
$520,000
2271 S 1050 W #96
4Beds
2.5Baths
1960ft2
3.00Garage Spaces
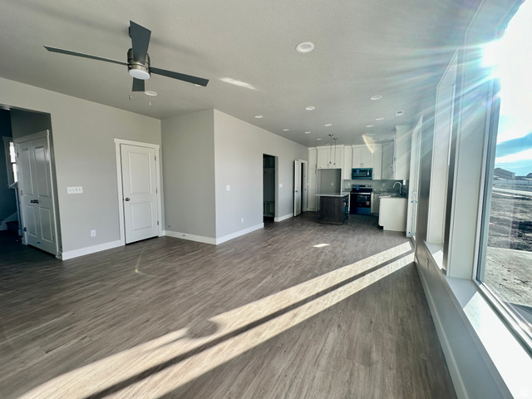
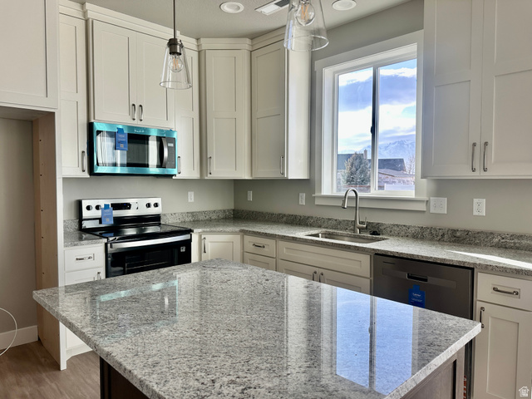
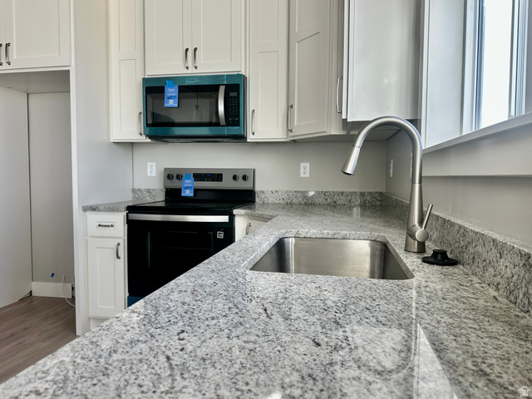

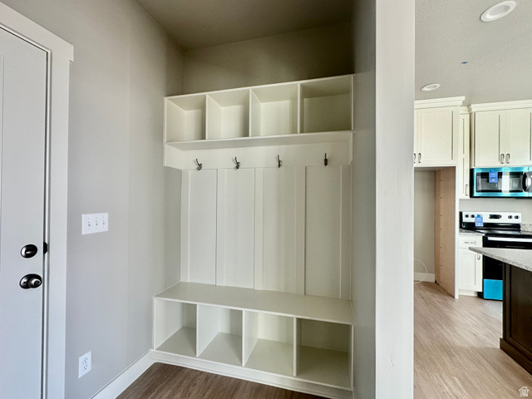
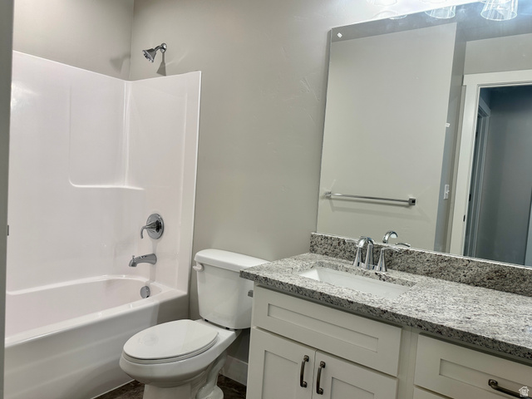
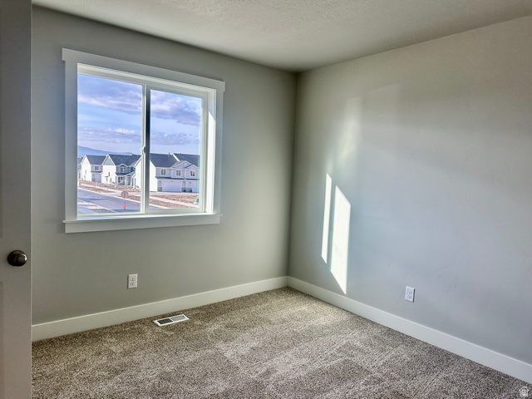
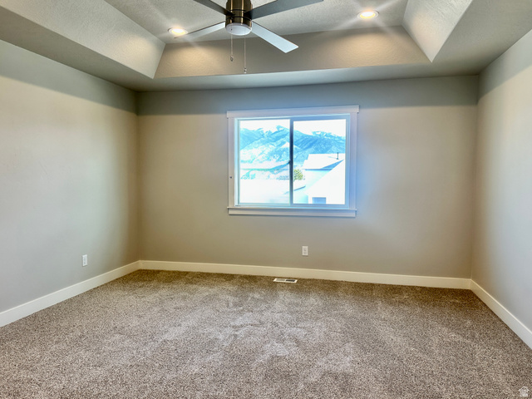
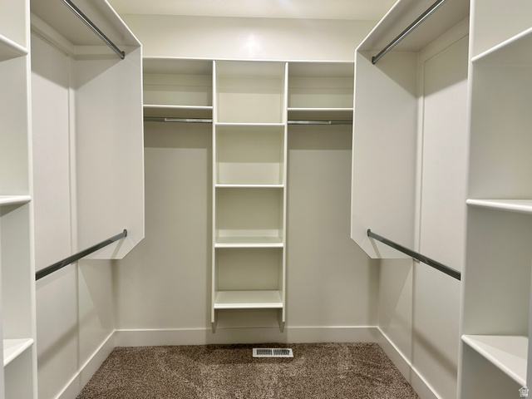
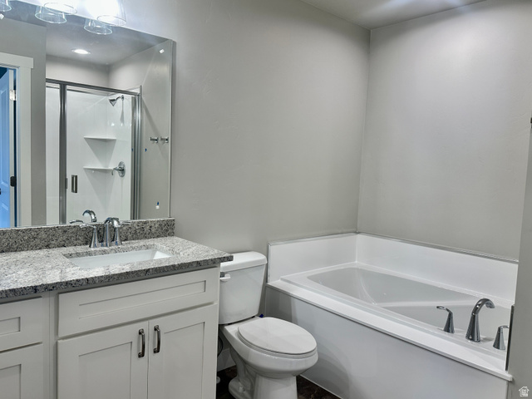
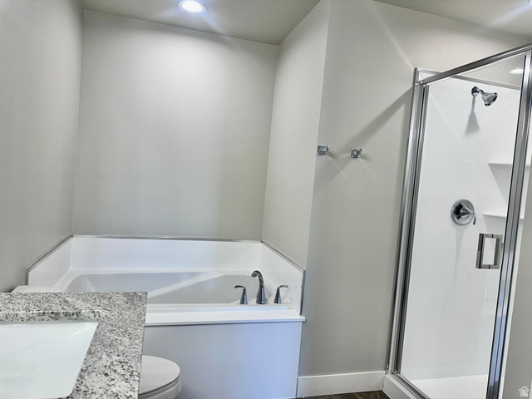
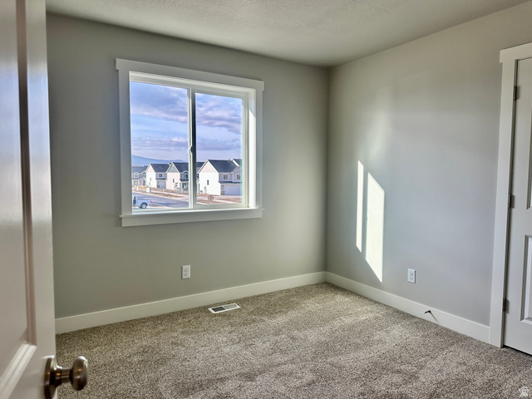
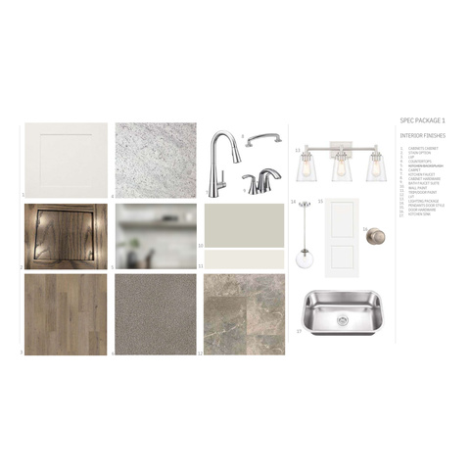
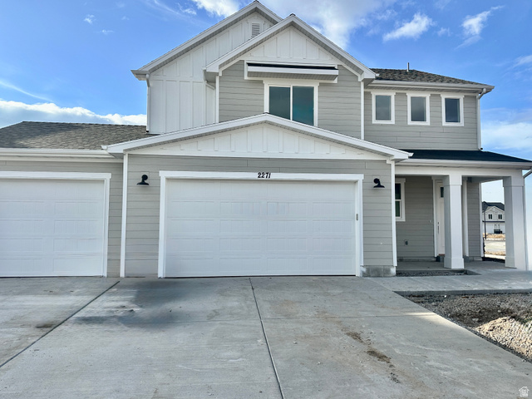
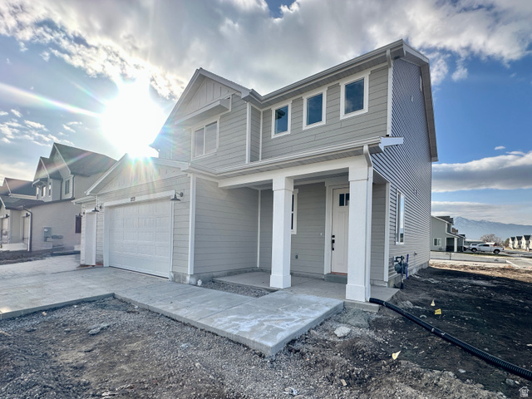
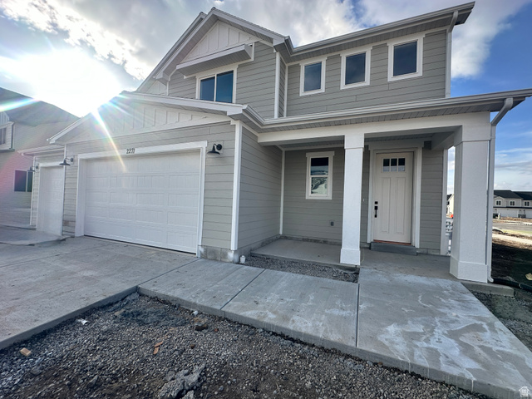
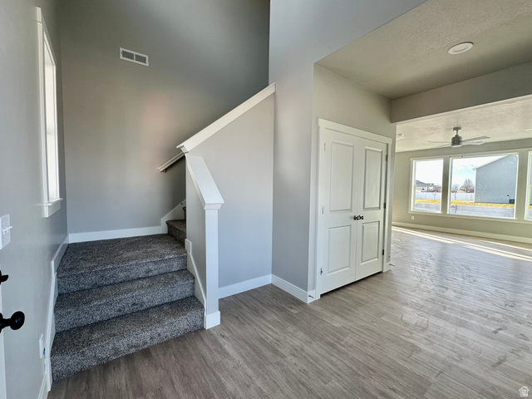
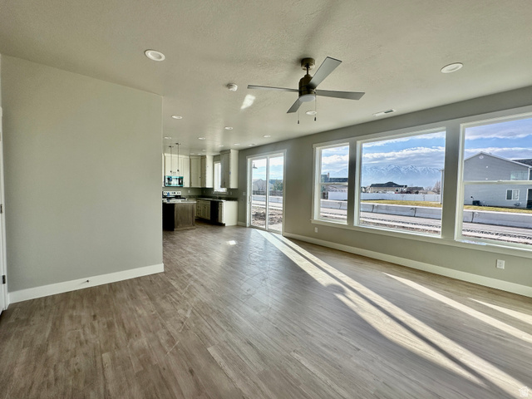
Welcome to the Stansbury floor plan-a stunning 2-story home with 3-car garage in Nibley's Firefly Estates Community. The main level boasts 9' ceilings and an open layout with luxury vinyl plank flooring throughout. In the kitchen, enjoy a butler's pantry, granite countertops, single-basin, stainless steel sink, and SW Alabaster cabinets to the ceiling with wood stained island. All bedrooms are located upstairs, along with nearby laundry room. The owner's suite features a tray ceiling, spacious walk-in closet, and beautiful bathroom with separate tub/shower. Estimated Completion: 12/1/2025 ***some images are of another home with the same floor plan
MLS # 2111994
Listing maintained by Key to Realty, LLC. Posted on Sep 17, 2025 9:47 am and last updated on Dec 30, 2025 5:11 pm. All times are in Universal Coordinated Time.
This information is believed to be accurate, but without warranty.
Property Features
- Style: Stories: 2
- Year Built: 2025
- Double Pane Windows
- Porch: Open
- Sliding Glass Doors
- Patio: Open
- Bath: Primary
- Bath: Sep. Tub/Shower
- Closet: Walk-In
- Disposal
- Great Room
- Range/Oven: Free Stdng.
- Granite Countertops
- Electric Dryer Hookup
- Sewer: Connected
- Sewer: Public
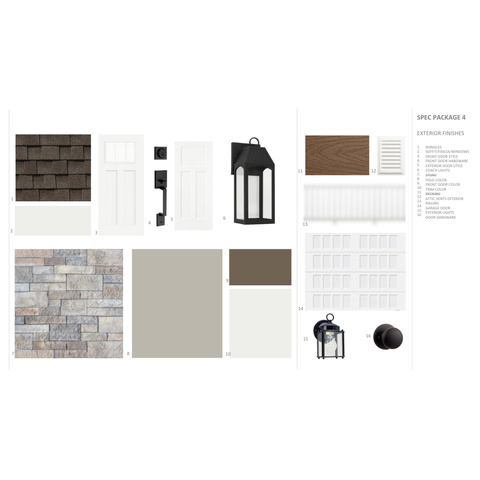
- Construction: Cement Siding
- Cooling: Central Air
- Flooring: Carpet
- Heating: Gas: Central
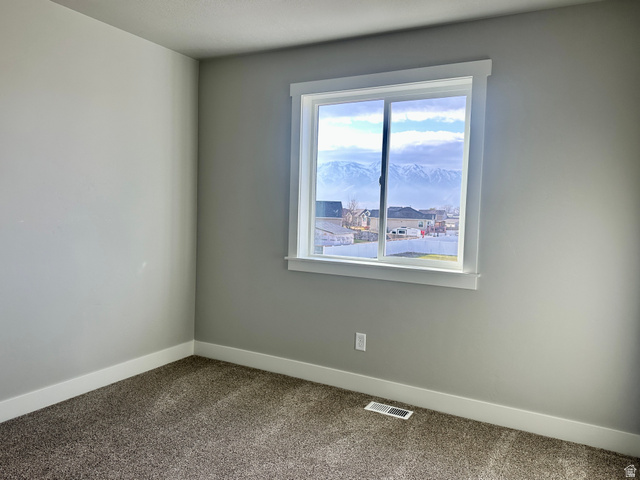
- Curb & Gutter, Road: Paved, Sidewalks, View: Mountain
- Roof: Asphalt