
$584,900
4296 W 350 S #614
3Beds
2.5Baths
2137ft2
2.00Garage Spaces
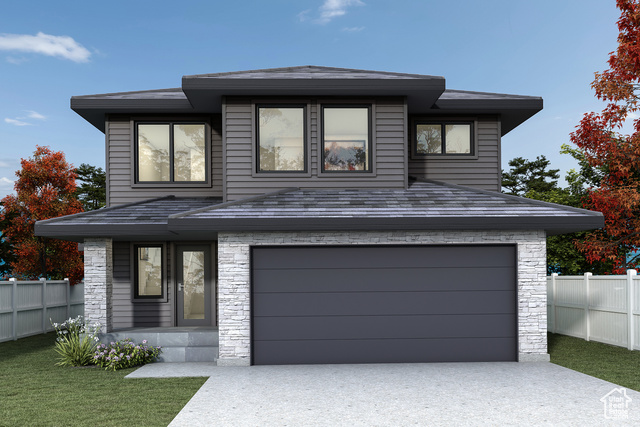
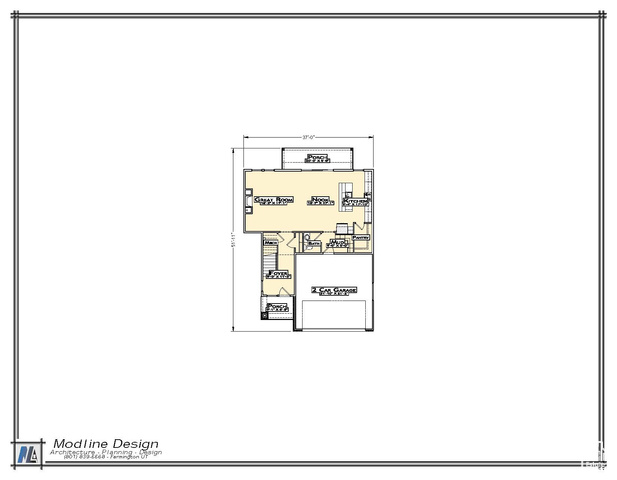
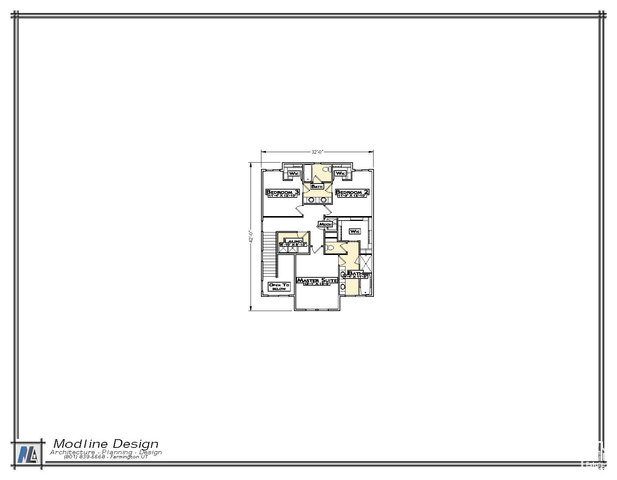
Welcome to our newest phase at Craythorn Homestead with the new our Builder Incentive: **Up to $15,000 in Preferred Lender Credit toward closing costs or a rate buy down.**Discover the Heston Plan at Craythorn Homestead, where modern prairie design meets timeless comfort. The Heston is a stunning two-story, slab-on-grade home that blends style and functionality. Upstairs, you'll find three spacious bedrooms, two full bathrooms (one a Jack and Jill), and a convenient laundry room. On the main floor, the home opens into a bright, expansive great room with a fireplace, flowing seamlessly into a chef-inspired kitchen with a large island, dining nook, and an oversized walk-in pantry. Additional features include a welcoming mudroom and a thoughtfully placed half bath for guests. You'll enjoy many premium features already included that other builders often consider upgrades. Schedule a visit today to review pricing, available floor plans, and all that this vibrant community has to offer.
MLS # 2111645
Listing maintained by Windermere Real Estate (Layton Branch). Posted on Sep 15, 2025 6:08 pm and last updated on Dec 23, 2025 6:38 pm. All times are in Universal Coordinated Time.
This information is believed to be accurate, but without warranty.
Property Features
- Style: Stories: 2
- Year Built: 2025
- Double Pane Windows
- Entry (Foyer)
- Lighting
- Patio: Covered
- Sliding Glass Doors
- Bath: Primary
- Bath: Sep. Tub/Shower
- Closet: Walk-In
- Disposal
- Gas Log
- Great Room
- Range: Gas
- Range/Oven: Free Stdng.
- Sewer: Connected
- Sewer: Public
- Construction: Clapboard/Masonite, Stone
- Cooling: Central Air
- Flooring: Carpet, Tile
- Heating: Forced Air, Gas: Central, >= 95% efficiency
- Curb & Gutter, Sidewalks, View: Mountain
- Roof: Asphalt
- HOA: $250