
$380,000
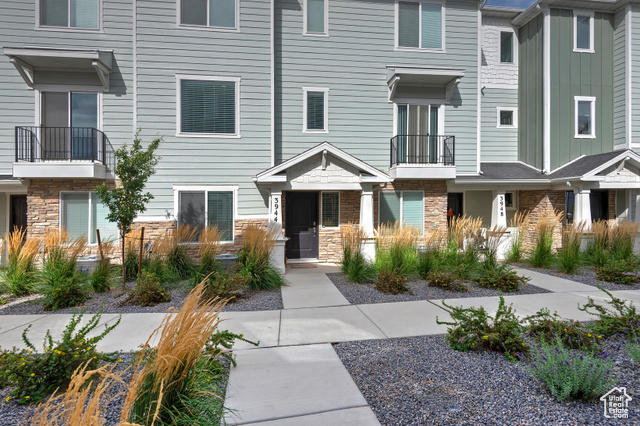
3944 N EAGLE POINT LN
4Beds
3.0Baths
1842ft2
2.00Garage Spaces

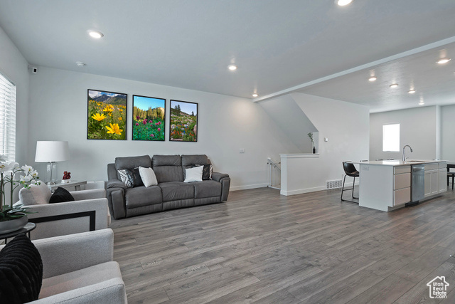
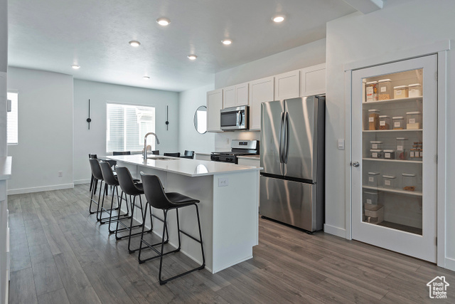
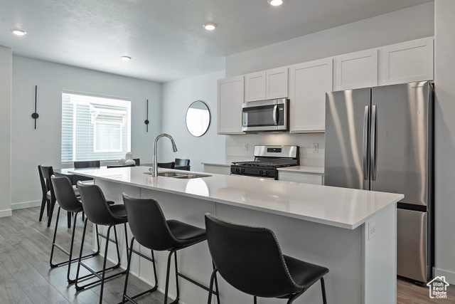
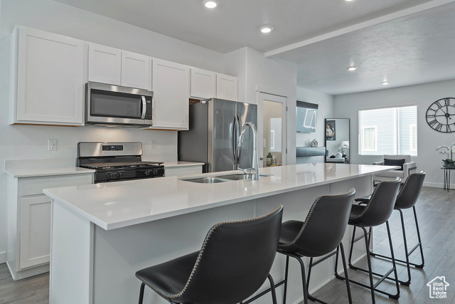
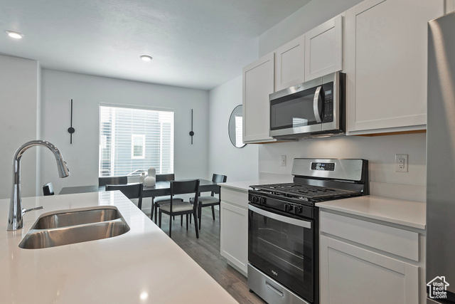
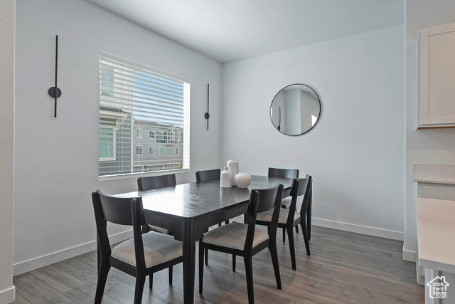
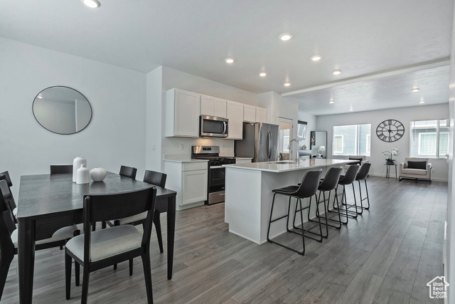
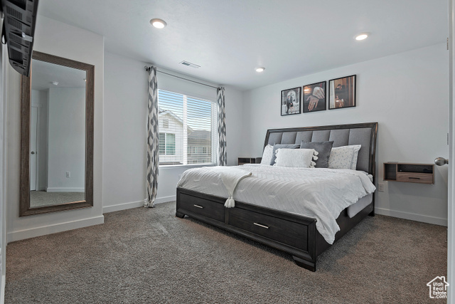
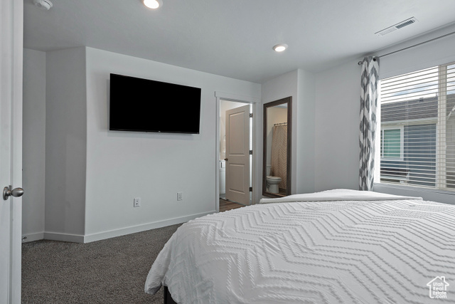
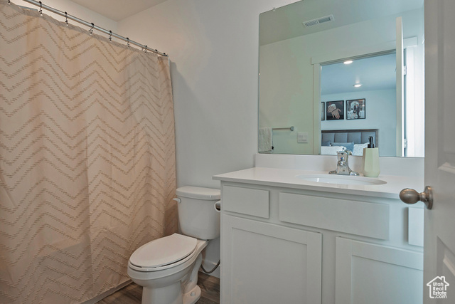

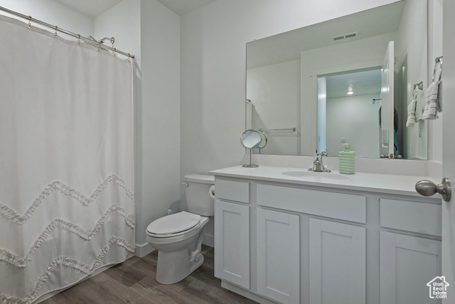

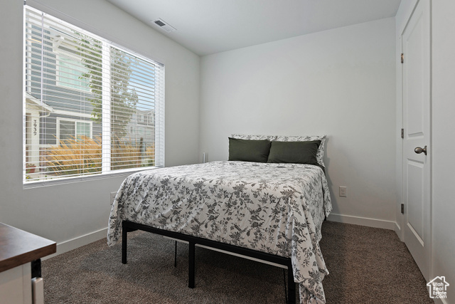
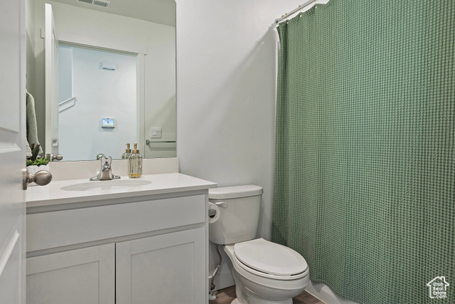
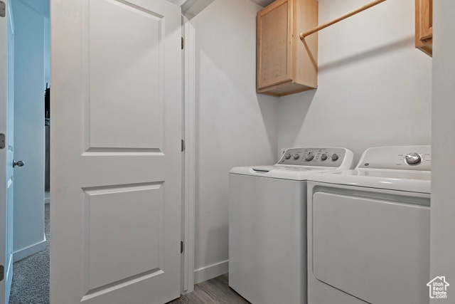
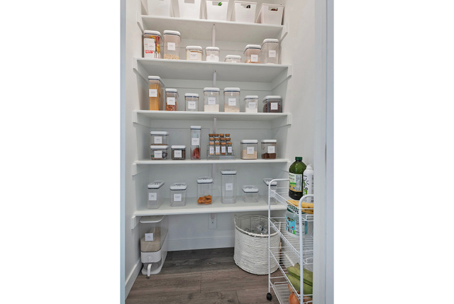
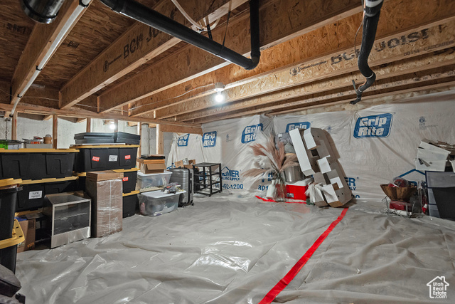
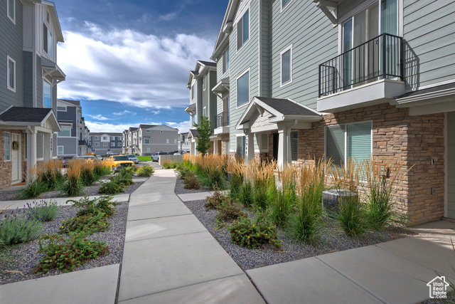
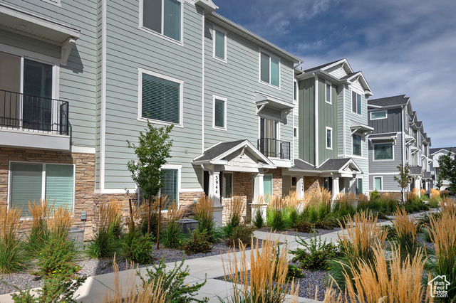
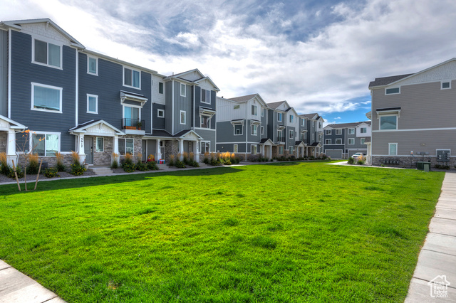
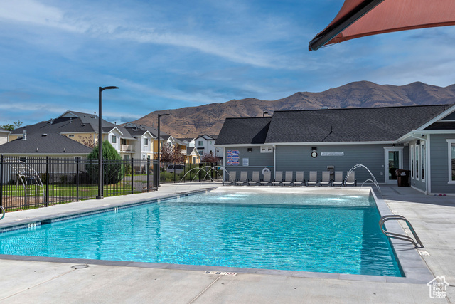

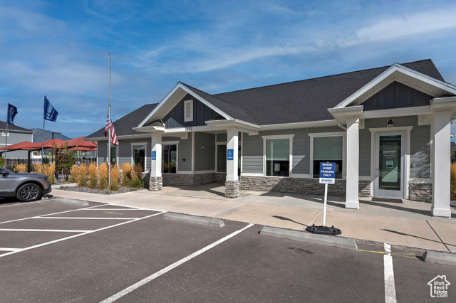
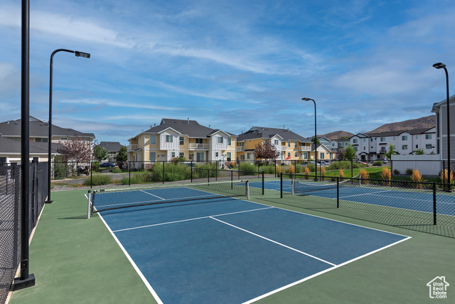

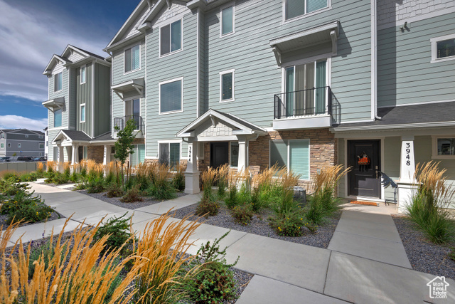
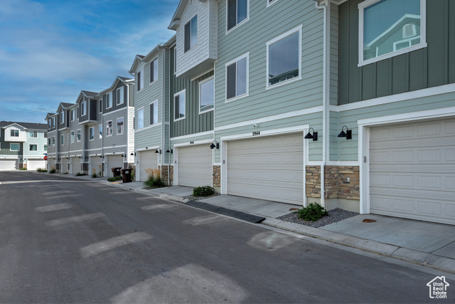
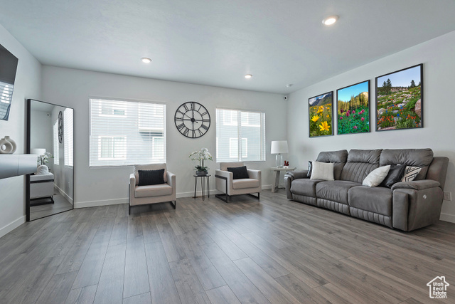
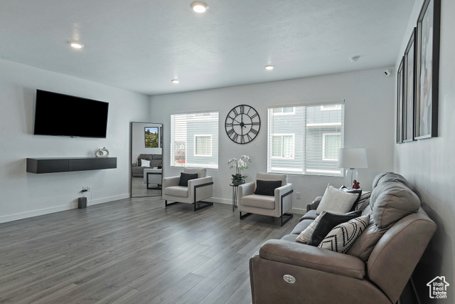
Stunning Views! Spacious 3-Story Oliver Floor Plan The first floor features a two-car garage, a versatile bedroom or office space, and a full bathroom. On the second floor, enjoy open-concept living with soaring 9-foot ceilings-perfect for entertaining or relaxing. The third floor includes a convenient laundry area and three bedrooms, including a generous primary suite with a private bathroom and walk-in closet, plus an additional full bathroom for the remaining bedrooms. Large low ceiling storage space located under main floor stairs in closet through trap door. HOA includes clubhouse, pickleball courts and a community pool. The home has had only 1 owner. Square footage is an estimate provided as a courtesy and was obtained from building plans.
MLS # 2110759
Listing maintained by Green Ivy Realty Inc. Posted on Sep 10, 2025 10:51 pm and last updated on Jan 3, 2026 8:16 pm. All times are in Universal Coordinated Time.
This information is believed to be accurate, but without warranty.
Property Features
- Style: Townhouse; Row-mid
- Year Built: 2024
- Double Pane Windows
- Lighting
- Patio: Open
- Bath: Primary
- Closet: Walk-In
- Disposal
- Range: Gas
- Range/Oven: Free Stdng.
- In Ground
- Sewer: Connected
- Construction: Asphalt, Cement Siding
- Cooling: Central Air
- Flooring: Carpet, Laminate, Vinyl
- Heating: Forced Air
- Sprinkler: Auto-Full, Drip Irrigation: Auto-Full
- Roof: Asphalt
- HOA: $105