
$1,575,000
12179 N CREEK MEADOW CT
4Beds
3.5Baths
5773ft2
3.00Garage Spaces
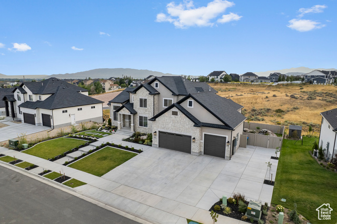
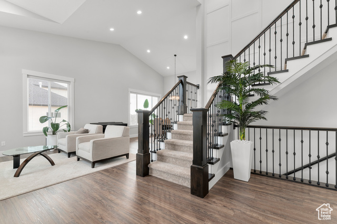

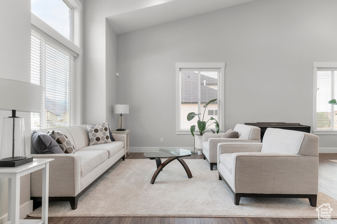

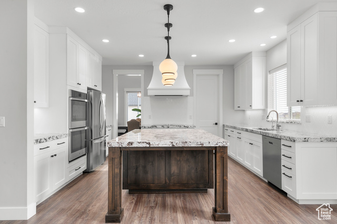
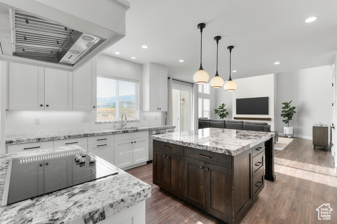

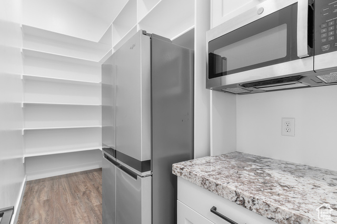
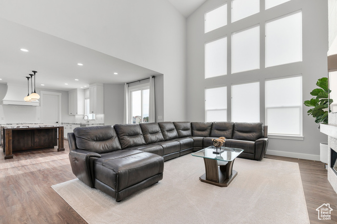
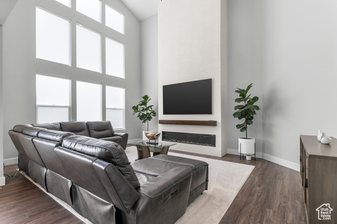
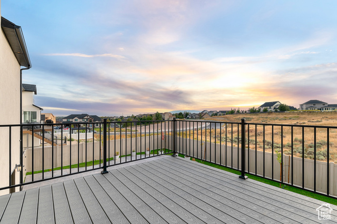
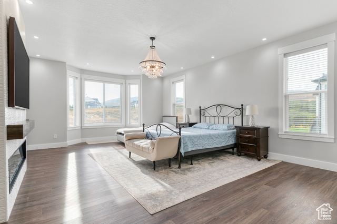
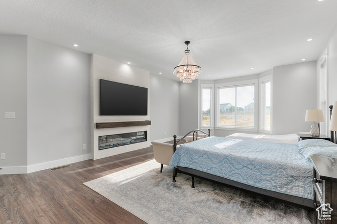
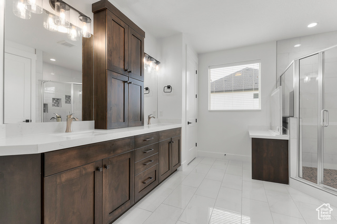
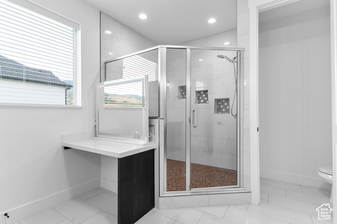
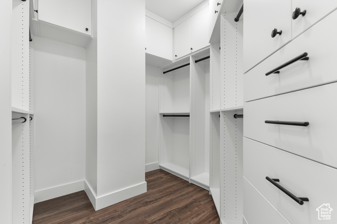
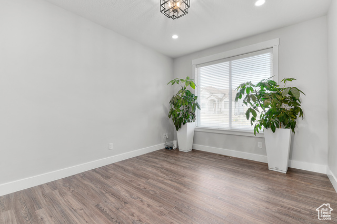
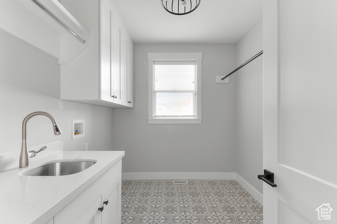
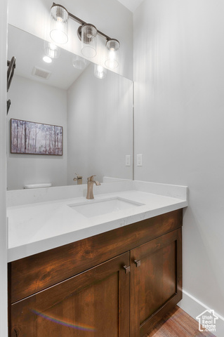
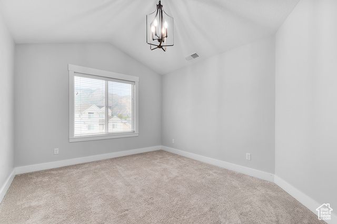
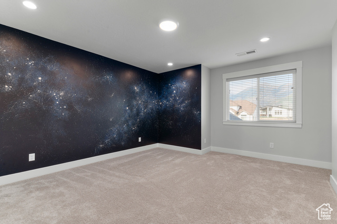
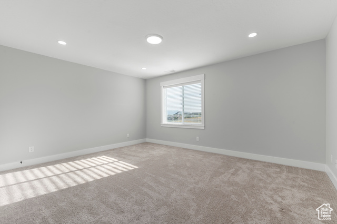
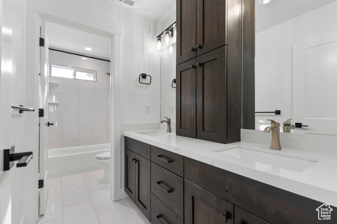
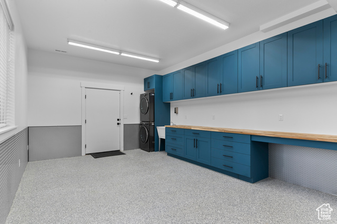
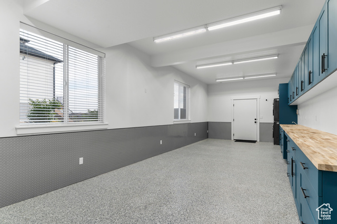

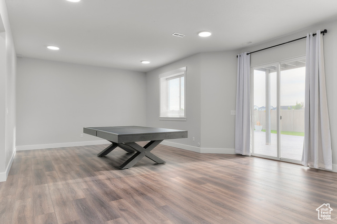

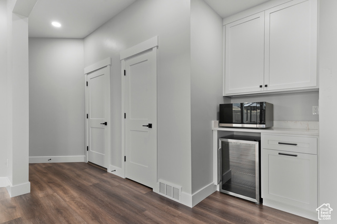
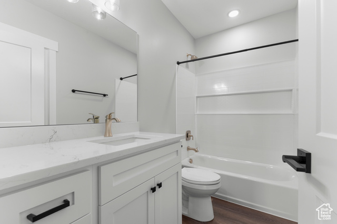
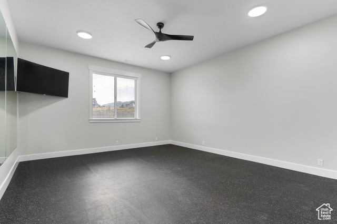
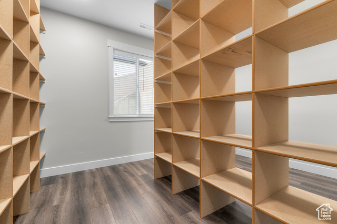
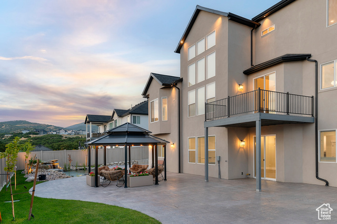

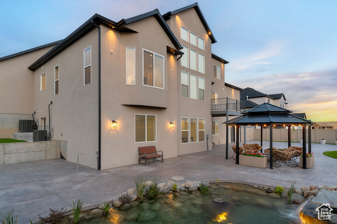
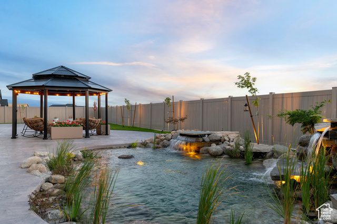
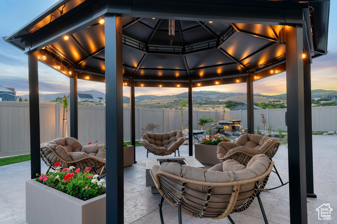
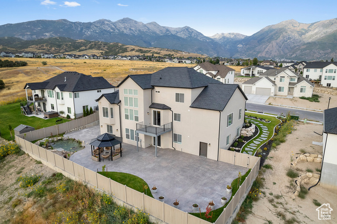
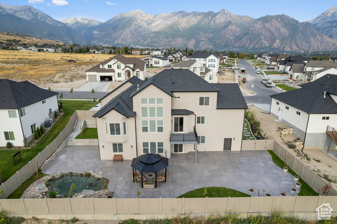
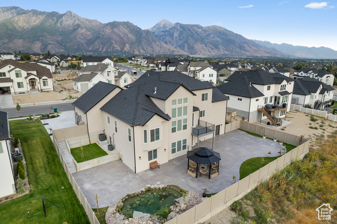

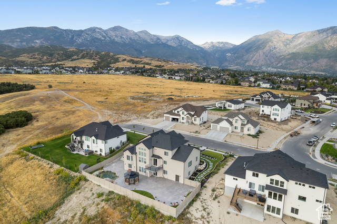
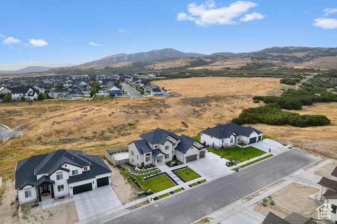
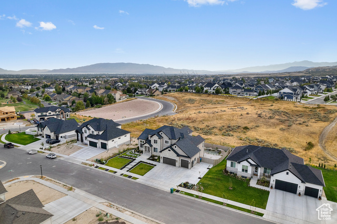
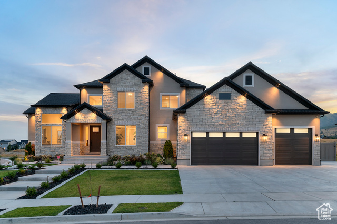
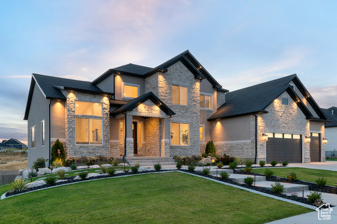
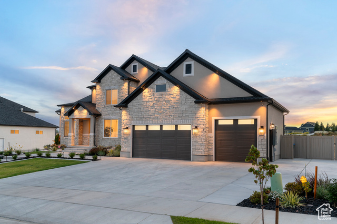

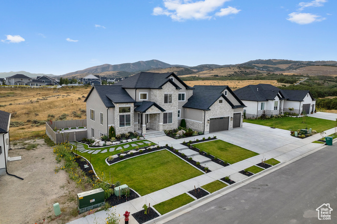
OPEN HOUSE SATURDAY!! COME! BEAUTIFUL HOUSE! Price Reduction! Welcome to this stunning custom-built home in the highly desirable Highland area, offering breathtaking Mountain View's and nearly 5,800 square feet of thoughtfully designed living space. Built in 2023, this home features 4 bedrooms, 3.5 bathrooms, and two additional rooms in the basement that could easily be converted into bedrooms with closets. Step inside to find $160,000 in builder upgrades, including premium flooring, upgraded granite countertops, floor-to-ceiling cabinetry, custom closets, and an extensive lighting package. The open-concept kitchen and living area showcase soaring ceilings, designer finishes, and a cozy fireplace, perfect for gathering with family and friends. A private owners retreat includes a custom-built fireplace and bathroom with upgraded cabinetry. The fully finished basement offers 10-foot ceilings, a walkout design, a dry bar, a third fireplace, and a large shop-creating the ideal combination of entertainment space and functional workspace. The garage is fully insulated and finished. Smart-home features like app-controlled blinds, a reverse osmosis system, water softener, and hospital-grade filtration add comfort and convenience. Step outside to your private oasis, with over $260,000 invested in landscaping. The professionally designed retaining wall transforms the sloped lot, allowing you to fully enjoy and use the entire backyard. Additional outdoor highlights include stamped concrete patios, a waterfall feature on a timer with a Koi pond, drip-line planters, and a gazebo. Exterior upgrades also include stone veneer, enhanced lighting, and a beautiful exterior entrance that adds to the home's curb appeal. With its ideal Highland location, luxury finishes, and unmatched outdoor living space, this home is truly one of a kind.
MLS # 2109648
Listing maintained by Wiser Real Estate, LLC. Posted on Sep 5, 2025 4:25 am and last updated on Jan 9, 2026 10:39 pm. All times are in Universal Coordinated Time.
This information is believed to be accurate, but without warranty.
Property Features
- Style: Stories: 2
- Year Built: 2023
- Balcony
- Basement Entrance
- Lighting
- Sliding Glass Doors
- Walkout
- Bar: Dry
- Bath: Primary
- Bath: Sep. Tub/Shower
- Closet: Walk-In
- Den/Office
- Disposal
- French Doors
- Oven: Double
- Range: Countertop
- Vaulted Ceilings
- Instantaneous Hot Water
- Video Door Bell(s)
- Video Camera(s)
- Smart Thermostat(s)
- Sewer: Connected
- Sewer: Public
- Construction: Asphalt, Stone, Stucco
- Cooling: Central Air
- Flooring: Carpet, Tile
- Heating: Forced Air, Gas: Central
- Fenced: Full, Sprinkler: Auto-Full, View: Mountain, Drip Irrigation: Auto-Full
- Roof: Asphalt
- Parking: Rv Parking