
$1,025,000
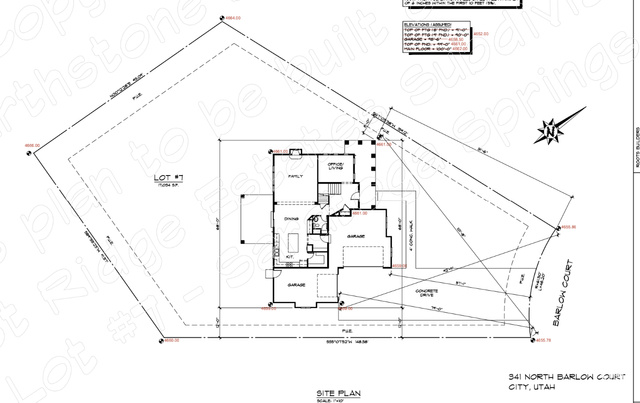
341 N BARLOW CT
5Beds
3.5Baths
4245ft2
3.00Garage Spaces
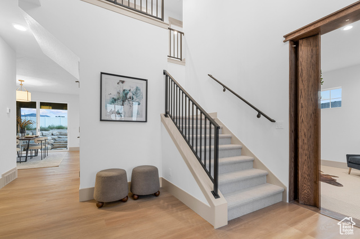
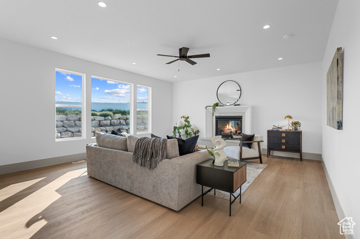
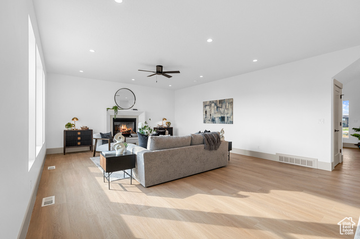
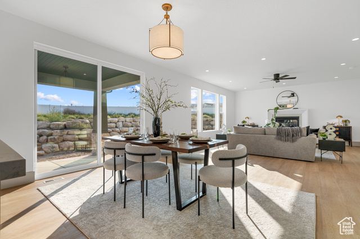
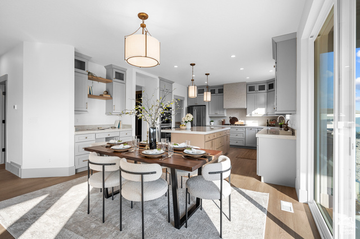
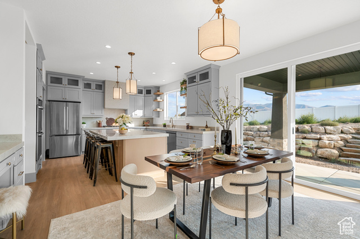
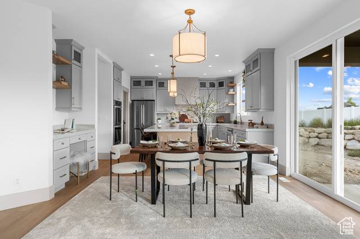
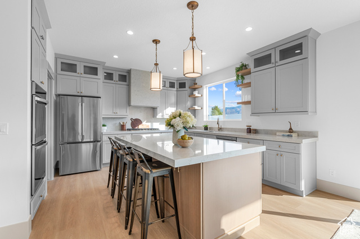
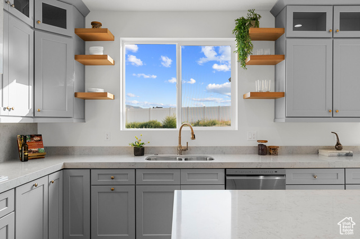
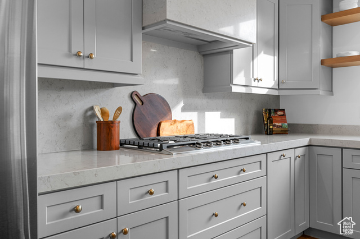
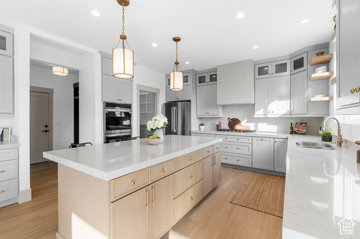
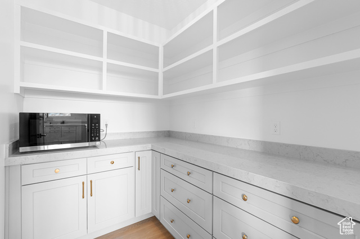
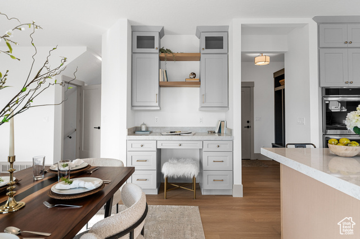
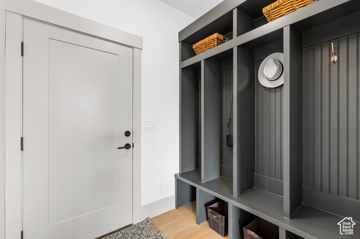
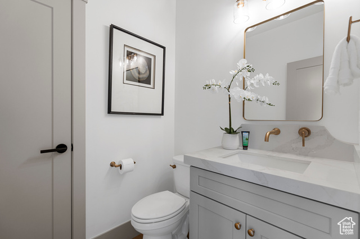
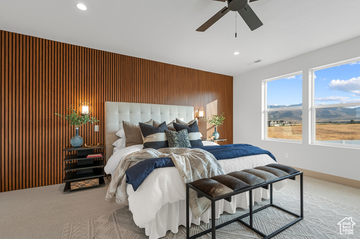
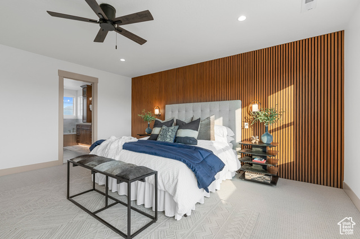
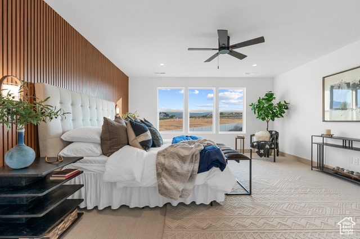
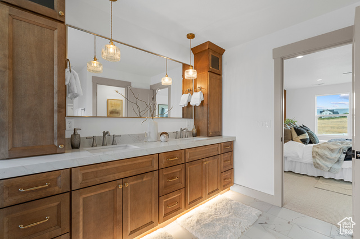
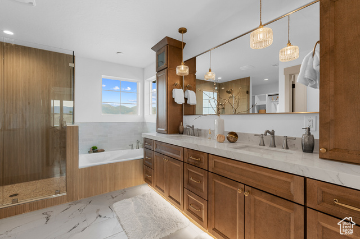


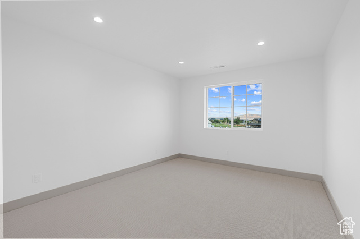
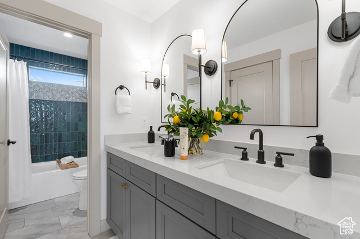
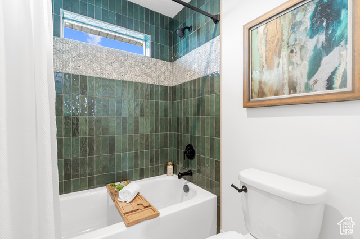
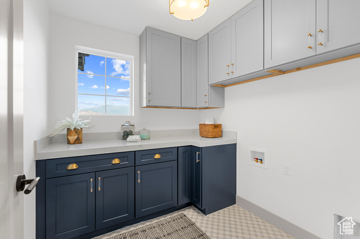
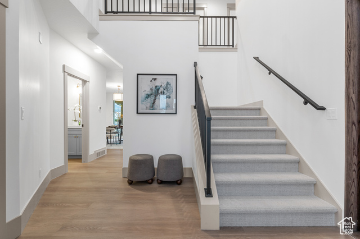
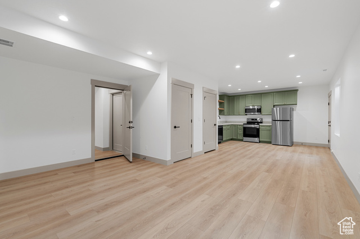
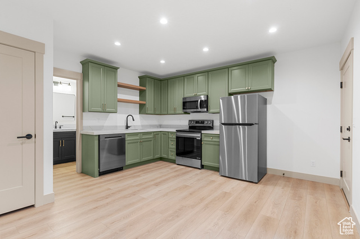

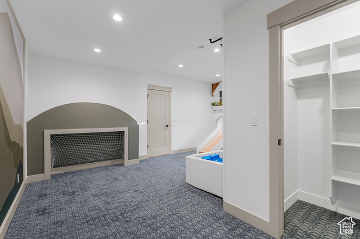

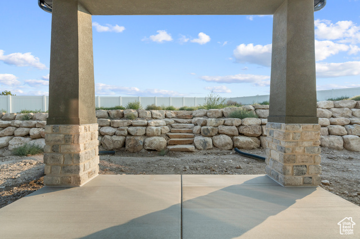
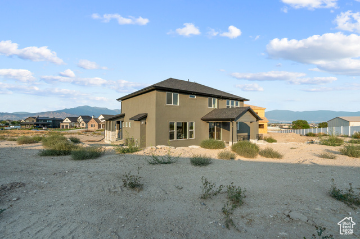
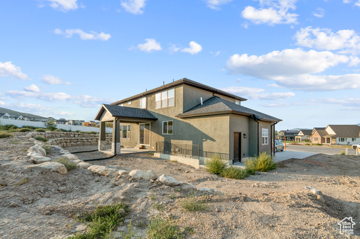
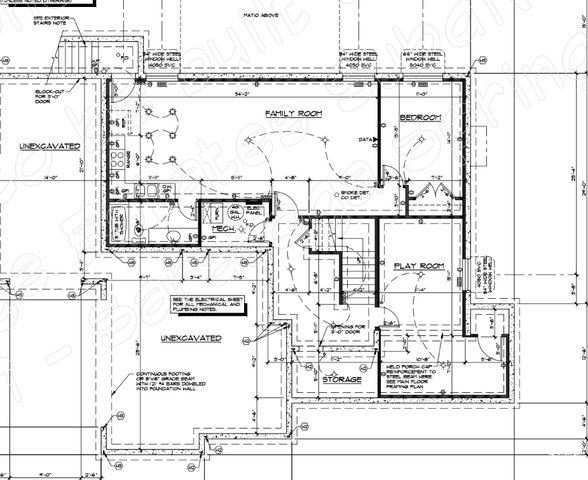


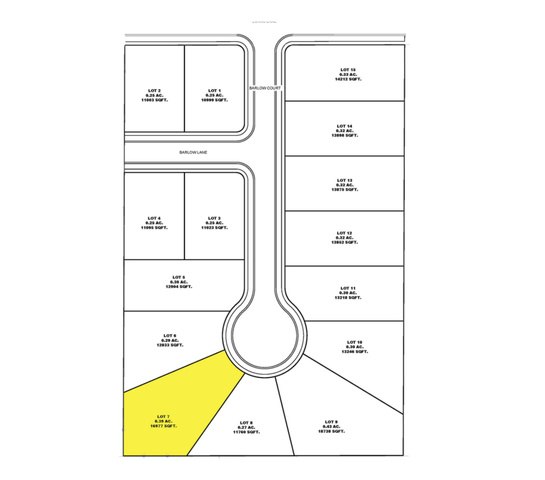
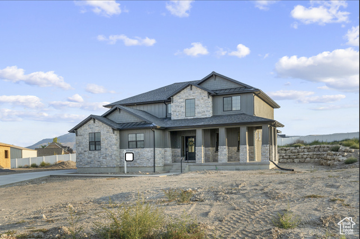
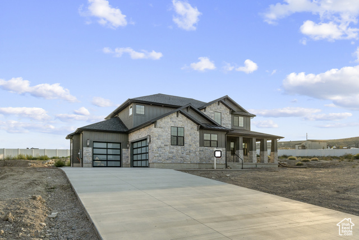
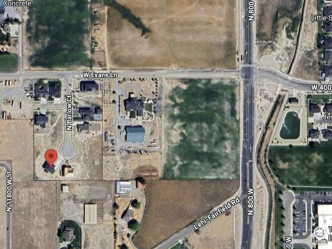
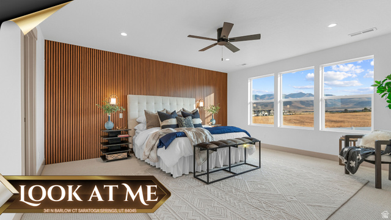
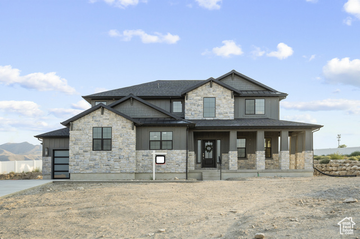
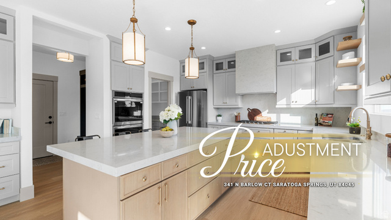
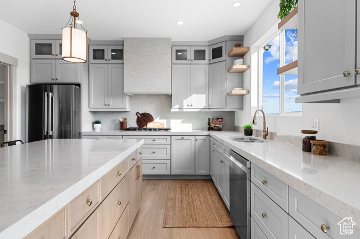
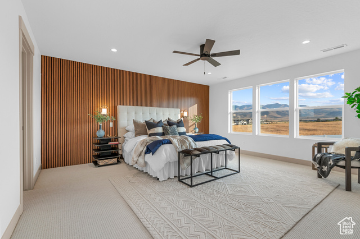
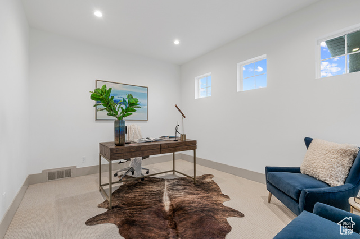
IMPROVED PRICING!!! OPEN HOUSE this SATURDAY the 9th from 2-4pm!!! BUYER FINANCING FAILED! Their loss is your gain! PERFECTION -Simply put: this isn't just better than the custom-home competition-it blows them out of the water. Located on a serene cul-de-sac with mountain & lake views, this exquisite custom residence by Roots Builders is unapologetically luxurious at every turn. From the entry you are met with an office hidden behind bookshelf doors & a gourmet chef's kitchen with a command center & butler's pantry, to an open-concept living space that flows effortlessly into a custom primary suite featuring a statement accent wall & designer lighting-every detail is intentional. ADU mirrors the same level of finish, while upstairs, 4 plush bedrooms offer retreat & refuge. Kids will delight in the secret playroom complete with slide, foam pit, climbing wall, & more. Outside, a covered patio overlooks a rock-retaining wall, all set on expansive acreage with no HOA. A 3-car finished garage, custom laundry room, & plaster fireplace mantle that are downright artful-this home sets a new benchmark in quality, design, & lifestyle. Square footage per county records-buyer to verify.
MLS # 2109275
Listing maintained by EXP Realty, LLC. Posted on Sep 4, 2025 2:30 pm and last updated on May 29, 2026 10:58 pm. All times are in Universal Coordinated Time.
This information is believed to be accurate, but without warranty.
Property Features
- Style: Stories: 2
- Year Built: 2025
- Basement Entrance
- Deck; Covered
- Entry (Foyer)
- Patio: Covered
- Porch: Open
- Sliding Glass Doors
- Basement Apartment
- Bath: Primary
- Bath: Sep. Tub/Shower
- Closet: Walk-In
- Den/Office
- Disposal
- Kitchen: Second
- Mother-in-Law Apt.
- Sewer: Connected
- Sewer: Public
- Construction: Asphalt, Stone, Cement Siding
- Cooling: Central Air
- Flooring: Carpet, Tile
- Heating: Forced Air, Gas: Central
- Cul-De-Sac, Curb & Gutter, Road: Paved, Sidewalks, View: Lake, View: Mountain
- Roof: Asphalt
- Parking: Rv Parking