
$399,900
7371 S DEWMAR CT #35
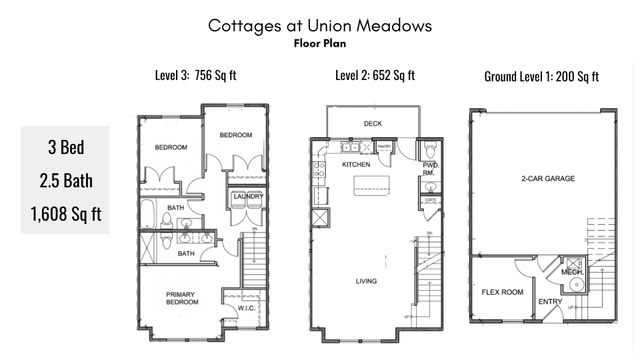
3Beds
2.5Baths
1608ft2
2.00Garage Spaces
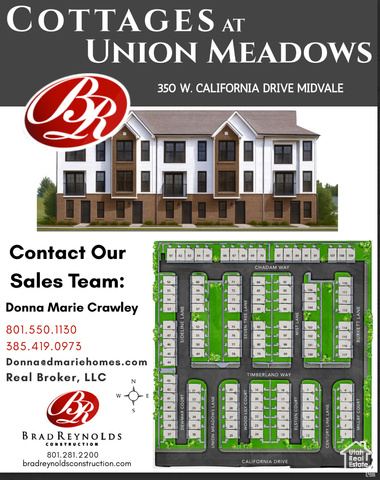
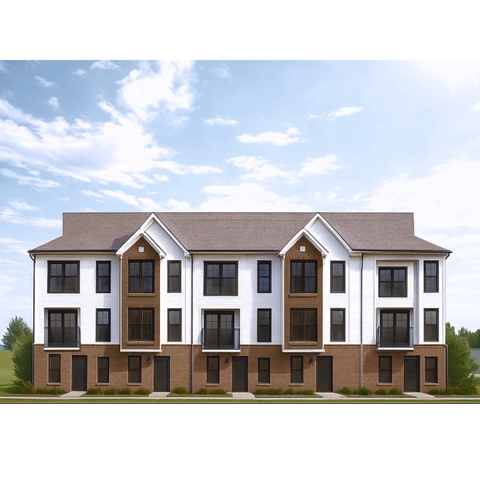
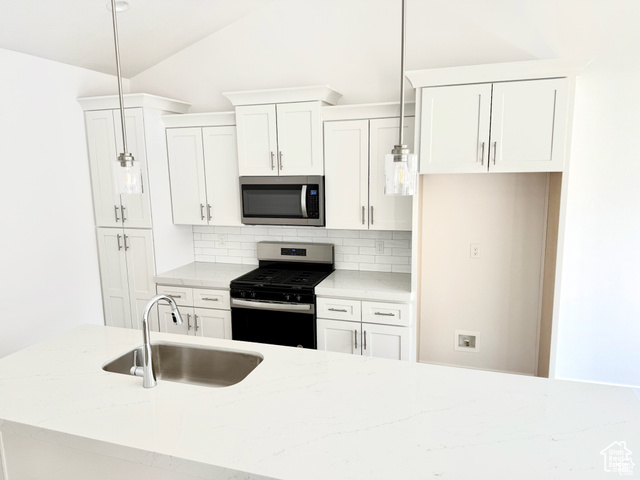
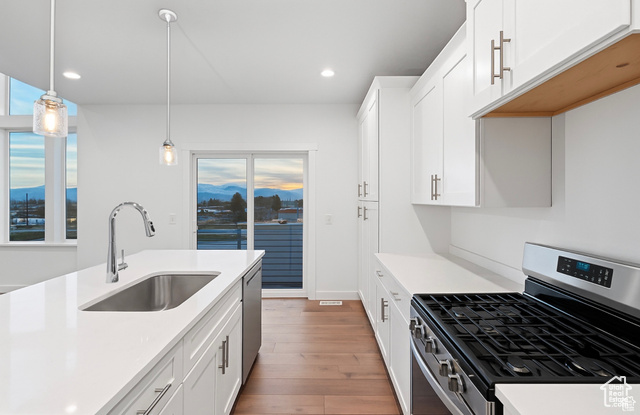
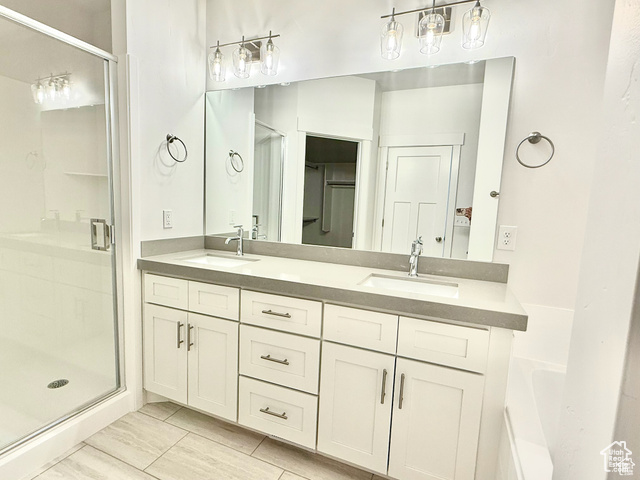
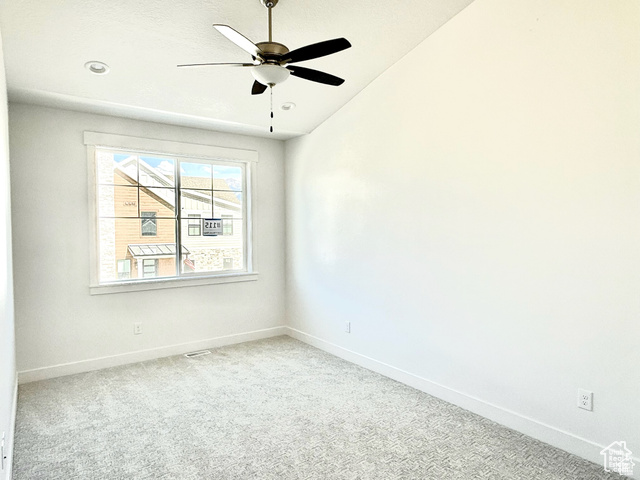
Estimated completion: FEBRUARY 2026 *Up to $5,000 Lender Incentive with Preferred Lender (restrictions apply).PLUS - Ask about the $20,000 First-Time Home Buyer Down Payment Assistance Program to see if you qualify!* Modern Townhome Living in the Heart of Midvale! Welcome to Cottage at Union Meadows, a new townhome community by Brad Reynolds that blends modern design with everyday comfort. These 3-bedroom, 2.5-bath homes are thoughtfully designed with white cabinetry, quartz countertops, durable LVP and tile flooring, and an open-concept layout that invites connection-perfect for entertaining or relaxing at home. Enjoy the flexibility of the bonus flex space, ideal for a home gym, office, or hobby area. The seamless flow between the kitchen, dining, and living areas makes hosting effortless, while the private bedrooms create a peaceful retreat. Located in a prime Midvale location, you'll have quick freeway access and be just moments from the TRAX station, making your commute and daily errands a breeze. Whether you're headed downtown or exploring the Wasatch Front, convenience is always close by. Photos shown are for finishes only and not of this specific unit. Square footage is a courtesy estimate from builder plans; buyers are encouraged to obtain independent measurements UNDER CONSTRUCTION. We do not have a model home for these units just yet. Feel free to visit our Murray model home to get a better idea on finishes but please note they will not be the same layouts 5314 S Allendale Drive. The unit Address does not work in maps yet. Please use 350 W California Drive Midvale 84047 *Some items shown in the photos-such as cabinetry, fixtures, etc-may be upgrades or not included in the sale. Photos may be of a different home. Please contact the listing agent for a detailed list of included features
MLS # 2109057
Listing maintained by Real Broker, LLC (Draper). Posted on Sep 3, 2025 6:52 pm and last updated on Feb 26, 2026 8:22 pm. All times are in Universal Coordinated Time.
This information is believed to be accurate, but without warranty.
Property Features
- Style: Townhouse; Row-mid
- Year Built: 2026
- Double Pane Windows
- Patio: Open
- Closet: Walk-In
- Den/Office
- Disposal
- Range/Oven: Free Stdng.
- Sewer: Connected
- Construction: Stone, Cement Siding
- Cooling: Central Air
- Flooring: Tile, Concrete
- Heating: Forced Air, Gas: Central
- Roof: Asphalt
- HOA: $220