
$618,900
2157 N 425 W #233
3Beds
2.0Baths
3738ft2
3.00Garage Spaces
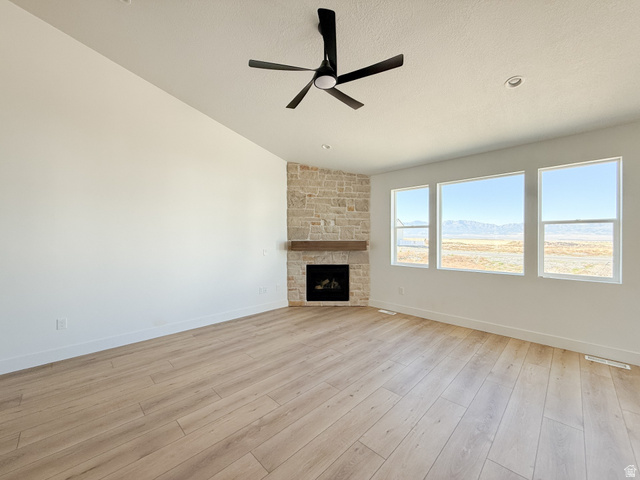
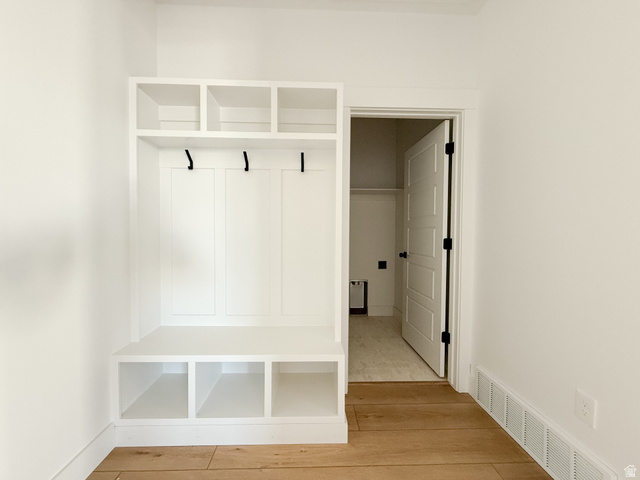
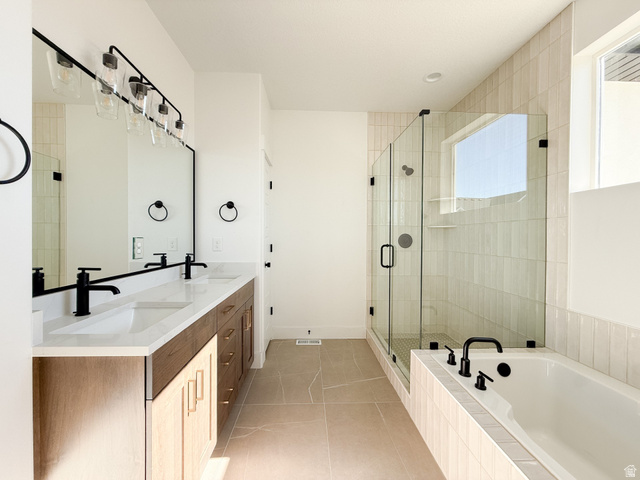
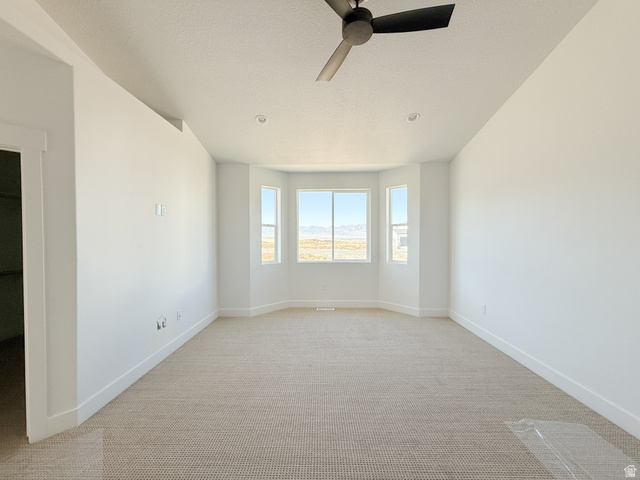
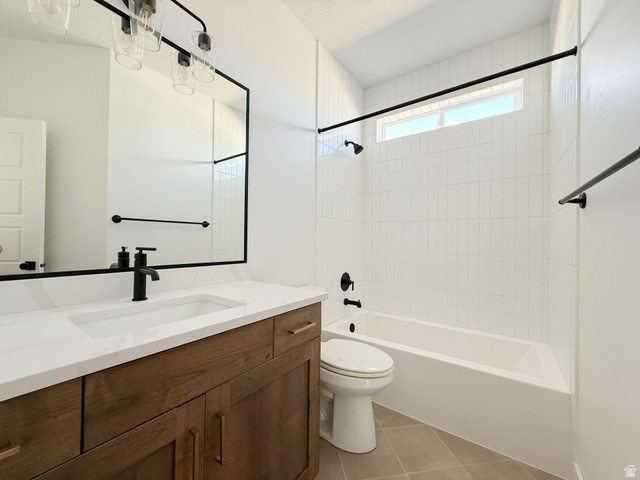
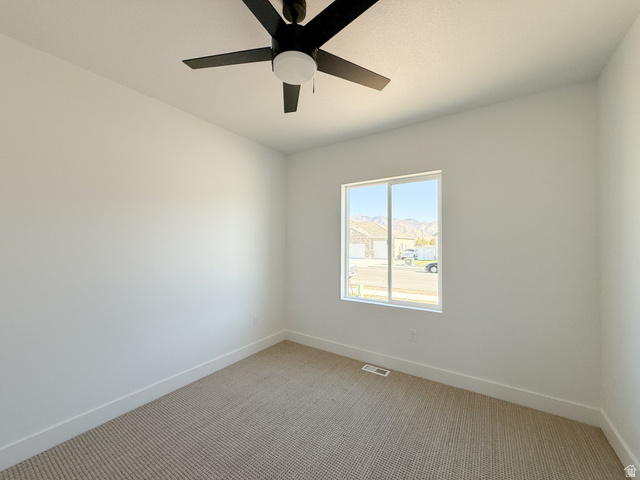
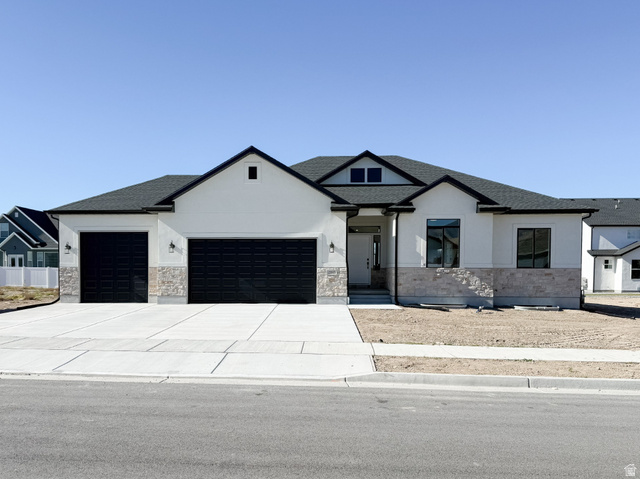
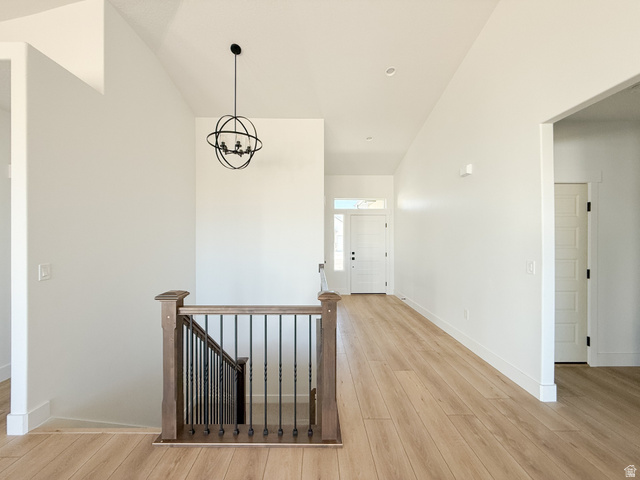
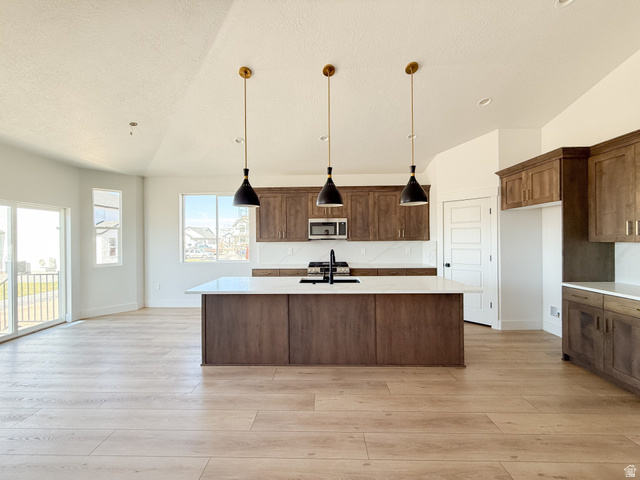
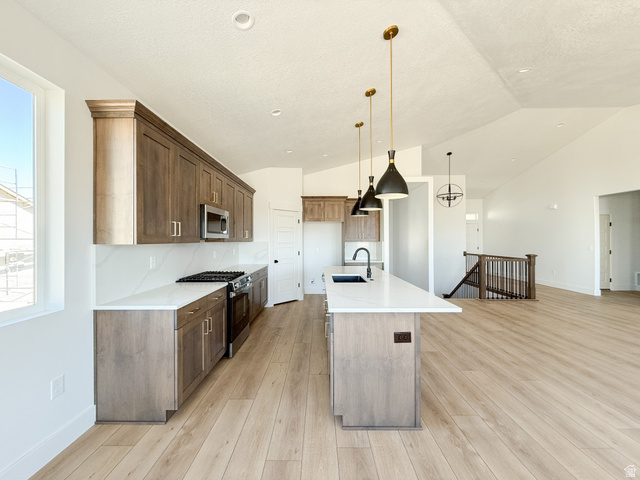
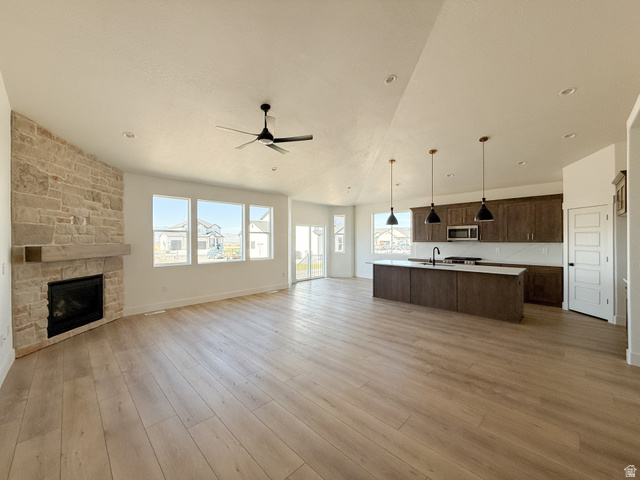
With the Eleanor floor plan enjoy a large spacious great room, kitchen with large island, and dining area with vaulted ceilings, clear alder stained cabinets, quartz countertops, and LVP flooring throughout the main living areas. Fireplace with upgraded shelf mantle stained to match cabinets. Spacious bedrooms with upgraded carpet. All wet areas have upgraded tile. 9' basement walls and basement walkout. The builder will give 4000 sq ft of sod. Square footage figures are provided as a courtesy estimate only and were obtained from the builder's plans . Buyer is advised to obtain an independent measurement. Ask about our $21,000 preferred lender incentive. ALL SELECTIONS HAVE BEEN MADE. HOME IS COMPLETED
MLS # 2108901
Listing maintained by Perry Realty, Inc.. Posted on Sep 3, 2025 4:13 am and last updated on Feb 13, 2026 5:05 pm. All times are in Universal Coordinated Time.
This information is believed to be accurate, but without warranty.
Property Features
- Style: Rambler/Ranch
- Year Built: 2025
- Basement Entrance
- Bay Box Windows
- Double Pane Windows
- Lighting
- Sliding Glass Doors
- Walkout
- Bath: Primary
- Bath: Sep. Tub/Shower
- Closet: Walk-In
- Disposal
- Gas Log
- Range/Oven: Free Stdng.
- Vaulted Ceilings
- Sewer: Connected
- Sewer: Public
- Construction: Stone, Stucco
- Cooling: Central Air
- Flooring: Carpet, Tile
- Heating: Forced Air, Gas: Central
- Curb & Gutter, Road: Paved, Sidewalks, View: Mountain
- Roof: Asphalt
- Parking: Rv Parking