
$419,989
1013 S 2740 E
3Beds
2.5Baths
2061ft2
2.00Garage Spaces
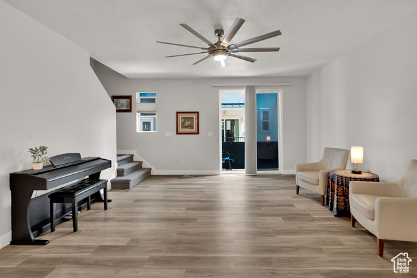
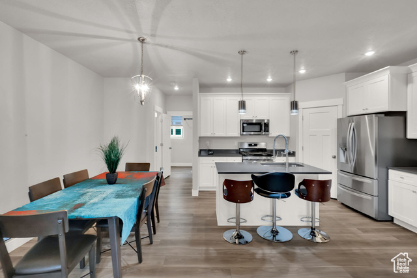
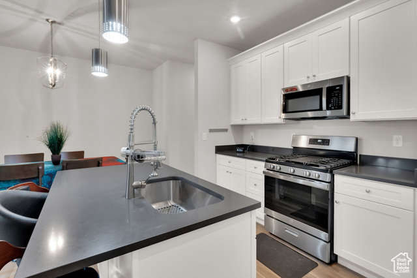
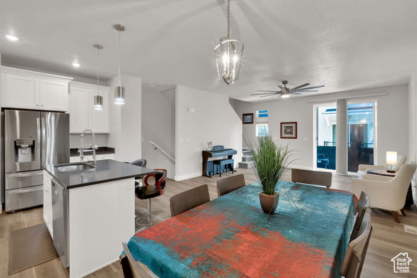
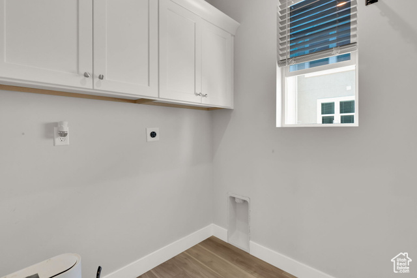
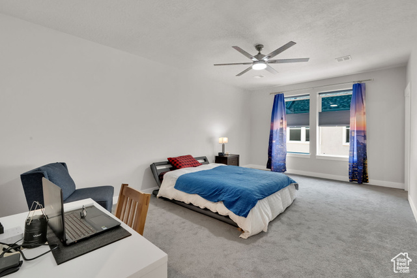
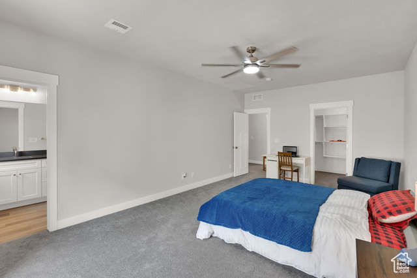
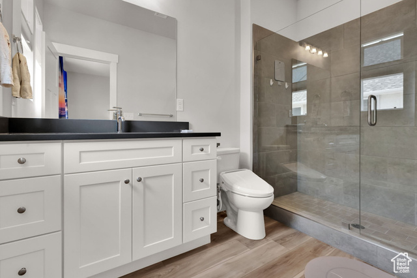
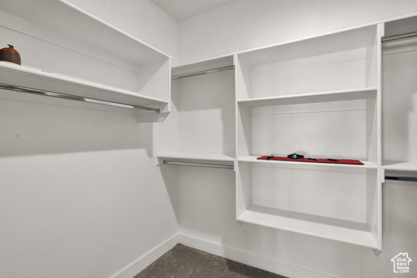
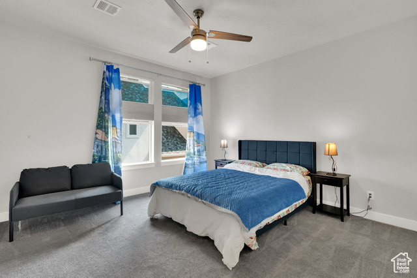
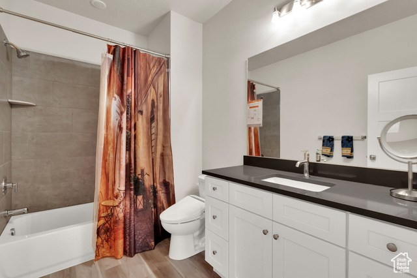
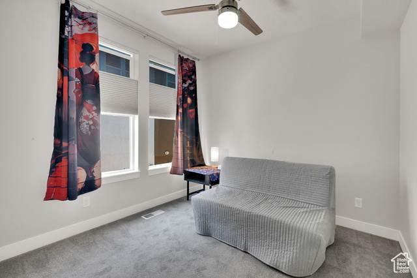
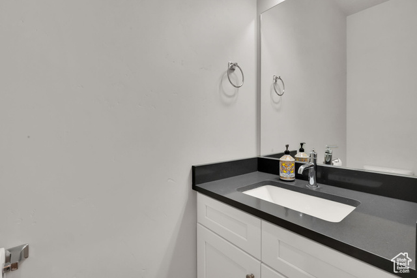
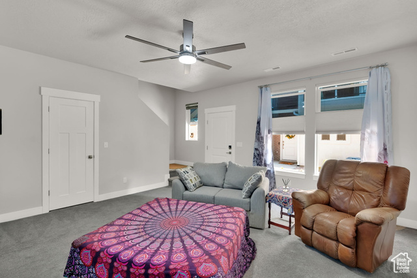
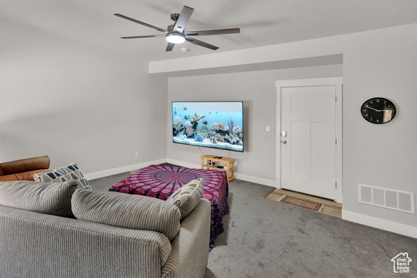
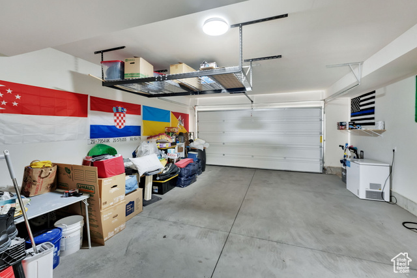
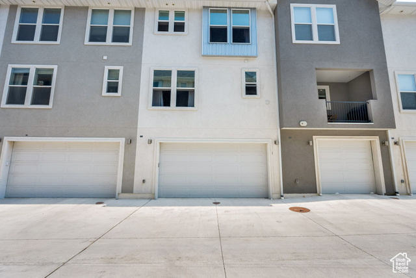
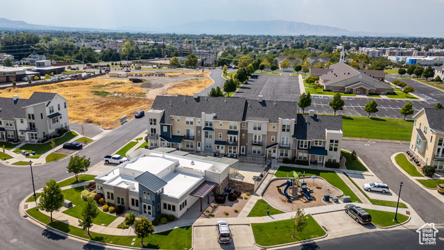
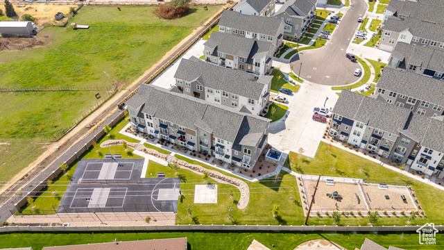
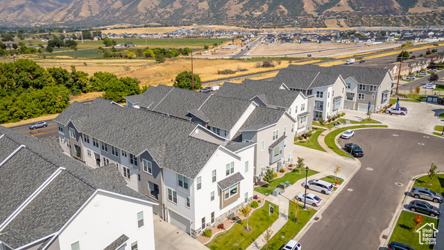
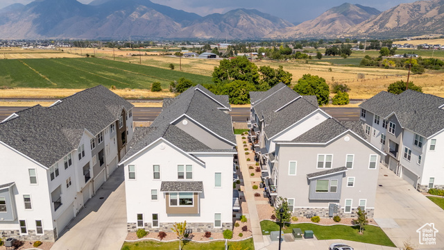
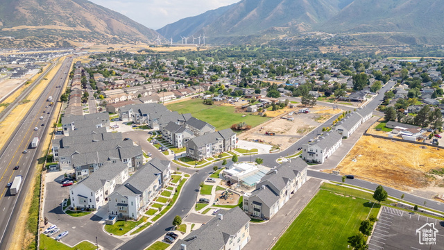
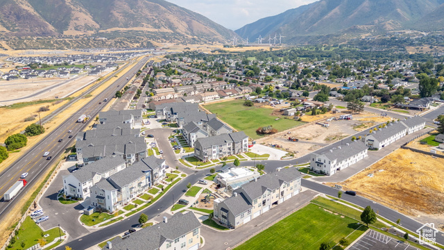
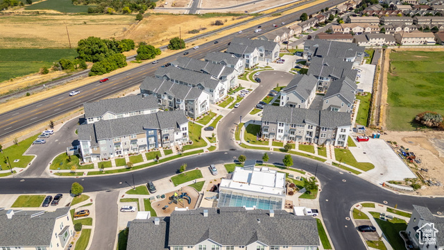
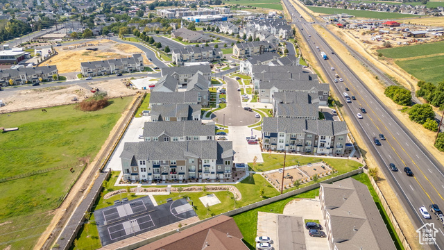
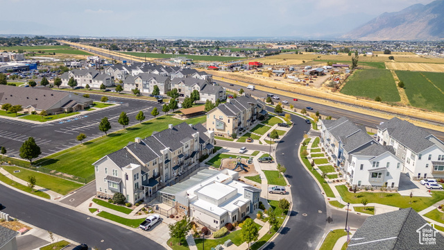
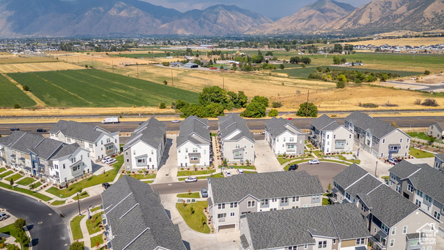
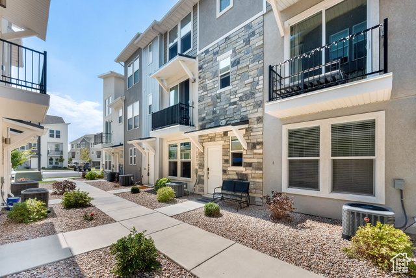
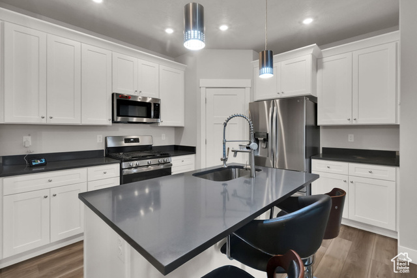
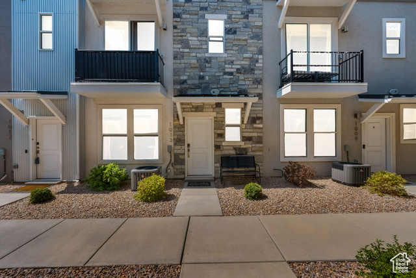
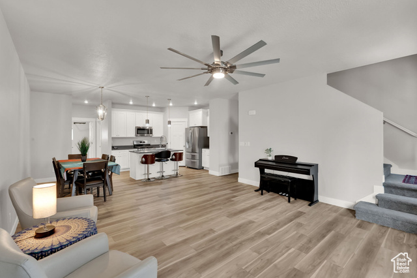
MOVE IN READY! Welcome to The Soho model in The Ridge at Spanish Fork. This spacious townhome offers 3 bedrooms, including the largest primary suite in the development, along with 2.5 bathrooms and a flexible layout ideal for modern living. The lower level features a cozy family room and an extra-deep two-car garage with a LiftMaster HD WiFi-enabled opener and a 240V Level 2 EV charger-perfect for today's connected lifestyle. Upstairs, the open-concept main floor includes a bright kitchen, dining area, family room, generous laundry space, and a half bath. A versatile bedroom on this level doubles as a perfect home office or guest suite. The top floor is home to two more bedrooms-each with its own en-suite bathroom-providing excellent privacy and comfort. Thoughtful upgrades throughout include: Custom Graber pull-down and pleated window/door shades, Remote-controlled ceiling fans, Premium upgraded fixtures in the kitchen and baths & Daytime privacy window film. This home combines style, function, and efficiency in a prime location near all that Spanish Fork has to offer. A must-see for buyers seeking space, comfort, and convenience! Square footage figures are provided as a courtesy estimate only and were obtained from floorplan. Buyer is advised to obtain an independent measurement.
MLS # 2108656
Listing maintained by Equity Real Estate (Results). Posted on Sep 2, 2025 5:29 am and last updated on Jun 4, 2026 6:48 pm. All times are in Universal Coordinated Time.
This information is believed to be accurate, but without warranty.
Property Features
- Style: Townhouse; Row-mid
- Year Built: 2022
- Balcony
- Deck; Covered
- Double Pane Windows
- Entry (Foyer)
- Lighting
- Porch: Open
- Secured Parking
- Closet: Walk-In
- Disposal
- Great Room
- Oven: Gas
- Range: Gas
- Range/Oven: Free Stdng.
- Granite Countertops
- Electric Dryer Hookup
- Sewer: Connected

- Construction: Stone, Stucco, Cement Siding, Metal Siding
- Cooling: Central Air
- Flooring: Carpet, Vinyl
- Heating: Forced Air
- Curb & Gutter, Road: Paved, Sidewalks, Sprinkler: Auto-Full, View: Mountain, View: Valley, Drip Irrigation: Auto-Full
- Roof: Asphalt
- Parking: Secured
- HOA: $235