
$885,924
4314 N CORTONA LN #311
3Beds
2.5Baths
4496ft2
2.00Garage Spaces
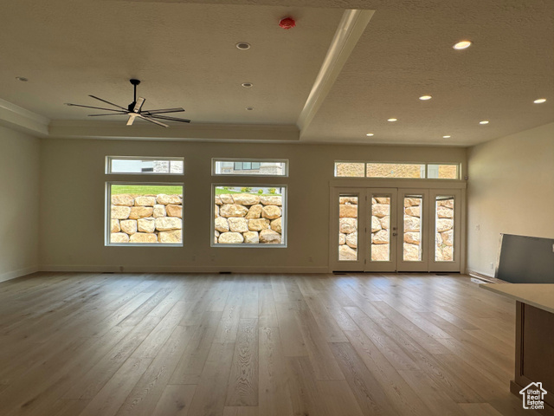
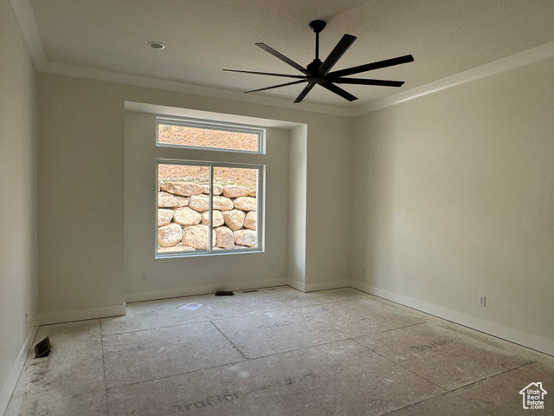
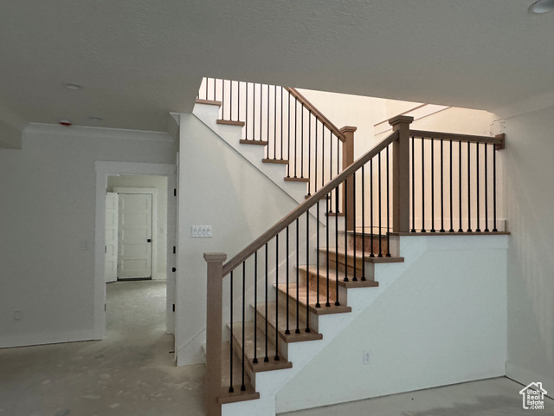
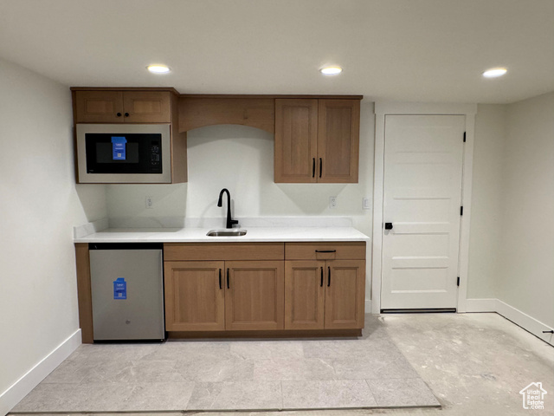
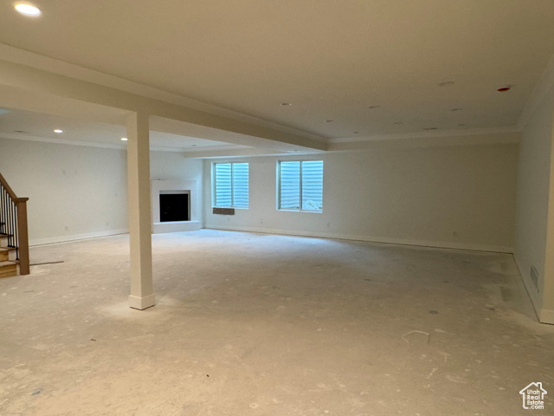
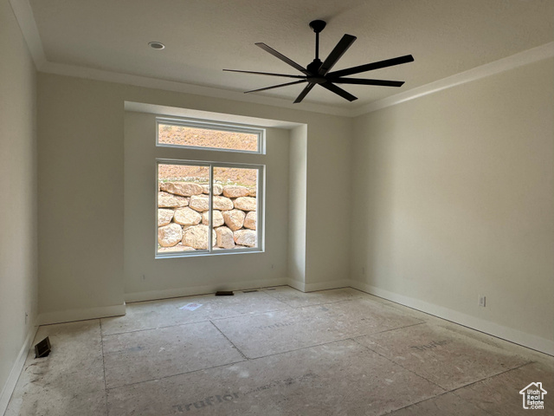
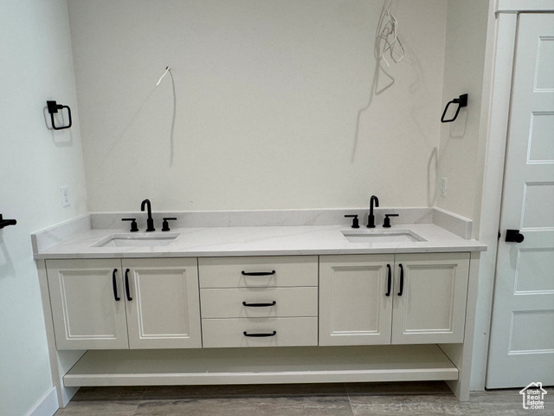
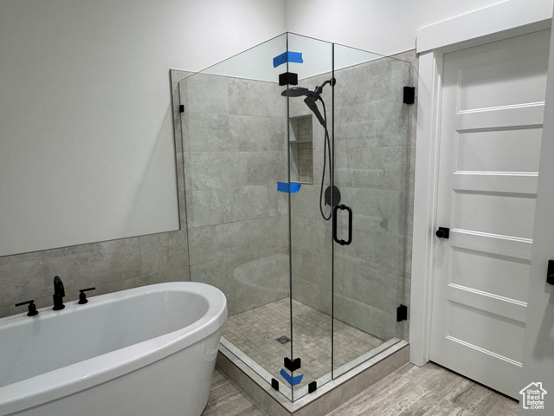
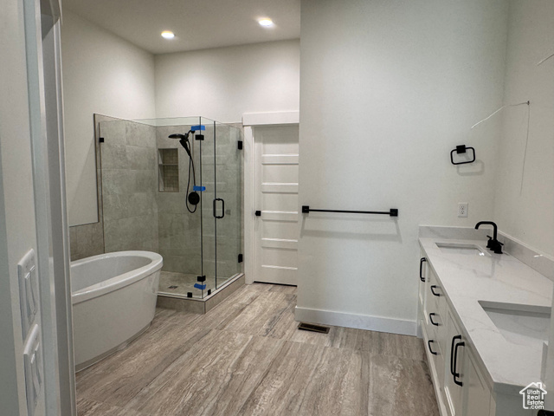
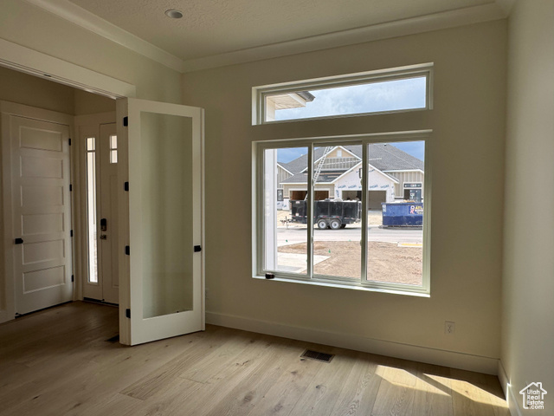
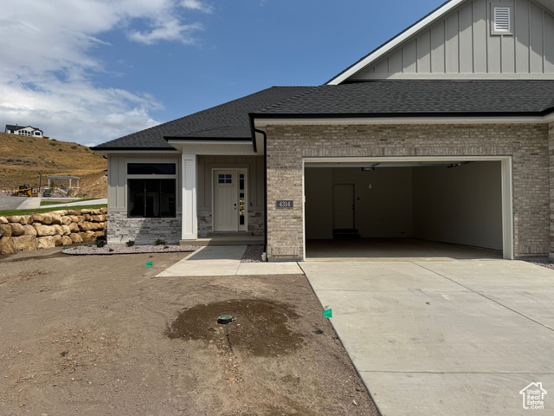
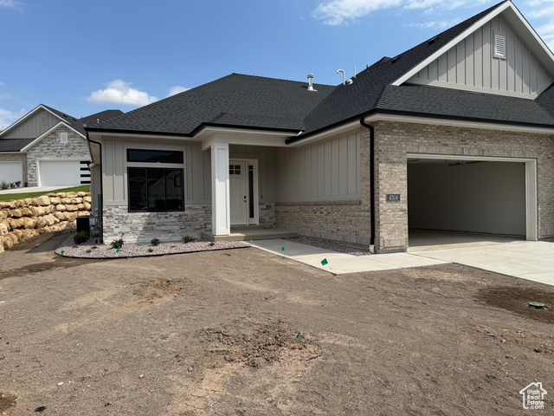
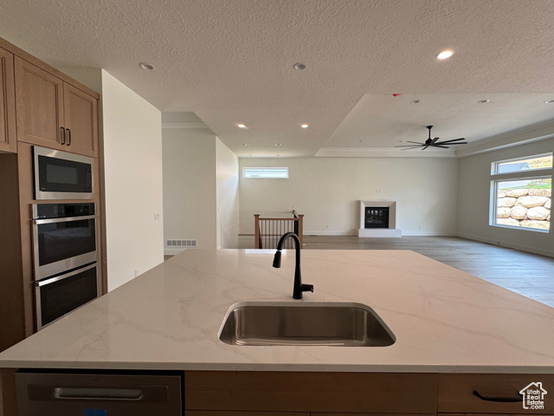
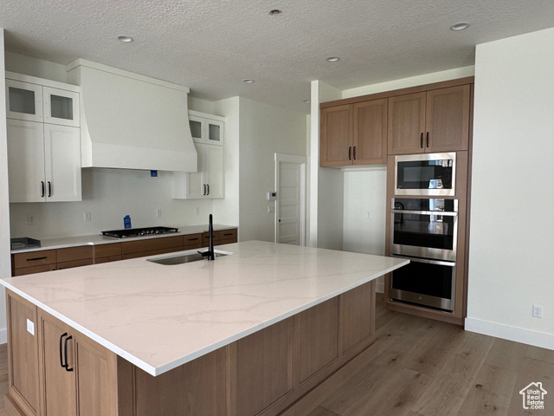
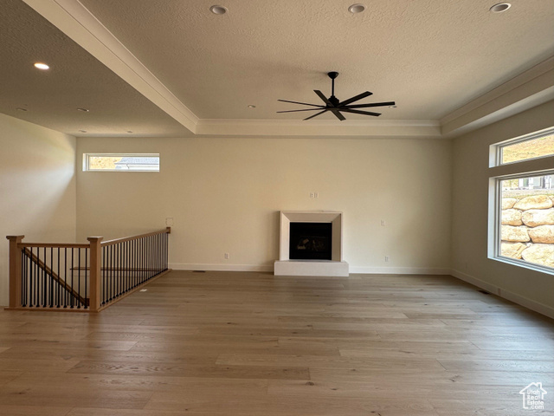
Discover luxury living high in Traverse Mountain with this exceptional twin home in the final phase of the prestigious La Ringhiera Development-featuring the last Meriwood floor plan built. From the moment you enter, the high-end finishes and elevated craftsmanship set this home apart. The main level offers true single-level living with 10'11' ceilings and a stunning tray ceiling in the family room. The gourmet kitchen features custom cabinetry with a mix of stained white oak and painted finishes, complemented by stainless steel appliances including double ovens, microwave, dishwasher, and a 36" gas cooktop. A gas fireplace on each level provides cozy warmth during the winter months. The luxurious primary suite includes a spa-like bathroom with a double-sink vanity, standalone soaking tub, and a beautifully tiled shower with a Euro-style frameless glass enclosure. The custom primary closet features built-ins with drawers and pull-down rods for maximum storage. A conveniently located main-floor laundry room adds to the home's functionality. The spacious basement expands the living space with a large family room, kitchenette (sink, microwave, and mini-fridge), two additional bedrooms, and a bath with an upgraded tiled shower and Euro glass door. A substantial bonus room sits beneath the garage-perfect for storage or the future home theater or recreation room of your dreams. Additional features include: Central vacuum system with tools and hose Fully finished garage with epoxy flooring and insulated door Low-maintenance living with fully landscaped grounds maintained by the HOA - Snow removal to the garage and front door-one of the community's best winter perks Square footage figures are provided as a courtesy estimate from builder plans. Buyer is advised to obtain an independent measurement.
MLS # 2107769
Listing maintained by Perry Realty, Inc.. Posted on Aug 27, 2025 9:50 pm and last updated on Jan 30, 2026 8:27 pm. All times are in Universal Coordinated Time.
This information is believed to be accurate, but without warranty.
Property Features
- Style: Rambler/Ranch
- Year Built: 2025
- Bay Box Windows
- Double Pane Windows
- Patio: Covered
- Alarm: Fire
- Alarm: Security
- Bar: Wet
- Bath: Primary
- Bath: Sep. Tub/Shower
- Central Vacuum
- Closet: Walk-In
- Den/Office
- Disposal
- Floor Drains
- French Doors
- Gas Log
- Oven: Double
- Oven: Wall
- Range: Countertop
- Range: Gas
- Vaulted Ceilings
- Video Door Bell(s)
- Smart Thermostat(s)
- Electric Dryer Hookup
- Gas Dryer Hookup
- Sewer: Connected
- Sewer: Public
- Construction: Asphalt, Brick, Stone, Cement Siding
- Cooling: Central Air
- Flooring: Carpet, Hardwood, Tile
- Heating: Forced Air, Gas: Central, >= 95% efficiency
- Curb & Gutter, Sprinkler: Auto-Full, View: Mountain, Drip Irrigation: Auto-Full
- Roof: Asphalt
- Parking: Parking: Uncovered
- HOA: $353