
$645,000
437 E STAFFORD ST #136
3Beds
2.0Baths
3534ft2
3.00Garage Spaces
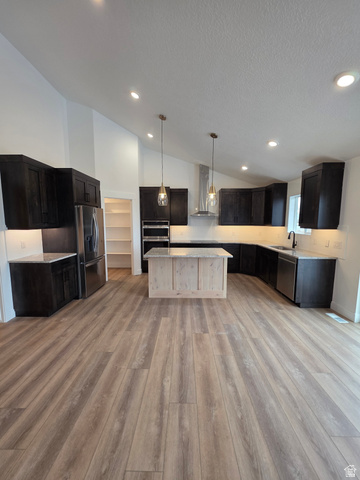
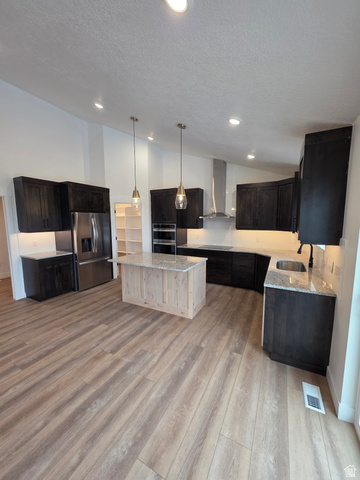
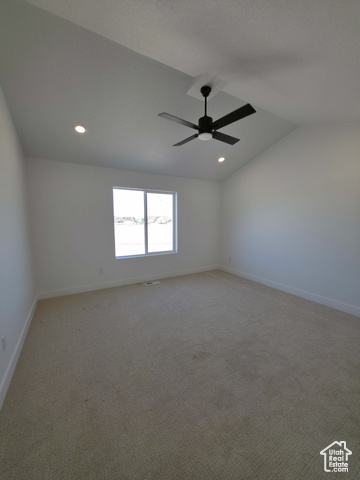
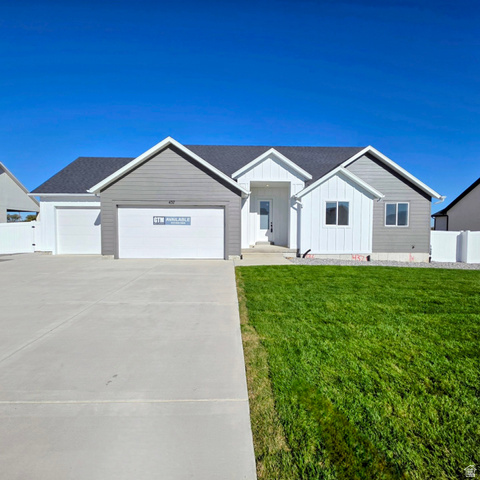
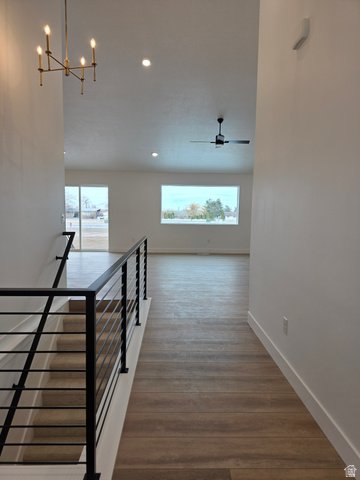
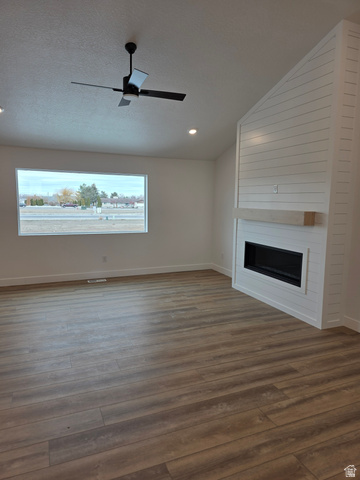
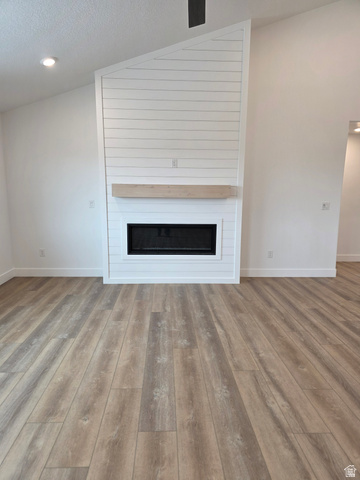
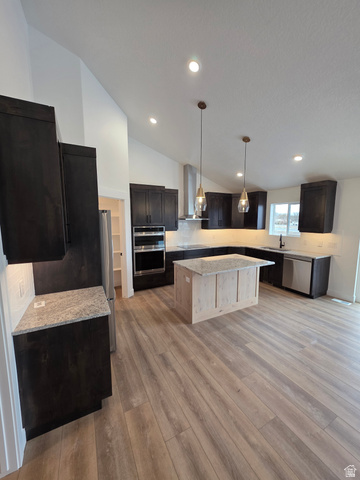
QUCIK MOVE IN!!! Discover the Lauren Plan Where Style Meets Functionality, a beautifully designed home that blends luxury and practicality. The gourmet kitchen is a true showstopper, featuring a single wall oven, and built-in microwave above, a 30" induction cooktop, and a custom wood hood-all complemented by included refrigerator for added convenience. The open-concept layout ensures effortless flow between the kitchen and living spaces, ideal for hosting and everyday living. Vaulted ceilings in both the main living area and the spacious primary suite elevate the ambiance, creating an airy, elegant feel throughout. From thoughtful design to premium finishes, the Lauren plan offers a lifestyle of comfort and sophistication. Schedule your tour today and experience this exceptional home firsthand.
MLS # 2106876
Listing maintained by Real Estate Essentials. Posted on Aug 22, 2025 5:24 pm and last updated on Feb 9, 2026 5:56 pm. All times are in Universal Coordinated Time.
This information is believed to be accurate, but without warranty.
Property Features
- Style: Rambler/Ranch
- Year Built: 2025
- Double Pane Windows
- Sliding Glass Doors
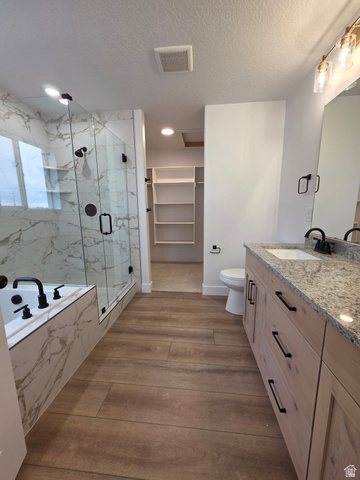
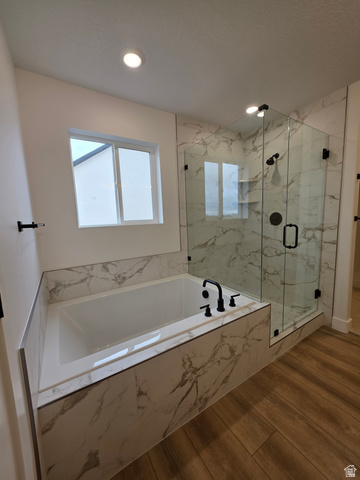
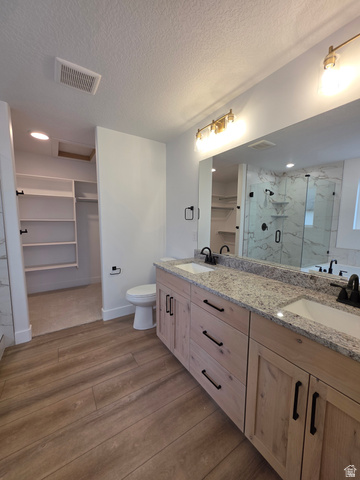
- Bath: Primary
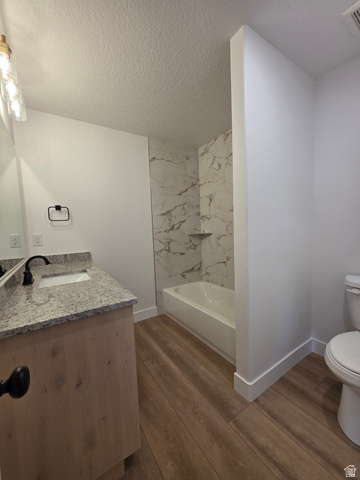
- Bath: Sep. Tub/Shower
- Closet: Walk-In
- Disposal
- Oven: Wall
- Range: Countertop
- Range: Gas
- Vaulted Ceilings
- Sewer: Connected
- Sewer: Public
- Construction: Stucco, Cement Siding
- Cooling: Central Air
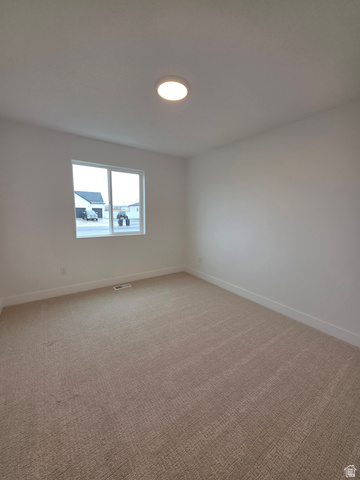
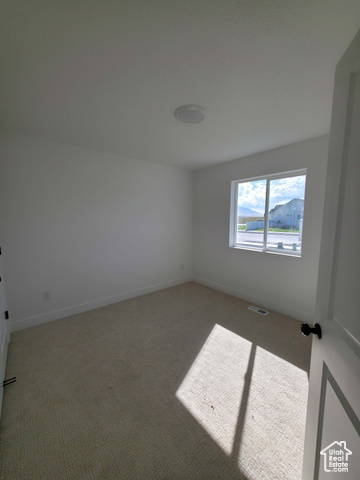
- Flooring: Carpet
- Heating: Gas: Central, >= 95% efficiency
- Curb & Gutter, Fenced: Part, Road: Paved, Sidewalks, Sprinkler: Auto-Part, View: Mountain
- Roof: Asphalt