
$569,900
20 E 200 S
4Beds
2.0Baths
3771ft2
2.00Garage Spaces
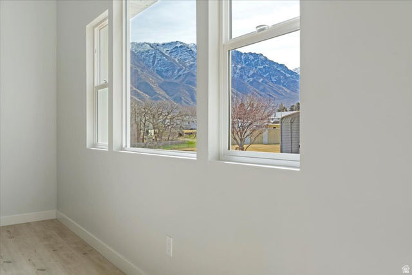
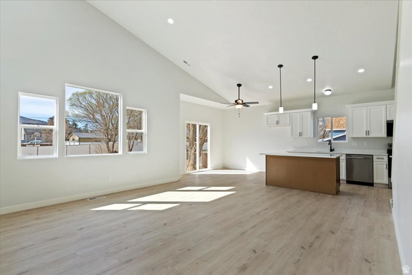
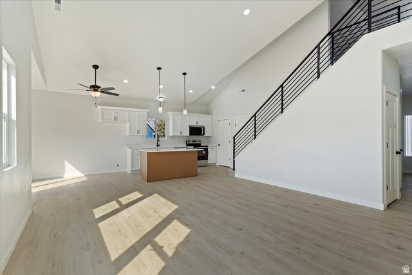
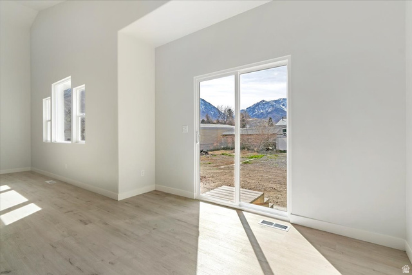
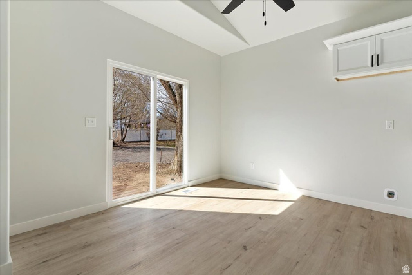
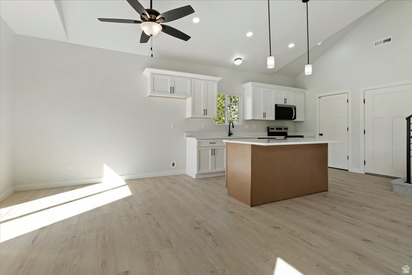
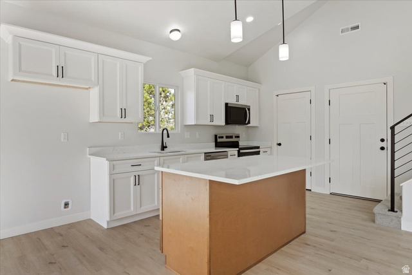
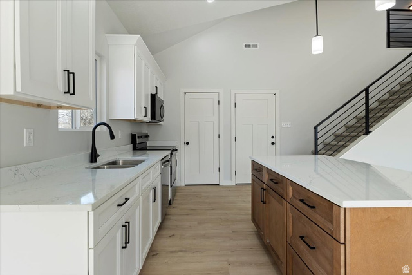
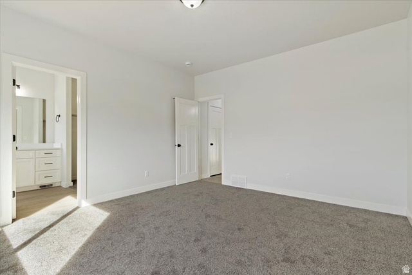
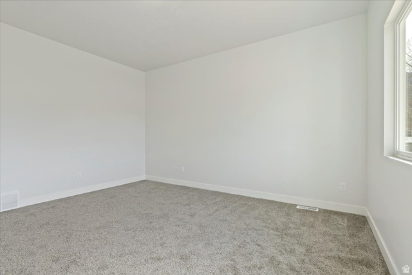
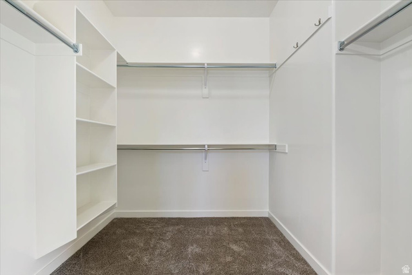
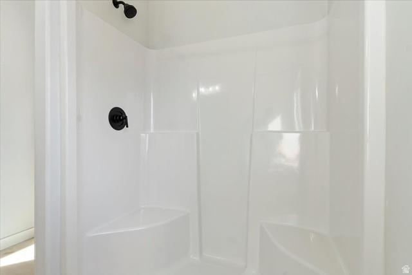
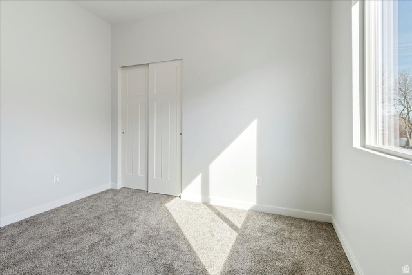
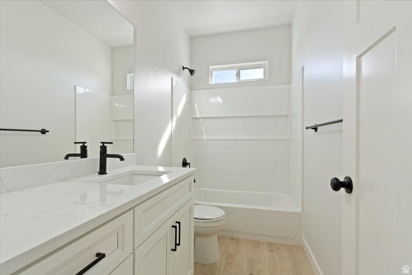
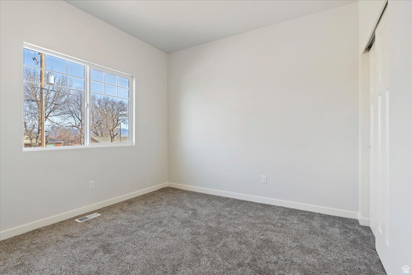
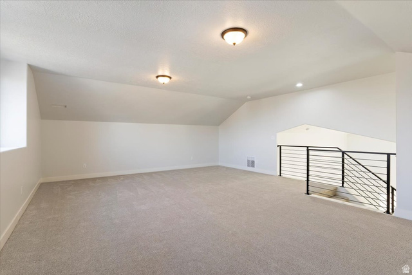
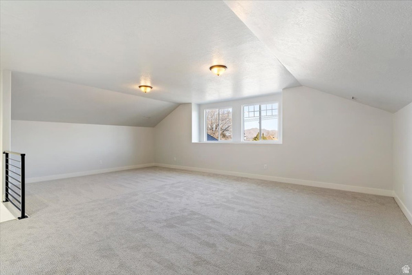
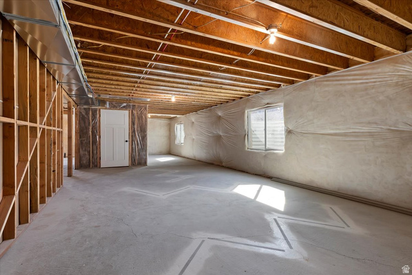
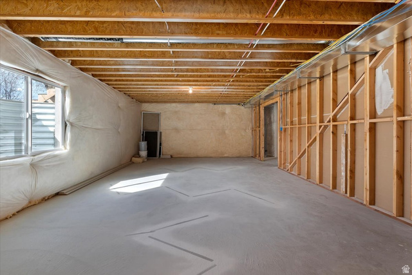
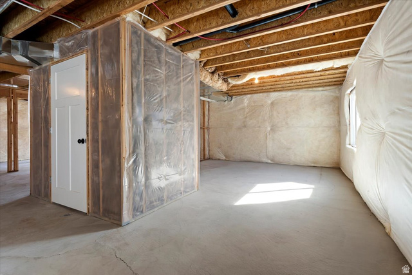
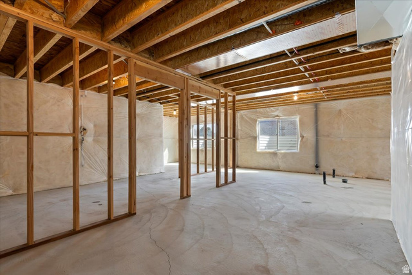
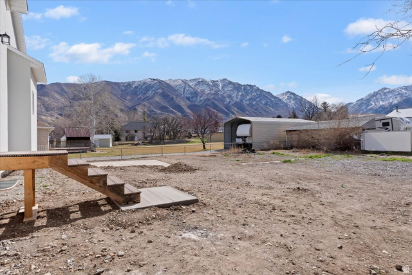
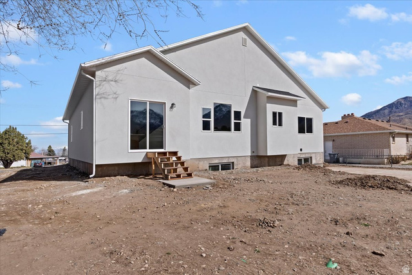
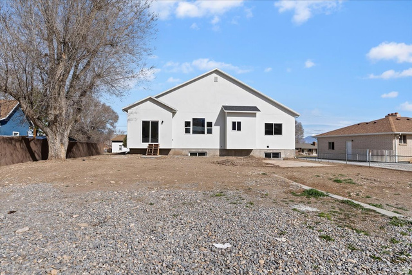
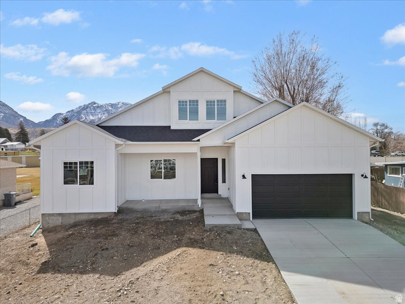
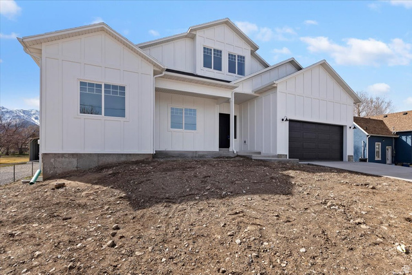
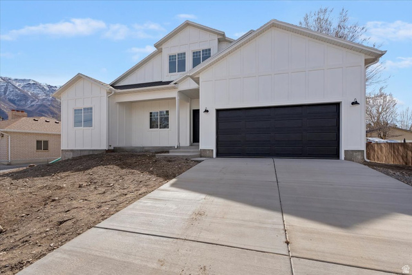
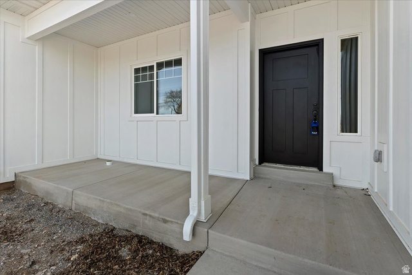
PRICE HAS BEEN REDUCED and THIS HOME IS MOVE IN READY! NO HOA; YES - THAT IS CORRECT, NO HOA ON THIS HOME!!! This gorgeous new home can be the home of your dreams. Beautiful finishes include Quartz Countertops throughout, Soft-Close Cabinets and Drawers throughout, 9-Foot Ceilings on the main level with an Extra Tall, Vaulted Ceiling in the Great Room. The Primary Suite has a large Walk-In Closet, and the Bathroom has a Large Shower. The Bonus-Room upstairs is finished and waiting for your creativity to make it a Playroom or Family-Room or Game-Room or Hobby-Room or Office or make it your Personal-Space of Tranquility. Need more bedrooms? The basement can solve that need with room for 3 more bedrooms, and it is also plumbed for a bathroom. Finish the basement to meet your needs and dreams. High Efficiency Furnace. The Extra Long Garage gives you more room for parking your vehicle, space to walk, and more storage space. Buyers are responsible for putting in the landscaping to meet Santaquin requirements. The Builder will provide a Construction 1-Year Limited Warranty Program for the Buyer. Square footage figures are provided as a courtesy estimate only and were obtained from the Builder. Buyer is advised to obtain an independent measurement. Taxes to be determined by the County.
MLS # 2106256
Listing maintained by Realtypath LLC (Platinum). Posted on Aug 20, 2025 5:15 pm and last updated on Jun 19, 2026 3:58 pm. All times are in Universal Coordinated Time.
This information is believed to be accurate, but without warranty.
Property Features
- Style: Rambler/Ranch
- Year Built: 2025
- Double Pane Windows
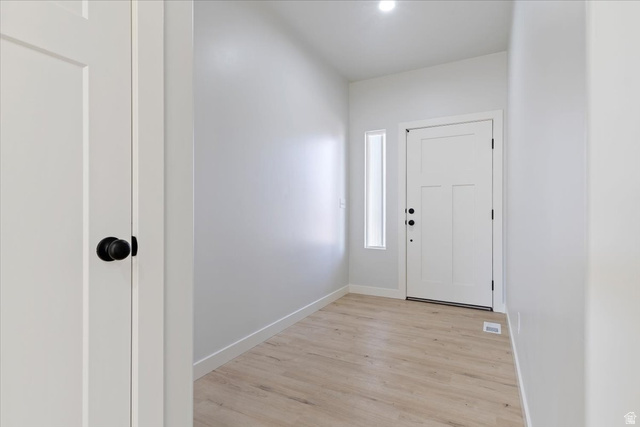
- Entry (Foyer)
- Lighting
- Sliding Glass Doors
- Patio: Open
- Alarm: Fire
- Bath: Primary
- Closet: Walk-In
- Disposal
- Great Room
- Range/Oven: Free Stdng.
- Vaulted Ceilings
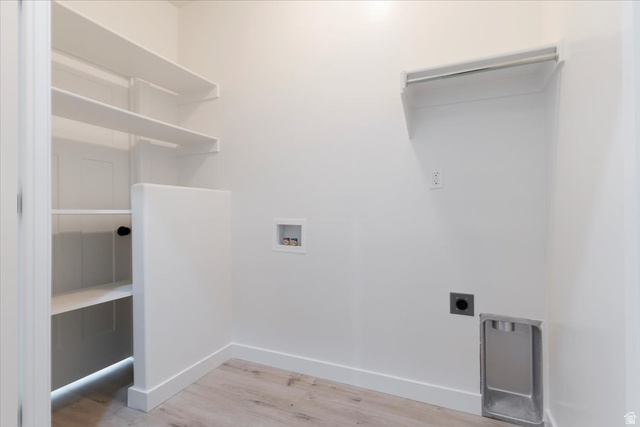
- Electric Dryer Hookup
- Sewer: Connected
- Construction: Stucco, Cement Siding
- Cooling: Central Air
- Flooring: Carpet
- Heating: Forced Air, Gas: Central
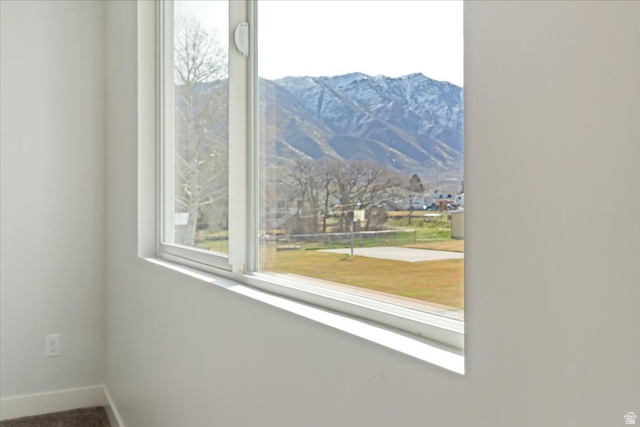
- Fenced: Part, Road: Paved, View: Mountain
- Roof: Asphalt, Pitched