
$784,900
2311 S 3550 ATWOOD
3Beds
2.5Baths
4727ft2
3.00Garage Spaces
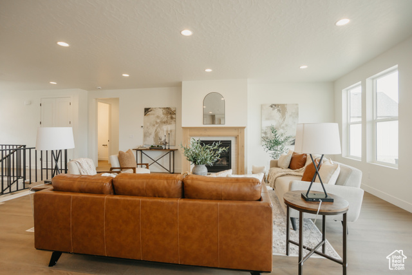
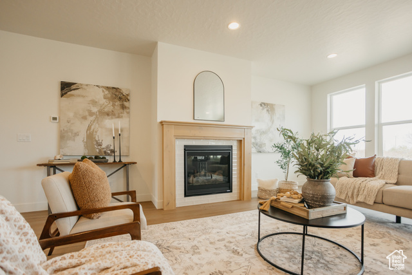
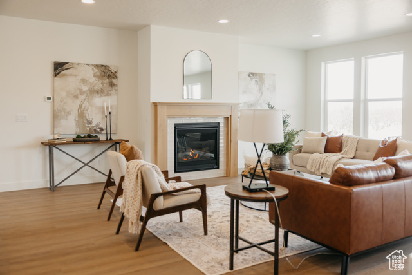
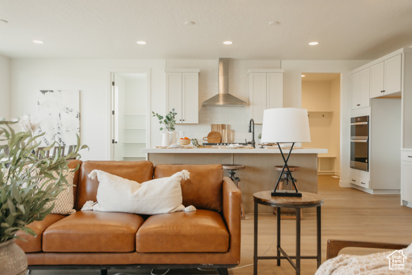
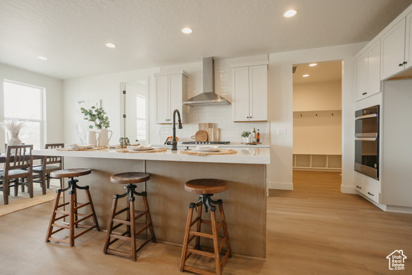
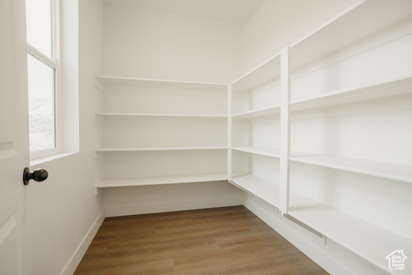
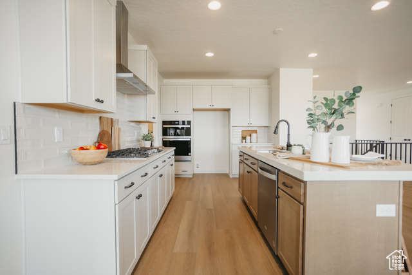
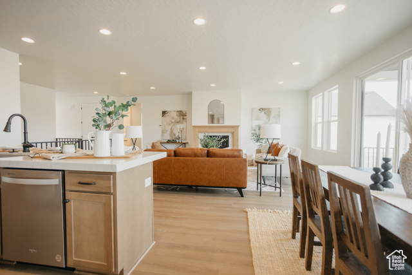
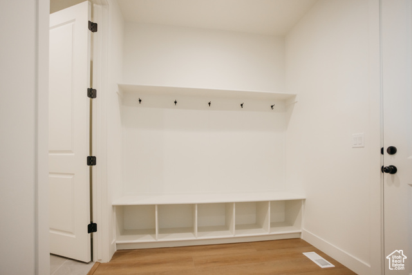
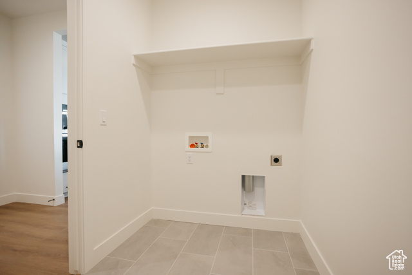
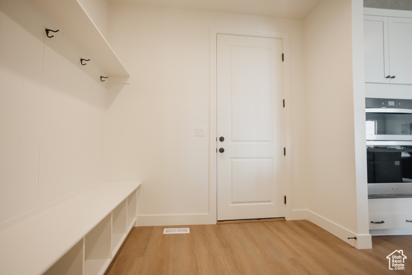
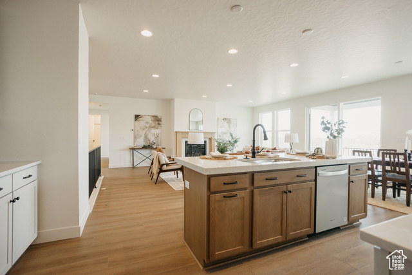
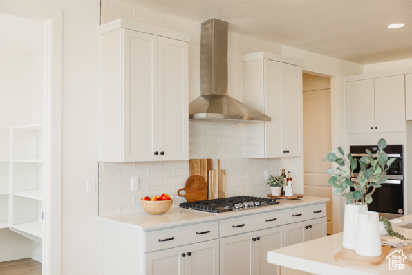
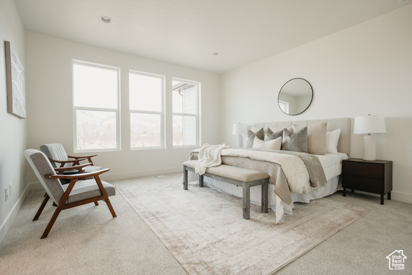
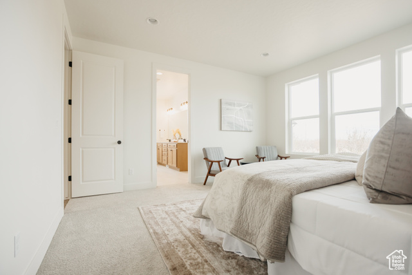
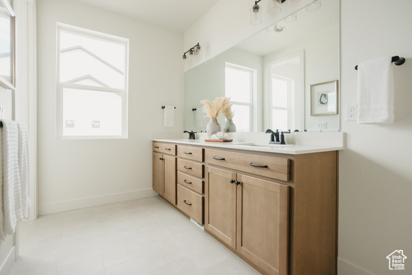
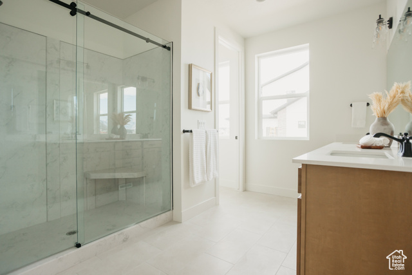
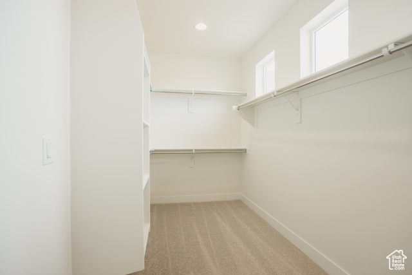
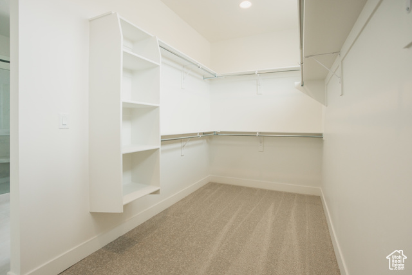
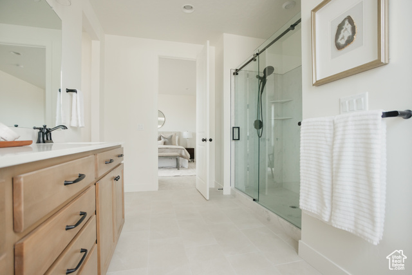
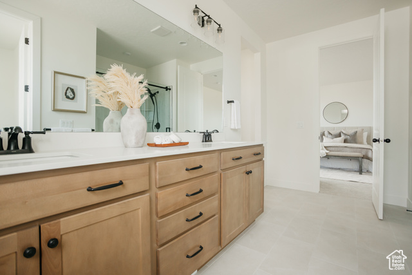
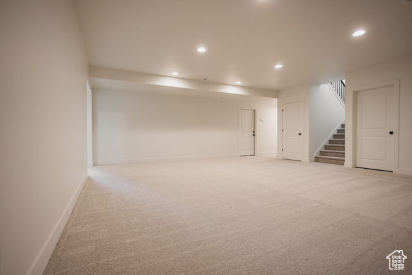
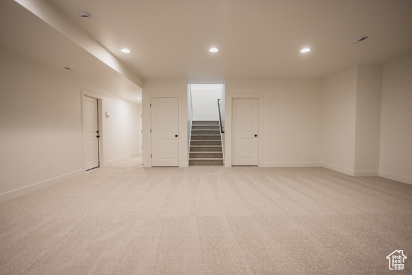
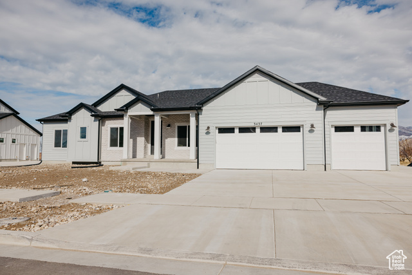
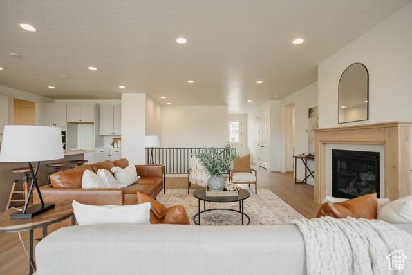
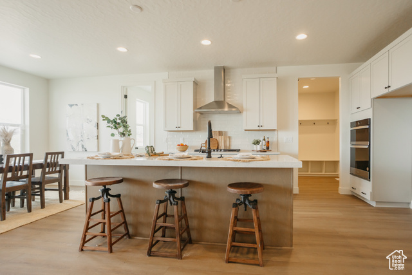
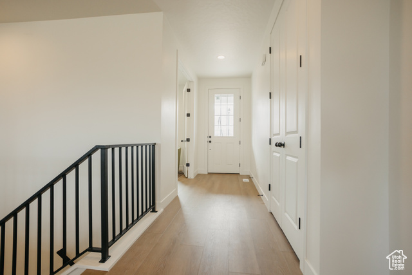
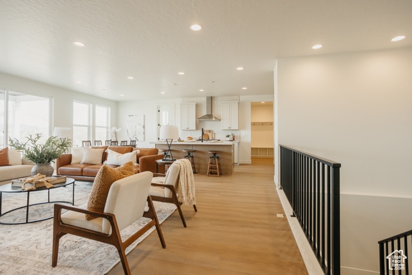
The ATWOOD offers breathtaking mountain views and elegant single-level living, The GOURMET kitchen boasts a vent hood, countertop range, tile backsplash, spacious pantry, and dining area, all designed for effortless entertaining. The large family room opens to stunning views. Relax in the luxurious primary suite, enhanced with an upgraded window package and a large walk-in closet. Incentives available-call today for details! Pictures shown are of the same plan but a modeled version. This is a TO BE BUILT listing so to see the plan in person ask/visit the model agent for details. Pricing includes when buyers use preferred lender. Exact finishes and options will differ. See agent and home for more details.
MLS # 2105573
Listing maintained by Fieldstone Realty LLC. Posted on Aug 15, 2025 10:14 pm and last updated on Jan 23, 2026 12:33 am. All times are in Universal Coordinated Time.
This information is believed to be accurate, but without warranty.
Property Features
- Style: Rambler/Ranch
- Year Built: 2026
- Double Pane Windows
- Entry (Foyer)
- Lighting
- Patio: Covered
- Sliding Glass Doors
- Bath: Primary
- Closet: Walk-In
- Den/Office
- Disposal
- Great Room
- Oven: Double
- Oven: Wall
- Range: Countertop
- Range: Gas
- Sewer: Connected
- Sewer: Public
- Construction: Cement Siding
- Cooling: Central Air
- Flooring: Carpet, Laminate, Tile
- Heating: Forced Air, Gas: Central, >= 95% efficiency
- Curb & Gutter, Sidewalks, Sprinkler: Auto-Part, View: Mountain, Drip Irrigation: Auto-Part
- Roof: Asphalt
- Parking: Rv Parking