
$599,900
5217 N FOX HOLLOW WAY
6Beds
3.5Baths
3677ft2
2.00Garage Spaces
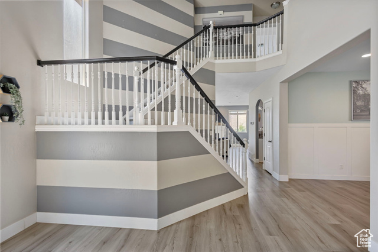
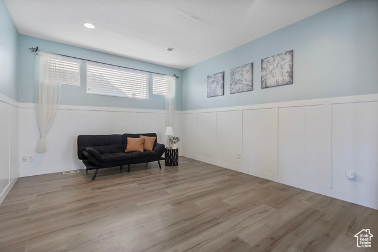
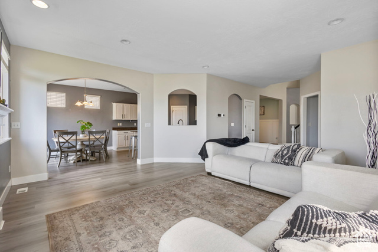
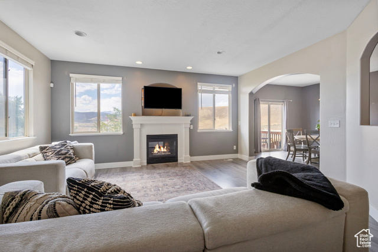
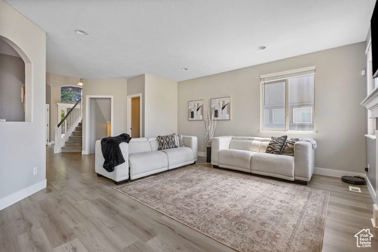
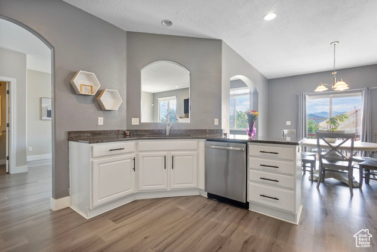
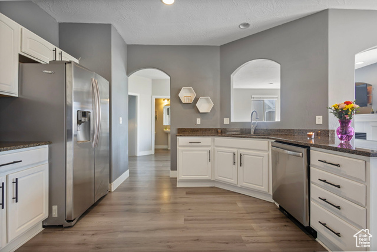
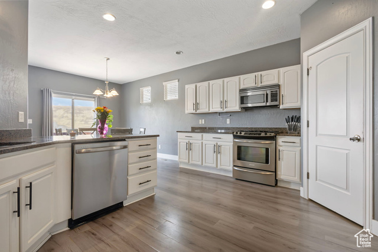
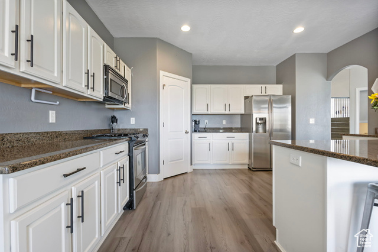
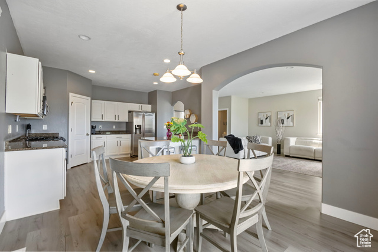
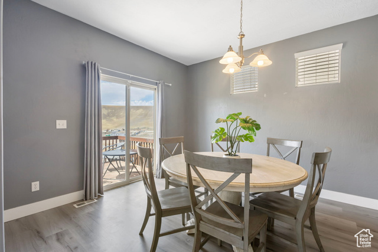
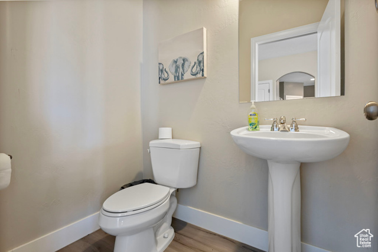
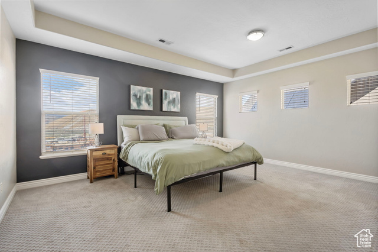
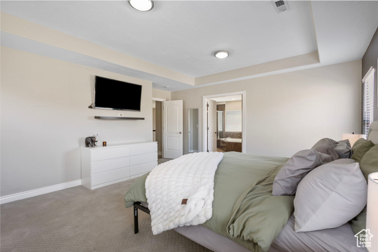
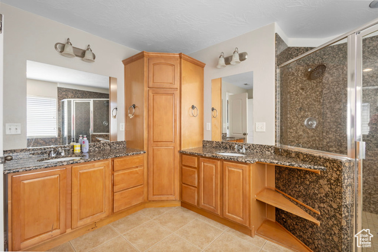
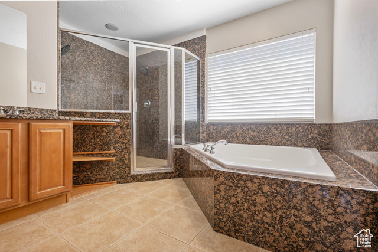
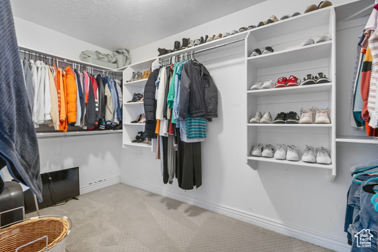
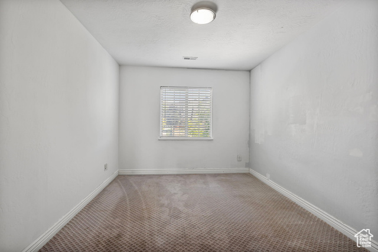
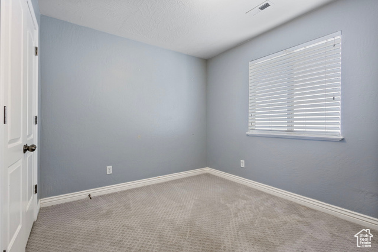
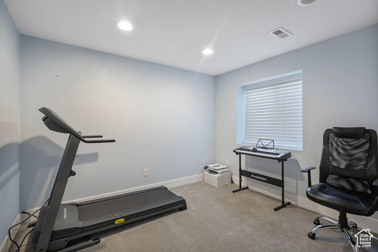
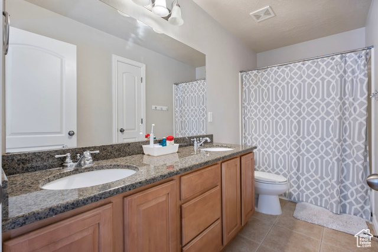
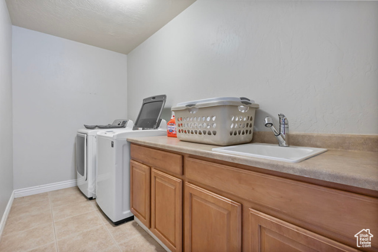
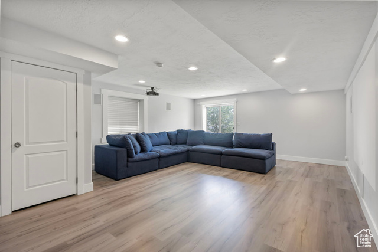
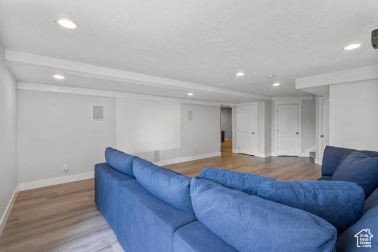
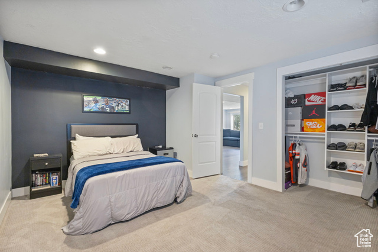
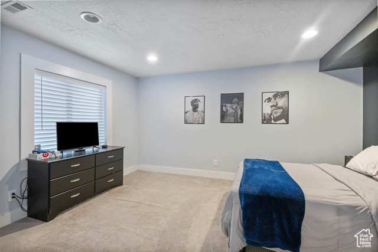
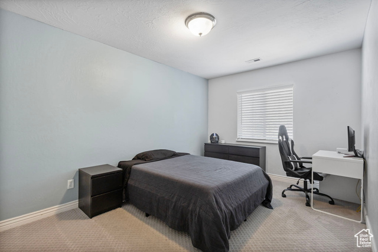
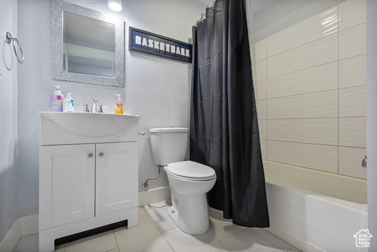
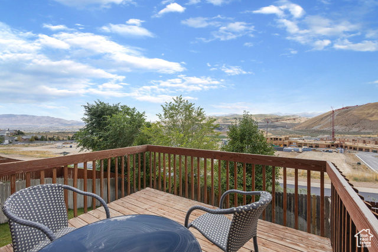
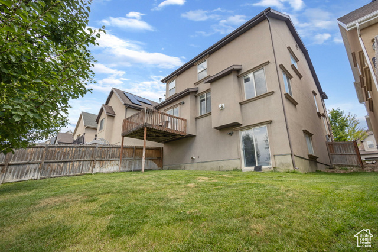
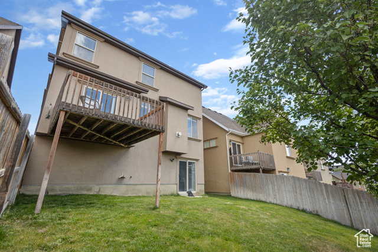
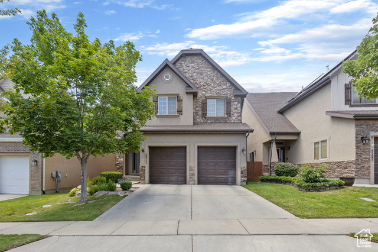
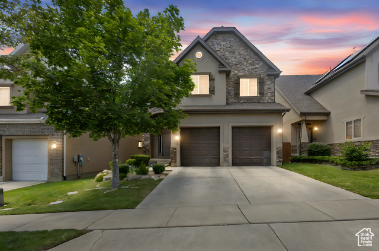
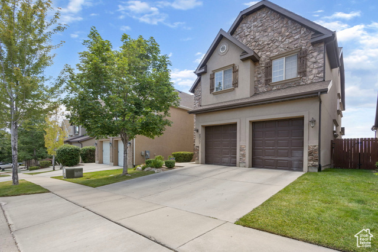
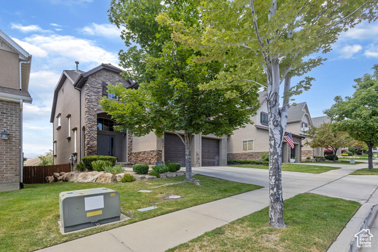
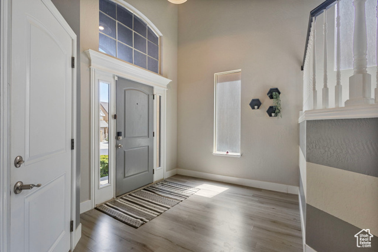
Welcome to your dream home in the heart of Traverse Mountain! This over 3600 sq. ft. residence offers 6 bedrooms and 4 bathrooms, providing plenty of room for family, guests, and home office needs. The open entry with tall ceilings creates an impressive first impression. The open-concept main level feature abundant natural light, and a beautifully appointed kitchen with stainless steel appliances and granite countertops. The main level includes a room perfect for a home office or formal living or dining. The primary suite boasts a spa-like bath and walk-in closet. Upstairs Laundry room is perfect for family living. Downstairs, a fully finished basement includes a generous family room, additional bedrooms, and a full bath. Enjoy mountain views from the landscaped yard, perfect for summer barbecues and quiet evenings. Located just minutes from premier shopping, dining, and top-rated schools, with easy freeway access and access to Traverse Mountain's community amenities including pool, clubhouse, and walking trails. This home truly has it all-space, style, and an unbeatable location!
MLS # 2105462
Listing maintained by RANLife Real Estate Inc. Posted on Aug 15, 2025 6:35 pm and last updated on Jan 14, 2026 8:29 pm. All times are in Universal Coordinated Time.
This information is believed to be accurate, but without warranty.
Property Features
- Style: Stories: 2
- Year Built: 2006
- Balcony
- Basement Entrance
- Double Pane Windows
- Entry (Foyer)
- Secured Parking
- Sliding Glass Doors
- Walkout
- Bath: Primary
- Closet: Walk-In
- Den/Office
- Disposal
- Gas Log
- Oven: Gas
- Range: Gas
- Vaulted Ceilings
- Granite Countertops
- Sewer: Connected
- Sewer: Public
- Construction: Stone, Stucco
- Cooling: Central Air
- Flooring: Carpet, Laminate, Tile
- Heating: Forced Air, Gas: Central
- Curb & Gutter, Fenced: Full, Road: Paved, Secluded, Sprinkler: Auto-Part, Terrain: Grad Slope, View: Valley
- Roof: Asbestos Shingle, Pitched
- Parking: Secured
- HOA: $142