
$2,840,000
1978 W COUGAR ROCK CIR
4Beds
3.5Baths
4112ft2
3.00Garage Spaces
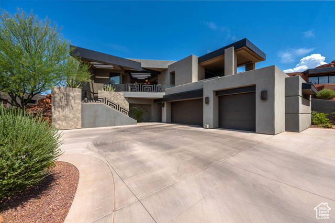
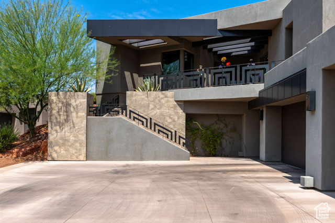
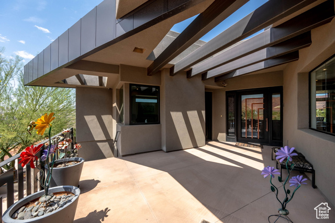
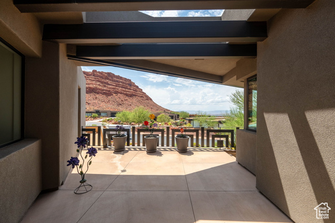
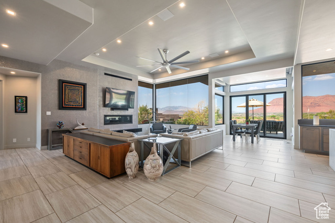
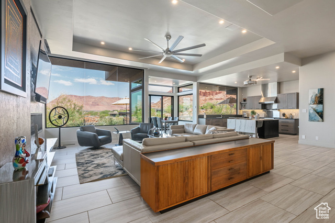
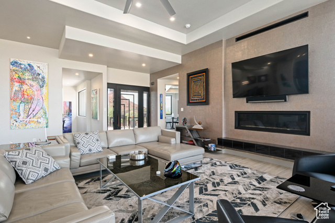
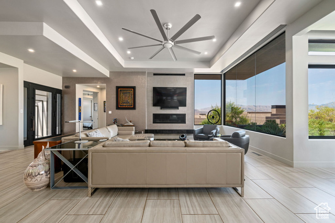
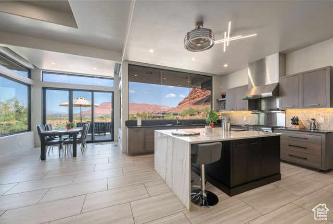
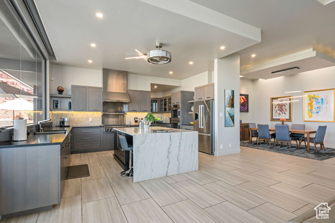
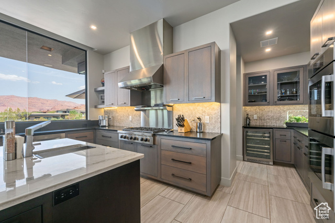
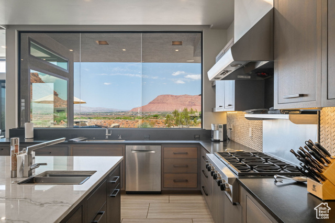
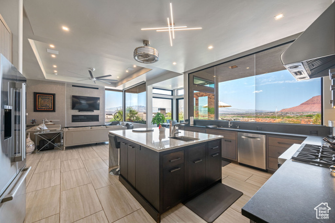
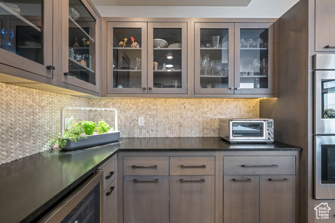
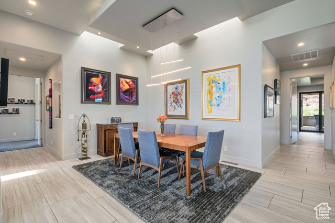
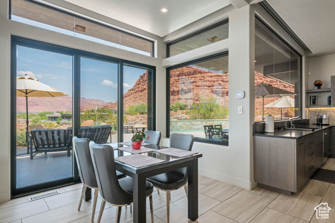
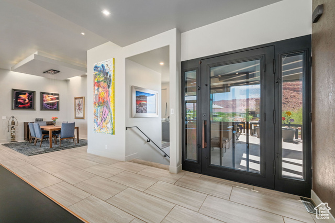
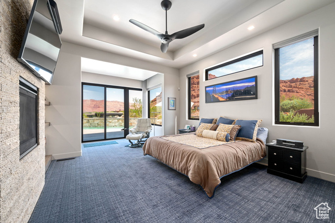
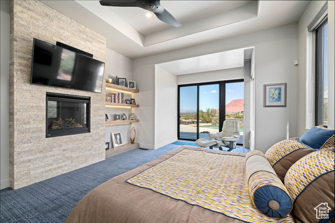
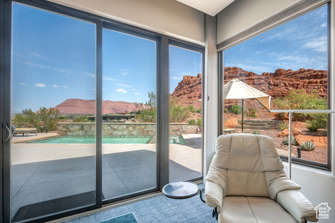
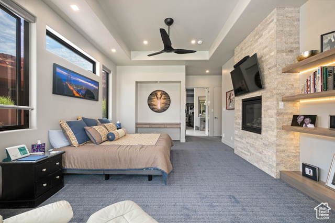
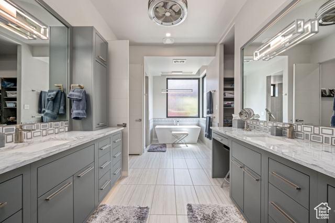
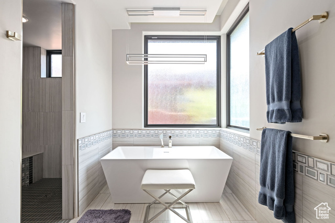
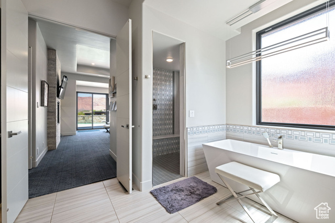
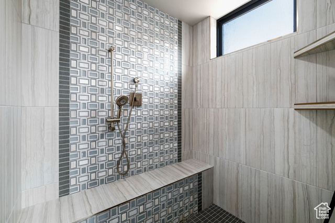
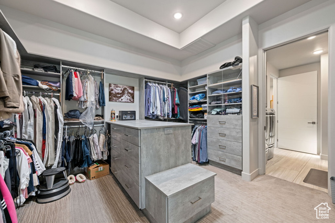
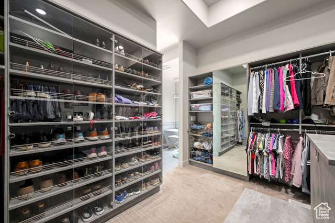
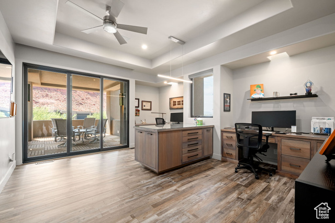
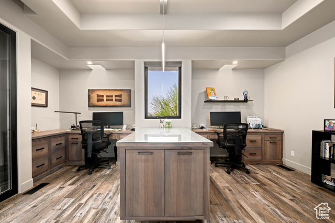
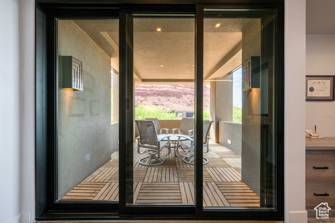
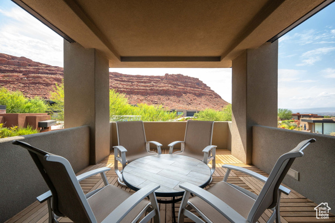
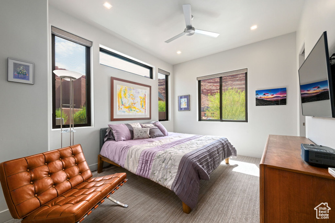
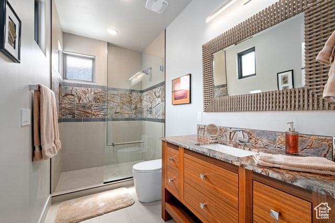
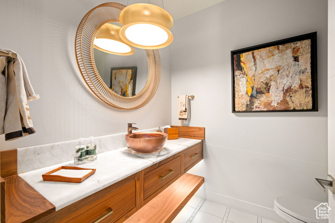
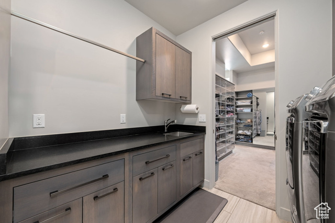
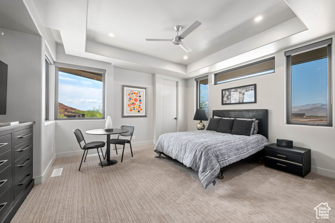
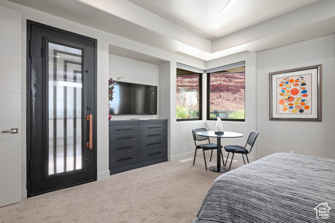
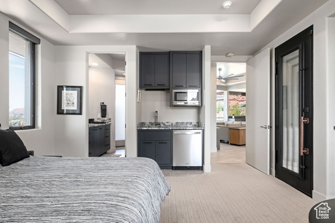
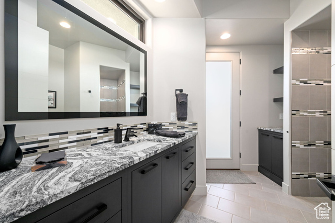
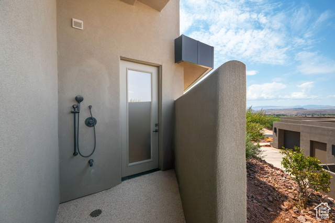
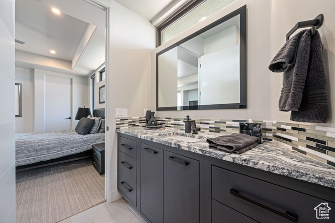
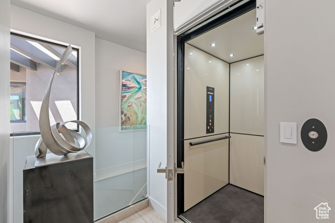
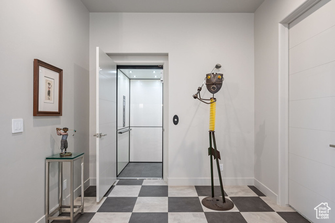
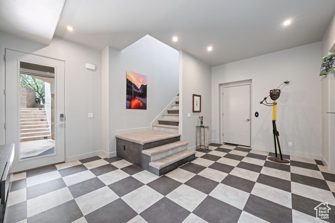
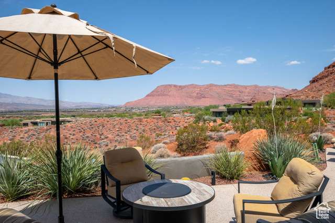
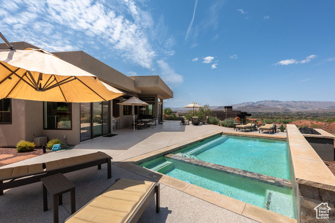
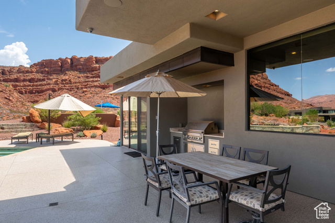
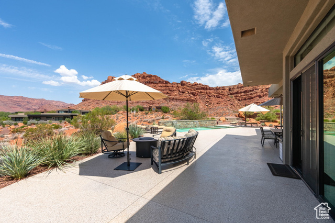
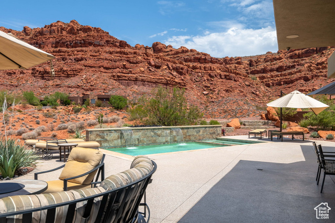
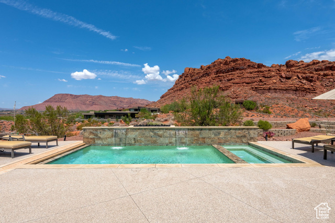
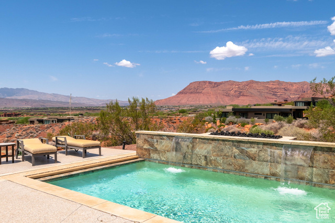
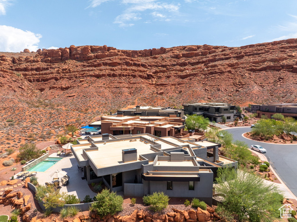
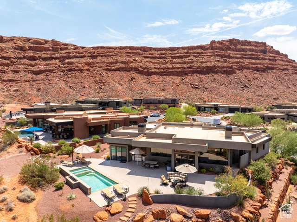
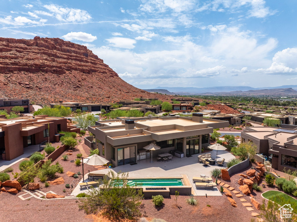
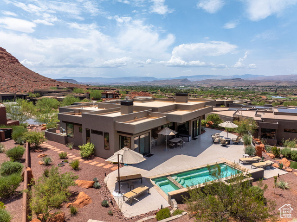
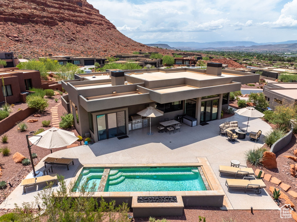

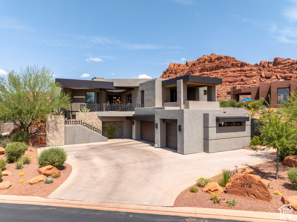
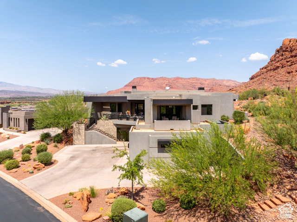
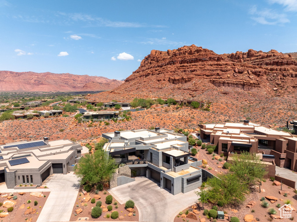
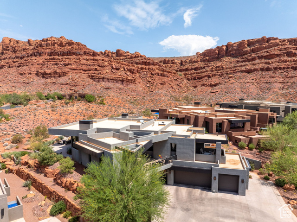
Magnificent unobstructed views of the red mountains and the entire valley-seen through expansive windows across the rear of the home. The open-concept layout is bathed in natural light, featuring formal and casual dining spaces, and seamless indoor-outdoor living. The chef's kitchen is a true masterpiece, boasting high-end quartzite and granite countertops, built-in Wolf and Bosch appliances, a heat lamp shelf, microwave drawer, oversized sink, wine chiller, and a food and butler's pantry. The spacious primary suite boasts an automatic Hunter Douglas shade, a cozy gas fireplace, and custom LED lighting. The en-suite bathroom features a garden tub, a three-head shower system (rain, handheld, and body sprays), and a boutique-style walk-in closet complete with custom cabinetry, jewelry inserts, a built-in safe, and ironing station. Guests will enjoy privacy and comfort in the attached casita, complete with a separate entrance, kitchenette, and en-suite bathroom with a walk-in shower. Features throughout include remote control shades, low voltage lighting, alarm system, central vacuum, HVAC, and Flow by Moen water monitoring. Step outside to your private resort-style backyard featuring a sparkling saltwater pool with spa, waterfall, and misters. The expansive patio includes an outdoor fireplace, built-in BBQ, and professional landscaping. Oversized 3-car garage with epoxy floors, built-in shelving, a large storage room (15x11 ft), a dog wash station, and a built-in workbench. A convenient elevator connects the garage to the main level, perfect for transporting groceries, luggage, or avoiding stairs altogether. This home includes all TVs, refrigerator, washer, and dryer. A rare combination of luxury, technology, and tranquility this is desert living at its finest.
MLS # 2100534
Listing maintained by Century 21 Everest (St George). Posted on Jul 23, 2025 8:08 pm and last updated on Feb 2, 2026 11:55 pm. All times are in Universal Coordinated Time.
This information is believed to be accurate, but without warranty.
Property Features
- Style: Basement
- Year Built: 2019
- Awning(s)
- Deck; Covered
- Double Pane Windows
- Lighting
- Patio: Covered
- Skylights
- Sliding Glass Doors
- Walkout
- Patio: Open
- Alarm: Security
- Bar: Wet
- Bath: Primary
- Bath: Sep. Tub/Shower
- Central Vacuum
- Closet: Walk-In
- Disposal
- Great Room
- Kitchen: Second
- Oven: Double
- Oven: Wall
- Range: Gas
- Range/Oven: Built-In
- Vaulted Ceilings
- Granite Countertops
- Gunite
- Heated
- In Ground
- With Spa
- Sewer: Connected
- Construction: Stone, Stucco
- Cooling: Central Air
- Flooring: Carpet, Tile
- Heating: Gas: Radiant
- Cul-De-Sac, Curb & Gutter, Fenced: Part, Road: Paved, Sidewalks, Terrain: Grad Slope, View: Mountain, Drip Irrigation: Auto-Full
- Roof: Flat
- Parking: Rv Parking
- HOA: $155