
$414,900
1072 S 2760 E
3Beds
2.5Baths
1957ft2
2.00Garage Spaces
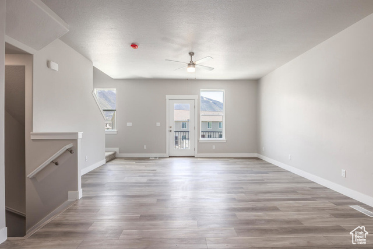
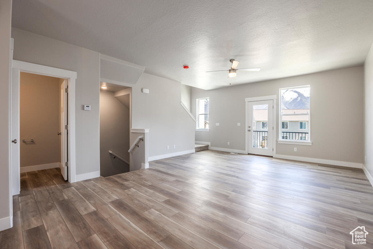
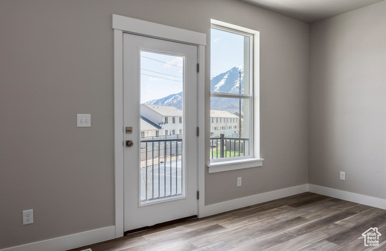

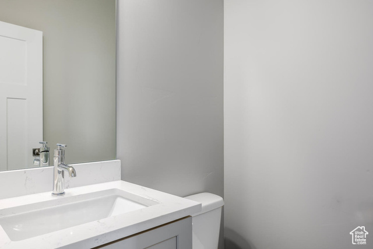
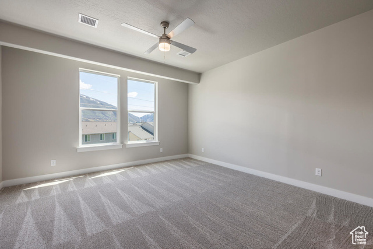
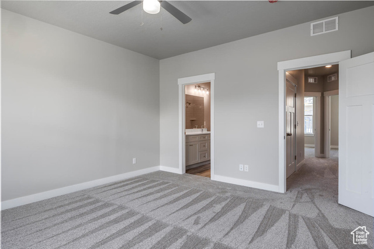
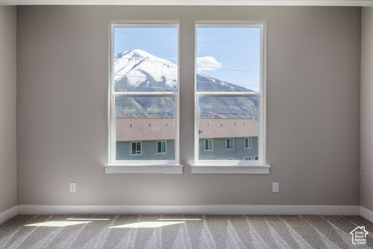
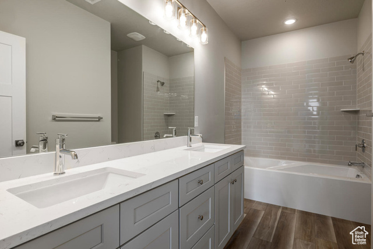
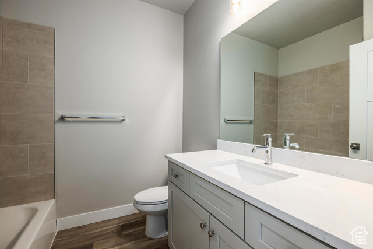
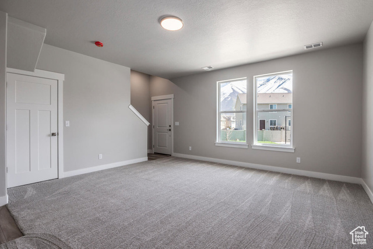
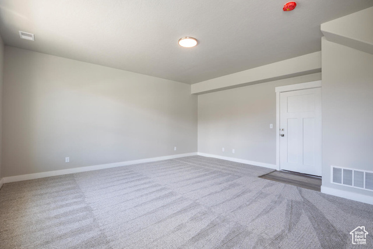
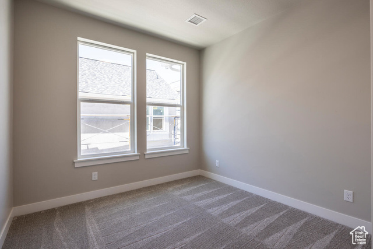
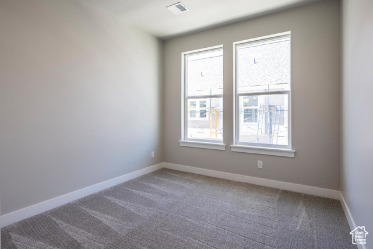
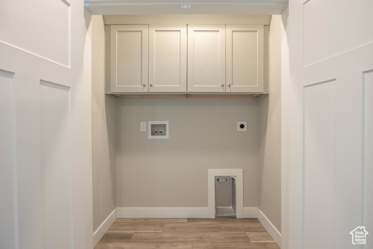
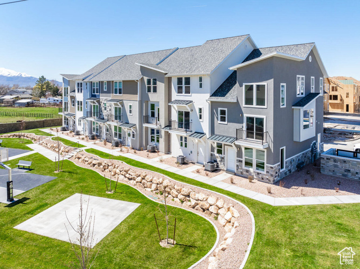
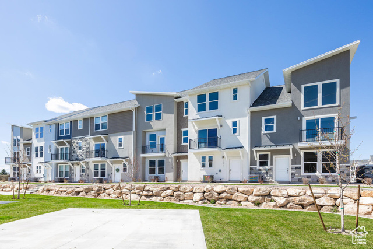
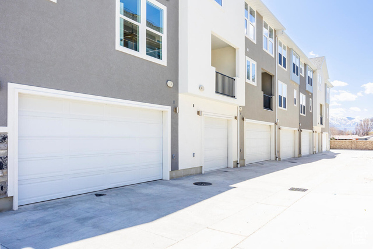
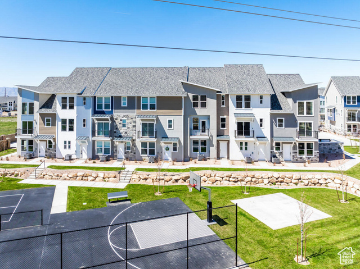
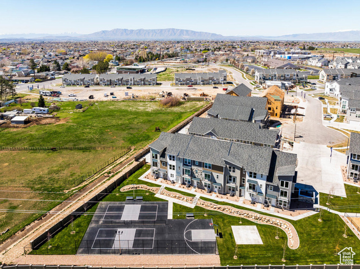
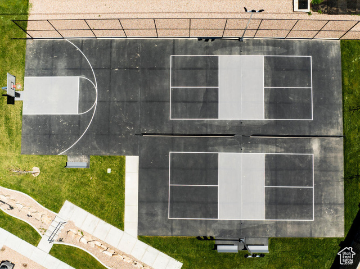
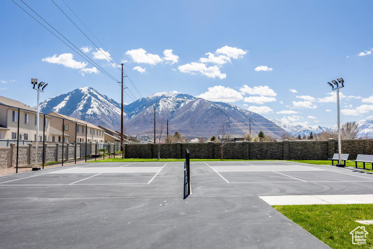
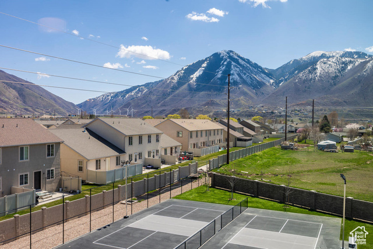
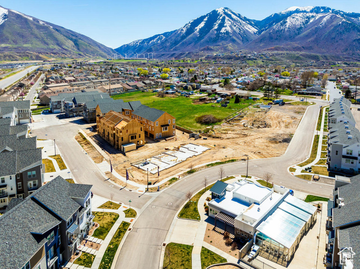
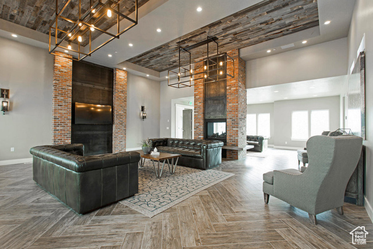
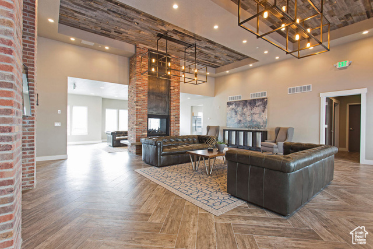
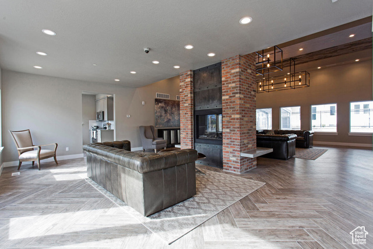

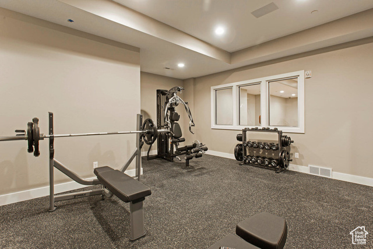
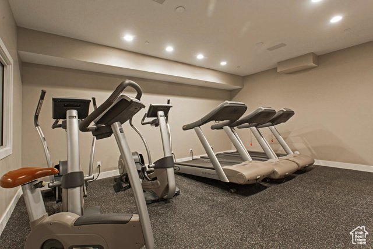
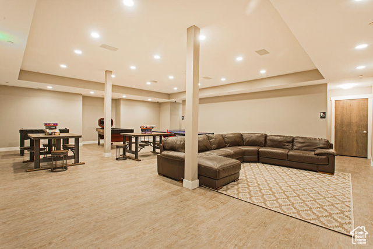
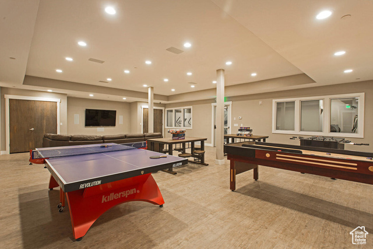
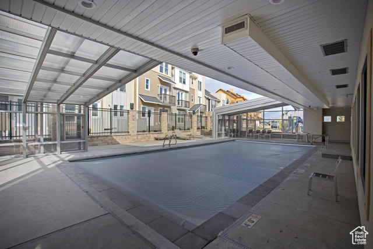
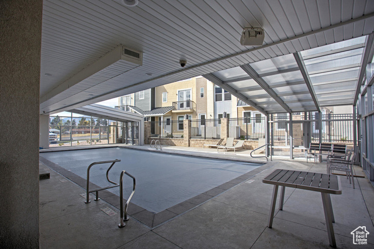
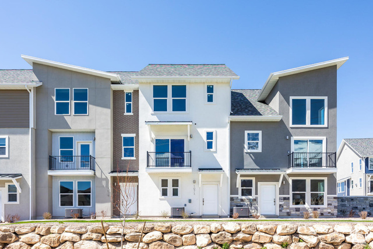
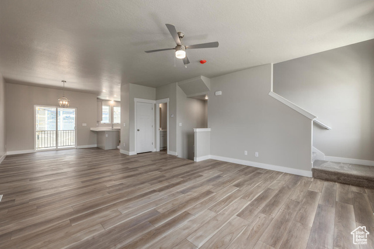
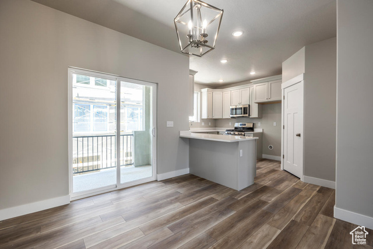
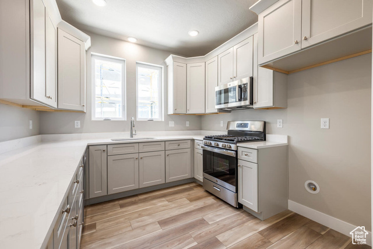
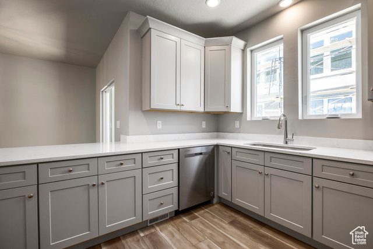
This is a rare Biltmore floor plan at the Ridge at Spanish Fork. It is one of our most popular three-bedroom townhomes. Use our preferred lender and the builder is offering a $10,000 credit for a rate buydown or for closing costs. The Biltmore layout has been popular because all three bedrooms are conveniently located on the top floor. Like our other models, it includes a family room on the main level. The second floor is entirely open, creating a perfect setting for entertaining, with a spacious family room, dining area, and a well-equipped kitchen. Additionally, it is our only three-bedroom plan with a back deck. The top floor boasts an impressive primary suite, alongside two more bedrooms and an additional full bathroom. The Ridge at Spanish Fork is a beautiful townhome community located on the east end of Spanish Fork. The Ridge has a clubhouse with a fitness center, an indoor/outdoor pool, new pickleball courts, and a dog park. The development is conveniently located near shopping (there is a grocery store across the street and Costco is just down the road), restaurants, schools, and only minutes from I-15 and the mouth of Spanish Fork Canyon. The Ridge offers two, three, and four-bedroom floor plans. There is new inventory available and we also work with investors. Come and tour the model home and choose your new townhome! The photos shown are of a finished Biltmore plan and not of this specific townhome.
MLS # 2097731
Listing maintained by Summit Sotheby's International Realty. Posted on Jul 10, 2025 6:01 pm and last updated on Jun 4, 2026 9:38 pm. All times are in Universal Coordinated Time.
This information is believed to be accurate, but without warranty.
Property Features
- Style: Townhouse; Row-mid
- Year Built: 2025
- Double Pane Windows
- Lighting
- Secured Parking
- Bath: Primary
- Closet: Walk-In
- Disposal
- Range: Gas
- Range/Oven: Free Stdng.
- Granite Countertops
- Sewer: Connected
- Construction: Stone, Stucco, Cement Siding, Metal Siding
- Cooling: Central Air
- Flooring: Carpet
- Heating: Forced Air
- Cul-De-Sac, Curb & Gutter, Fenced: Part, Road: Paved, Sidewalks, Sprinkler: Auto-Full, View: Mountain
- Roof: Asphalt
- Parking: Secured
- HOA: $235