
$1,229,520
12777 S HARLOW ANN WAY #104
3Beds
2.5Baths
5580ft2
3.00Garage Spaces
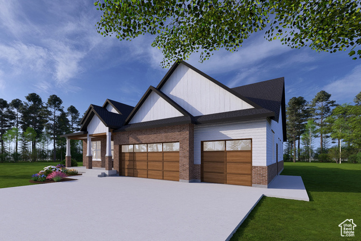
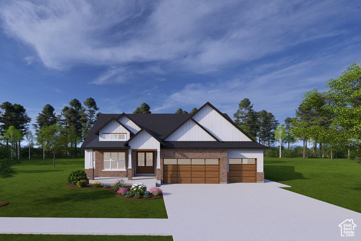
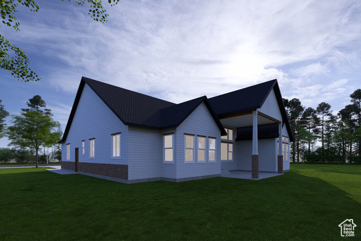
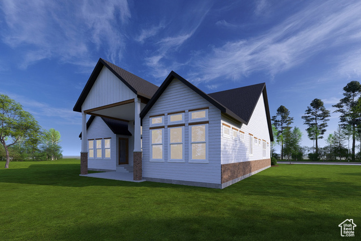
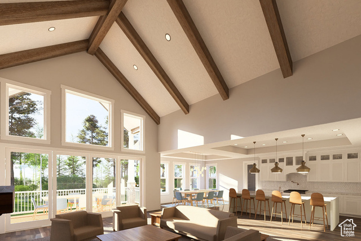
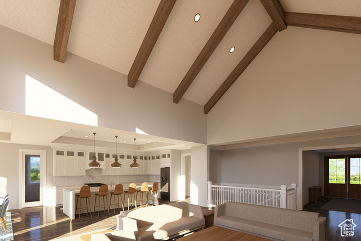
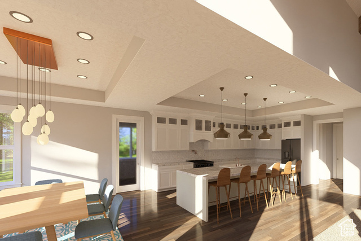

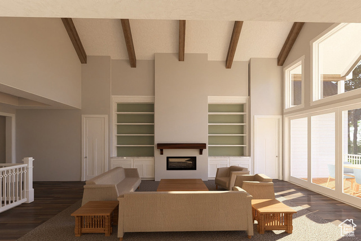
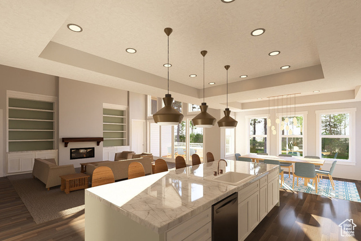
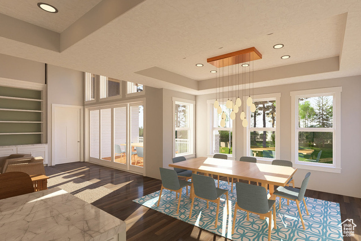
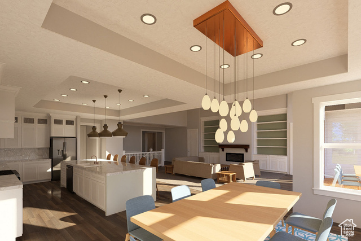
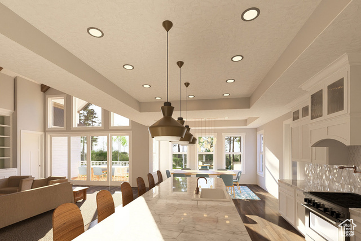
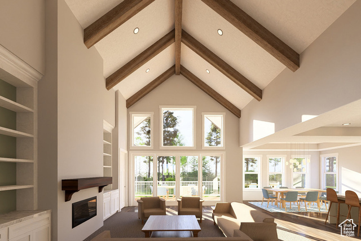
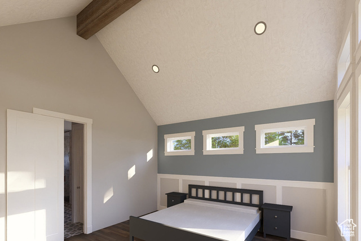
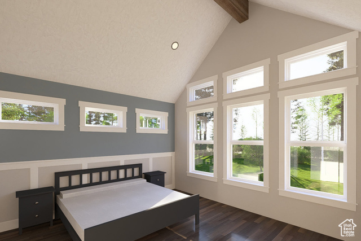
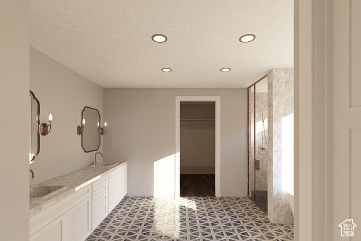
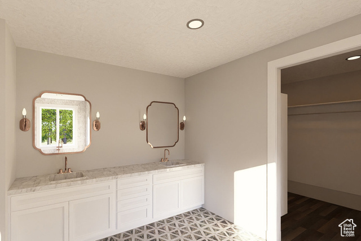
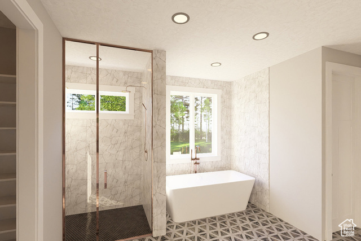
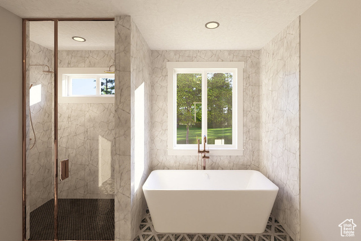
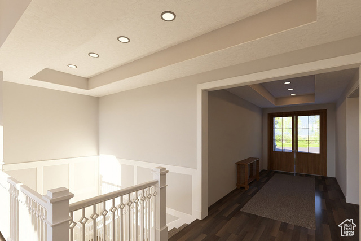
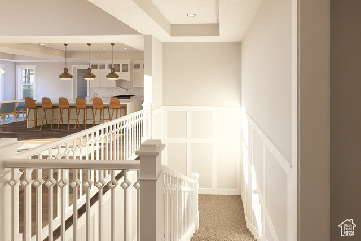
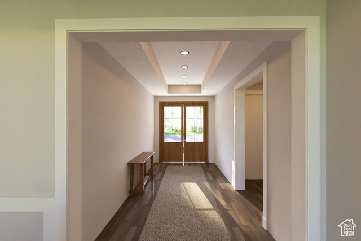
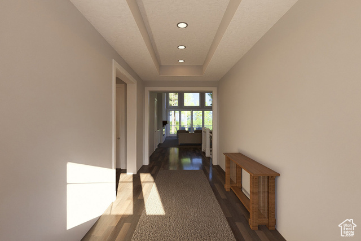
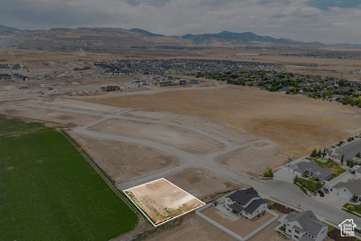
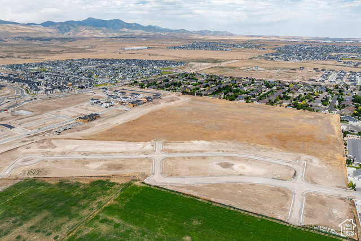
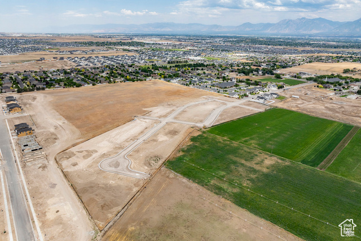
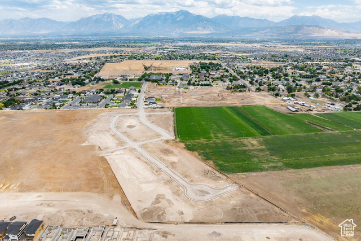
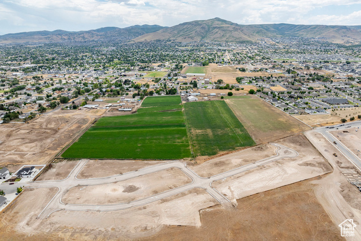
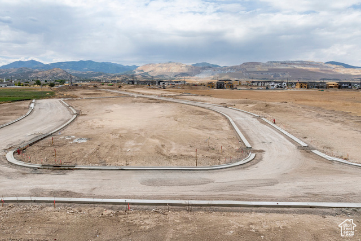
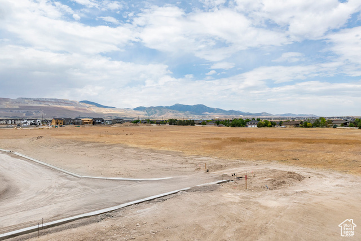
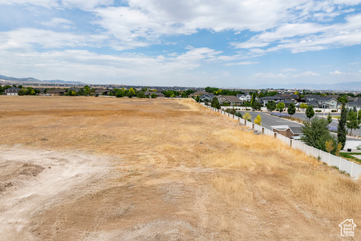
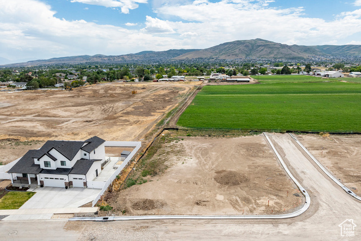
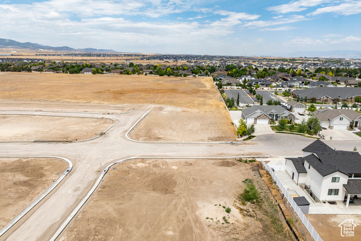
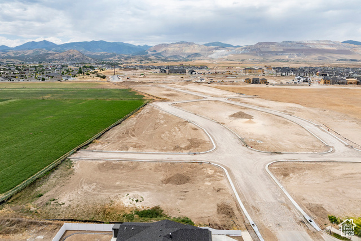
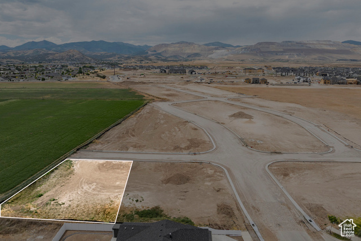
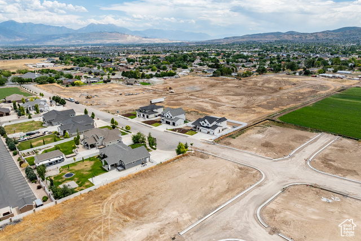
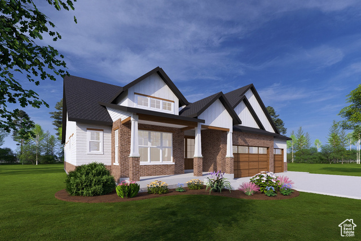
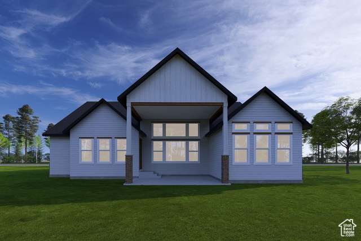
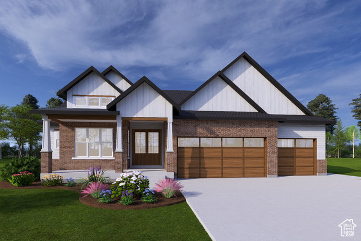
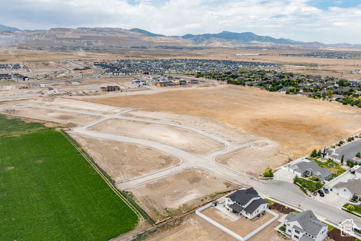
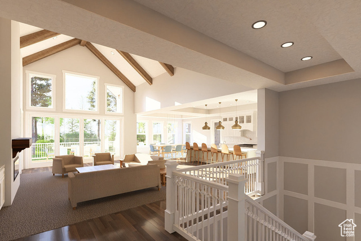
Step into timeless sophistication with the Westin floor plan, an expansive, luxurious residence thoughtfully designed to offer a truly elevated living experience. Nestled in the exclusive enclave of The Cove at Silver Sky, this estate boasts seamless indoor-outdoor flow, panoramic mountain views, and top-tier craftsmanship throughout. The main floor features soaring ceilings, a stunning great room with a wall of windows, and a gourmet kitchen designed for both functionality and entertaining. The spacious primary suite is a true retreat, complete with a spa-inspired bath. A flexible main-floor den and a covered outdoor deck provide versatility and style. The walk-out basement impresses with 9' ceilings, a full plumb for a second kitchen, and an ADU-ready layout, offering exceptional flexibility for multi-generational living, rental income, or an expansive entertaining space tailored entirely to your vision. With a three-car garage, cold storage, and opportunities to customize finishes, the Westin embodies both prestige and comfort, all just minutes from the new Olympia development and Herriman's growing high-end lifestyle offerings.
MLS # 2097501
Listing maintained by Summit Sotheby's International Realty. Posted on Jul 9, 2025 9:55 pm and last updated on Apr 14, 2026 6:58 pm. All times are in Universal Coordinated Time.
This information is believed to be accurate, but without warranty.
Property Features
- Style: Stories: 2
- Year Built: 2026
- Basement Entrance
- Entry (Foyer)
- Lighting
- Sliding Glass Doors
- Walkout
- Patio: Open
- Bath: Sep. Tub/Shower
- Closet: Walk-In
- Den/Office
- Disposal
- Gas Log
- Oven: Double
- Range: Gas
- Video Door Bell(s)
- Smart Thermostat(s)
- Electric Dryer Hookup
- Sewer: Connected
- Sewer: Public
- Construction: Composition, Stone, Stucco, Cement Siding
- Cooling: Central Air
- Flooring: Carpet, Hardwood, Tile
- Heating: Forced Air
- Curb & Gutter, Road: Paved, View: Mountain
- Roof: Asphalt, Pitched
- Parking: Rv Parking
- HOA: $30