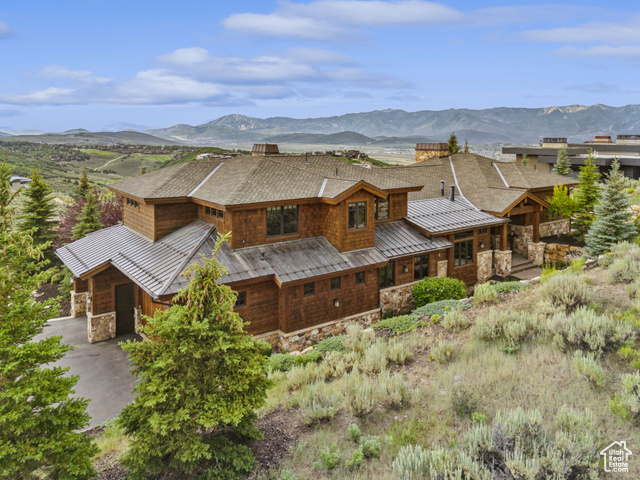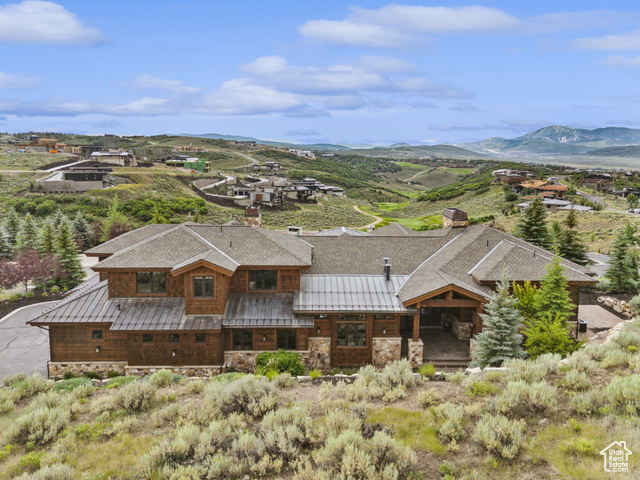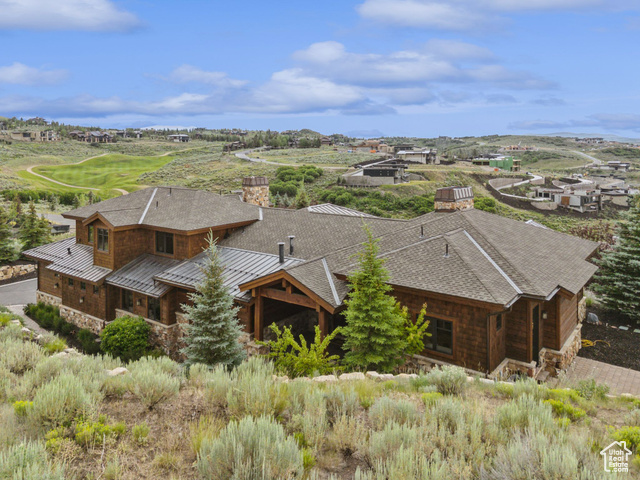

$6,299,000
9021 N PROMONTORY RIDGE RD #43
5Beds
5.5Baths
6437ft2
3.00Garage Spaces
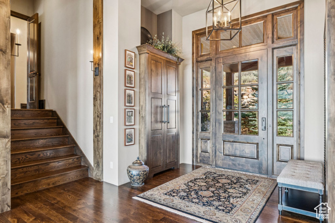
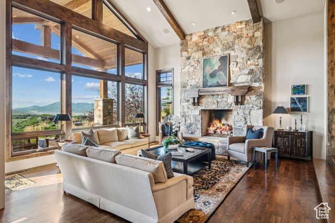
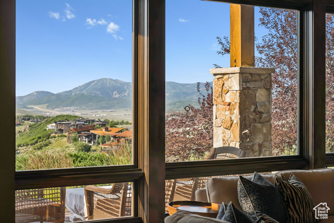
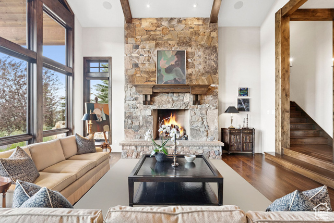
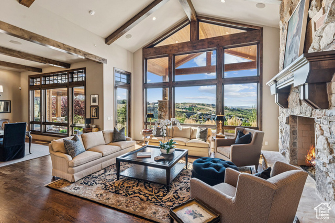
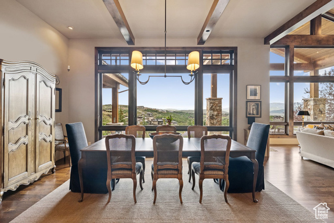
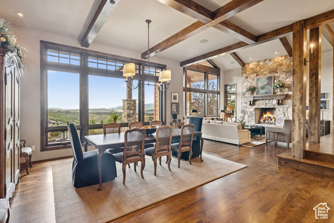
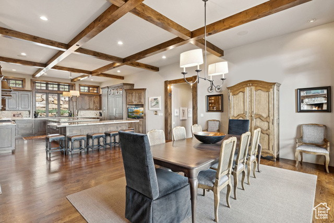
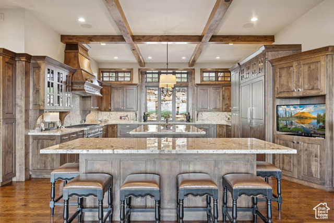
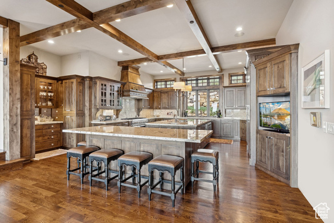
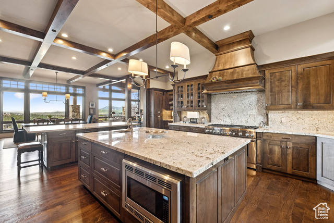
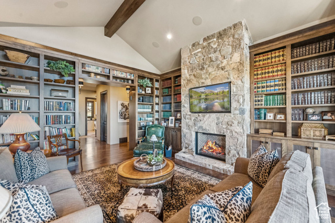
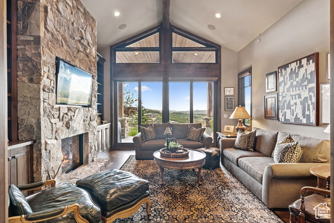
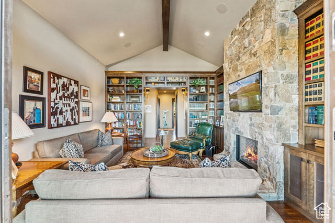
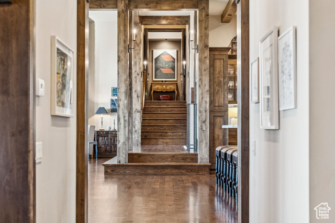
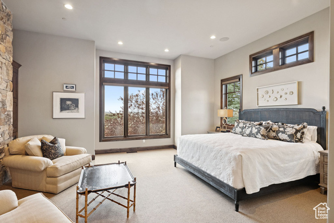
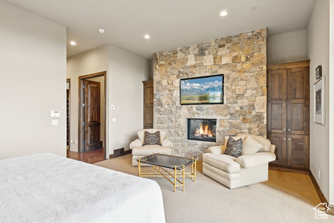
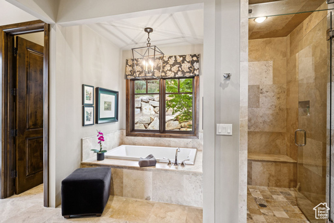
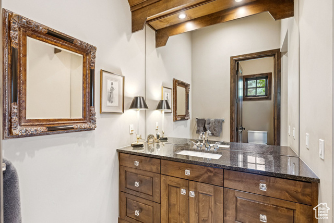
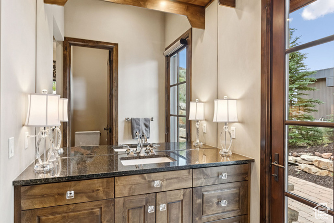
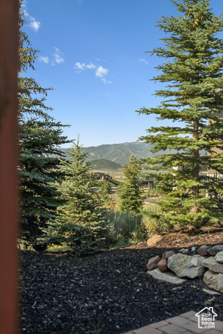
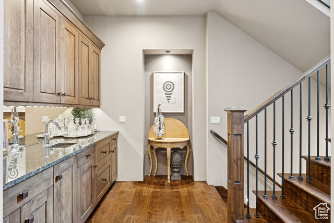
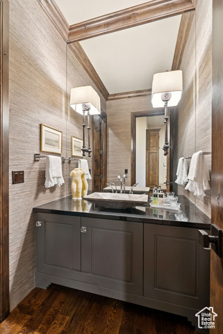
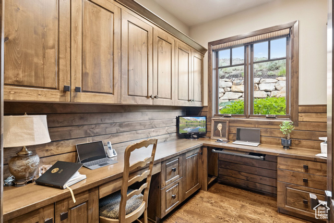
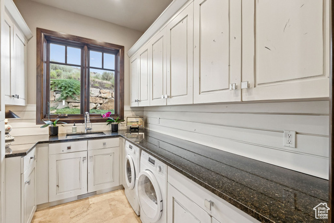
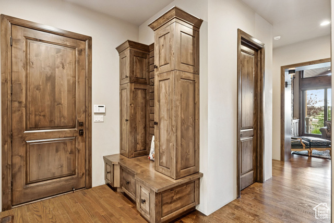
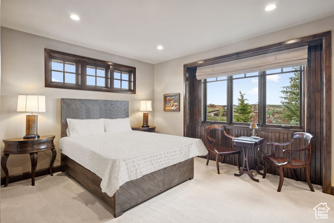
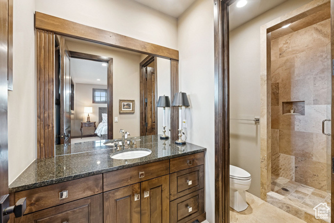
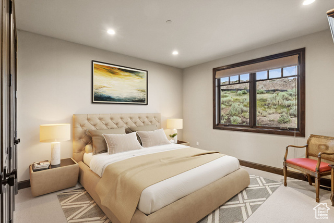
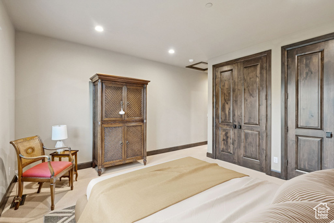
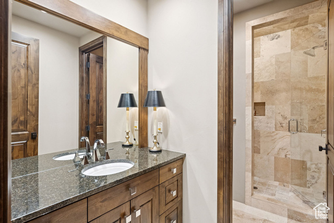
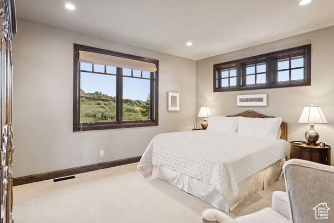
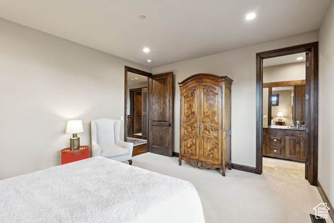
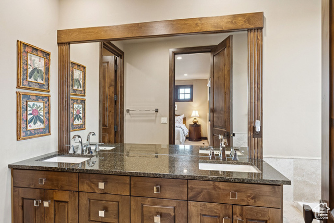
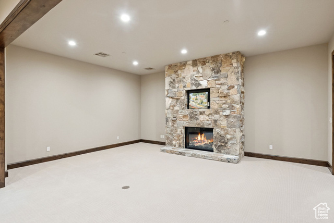
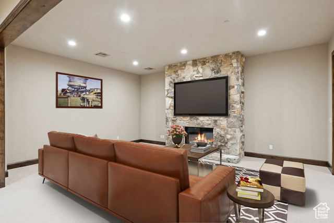
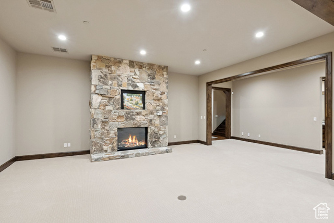
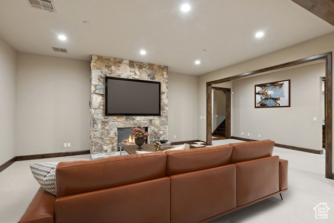
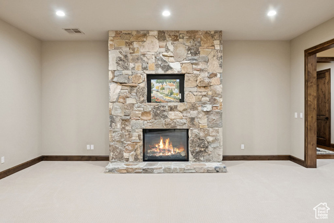
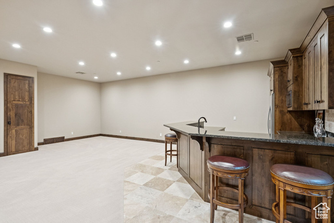
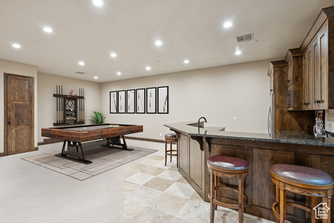
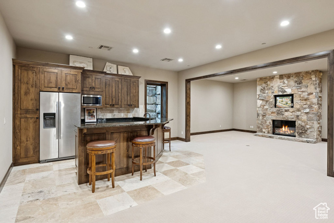
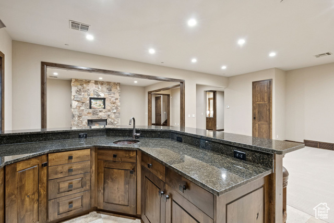
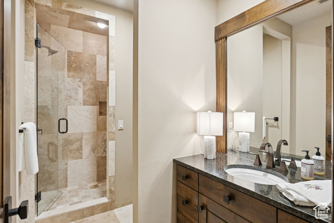
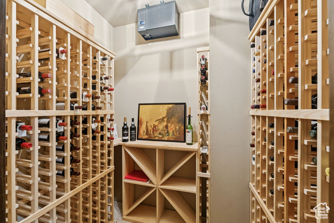
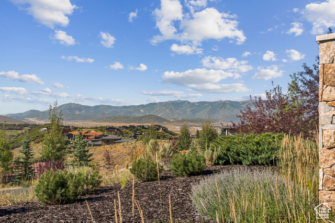
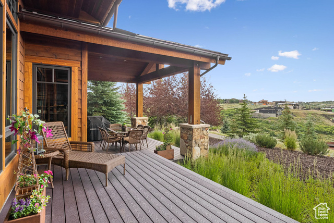
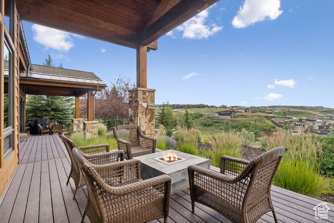
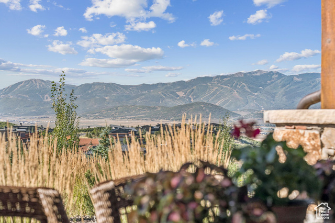
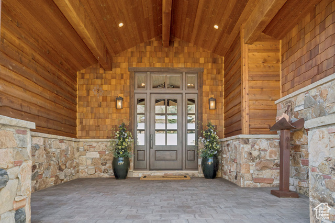
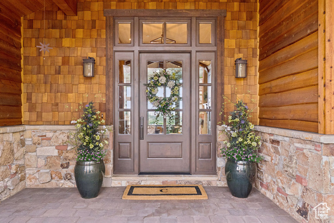
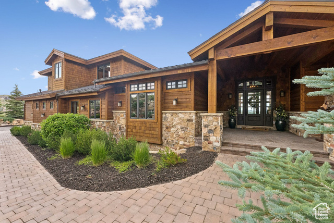
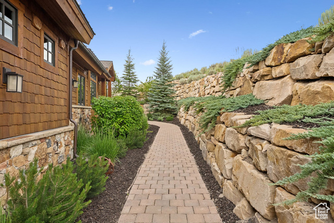
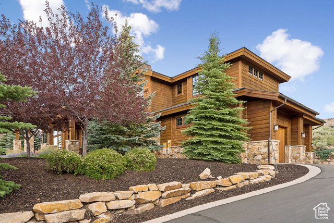
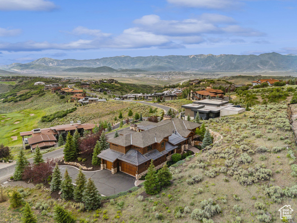
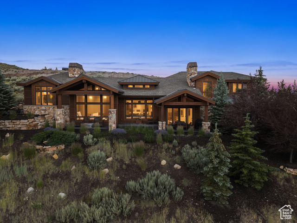
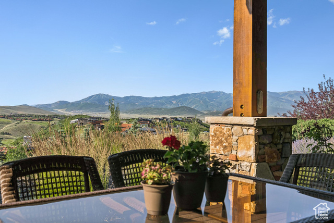
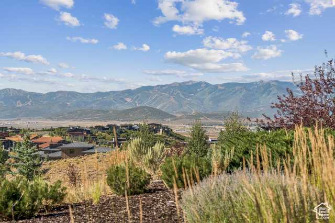
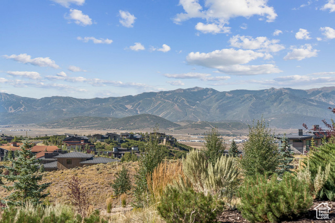
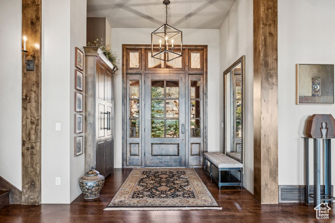
Mountain Modern craftsman home with expansive Golf Course and Ski Mountain/Resort views. Built by Scott Hardman, this home boasts blended styles and finishes that create a timeless residence to be enjoyed for years to come. Uncompromising attention to detail and craftsmanship throughout featuring cathedral ceilings with beam accents. 4 ensuite bedrooms plus a main-level study/bedroom that offers flexibility to meet your needs. Owner's suite has fireplace, great views, and boasts the ultimate his & hers bathroom with separate closets-including laundry, separate vanities and water closets. Also includes a steam shower, soaking tub, heated floors. Access to a private patio that will accommodate a hot tub and fire pit. Oversized kitchen for the gourmet with Thermador appliances, 6 burner gas stove with griddle and double ovens, 30'' refrigerator, 30'' freezer, 2 dishwashers, warming drawer and microwave. Filtered instant hot and cold. 2 sinks with disposals and, 2 islands (one seats 6). Formal dining for 10. Living room with wood burning/gas log fireplace. 3 Additional ensuite bedrooms (heated floors in the bathrooms) and a huge lower family room with a cozy fireplace. Main Level wet bar with ice maker & SubZero drawers. Temperture-controlled Wine Room (brand new unit) can accommodate 500+ bottles and case storage. Ultimate oversized, heated 3 car garage with drains, sink, central vac, built-in lockers, work bench area, and tons of storage. Heated entry and walkway. Full Golf Membership available by separate purchase--No Transfer Fee on the membership!
MLS # 2096200
Listing maintained by Stein Eriksen Realty Group LLC. Posted on Jul 2, 2025 9:42 pm and last updated on Mar 9, 2026 12:01 am. All times are in Universal Coordinated Time.
This information is believed to be accurate, but without warranty.
Property Features
- Style: Tri/Multi-Level
- Year Built: 2015
- Deck; Covered
- Entry (Foyer)
- Lighting
- Sliding Glass Doors
- Alarm: Security
- Bar: Wet
- Bath: Primary
- Bath: Sep. Tub/Shower
- Central Vacuum
- Closet: Walk-In
- Den/Office
- Disposal
- Floor Drains
- Gas Log
- Great Room
- Kitchen: Second
- Oven: Double
- Oven: Gas
- Vaulted Ceilings
- Granite Countertops
- Sewer: Connected
- Sewer: Public
- Construction: Cedar, Stone
- Cooling: Central Air
- Flooring: Carpet, Hardwood, Tile
- Heating: Forced Air, Gas: Central, Radiant Floor
- Road: Paved, Sprinkler: Auto-Part, Terrain: Grad Slope, View: Mountain, View: Valley, Drip Irrigation: Auto-Part
- Roof: Asphalt, Metal
- HOA: $1,500