
$599,940
3008 N KINGBIRD DRIVE ST #618
4Beds
2.5Baths
3809ft2
2.00Garage Spaces
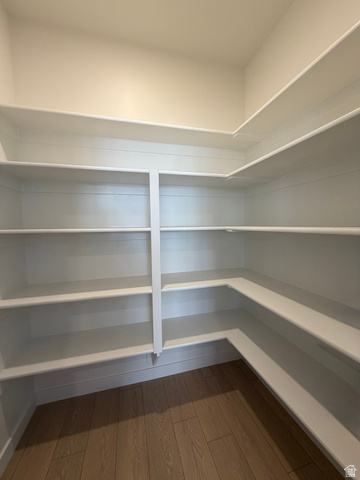
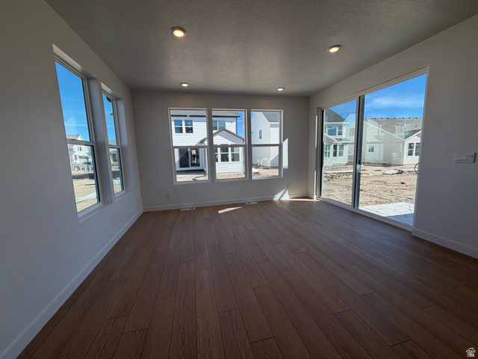
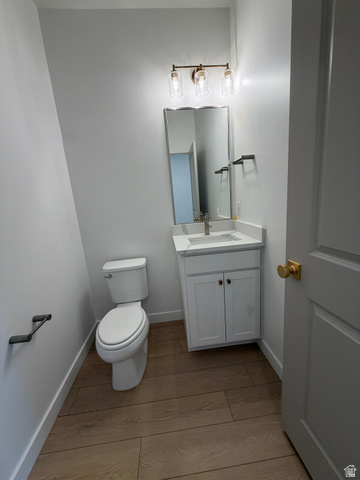
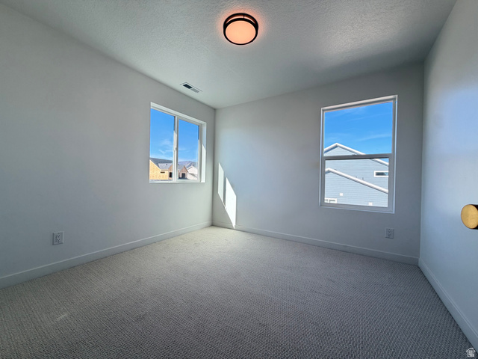
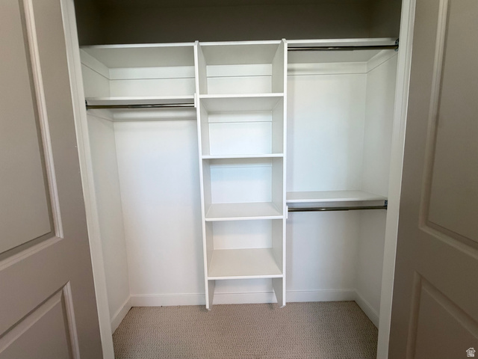
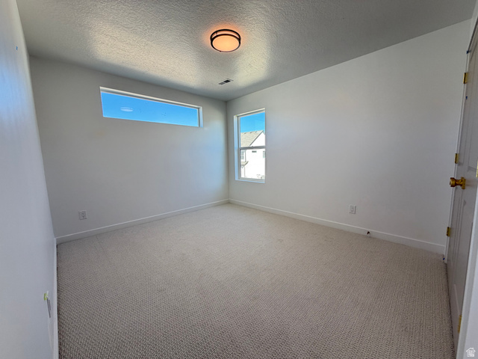
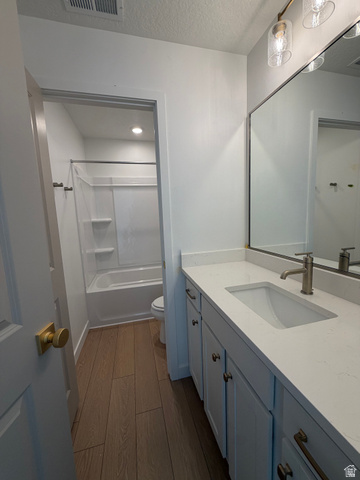
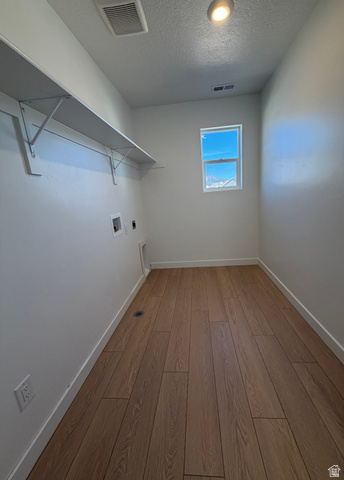
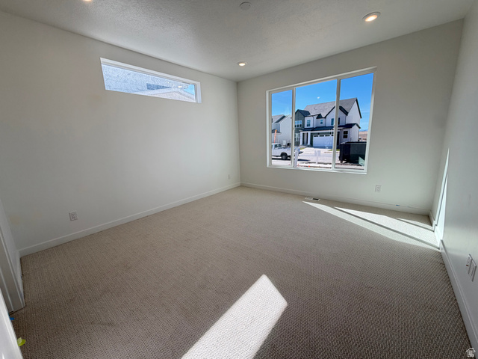
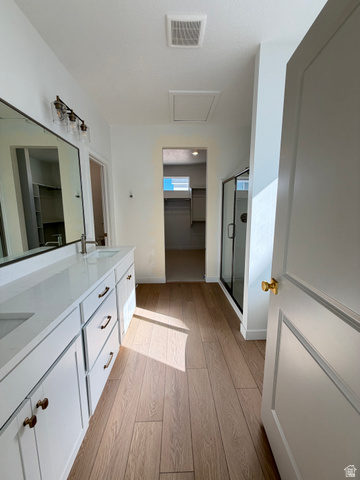
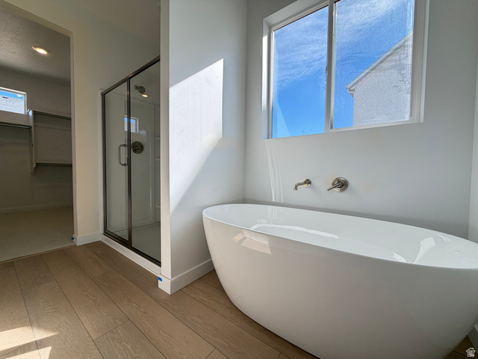
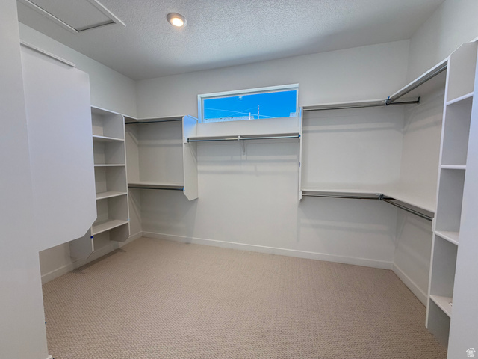
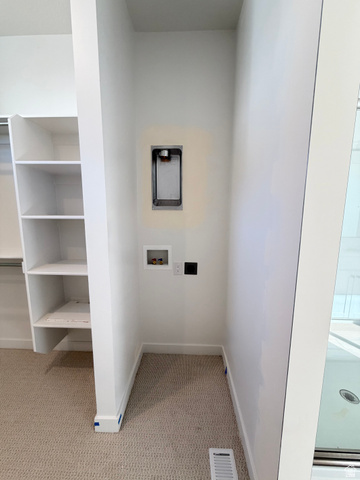
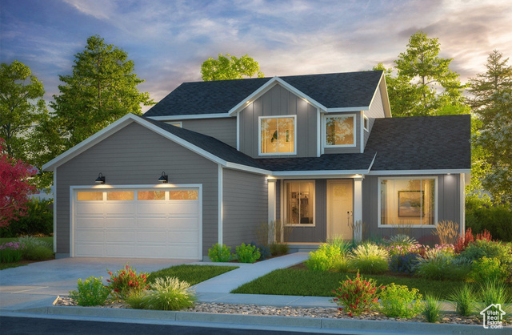
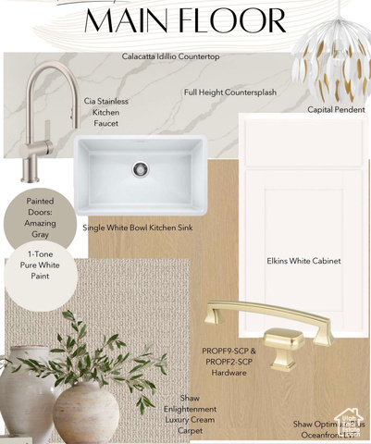
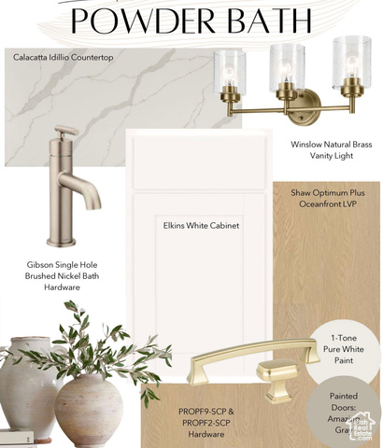
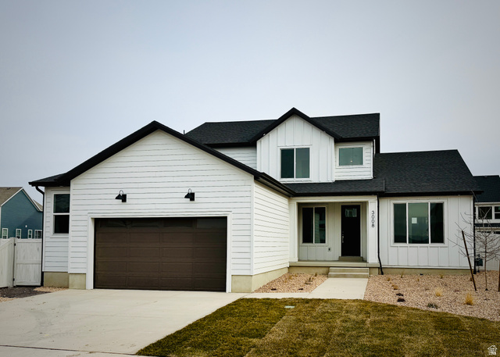
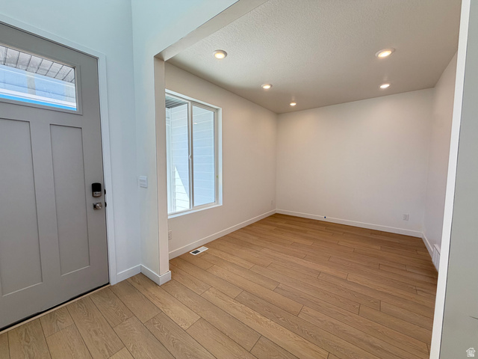
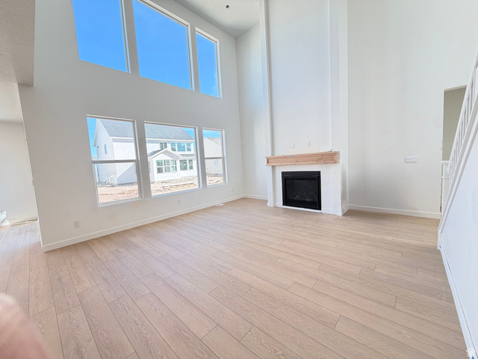
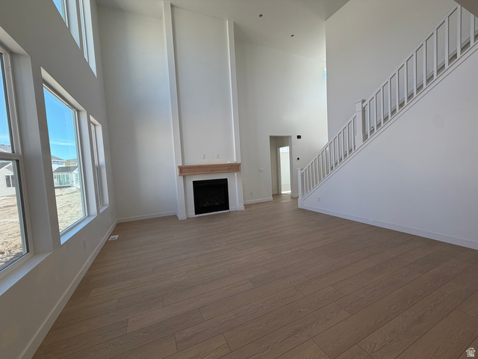
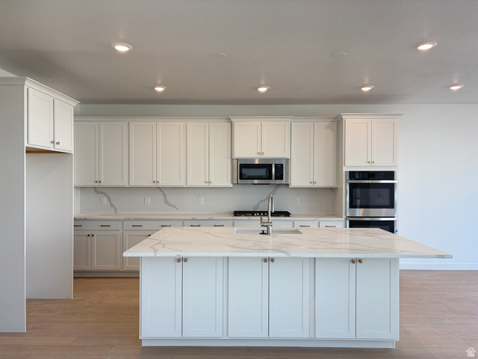
The Durango is a two-story floor plan with four bedrooms and two-and-a-half bathrooms. The main floor includes a formal living room or office, a primary en suite with a large walk-in closet, and a mudroom, powder bath, and pantry off the garage entry for convenience. The great room features two-story ceilings with natural light. The kitchen comes with soft-close cabinets and dovetailed drawers. The oversized sunroom is surrounded by windows, bringing in plenty of natural light. Upstairs, three bedrooms share a full bath, and there is an adjacent laundry room. This home is located in Firefly, the master-planned community built specifically for kids to live life unplugged. Stop fighting over screen time and start reconnecting in an environment engineered to encourage play. Firefly isn't just a neighborhood, it's a 350+ acre network of parks, trails, and amenities designed to inspire adventure and activity. The day you move in, your kids will be enjoying the skate and wheels park, the bike pump track, the downhill mountain bike course, pickleball and basketball courts, neighborhood playgrounds, and miles of trails. Is your child shy? Firefly has the region's only full-time Activities Director curating weekly activities and events for all ages, encouraging families and neighbors to connect in nature. Located in Eagle Mountain, Firefly is an easy commute to the Silicon Slopes, with proximity to shopping and entertainment. Just 40 miles south of Salt Lake City and 30 miles north of Provo, it's one of Utah County's fastest-growing cities. Book a tour of this beautiful Candlelight home, explore all the amenities, and see for yourself why Firefly is the best place in Utah to raise your kids.
MLS # 2095419
Listing maintained by goBE, LLC. Posted on Jun 28, 2025 7:55 pm and last updated on Feb 14, 2026 9:56 pm. All times are in Universal Coordinated Time.
This information is believed to be accurate, but without warranty.
Property Features
- Style: Stories: 2
- Year Built: 2025
- Double Pane Windows
- Sliding Glass Doors
- Bath: Primary
- Closet: Walk-In
- Den/Office
- Range: Countertop
- Video Door Bell(s)
- Smart Thermostat(s)
- Sewer: Connected
- Construction: Clapboard/Masonite, Stucco
- Cooling: Central Air, Seer 16 or higher
- Flooring: Carpet, Tile
- Heating: Gas: Central, >= 95% efficiency
- Fenced: Part, Road: Paved, Sprinkler: Auto-Part, Drip Irrigation: Auto-Part
- Roof: Asphalt
- HOA: $45