
$1,350,000
4583 N SOLSTICE DR #301
6Beds
4.5Baths
4302ft2
3.00Garage Spaces
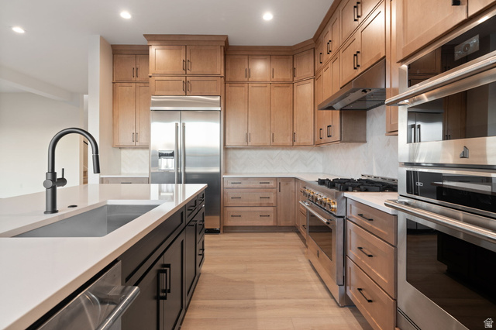
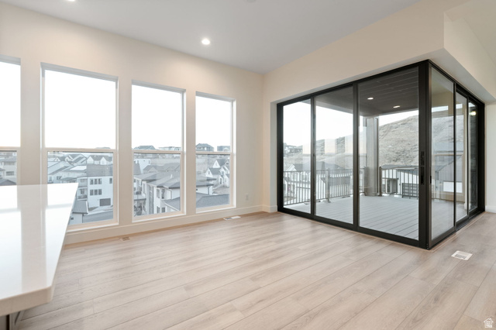
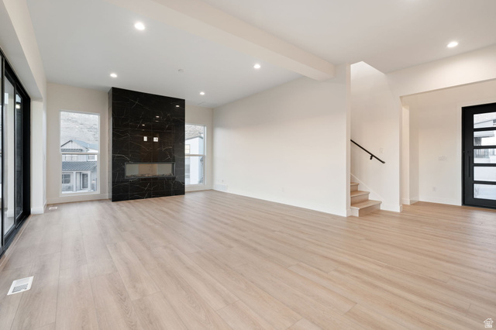

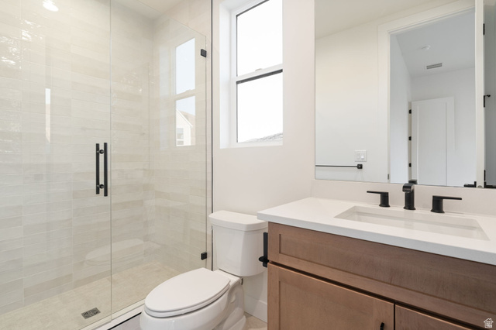

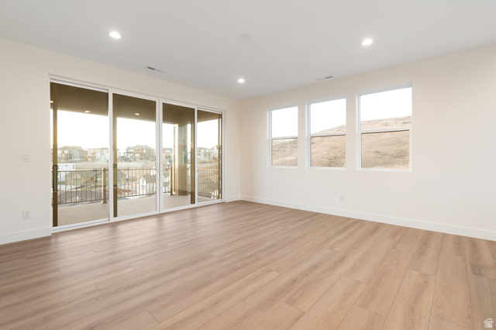

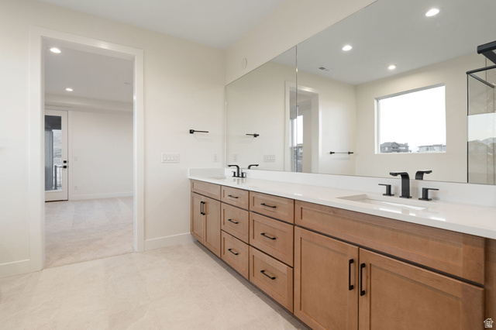
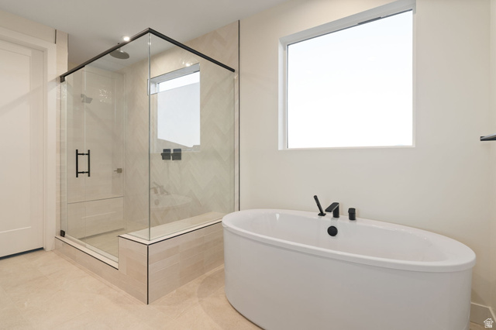
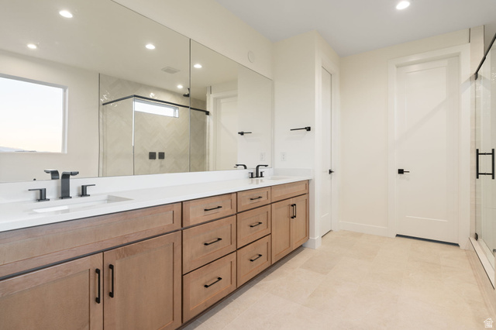
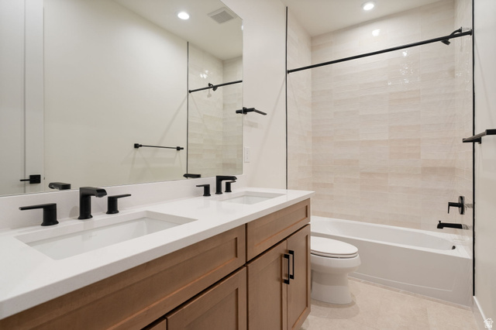
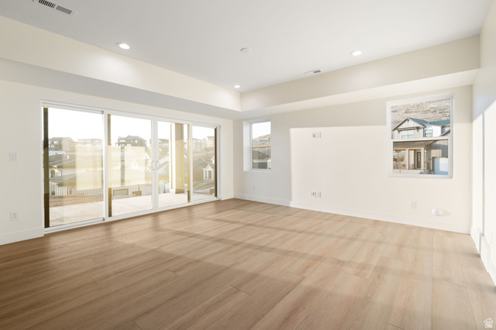
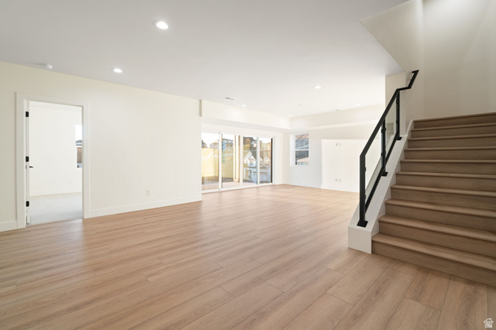
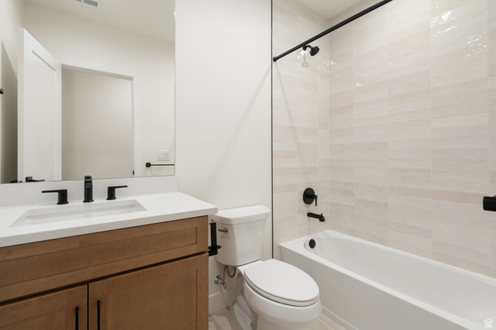
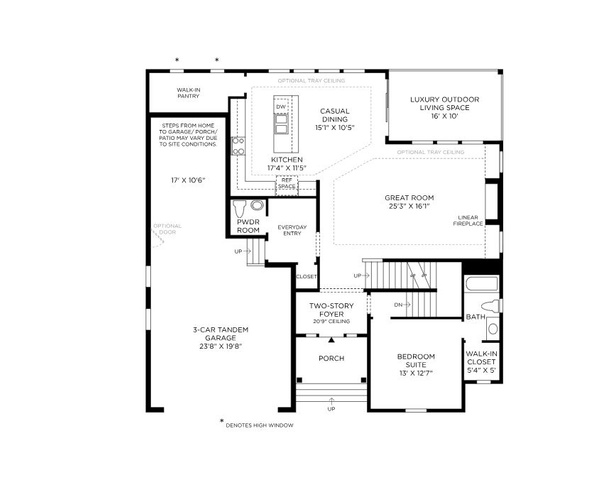

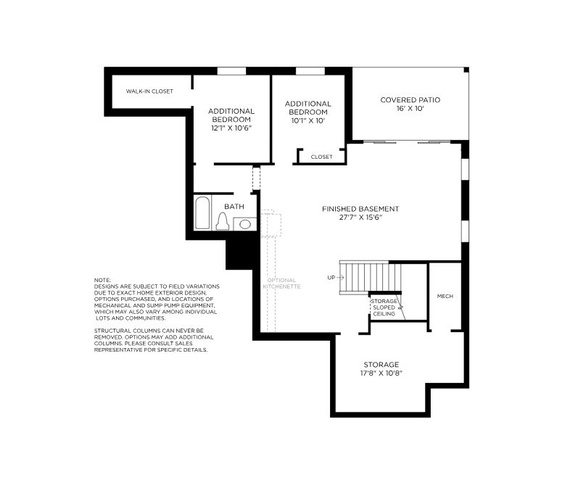
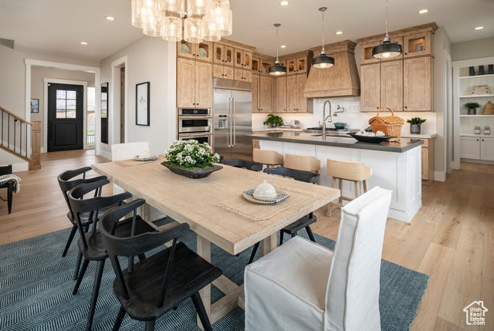
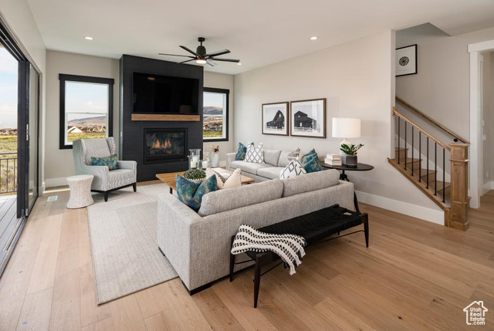
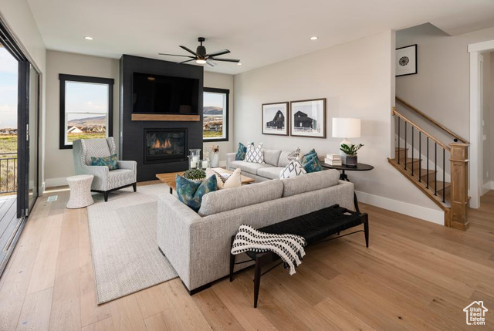

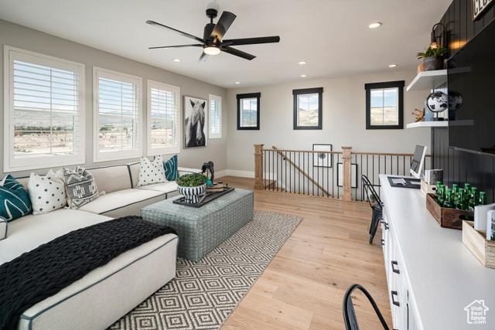
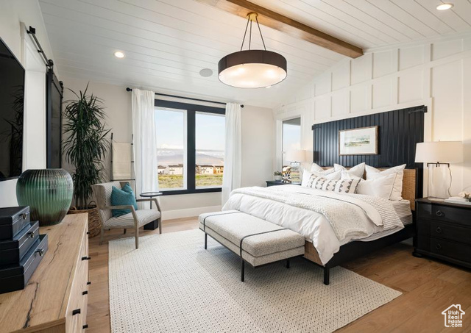
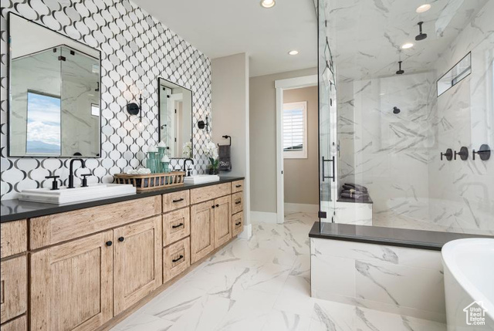
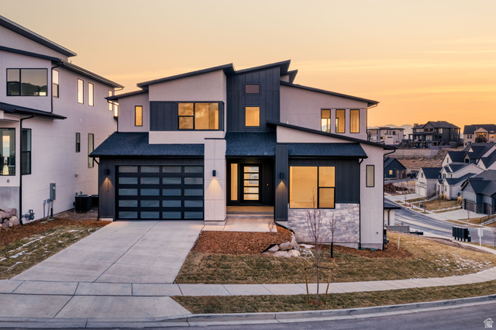

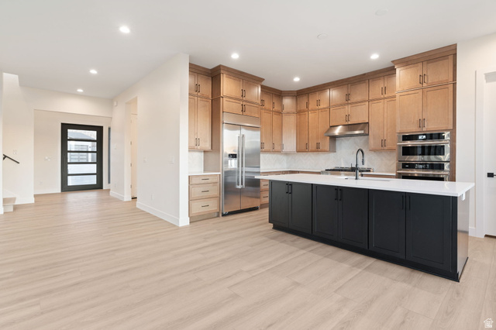
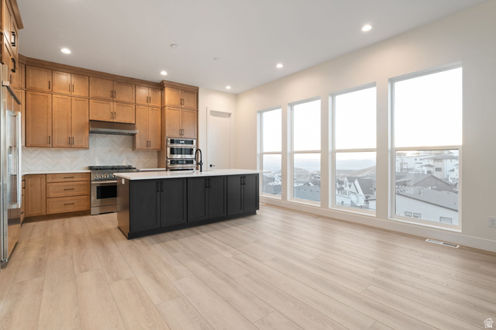
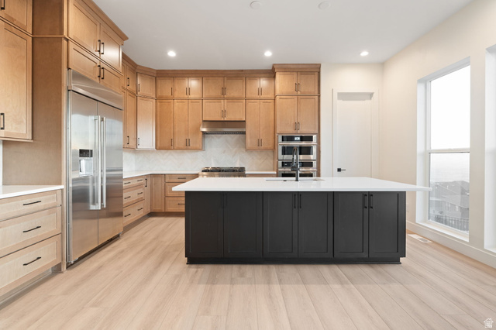
This home is projected to complete October, 2025! Representative photos of Porter Home Design. Deluxe urban appointments. The Porter's inviting stepped covered entry reveals the welcoming two-story foyer and views of the expansive great room, dining room, with 90 degree sliding door to desirable luxury outdoor living space beyond. The well-designed kitchen is equipped with a large center island with breakfast bar, plenty of counter and cabinet space, and huge walk-in pantry. The gorgeous primary bedroom suite is enhanced by a gigantic walk-in closet and deluxe primary bath with dual-sink vanity, large soaking tub, luxe glass-enclosed shower with seat, and private water closet. Central to a generous loft, the spacious secondary bedrooms feature ample walk-in closets and shared full hall bath. Thoughtfully finished basement features Rec Room and additional bedrooms; the perfect environment to enjoy with the family and entertaining. Additional highlights include a desirable guest bedroom off the foyer, with walk-in closet and private full bath; convenient powder room and everyday entry; centrally located laundry; and additional storage throughout. Schedule an appointment today to learn more about this stunning home!
MLS # 2091753
Listing maintained by Toll Brothers Real Estate, Inc.. Posted on Jun 12, 2025 7:28 pm and last updated on May 5, 2026 8:12 pm. All times are in Universal Coordinated Time.
This information is believed to be accurate, but without warranty.
Property Features
- Style: Stories: 2
- Year Built: 2025
- Basement Entrance
- Deck; Covered
- Double Pane Windows
- Entry (Foyer)
- Sliding Glass Doors
- Walkout
- Bath: Primary
- Bath: Sep. Tub/Shower
- Closet: Walk-In
- Den/Office
- Disposal
- Great Room
- Oven: Wall
- Range/Oven: Built-In
- Sewer: Connected
- Construction: Stone, Stucco, Cement Siding
- Cooling: Central Air
- Flooring: Carpet, Hardwood, Tile
- Heating: Gas: Central, >= 95% efficiency
- Corner Lot, Road: Paved, Sidewalks, Sprinkler: Auto-Part, View: Lake, View: Mountain, Drip Irrigation: Auto-Part
- Roof: Asphalt
- HOA: $94