
$1,449,990
9671 N BELLE ST #813
6Beds
6.0Baths
5805ft2
4.00Garage Spaces
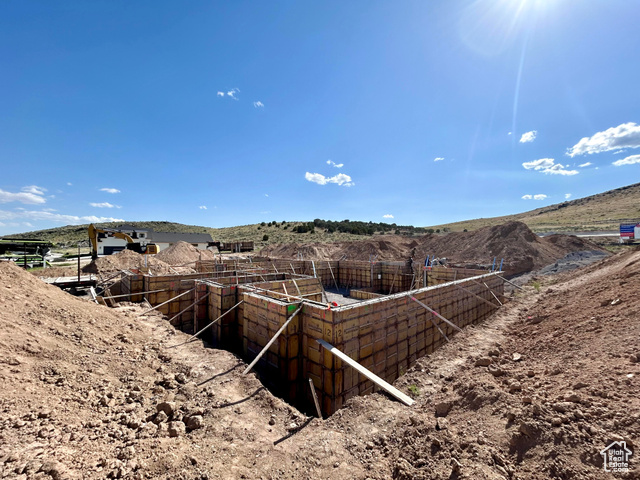
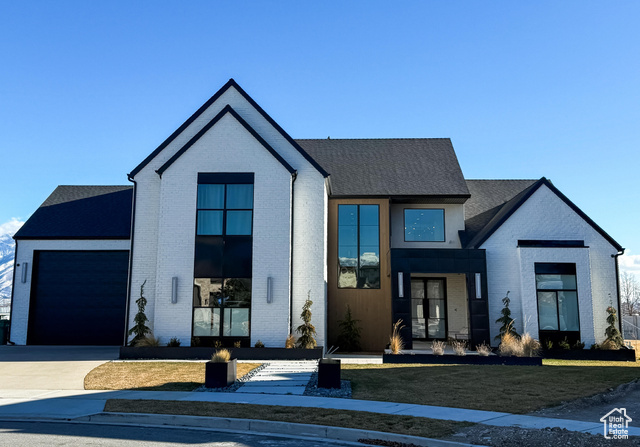
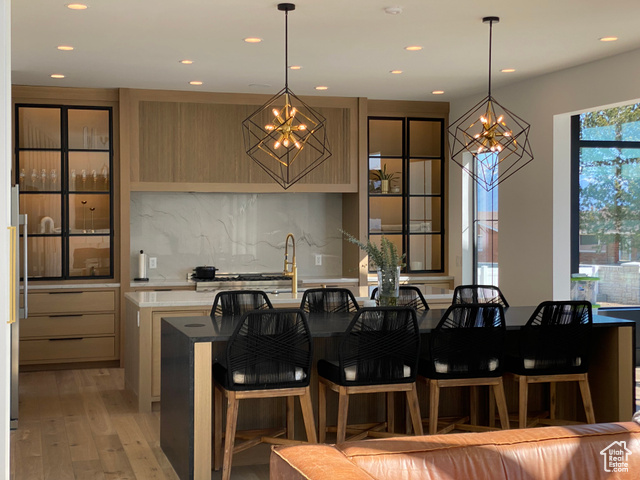
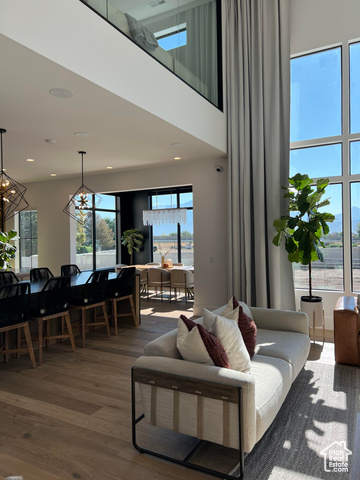
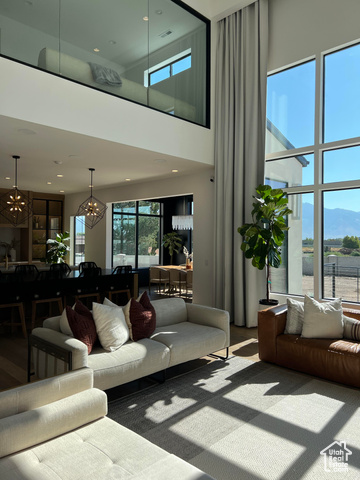
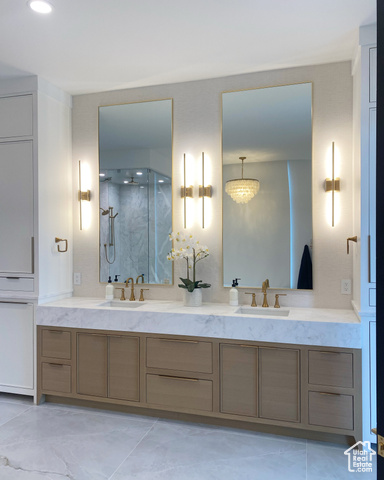
Step into refined elegance with this stunning custom-built home, perfectly situated on a spacious .71-acre lot with beautiful mountain views. Designed with care and built to the highest standards, this residence combines thoughtful craftsmanship, upscale finishes, and functional space to create a truly exceptional living experience. Inside, you'll find a bright open-concept floor plan with soaring ceilings, laminate flooring, and designer lighting throughout. The gourmet kitchen features custom cabinetry, quartz countertops, high-end appliances, and massive double islands - the heart of the home and perfect for entertaining. Relax in the inviting great room with large picture windows and a floor-to-ceiling fireplace, or retreat to the luxurious primary suite, complete with a spa-like ensuite bath, soaking tub, oversized walk-in shower, and dual vanities. Downstairs, a spacious walkout basement offers endless potential. It's ideal for additional bedrooms, a home theater, gym, or even a full Accessory Dwelling Unit (ADU) with separate entrance - perfect for extended family, rental income, or a private guest suite. Outside, enjoy the peace and privacy of a large yard, covered patio, and room to grow - whether you envision a pool, detached garage, or garden space. With luxury upgrades throughout, room to expand, and jaw-dropping views, this home is a rare find that offers both comfort and long-term value. Located just minutes from top schools, shopping, trails, and recreation - this is Utah living at its finest. *Photos are of the same floor plan, but finishes may be different*
MLS # 2090331
Listing maintained by Realty HQ. Posted on Jun 6, 2025 8:14 pm and last updated on Feb 26, 2026 7:51 pm. All times are in Universal Coordinated Time.
This information is believed to be accurate, but without warranty.
Property Features
- Style: Stories: 2
- Year Built: 2025
- Basement Entrance
- Deck; Covered
- Double Pane Windows
- Entry (Foyer)
- Patio: Covered
- Porch: Open
- Sliding Glass Doors
- Walkout
- Alarm: Fire
- Bath: Primary
- Bath: Sep. Tub/Shower
- Closet: Walk-In
- Disposal
- Floor Drains
- Great Room
- Range/Oven: Free Stdng.
- Electric Dryer Hookup
- Gas Dryer Hookup
- Septic Tank
- Construction: Asphalt, Brick, Stucco
- Cooling: Central Air
- Flooring: Carpet, Laminate, Tile
- Heating: Electric, Gas: Central, >= 95% efficiency
- Curb & Gutter, Road: Paved, View: Mountain
- Roof: Asphalt
- HOA: $25