
$2,500,000
3685 S CRAIG CIR
4Beds
3.5Baths
4030ft2
3.00Garage Spaces
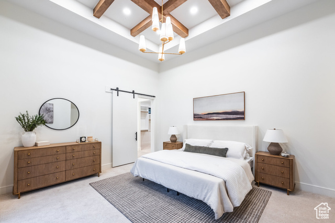
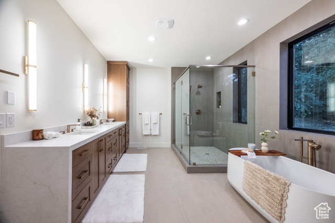
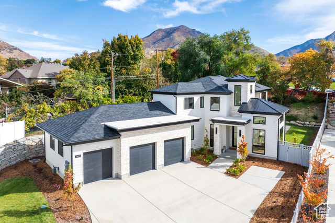
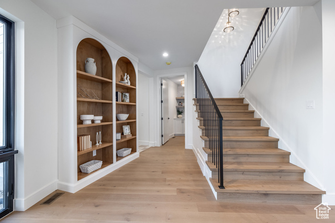
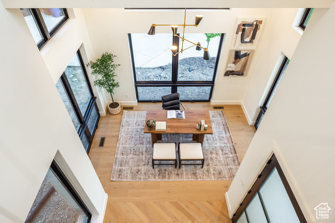
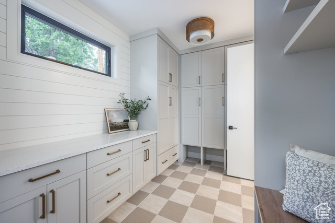
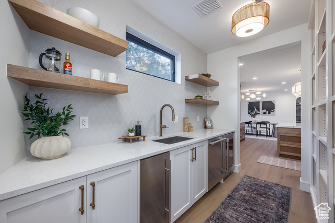
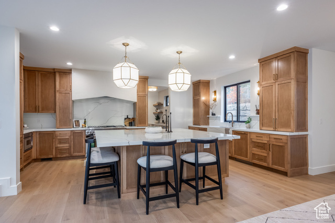
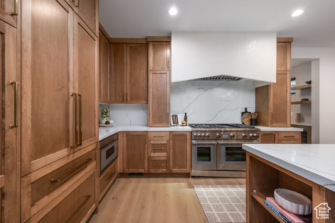
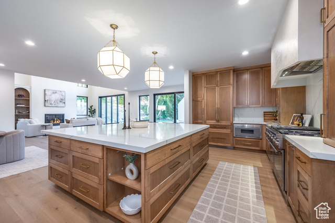
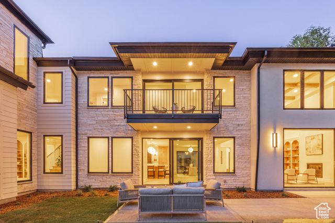
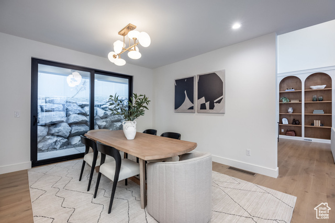
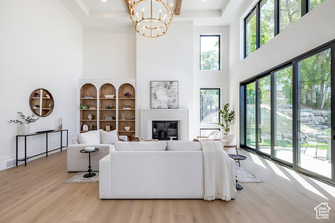
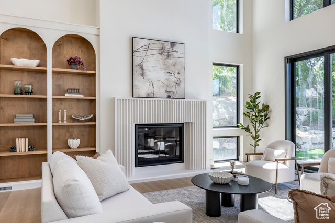
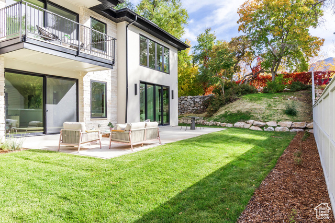
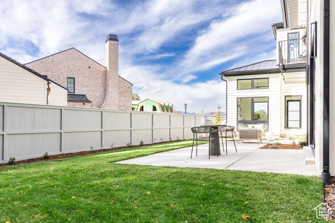
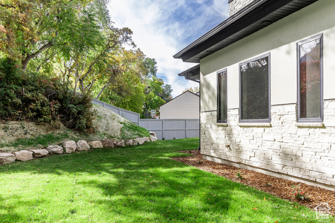
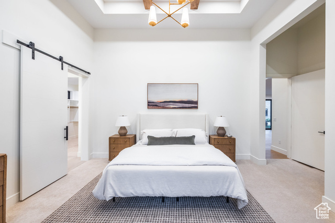
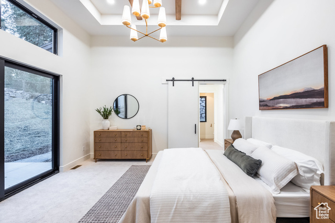
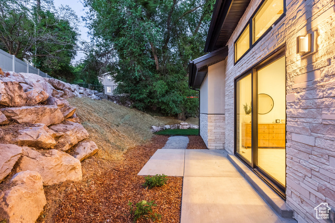
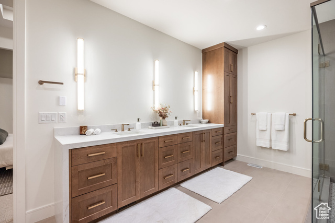
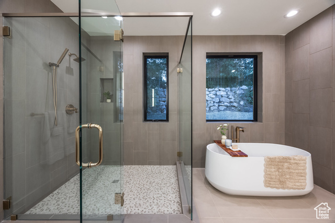
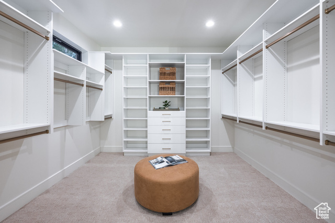
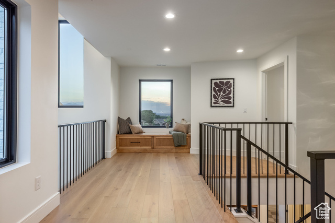
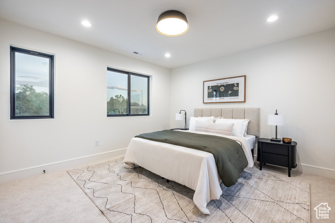
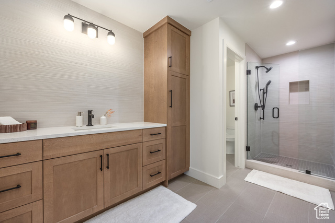
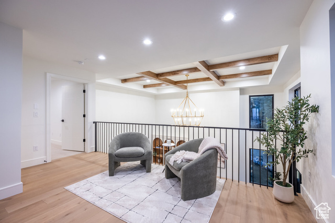
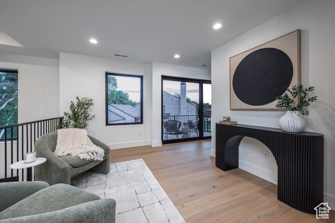
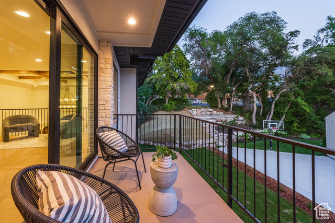
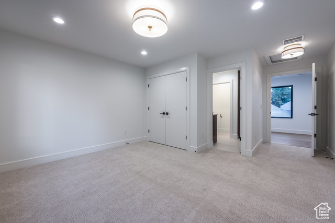
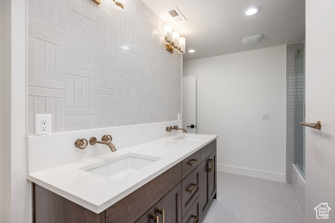
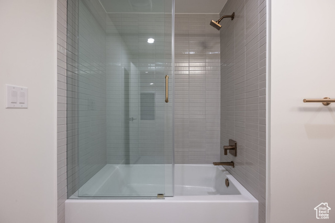
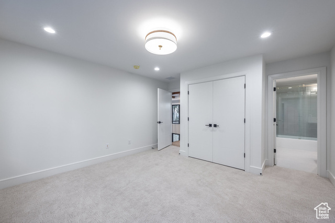
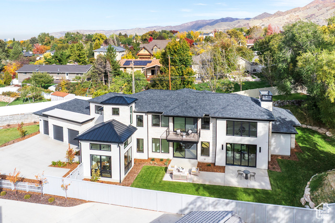
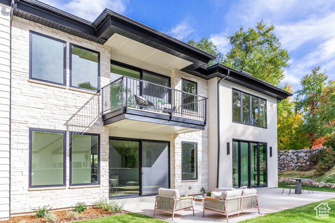
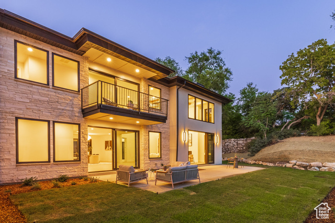
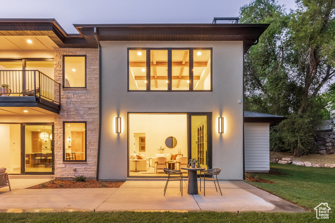
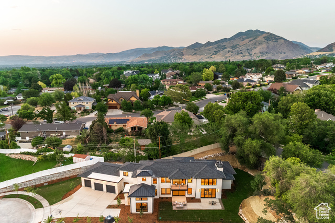
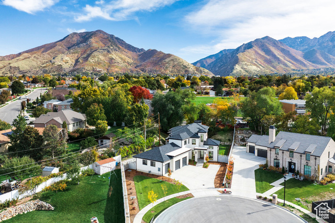
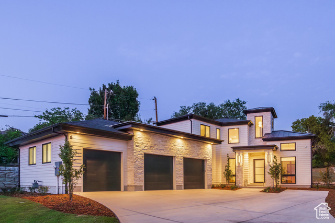
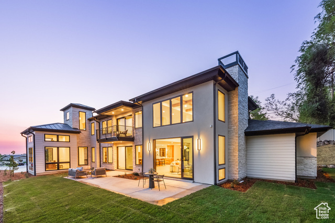
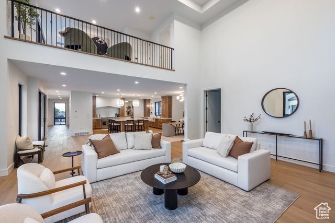
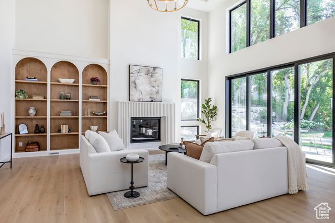
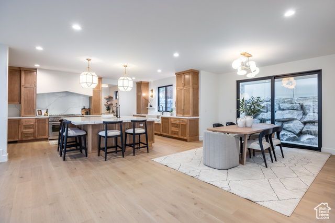
Experience modern luxury and exceptional design in this contemporary new build by Holmes Homes. Nestled in a quiet East Millcreek cul-de-sac surrounded by custom homes, this residence offers a rare blend of privacy, sophistication, and low-maintenance living in one of the valley's most desirable neighborhoods. The thoughtfully designed lot maximizes every inch of outdoor space with a series of private patios extending from the dining area, living room, kitchen, and primary suite, perfect for morning coffee, quiet relaxation, or effortless indoor-outdoor entertaining. Custom fencing offers maximum privacy on the side yard with a private, shady backyard with room to expand by adding retention walls. Inside, a welcoming entry opens to a refined receiving room and an expansive, open-concept layout. Soaring ceilings and oversized windows create an airy ambiance, while the transitional design balances clean, modern lines with timeless comfort. The main level offers ideal functionality with a chef's kitchen, walk-through butler's pantry, informal dining, and a spacious great room with access to the grounds on both sides. Enjoy main-level living with a serene primary suite featuring a private deck and walk-in closet, plus a sunny laundry room and a well-appointed mudroom off the 3-car garage. Upstairs, you'll find a versatile loft, a second suite, and two additional bedrooms connected by a Jack and Jill bath, ideal for guests or family alike. Located near top-rated schools, parks, dining, and outdoor recreation, this property offers a rare opportunity to own a thoughtfully crafted modern home in one of Salt Lake's most coveted locations.
MLS # 2086514
Listing maintained by Summit Sotheby's International Realty. Posted on May 21, 2025 6:55 pm and last updated on Mar 2, 2026 9:03 pm. All times are in Universal Coordinated Time.
This information is believed to be accurate, but without warranty.
Property Features
- Style: Stories: 2
- Year Built: 2025
- Balcony
- Entry (Foyer)
- Patio: Covered
- Porch: Open
- Sliding Glass Doors
- Patio: Open
- Bath: Primary
- Bath: Sep. Tub/Shower
- Closet: Walk-In
- Den/Office
- Disposal
- Floor Drains
- Gas Log
- Kitchen: Updated
- Oven: Double
- Oven: Gas
- Range: Gas
- Range/Oven: Free Stdng.
- Vaulted Ceilings
- Granite Countertops
- Smart Thermostat(s)
- Electric Dryer Hookup
- Sewer: Connected
- Sewer: Public
- Construction: Stone, Cement Siding
- Cooling: Central Air
- Flooring: Carpet, Hardwood, Tile
- Heating: Forced Air, Gas: Central
- Cul-De-Sac, Road: Paved, Sidewalks, Sprinkler: Auto-Full, View: Mountain
- Roof: Asphalt
- Parking: Parking: Uncovered