
$1,799,000
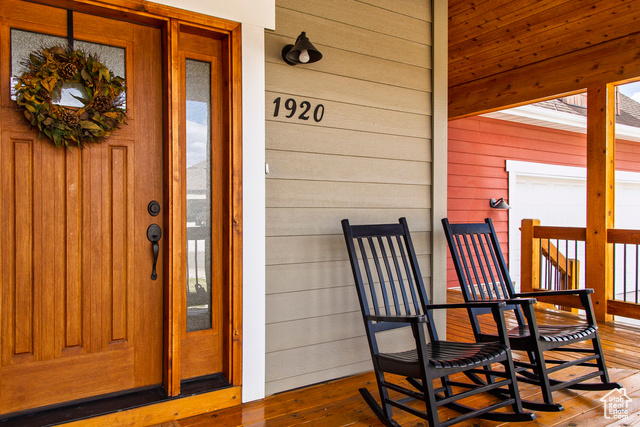
1920 S WALL ST
4Beds
3.5Baths
4019ft2
2.00Garage Spaces
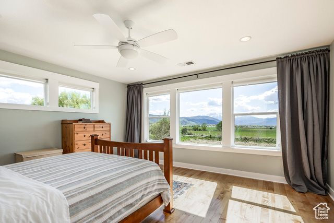
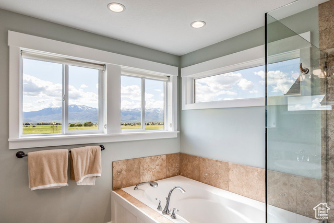
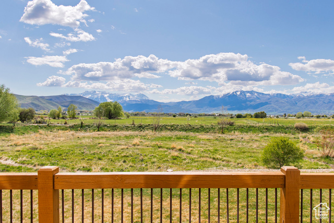
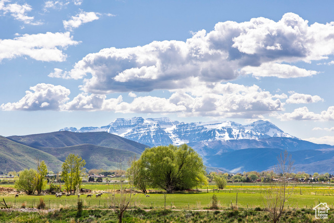
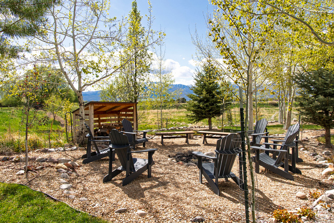
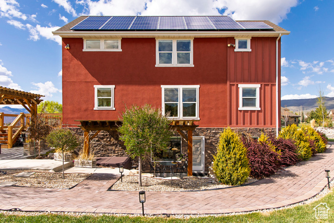
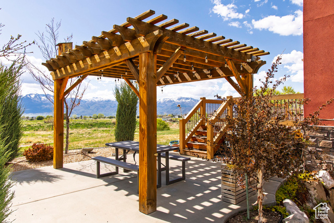
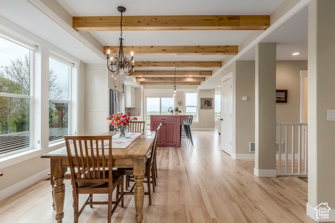
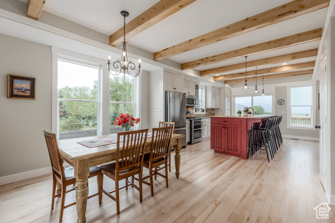
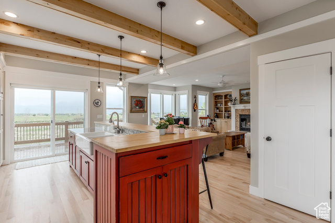
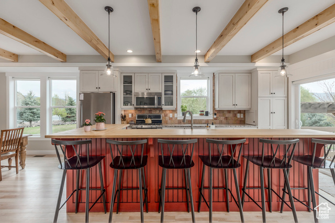
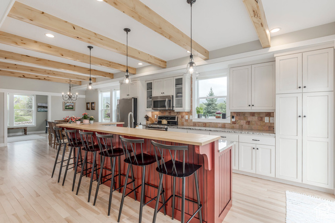
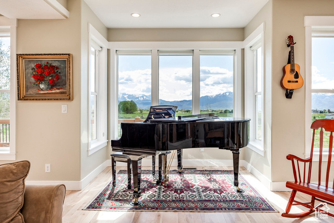
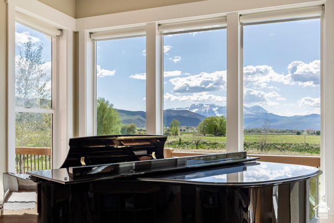
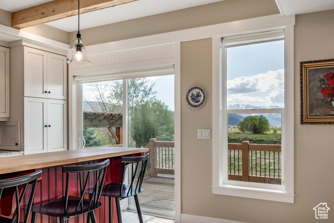
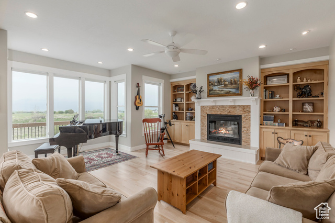
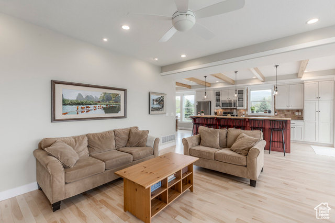
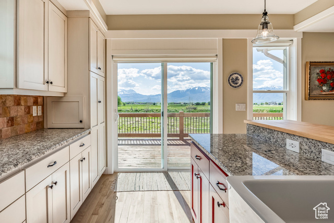
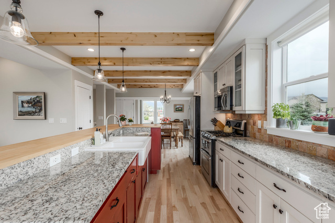
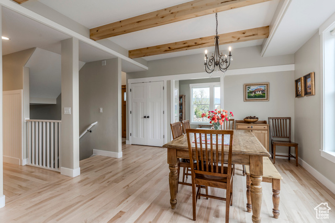
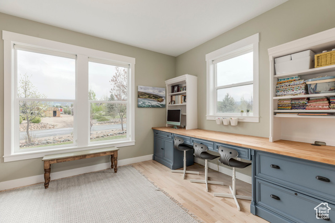
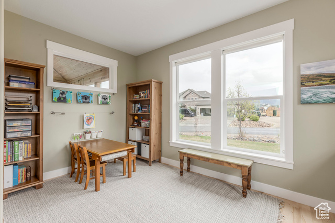
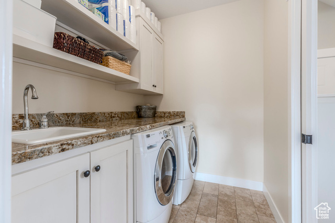
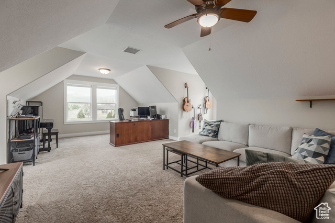
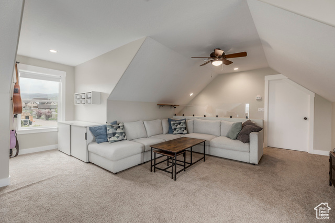
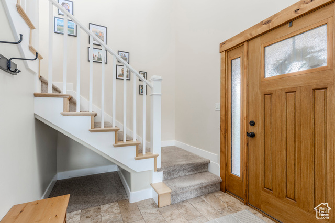
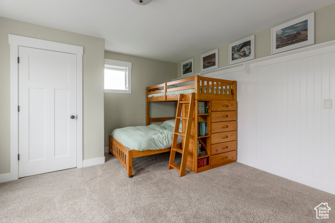
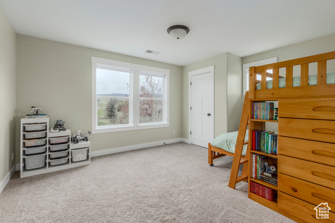
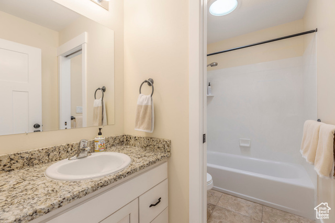
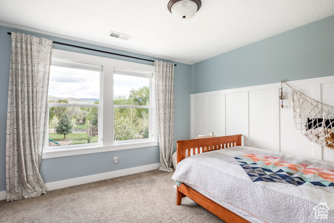
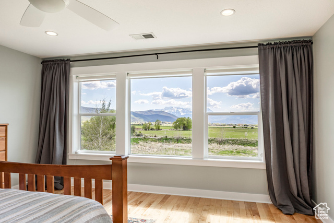
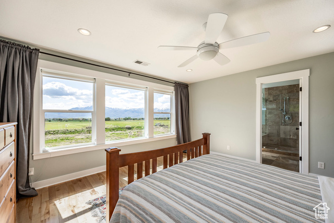
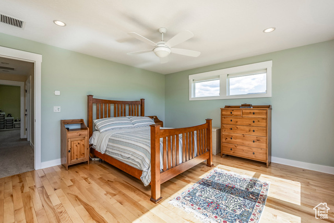
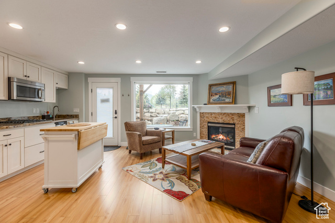
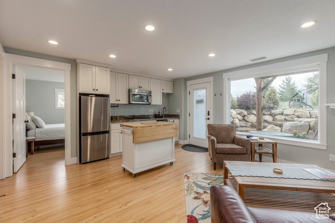
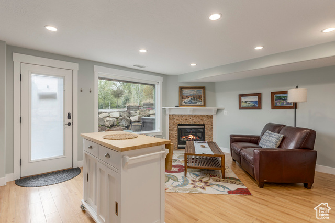
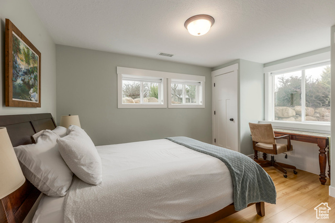
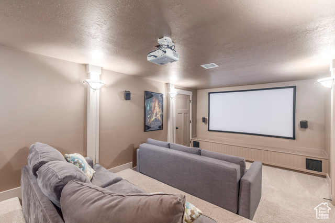
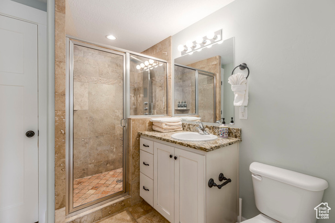
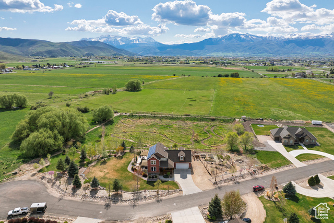
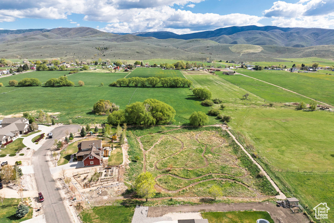
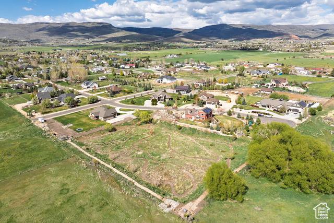
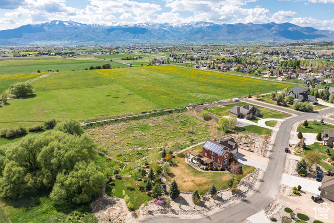
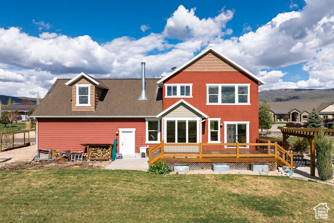
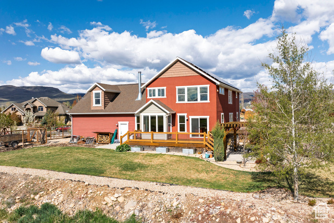
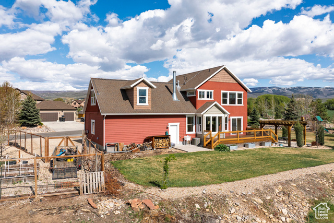
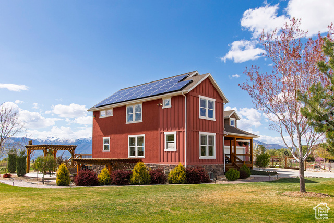
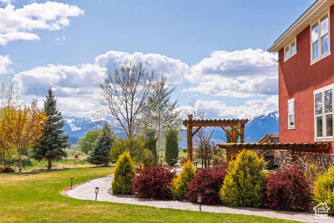
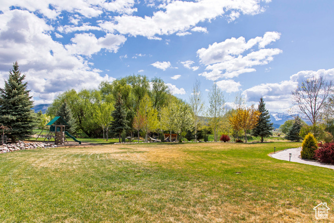
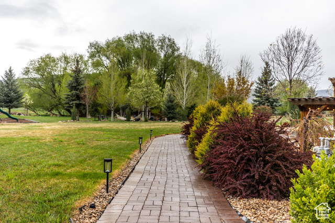
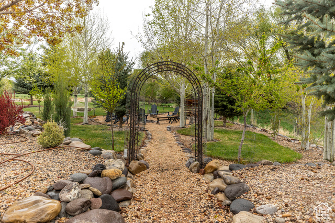
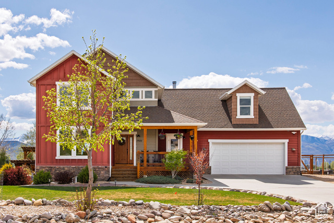
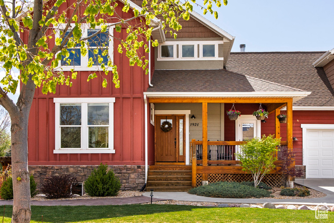
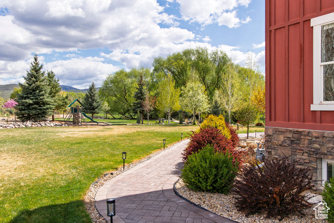
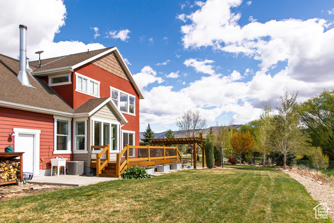
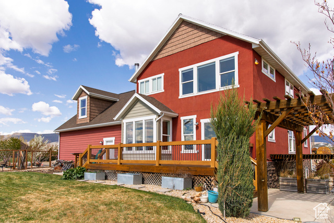
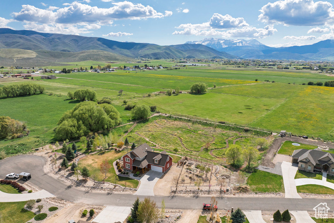
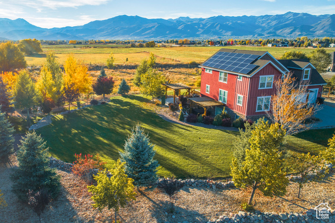
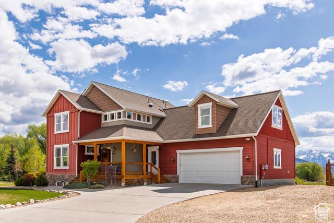
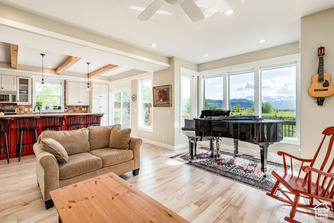
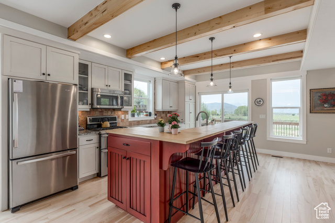
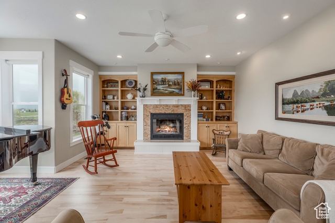
Set against protected open space, this custom home enjoys a retention basin behind the property that creates a permanent buffer from future development-preserving unobstructed views of open meadows and Mount Timpanogos for years to come. Located at the end of a quiet cul-de-sac, the home features solid hardwood floors, two gas fireplaces, and an open kitchen with Whirlpool appliances, granite and butcher block countertops, and a brand-new Bosch dishwasher. Smart home features include Alexa-enabled thermostats, programmable drip irrigation, and exterior lighting synced to sunrise and sunset. Upstairs offers three spacious bedrooms, including the primary suite, all with exceptional views, plus a bonus office/family room above the garage. The finished basement includes a home theater and potential for rental or guest space. Outdoor living shines with a freshly stained deck, fire pit, mature landscaping, and a productive garden with fruit trees, berries, vegetables, herbs, and grapevines. Just minutes from Old Mill Elementary (top 5 in the state), 10 minutes to central Heber, 30 minutes to Park City skiing, and under an hour to Salt Lake City International Airport, with golf, lakes, fishing, hiking, biking, and ATV trails nearby. This rare opportunity combines quiet seclusion, modern convenience, and long-term potential-all with breathtaking views in every direction. Sale subject to seller closing on replacement home.
MLS # 2083796
Listing maintained by Summit Sotheby's International Realty. Posted on May 9, 2025 4:06 pm and last updated on Feb 12, 2026 10:17 pm. All times are in Universal Coordinated Time.
This information is believed to be accurate, but without warranty.
Property Features
- Style: Stories: 2
- Year Built: 2012
- Basement Entrance
- Double Pane Windows
- Entry (Foyer)
- Lighting
- Porch: Open
- Skylights
- Sliding Glass Doors
- Walkout
- Patio: Open
- Accessory Apt
- Basement Apartment
- Disposal
- Kitchen: Second
- Mother-in-Law Apt.
- Range: Gas
- Granite Countertops
- Theater Room
- Smart Thermostat(s)
- Sewer: Connected
- Sewer: Public
- Construction: Stone, Stucco, Cement Siding
- Cooling: Central Air
- Flooring: Carpet, Hardwood, Travertine
- Heating: Forced Air, Gas: Central
- Cul-De-Sac, Road: Paved, Secluded, Sprinkler: Auto-Full, View: Mountain, Drip Irrigation: Auto-Full
- Roof: Asphalt
- Parking: Parking: Uncovered