
$6,900,000
1230 S EAGLENEST DR
6Beds
8.5Baths
14043ft2
4.00Garage Spaces
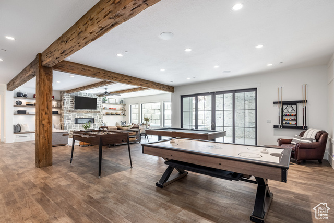
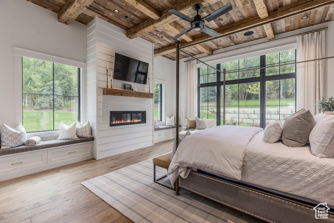

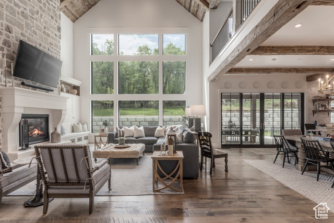
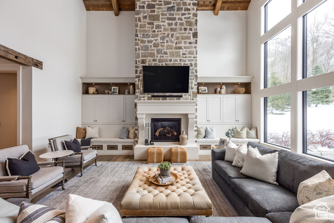
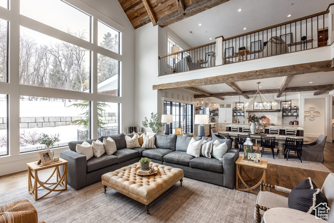
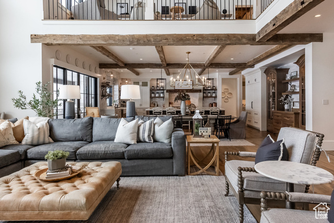
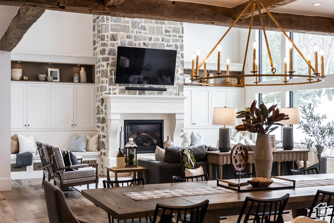
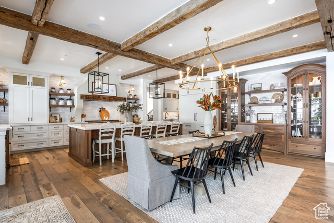
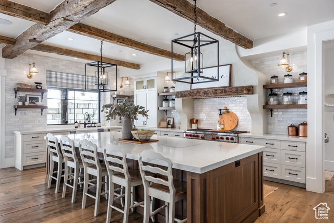
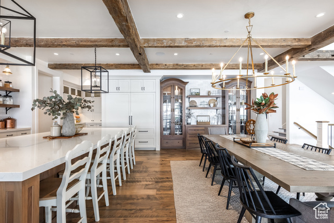
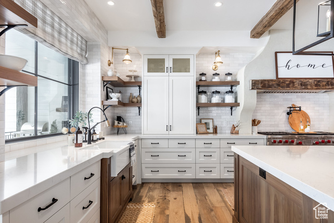
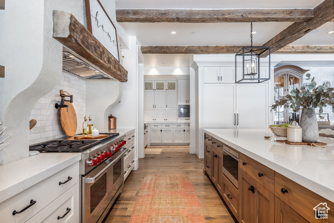
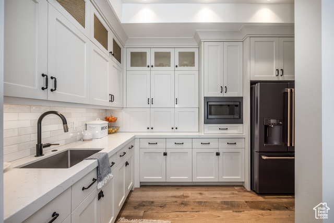
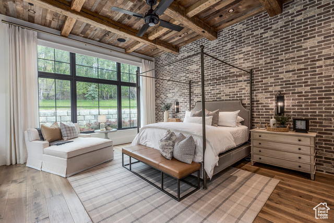
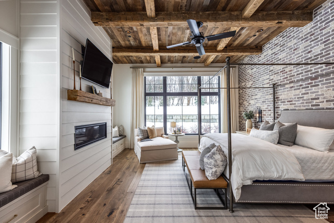
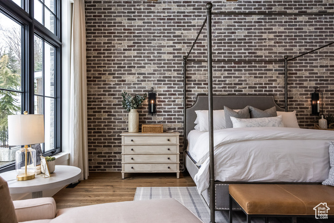
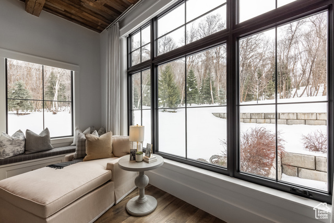
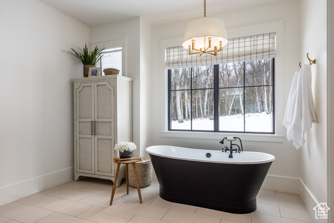
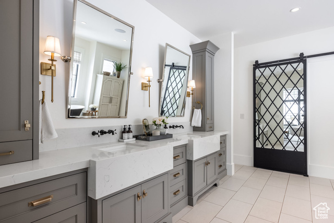
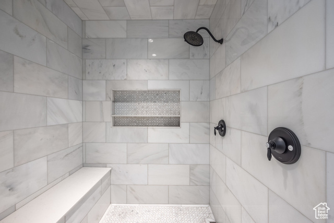
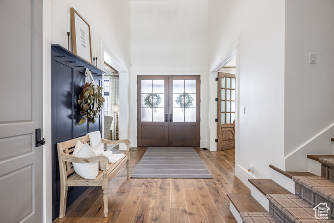

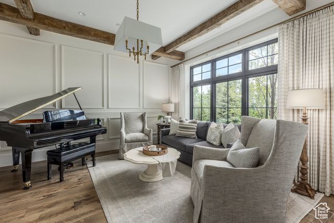

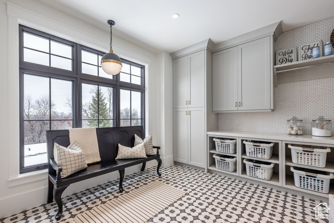
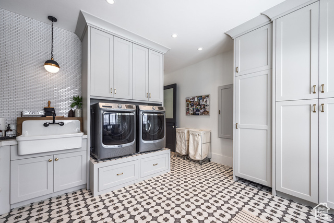

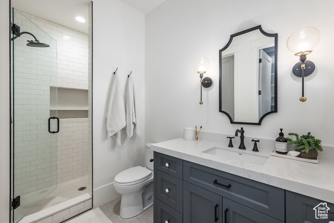
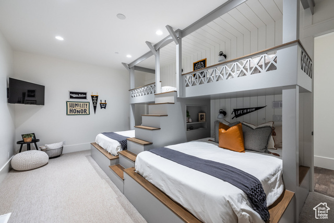
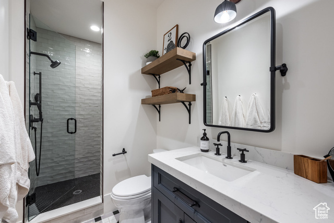
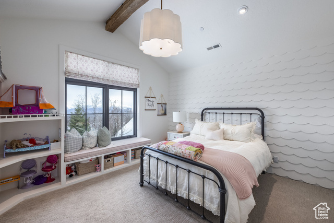
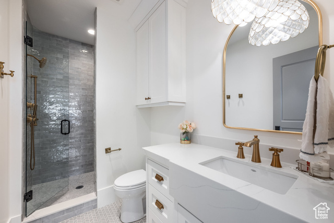
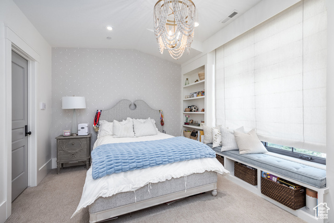
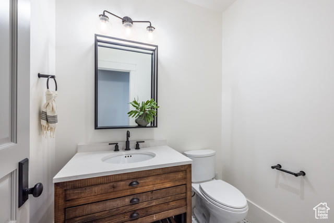

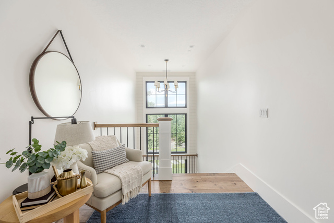
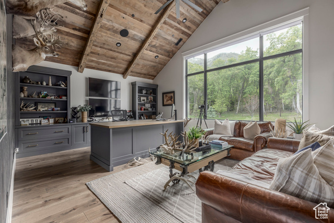
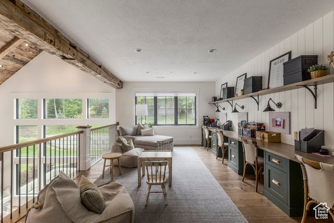
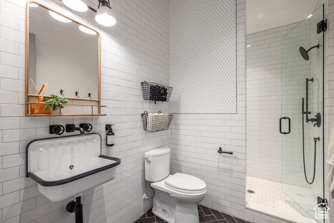
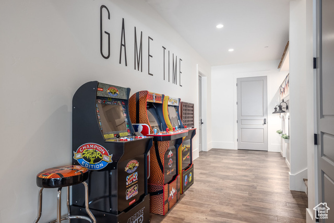
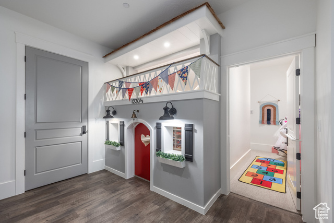
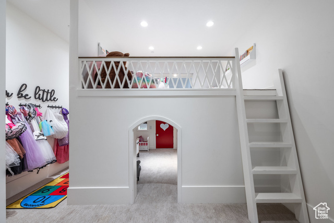
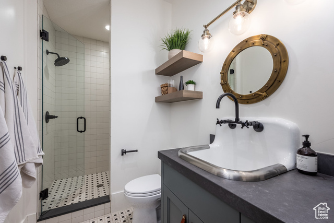
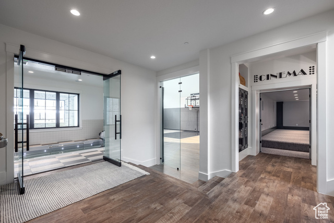

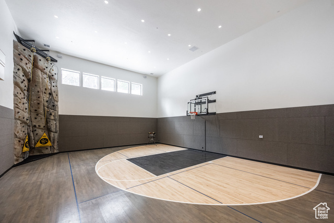
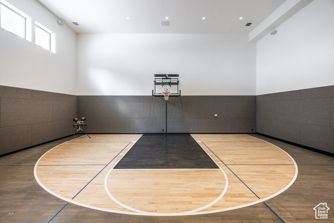

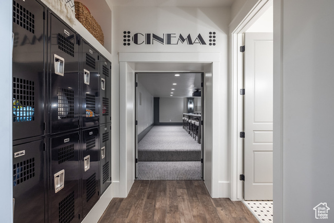
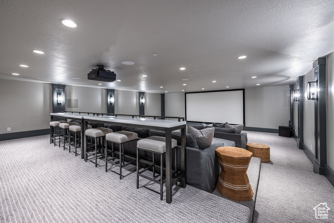
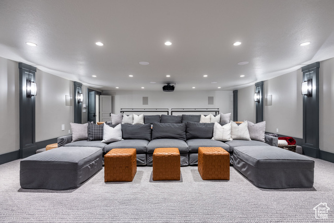
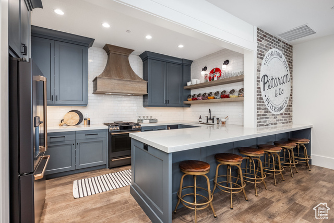
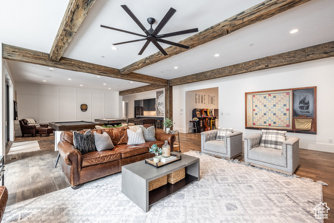
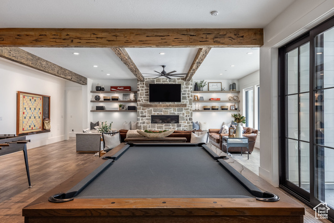
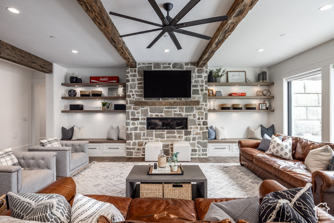
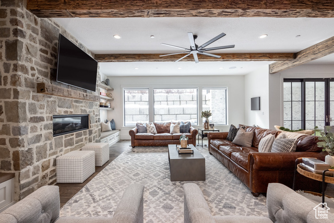
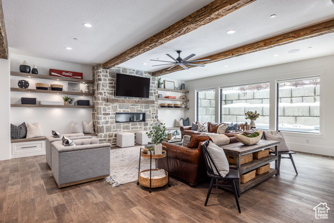
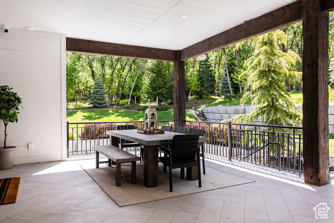
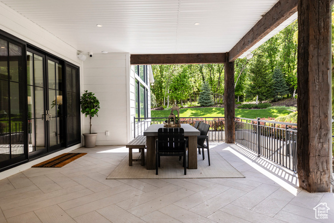
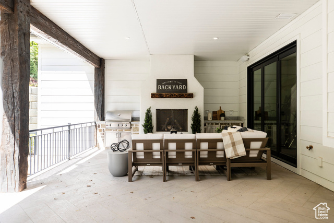
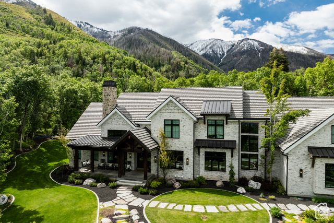
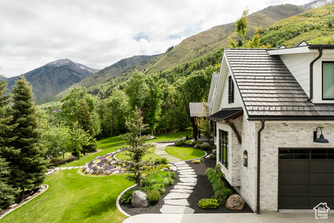
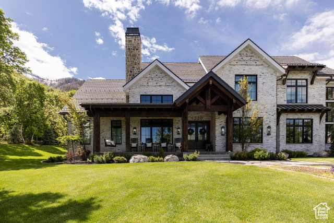
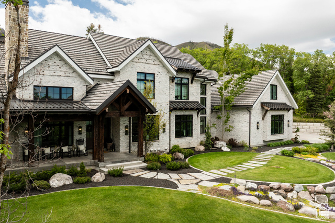
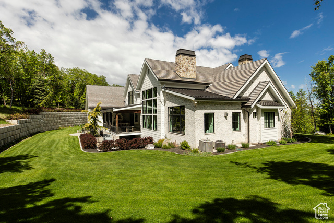
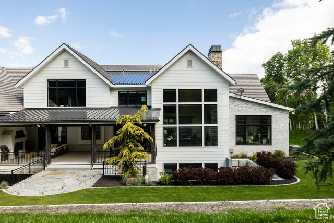

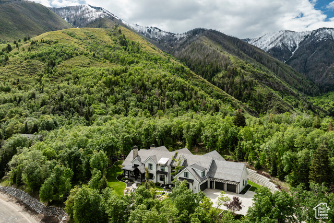
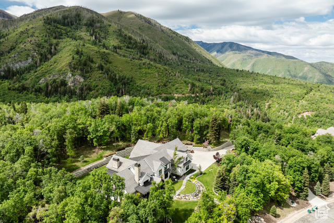
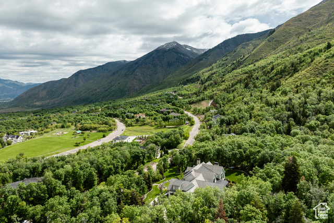
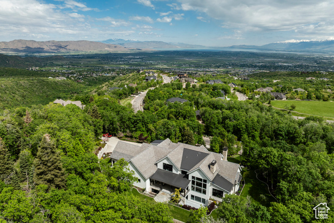
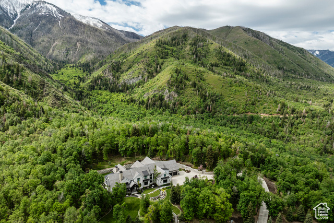
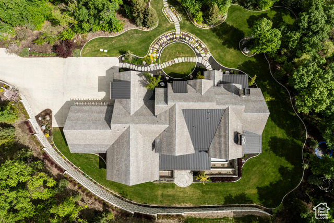

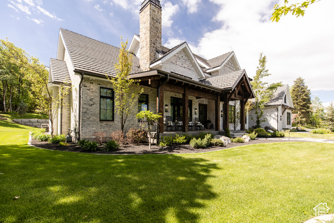

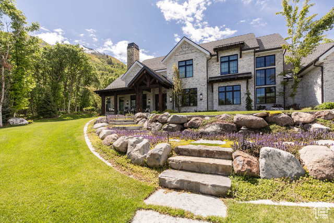
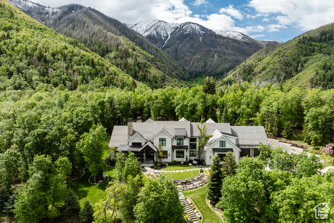
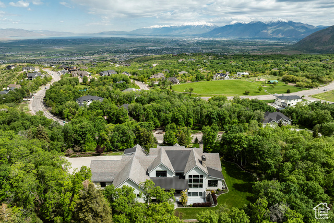
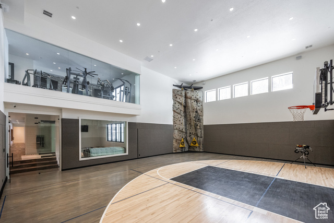
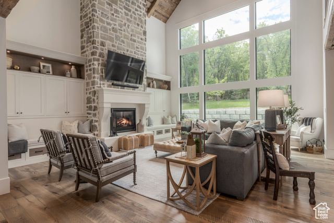
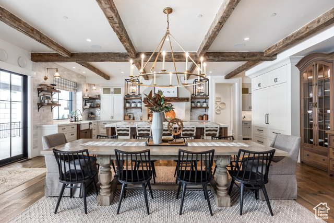
Privacy. Seclusion. Serene. Peaceful. Beautiful. These are only a few reasons why you will love the location of this amazing home nestled within the trees on a 2.6 acre lot in Woodland Hills. Built by McEwan Construction, this property is the perfect mix of elegance and fun. Your family will love the amenities: a 46'x36' basketball court that can also be used for pickleball, a rock climbing will with an automatic belay, a resistance pool, hot tub, two exercise rooms, a game room, a huge theater room, and a children's playhouse. Some of the most notable features of the home are the reclaimed wood elements. There are large wood beams that were from old barns in Ohio, shiplap from a ranch house in Texas, and the wood floors on the main level are a rustic reclaimed hickory and they look so good. The heart of the home is the chef's kitchen and the two-story vaulted family room that boasts a wall of windows and a gorgeous stone fireplace. The kitchen is well equipped with Wolf and SubZero appliances, plenty of countertop space, and a wonderful butler's pantry. Between the island, dining room, and family room there is seating for everyone, and when you combine that with all of the fun elements this one of the best entertaining homes around. Of course, the primary suite is spectacular, the office is perfect for working from home, the living room is ideal for a piano, and the bedrooms all have their own private bathrooms. Plus, there is a 4 car garage and the driveway has radiant heat. It is one of the most spectacular homes and locations anywhere along the Wasatch Front.
MLS # 2073249
Listing maintained by Summit Sotheby's International Realty. Posted on Mar 27, 2025 6:12 pm and last updated on Feb 6, 2026 4:14 pm. All times are in Universal Coordinated Time.
This information is believed to be accurate, but without warranty.
Property Features
- Style: Stories: 2
- Year Built: 2020
- Basement Entrance
- Deck; Covered
- Double Pane Windows
- Entry (Foyer)
- Lighting
- Patio: Covered
- Secured Building
- Secured Parking
- Sliding Glass Doors
- Walkout
- Patio: Open
- Alarm: Security
- Bath: Primary
- Bath: Sep. Tub/Shower
- Central Vacuum
- Closet: Walk-In
- Den/Office
- Disposal
- Floor Drains
- Gas Log
- Great Room
- Intercom
- Oven: Double
- Range: Gas
- Range/Oven: Free Stdng.
- Vaulted Ceilings
- Low VOC Finishes
- Theater Room
- Video Door Bell(s)
- Video Camera(s)
- Electric Dryer Hookup
- Gas Dryer Hookup
- Sewer: Connected
- Sewer: Public
- Construction: Brick, Stone, Cement Siding
- Cooling: Central Air
- Flooring: Carpet, Hardwood, Tile
- Heating: Forced Air, Radiant Floor
- Additional Land Available, Fenced: Part, Road: Paved, Secluded, Sprinkler: Auto-Part, Terrain: Grad Slope, Terrain: Mountain, View: Lake, View: Mountain, View: Valley, Drip Irrigation: Auto-Part, Private
- Roof: Tile
- Parking: Secured