
$544,900
437 W 1910 N #317
3Beds
2.0Baths
3054ft2
3.00Garage Spaces
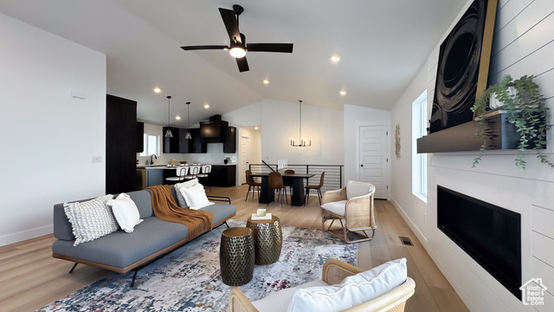
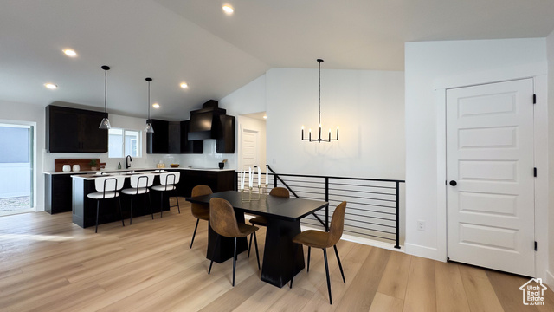
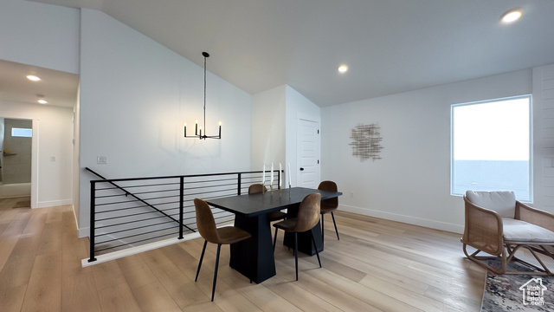
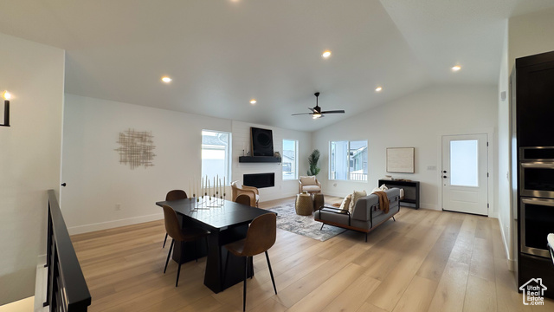
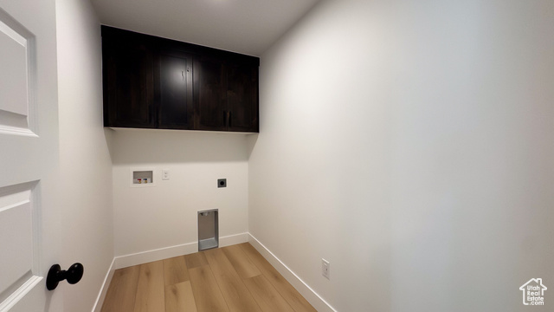
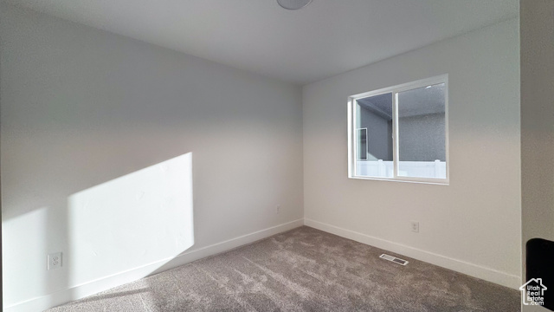
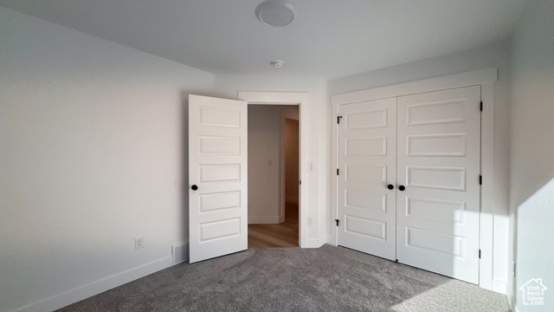
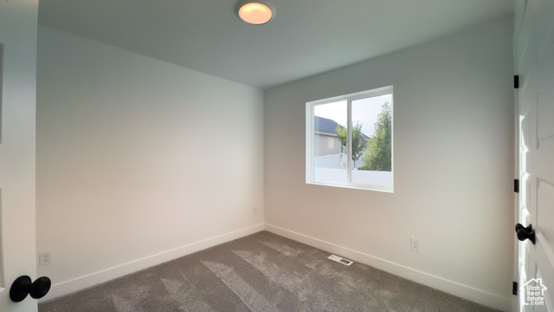
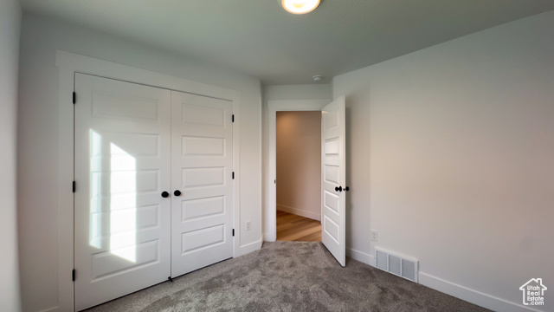
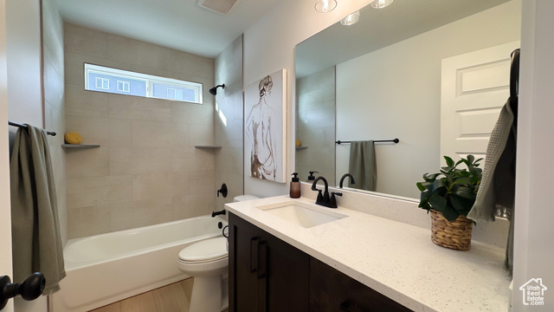
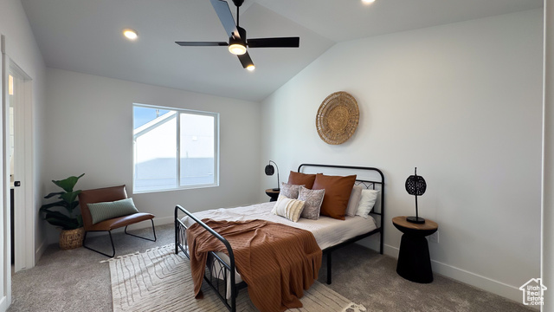
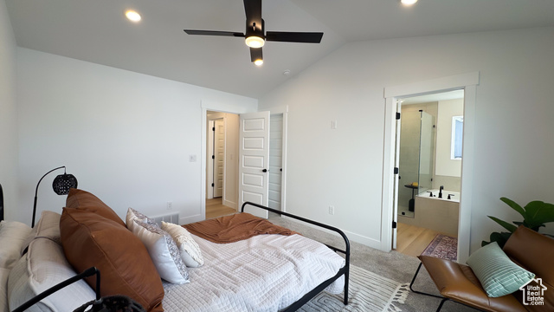
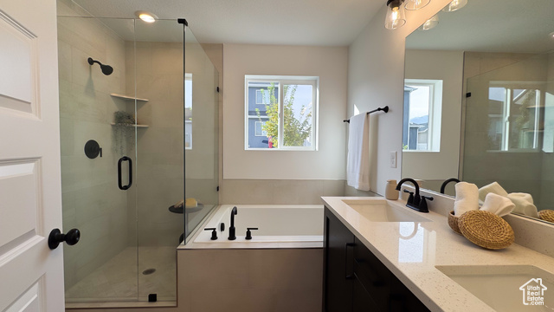
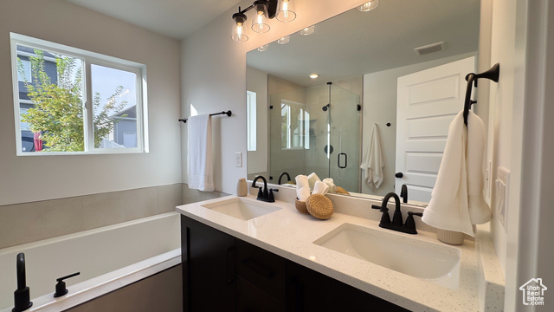
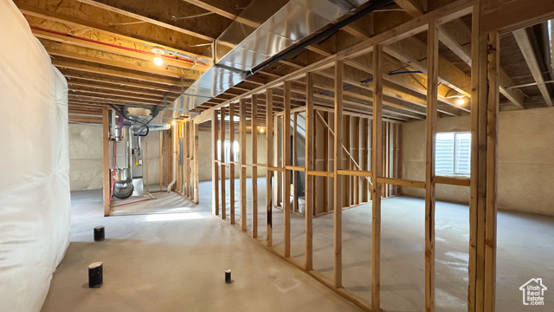
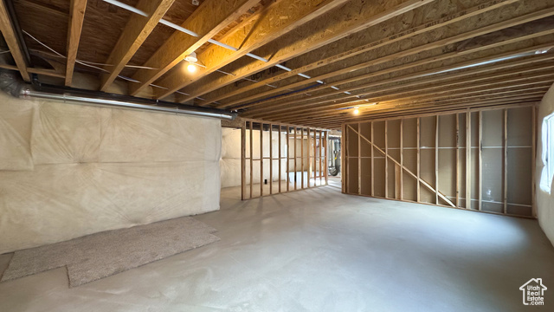
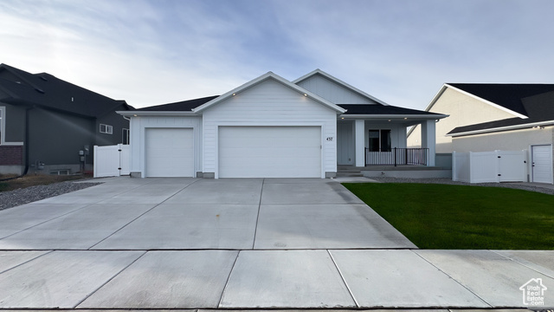
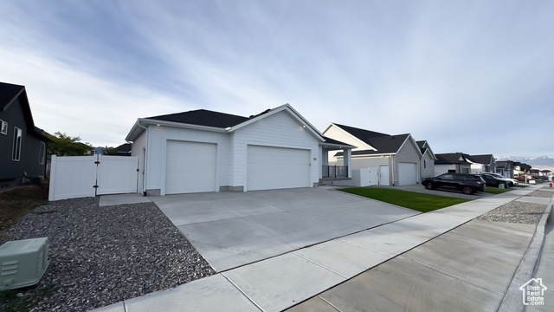
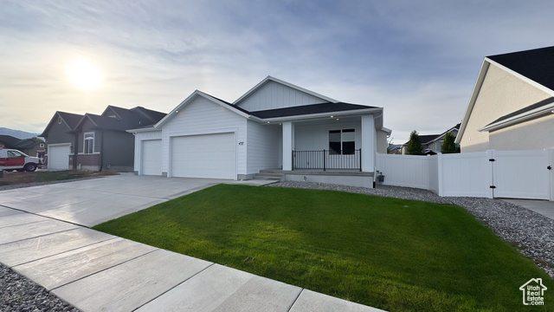

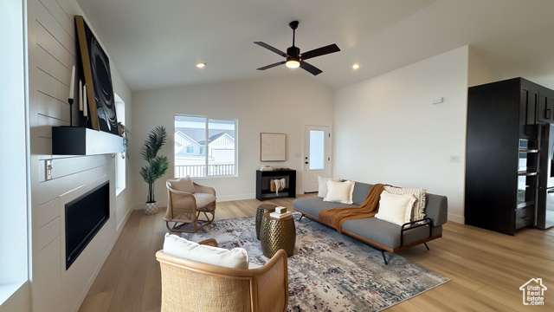
GTM Builders The Jocelyn Floor Plan is Move-In Ready in Overlake Estates! This thoughtfully designed rambler blends modern comfort with timeless style. Enjoy vaulted ceilings, durable LVP flooring, and a spa-inspired tiled shower with euro glass surround. The kitchen features rich knotty alder cabinetry that adds warmth and elegance. With 3 bedrooms, 2 bathrooms, and an open-concept layout, The Jocelyn offers both functionality and sophistication-perfect for everyday living and entertaining.
MLS # 2071678
Listing maintained by Real Estate Essentials. Posted on Mar 20, 2025 9:53 pm and last updated on Feb 9, 2026 5:56 pm. All times are in Universal Coordinated Time.
This information is believed to be accurate, but without warranty.
Property Features
- Style: Rambler/Ranch
- Year Built: 2025
- Bath: Sep. Tub/Shower
- Closet: Walk-In
- Disposal
- Range: Countertop
- Vaulted Ceilings
- Instantaneous Hot Water
- Sewer: Connected
- Sewer: Public
- Construction: Clapboard/Masonite, Stucco
- Cooling: Central Air
- Flooring: Carpet
- Heating: >= 95% efficiency
- Curb & Gutter, Fenced: Full, Road: Paved, Sidewalks, Sprinkler: Auto-Part, View: Mountain
- Roof: Asphalt