
$1,100,000
1407 E ABIGAIL LN
5Beds
3.5Baths
4380ft2
4.00Garage Spaces

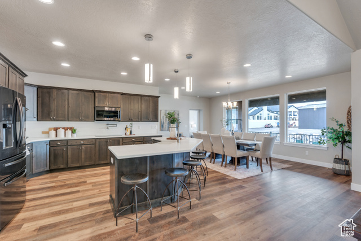
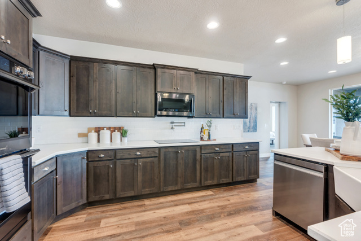
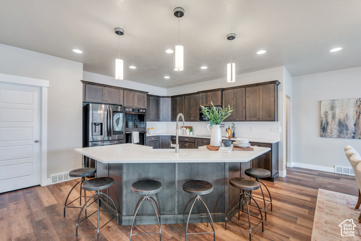

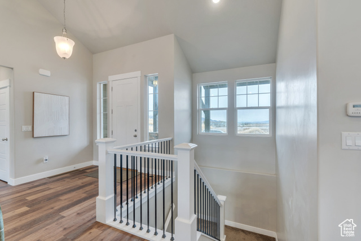


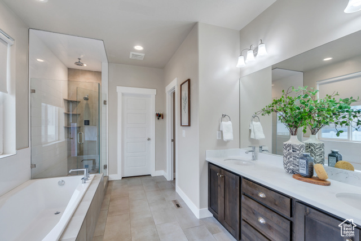
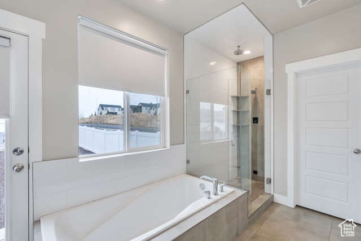
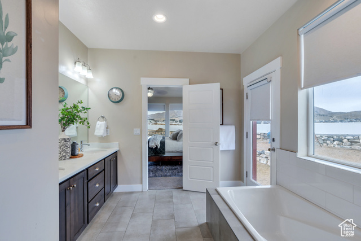
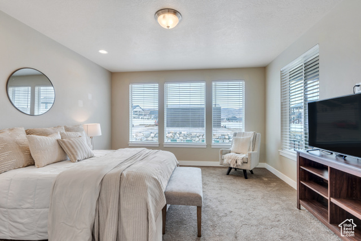

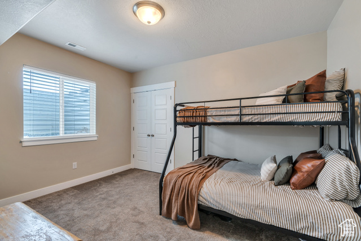
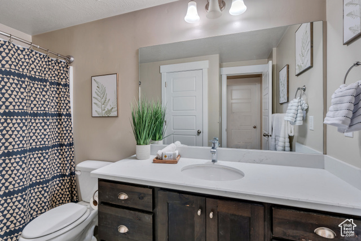
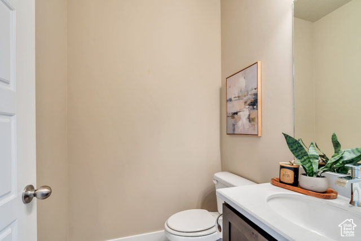
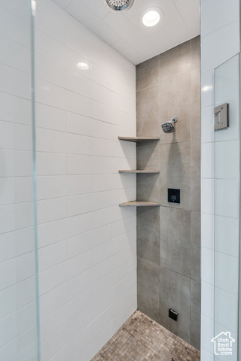
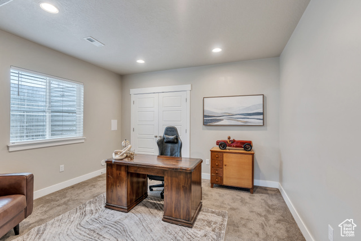
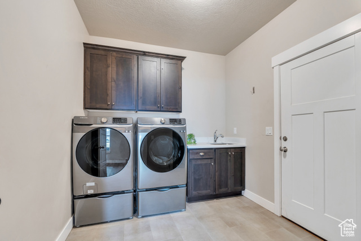
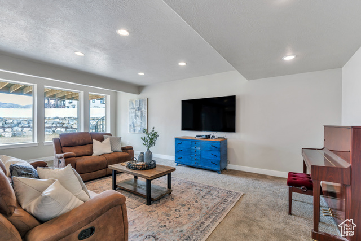
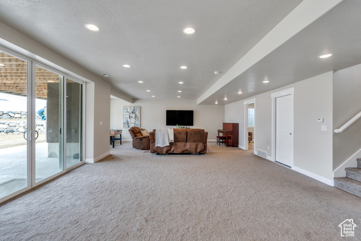

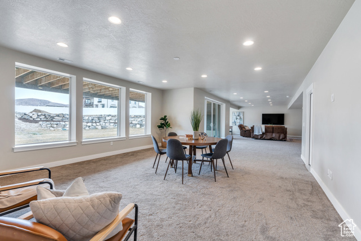
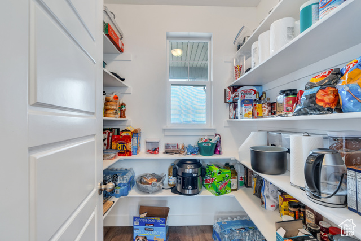
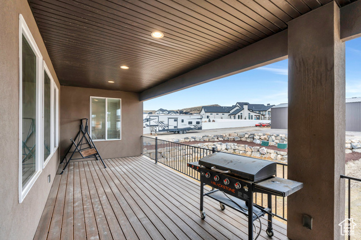
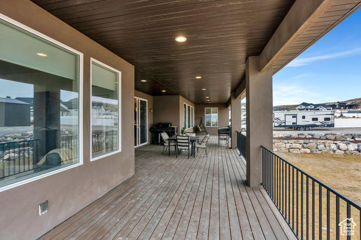
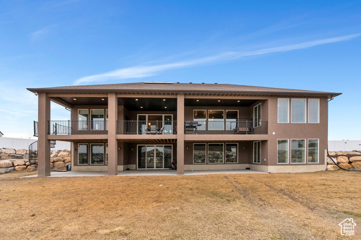
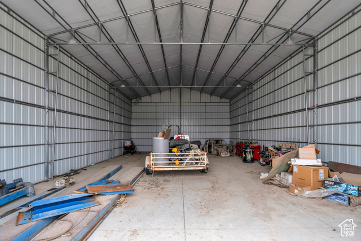
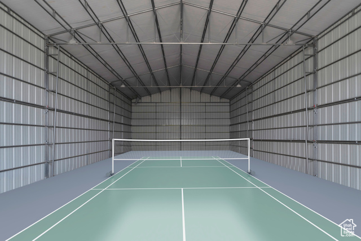
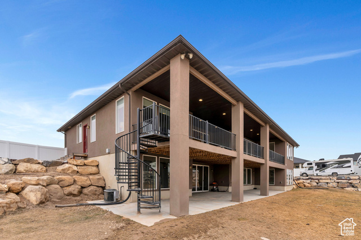
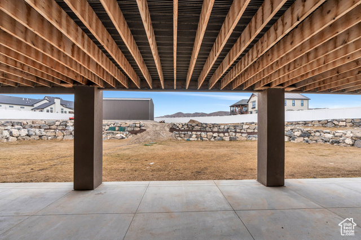
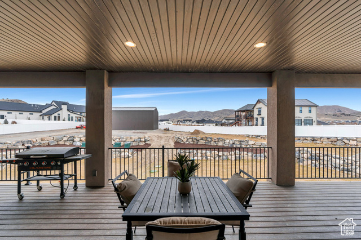
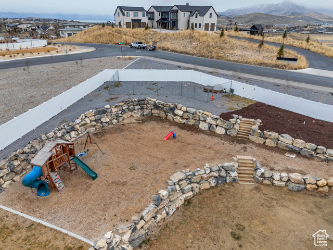
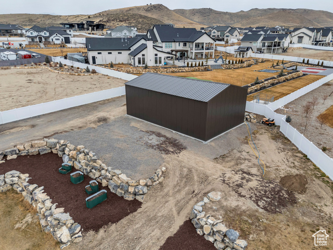
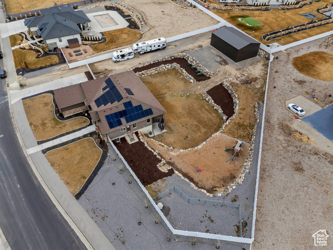
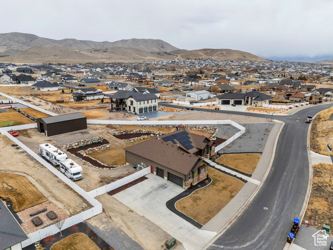
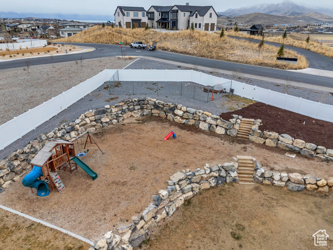

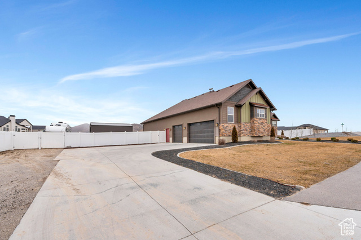
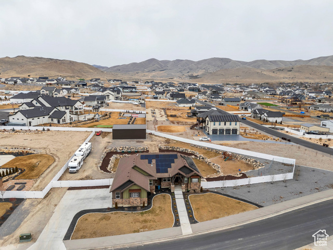
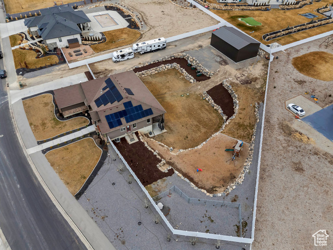
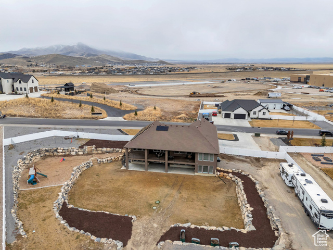
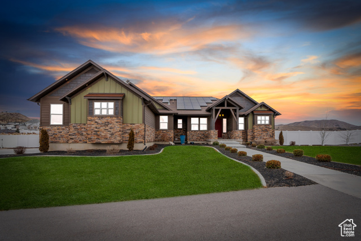
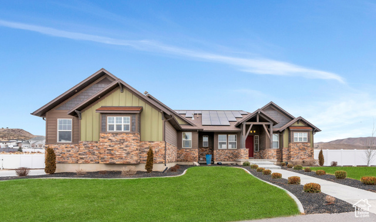
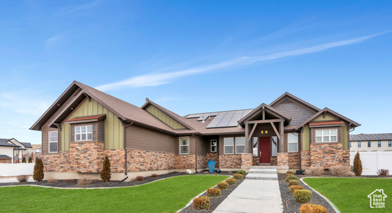
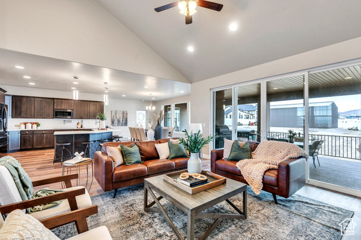
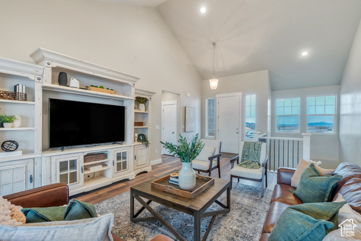
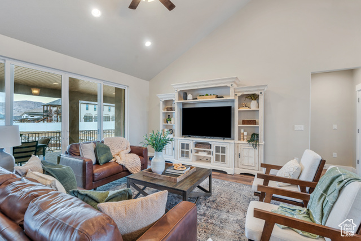
**BANK OWNED***DOUBLE PRIMARY SUITES ON MAIN LEVEL* - stunning 5-bedroom, 3.5-bathroom home offers an open-plan design with spacious living areas perfect for modern family living. The home features double primary suites, providing ultimate comfort and privacy. Step outside to the covered deck, complete with sliding doors, creating a seamless transition for year-round backyard entertaining. The large lot offers unlimited potential with the possibility of adding a pool or creating your dream outdoor oasis. The basement holds great potential for an accessory dwelling unit (ADU), ideal for rental income or extended family. Inside, you'll love the vaulted ceilings that add to the home's expansive feel. The backyard is a true highlight with a rock terraced design, fully fenced for privacy and security. For those with hobbies or business needs, there's a large metal shed perfect for a workshop, man cave, or indoor sports court, such as a pickleball court. Additional features include an RV washout and storage area, ensuring all your vehicles and outdoor toys are easily accommodated. Enjoy beautiful mountain views from both the interior and exterior of the home. With ample space and flexibility, this property is a must-see for anyone looking to create their dream home.
MLS # 2068434
Listing maintained by Coldwell Banker Realty (Provo-Orem-Sundance). Posted on Mar 6, 2025 4:55 pm and last updated on May 14, 2026 11:26 pm. All times are in Universal Coordinated Time.
This information is believed to be accurate, but without warranty.
Property Features
- Style: Rambler/Ranch
- Year Built: 2019
- Balcony
- Barn
- Basement Entrance
- Deck; Covered
- Double Pane Windows
- Entry (Foyer)
- Horse Property
- Out Buildings
- Patio: Covered
- Porch: Open
- Sliding Glass Doors
- Walkout
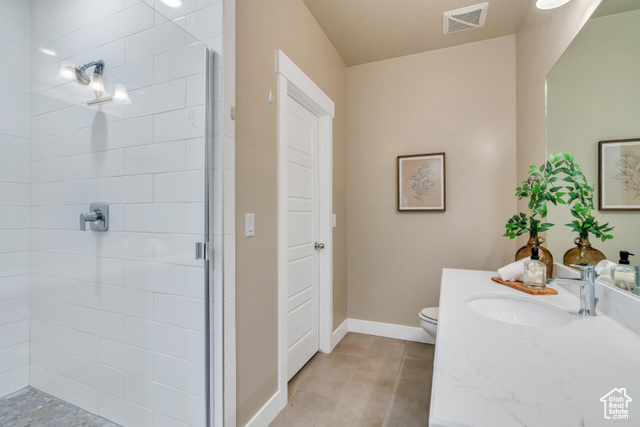
- Bath: Primary
- Bath: Sep. Tub/Shower
- Closet: Walk-In
- Den/Office
- Disposal
- Oven: Double
- Oven: Wall
- Vaulted Ceilings
- Electric Dryer Hookup
- Sewer: Connected
- Construction: Asphalt, Cedar, Stucco, Cement Siding
- Cooling: Central Air, Active Solar
- Flooring: Carpet, Tile
- Heating: Forced Air, Gas: Central
- Fenced: Full, Road: Paved, Secluded, Sidewalks, Sprinkler: Auto-Full, View: Mountain, Private
- Roof: Asphalt
- Parking: Rv Parking
- HOA: $25