

$859,900
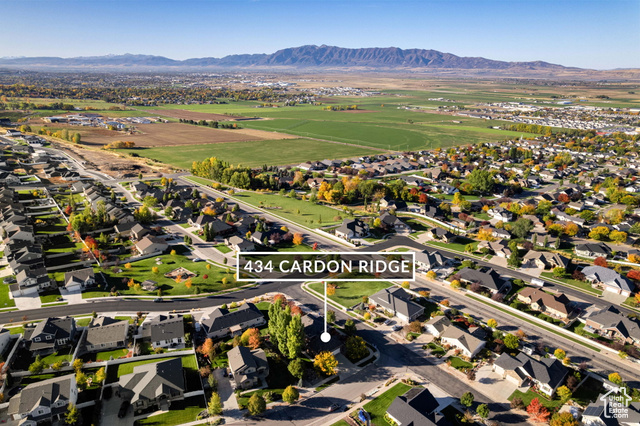
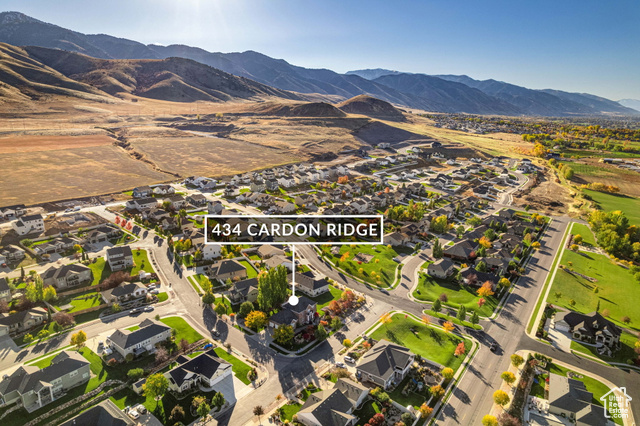
434 S CARDON RIDGE DR
5Beds
3.5Baths
4225ft2
3.00Garage Spaces

























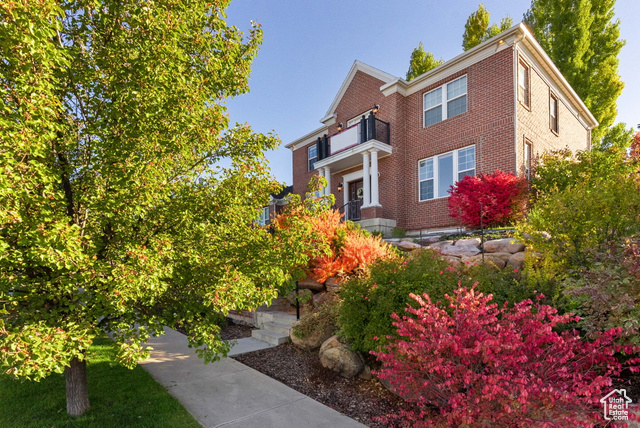
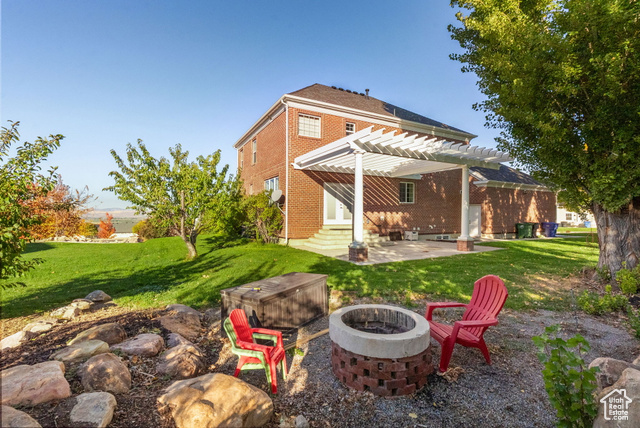
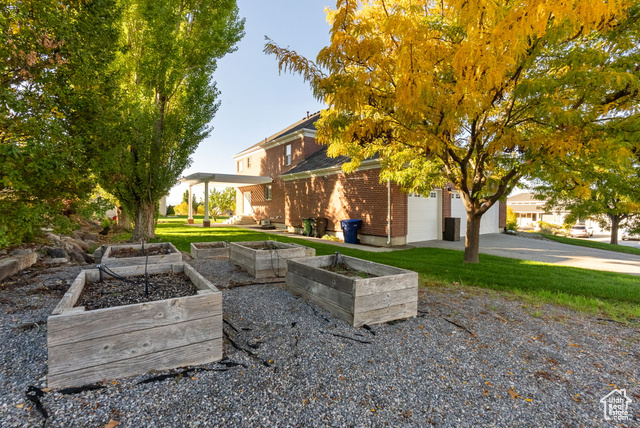
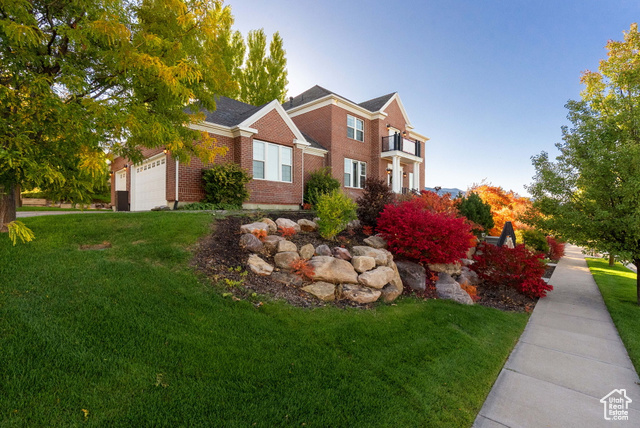
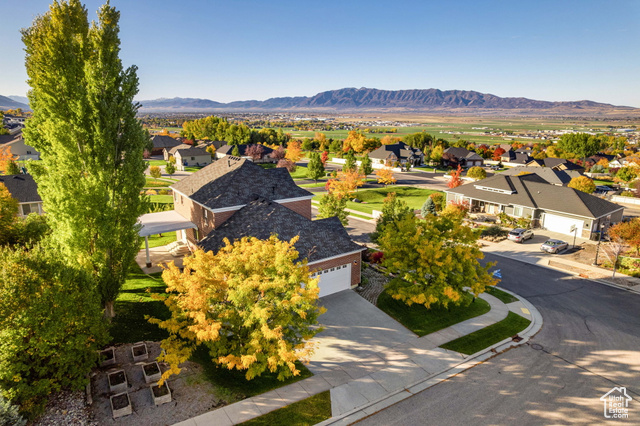
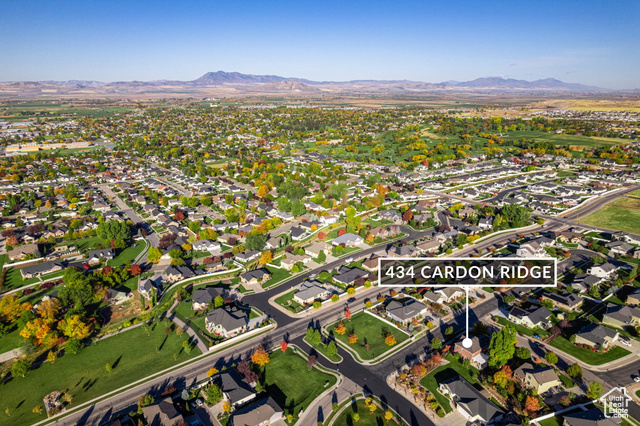
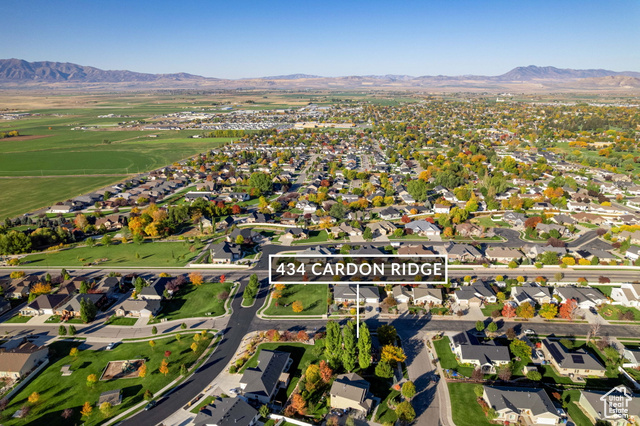
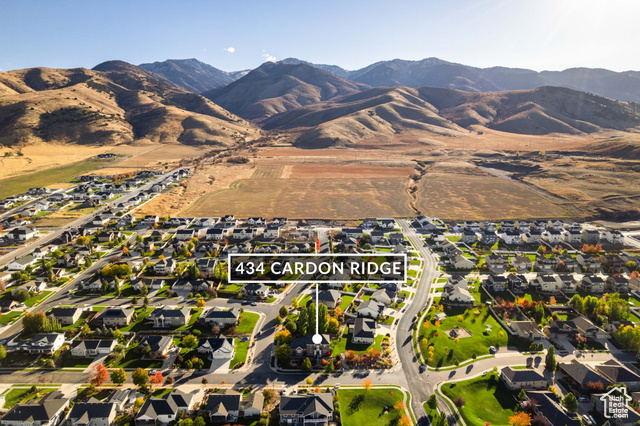
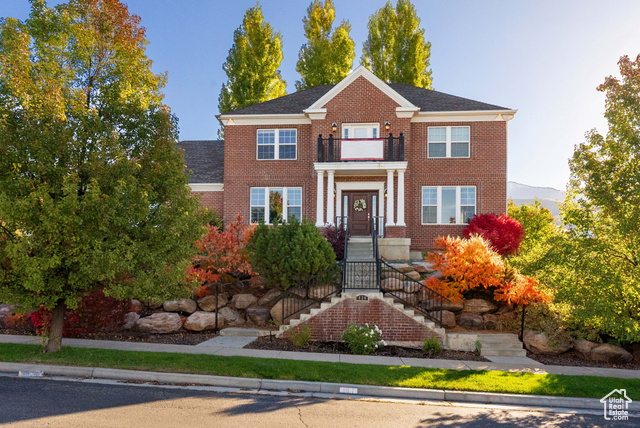
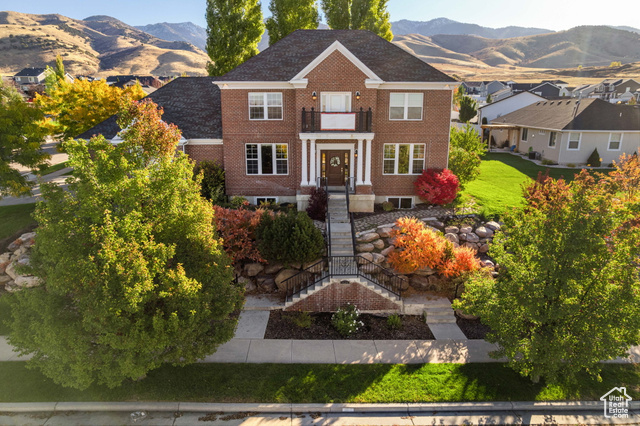
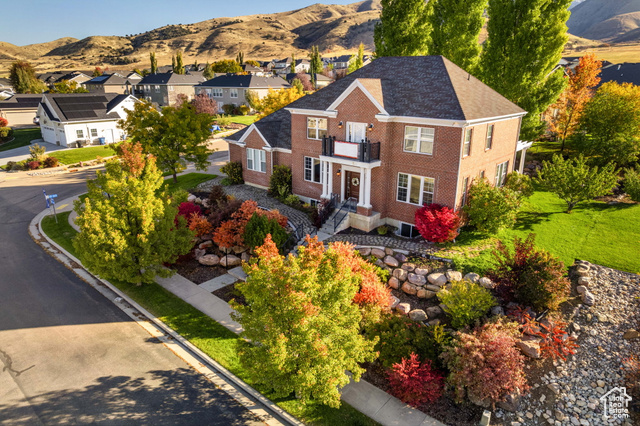
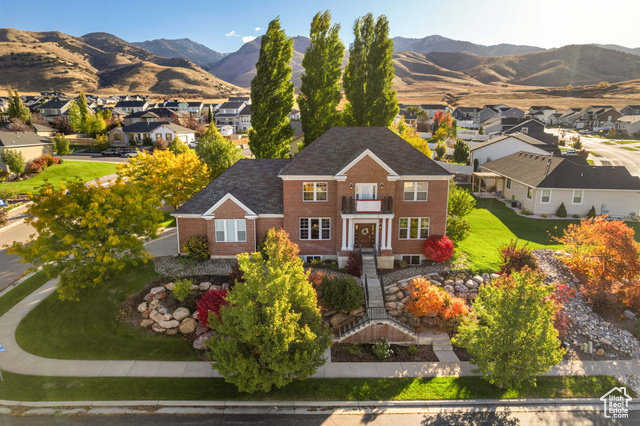
Sellers are motivated to move on to their next adventure. Experience unparalleled luxury and breathtaking 360 views in this stunning 5-bedroom, 3.5-bathroom residence. Immerse yourself in panoramic vistas that stretch as far as the eye can see, creating an unforgettable living experience. Inside, discover a world of refined elegance, where premium cabinets and countertops, a coffered kitchen ceiling with 12" crown molding, and designer lighting create an atmosphere of sophisticated comfort. The fresh feel of new paint and plush carpeting complements the striking marble floors, while premium trim and thoughtful details elevate the entire home. The gourmet kitchen is a chef's dream, featuring a gas range and double oven. Entertain in style with Doric columns on the main level and a cozy gas fireplace. The huge master bedroom is a true retreat, complete with a walk-in shower, jetted tub, and a spacious layout that offers ample room for relaxation and personalization. Practical updates include two laundry rooms and added storage above the garage. Outside, discover raised garden beds, a charming cottage garden, and striking facade outdoor lighting.
MLS # 2061941
Listing maintained by Realtypath LLC (Cache Valley). Posted on Jan 31, 2025 7:30 pm and last updated on Jan 25, 2026 7:05 am. All times are in Universal Coordinated Time.
This information is believed to be accurate, but without warranty.
Property Features
- Style: Stories: 2
- Year Built: 2008
- Balcony
- Double Pane Windows
- Lighting
- Patio: Open
- Bar: Wet
- Bath: Primary
- Bath: Sep. Tub/Shower
- Closet: Walk-In
- Den/Office
- Disposal
- Floor Drains
- French Doors
- Great Room
- Jetted Tub
- Oven: Double
- Oven: Wall
- Range: Countertop
- Range: Down Vent
- Range: Gas
- Granite Countertops
- Electric Dryer Hookup
- Gas Dryer Hookup
- Sewer: Connected
- Construction: Brick
- Cooling: Central Air
- Flooring: Carpet, Marble, Tile
- Heating: Forced Air, Gas: Central, >= 95% efficiency
- Corner Lot, Curb & Gutter, Fenced: Part, Road: Paved, Sidewalks, Sprinkler: Auto-Full, Terrain: Grad Slope, View: Mountain, View: Valley, Drip Irrigation: Auto-Full
- Roof: Asphalt
- Parking: Covered
- HOA: $28