List Price: 174,000.00 – 189,000.00
Neigborhood: Downtown
Property Profile: 45 loft-style units | 550 to 600 sq. ft.
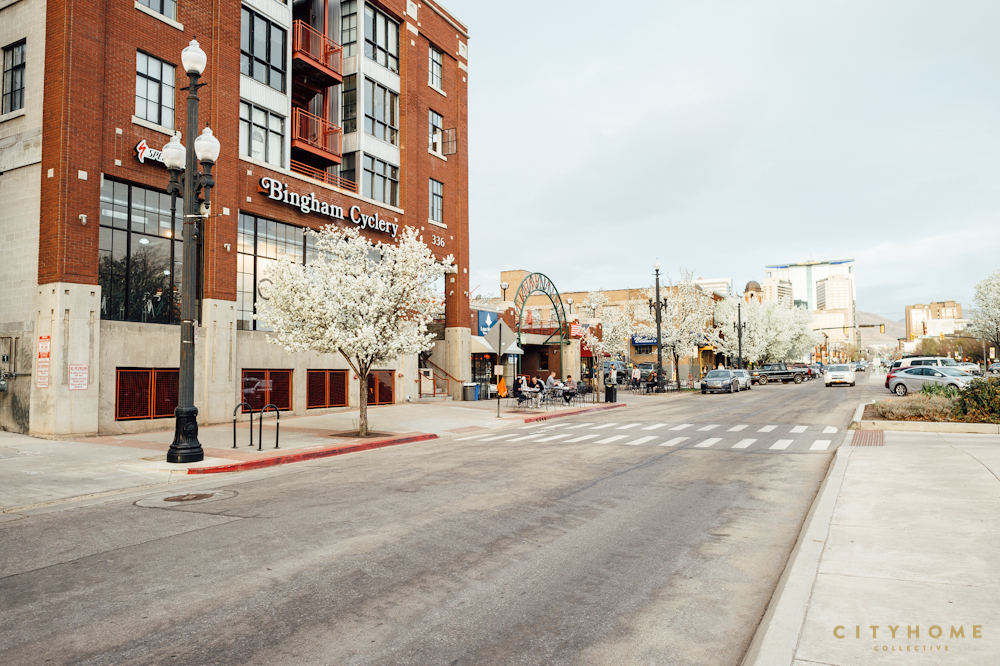
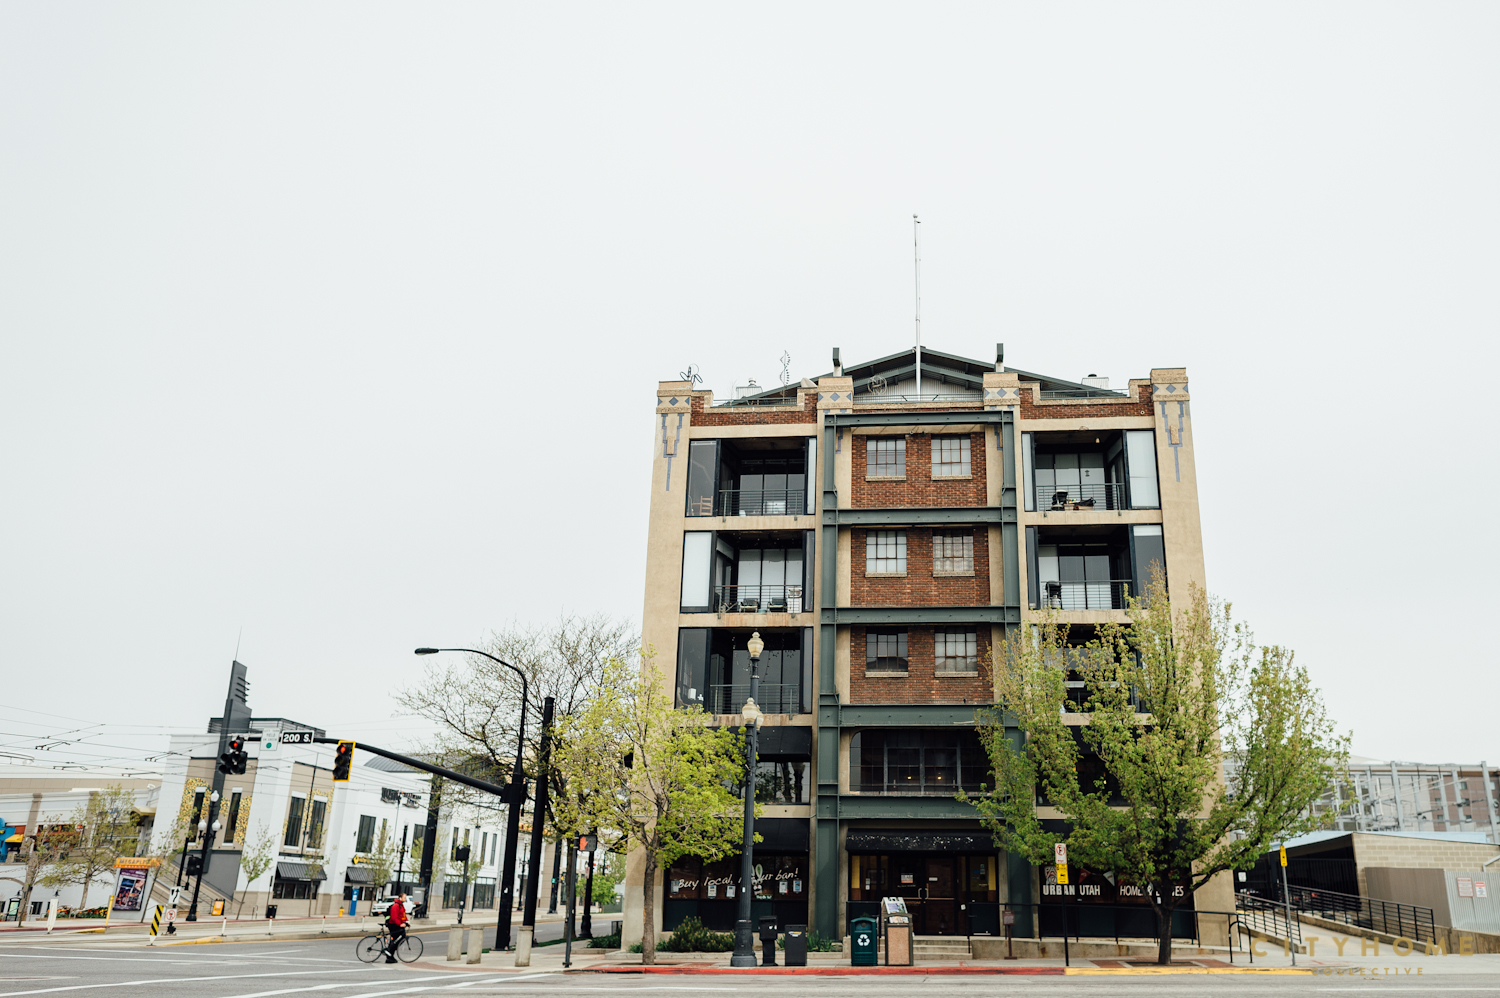
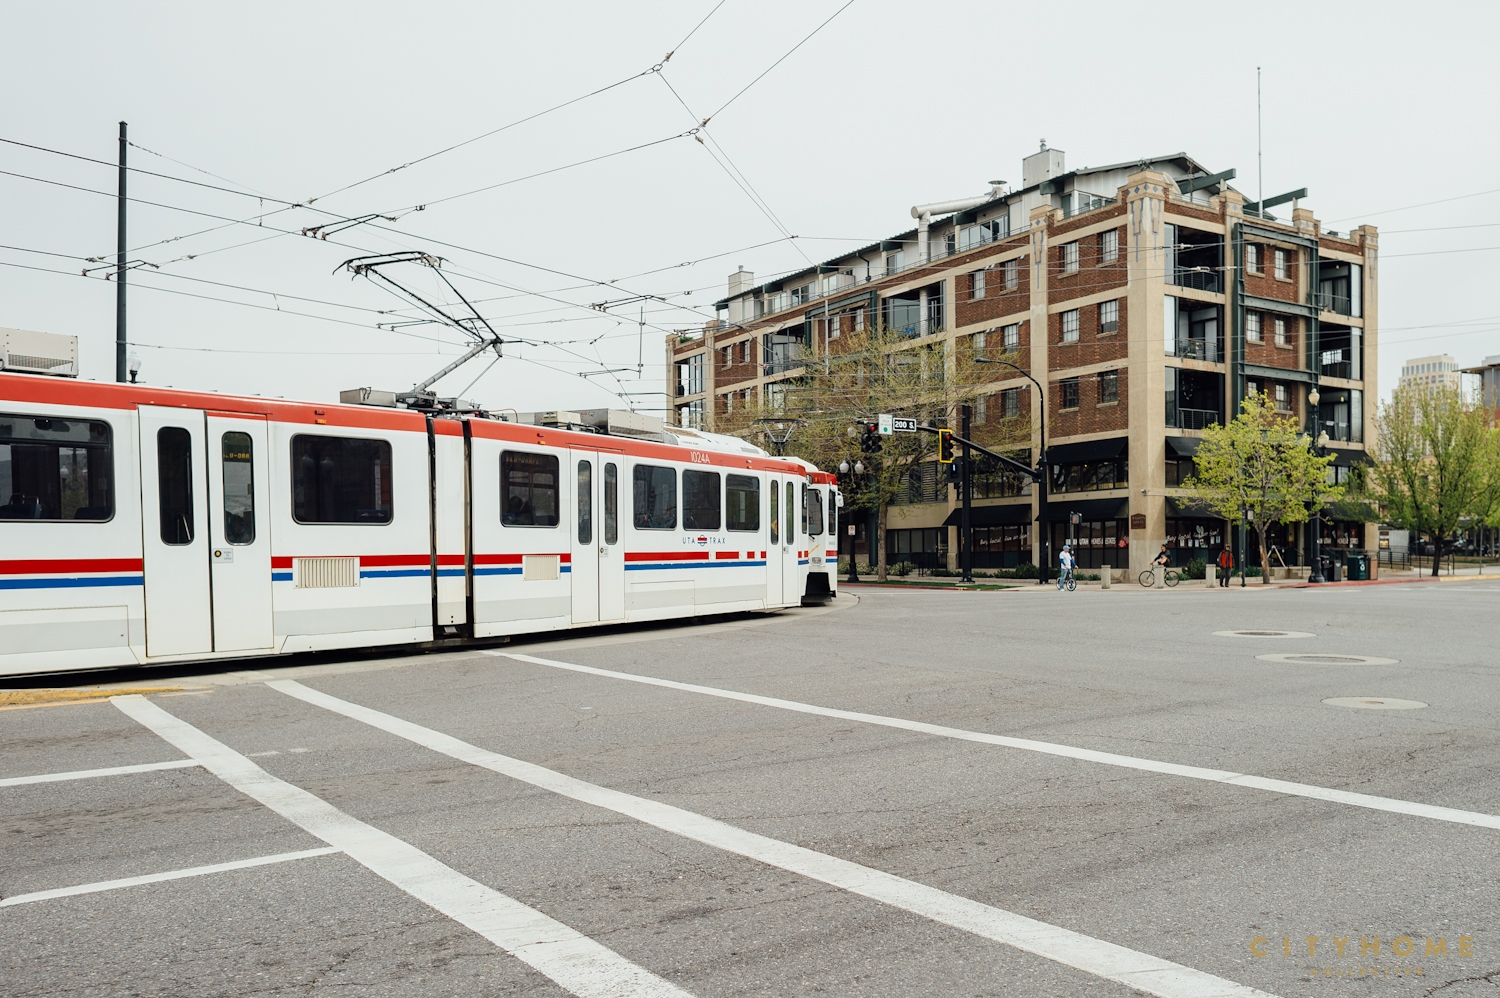
Uffens Marketplace units are pretty incredible, which readily explains why they’re rarely available for sale or lease. The project went up in 2003, but the exterior boasts the look of an old warehouse. Interiors feature high ceilings, concrete floors, and exposed duct work, taking on a deconstructed, industrial-style look. Private balconies, on-site parking, and what, in our opinion, amounts to a top-shelf location. The marketplace downstairs is loaded with great restaurants and shops: Tony Caputos Market and Deli, along with Carlucci’s Bakery and Cafe, Bingham Cyclery, Ekamai Thai Curry, Bruges Waffles and Frites, and Cucina Toscana. Oh, yes…and the newly-finished [and ingeniously-designed] Pallet is just around the corner. The Uffens Marketplace mascot sits at the base of the stairs — a giant, metal piggy bank named Petunia whose donations support art and music in the market. Pioneer Park is right outside your front door for ready access to the Salt Lake Farmer’s Market and a plethora of other events. More importantly, it’ll supply residents with lawn space, shade trees, a playground, and tennis and basketball courts. Pretty much ideal urban living.
List Price: 95,000.00 – 270,000.00
Neigborhood: The Avenues
Property Profile: 46 One-bedroom to three-bedroom units | 565 to 1,750 sq. ft.
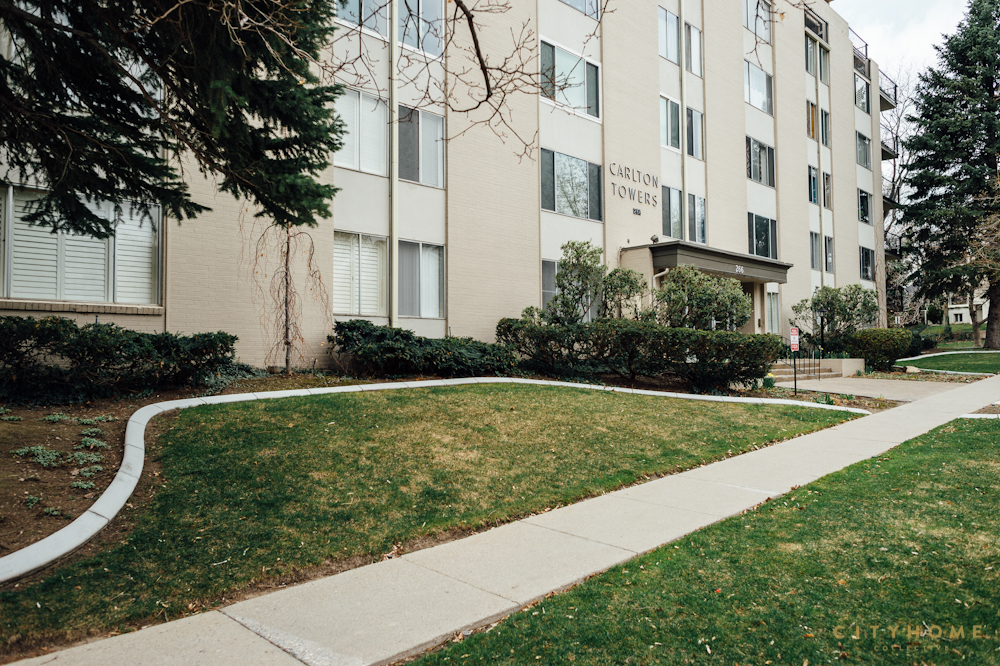
Mid-century modern condos are, naturally, a find. Built in 1963, The Carlton Towers are seated squarely in the Avenues [at 266 4th Ave], which puts you a short jaunt uphill from South Temple and all things ‘downtown’. The cream-colored brick exterior has a modern feel with clean lines, large windows, and private balconies. Mature trees surround the building for a nice bit of shade and seclusion. The secure lobby comes complete with marble walls and an ‘old Hollywood’ feel. Resident parking is off-street, reserved, covered, and secure, with plenty of on-street parking for visitors. Best part: rooftop heated pool, BBQ, and panoramic views of the entire valley. Really.
List Price: 230,000.00 – 650,000.00
Neigborhood: Marmalade
Property Profile: Two- to three-bedroom units | 1,200 to 2,400 sq. ft.
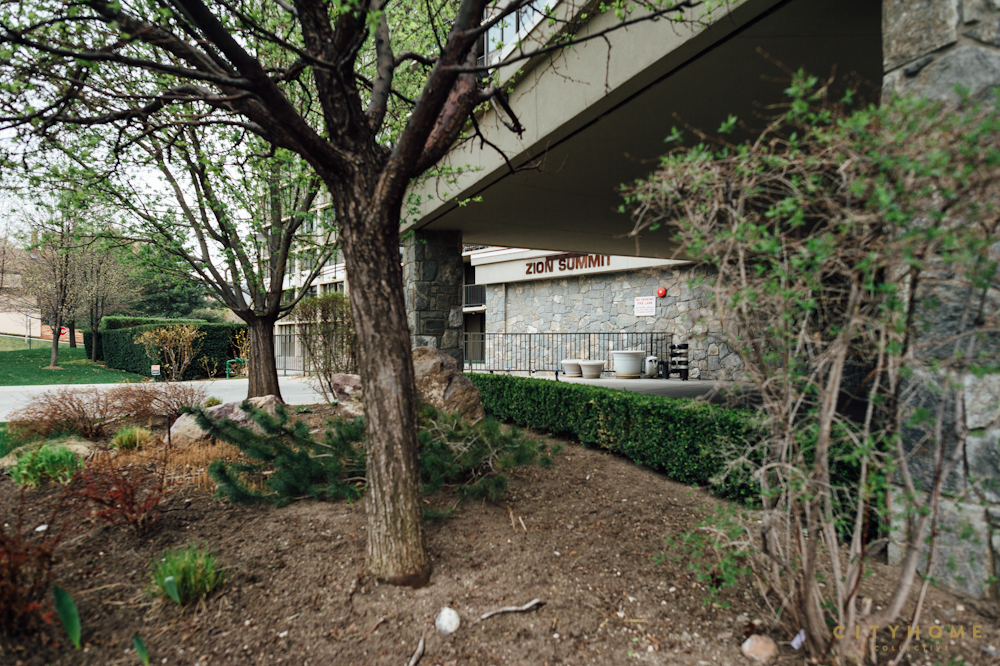
From these twin high rises perched in Marmalade, you’ll have views on views on views. This neighborhood boasts a close proximity to downtown and all the tranquility of the Avenues. The private balconies and heated pool should have you enjoying the outdoors in no time. Many of these units have been updated in recent years, and amenity-wise, there’s underground parking and private storage units. City views, mountain views–can’t lose.

List Price: 185,000.00 – 230,000.00
Neighborhood: Central City
Property Profile: 19 two-bedroom units | 700 to 1,877 sq. ft.
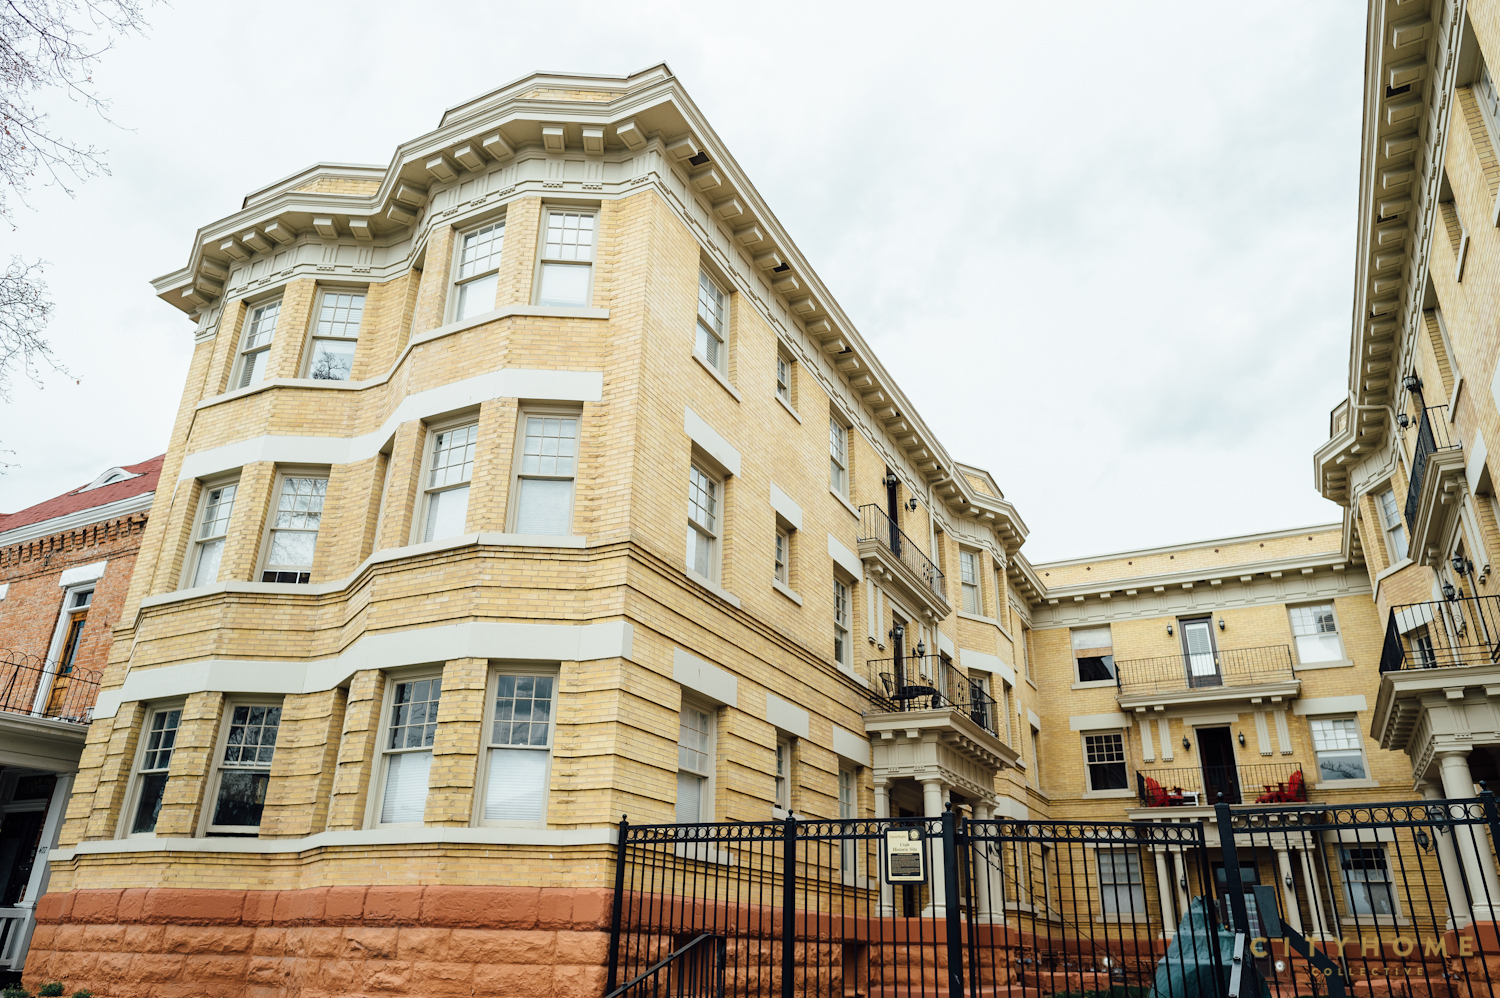
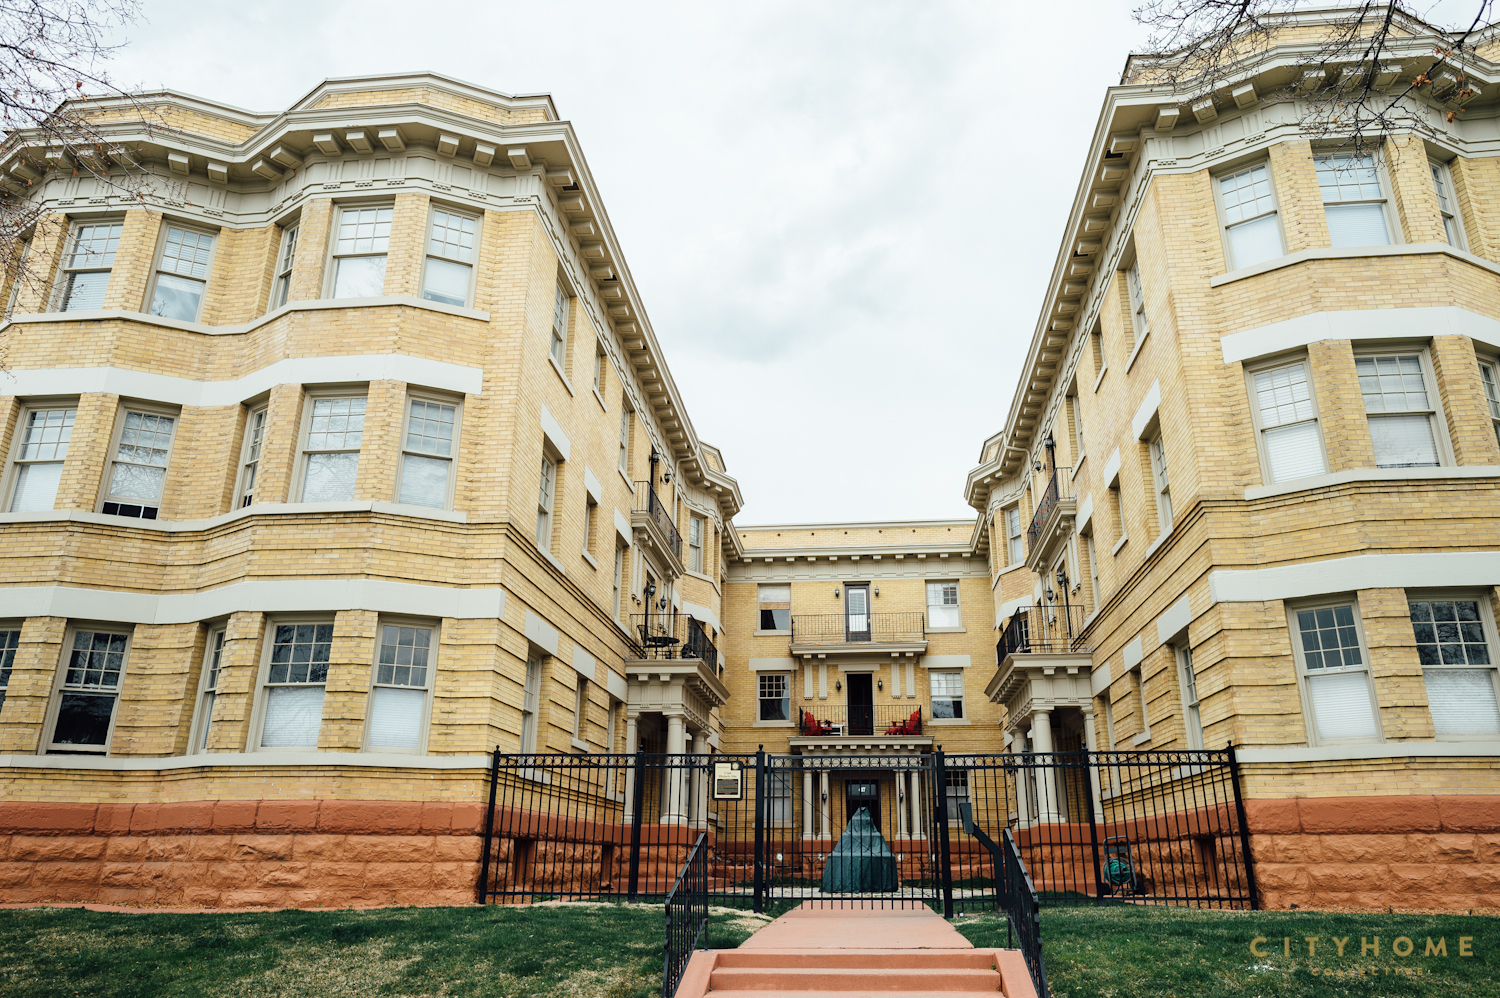
We think the Ivanhoe exterior is kind of a jaw-dropper. Built of brick and sandstone in 1908, it’s one of SLC’s most striking turn-of-the-century, Victorian buildings. A meticulous remodel in 2008 included a chemical peel and rejuvenation for the brick exterior and completely restored all of her old charm. Location is tops; a few steps beyond the gated/secured courtyard will get you to the library, City Creek, countless restaurants and bars, and TRAX. Individual units have lovely bay windows, walnut flooring, honeycomb tile, exposed brick, and off-street secure parking [for 15 of 19]. Classic, Victorian residence combined with a retrofitted, downtown loft. Charming, unique, a perfect mix of old-world and modern convenience.

List Price: 200,000.00’s – 700,000.00+
Neighborhood: Downtown
Property Profile: 72 one- to two-bedroom lofts
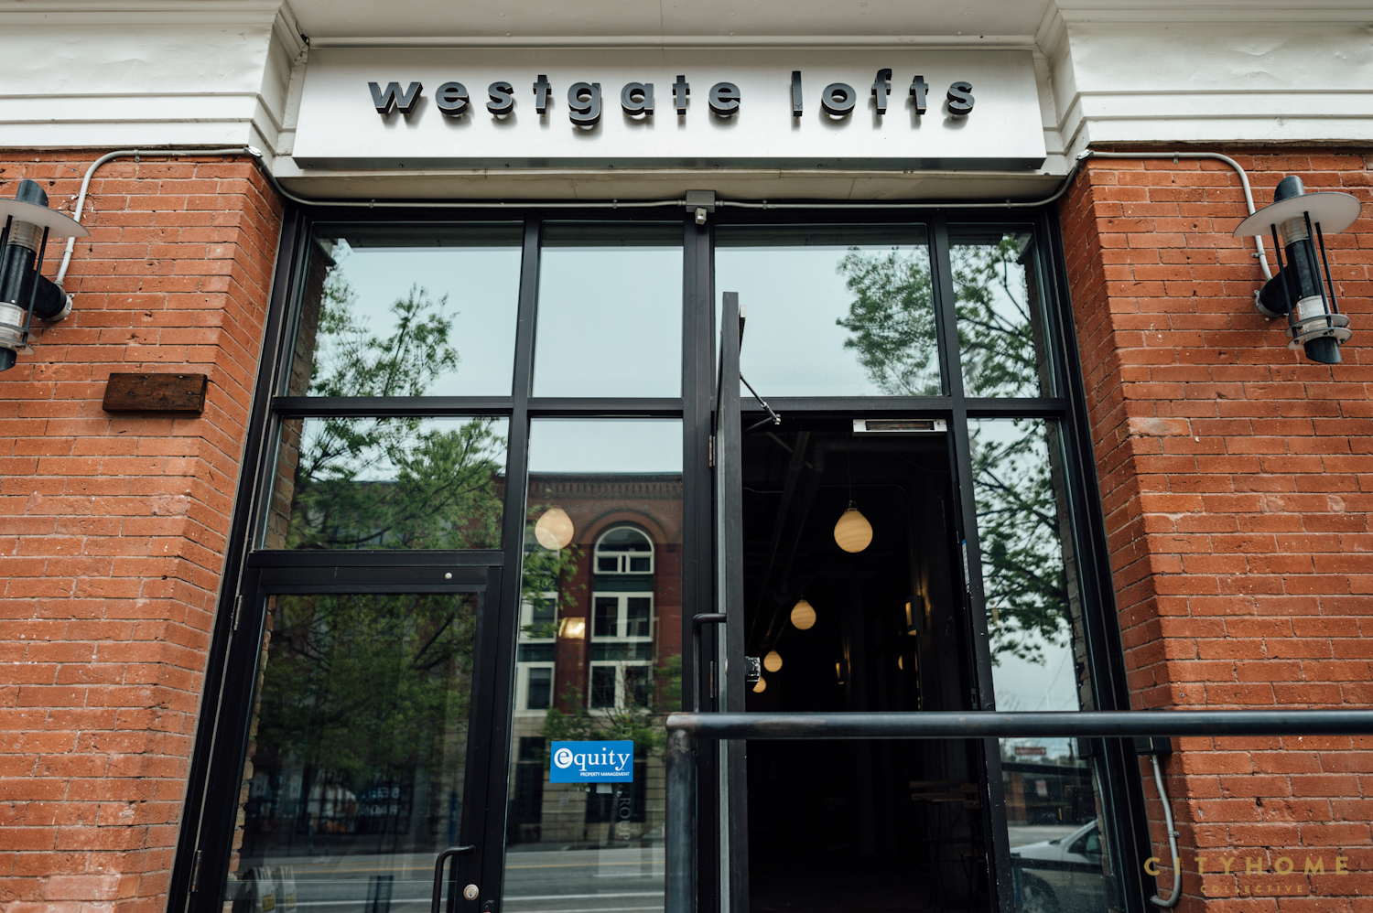
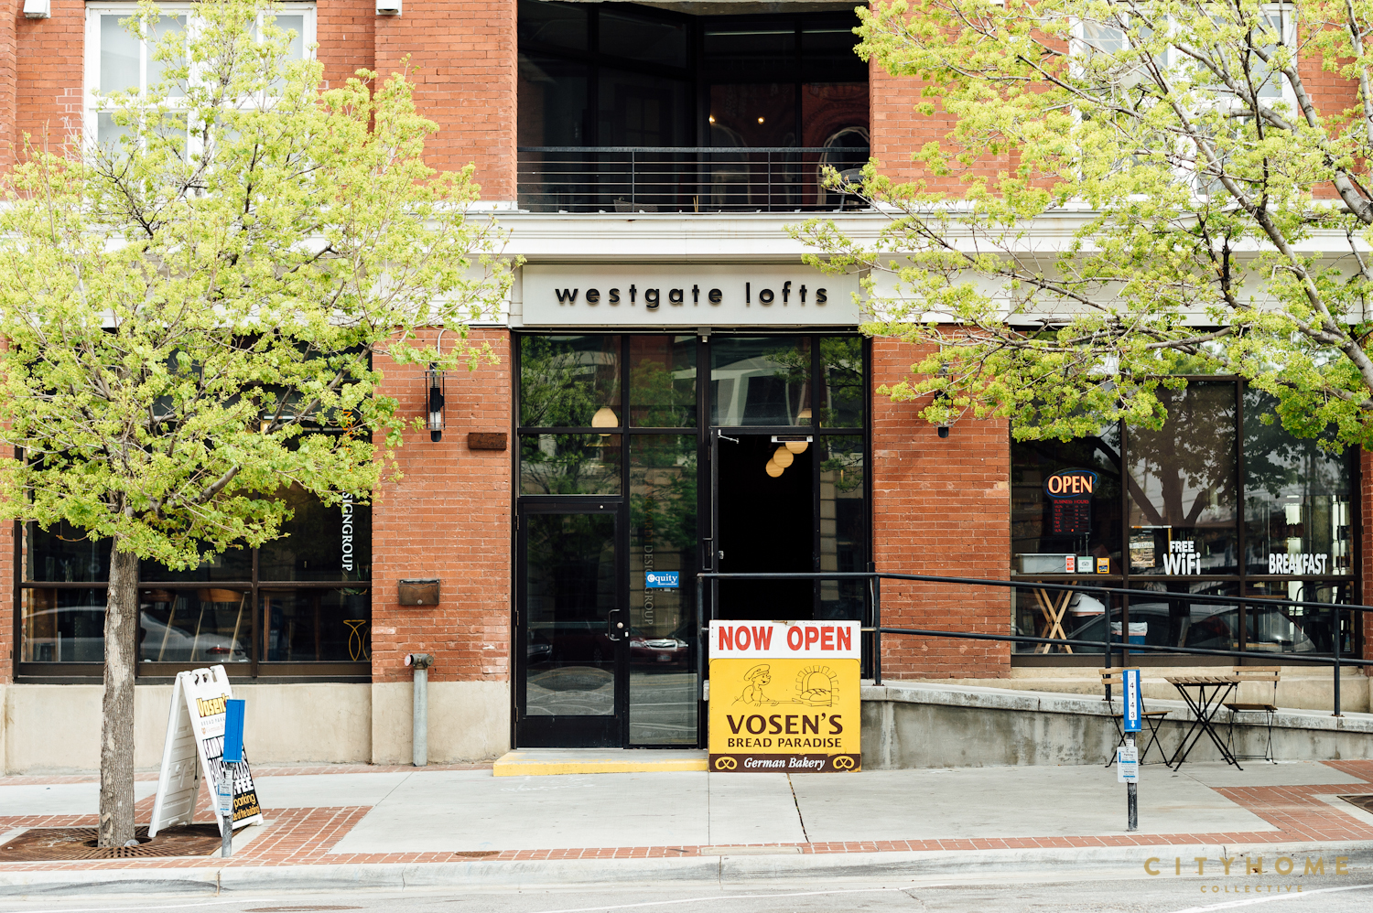
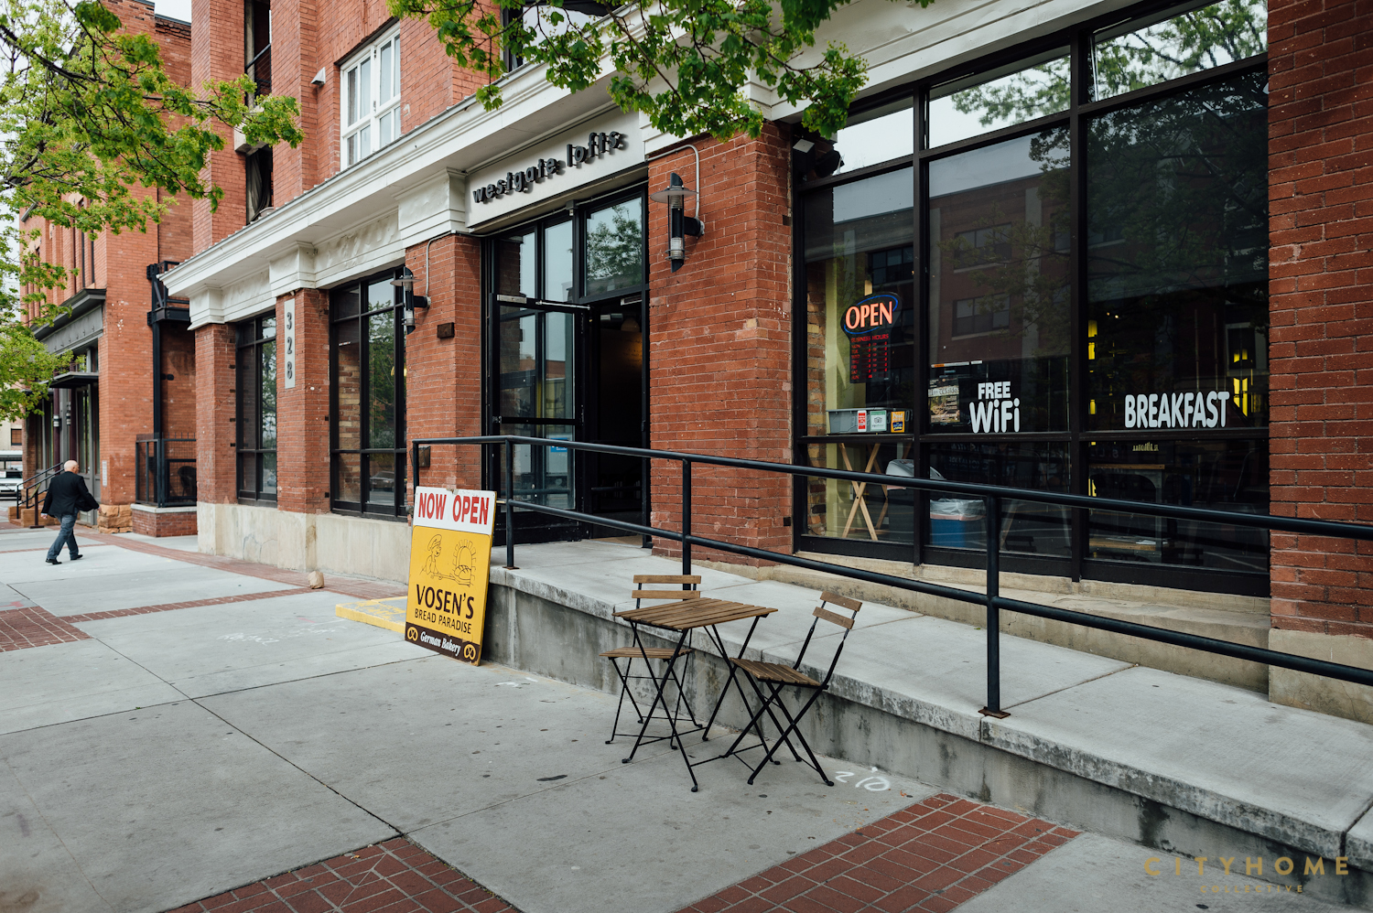
Located in the dead center of SLC’s entertainment district, Westgate is the ideal opportunity for environmentally-sound loft living. You’re incredibly close to any number of events, activities and restaurants that the city has to offer, including The Gateway, Energy Solutions Arena, concert halls, and art galleries (some located within the development itself). A TRAX stop is literally on your corner. Also well worth noting, in our opinion, is the project’s geothermal system, which used to efficiently heat and cool the units at Westgate. The system taps into the water table 300 feet beneath the city’s streets, enabling Mother Earth to do most of the work. Ultimately, residents will realize long-term cost savings on utility bills, paying anywhere from 25 percent to 75 percent less to heat and cool their homes.
List Price: 184,900.00+
Neigborhood: Downtown
Property Profile: One-bedroom units | 541 to 954 sq. ft.
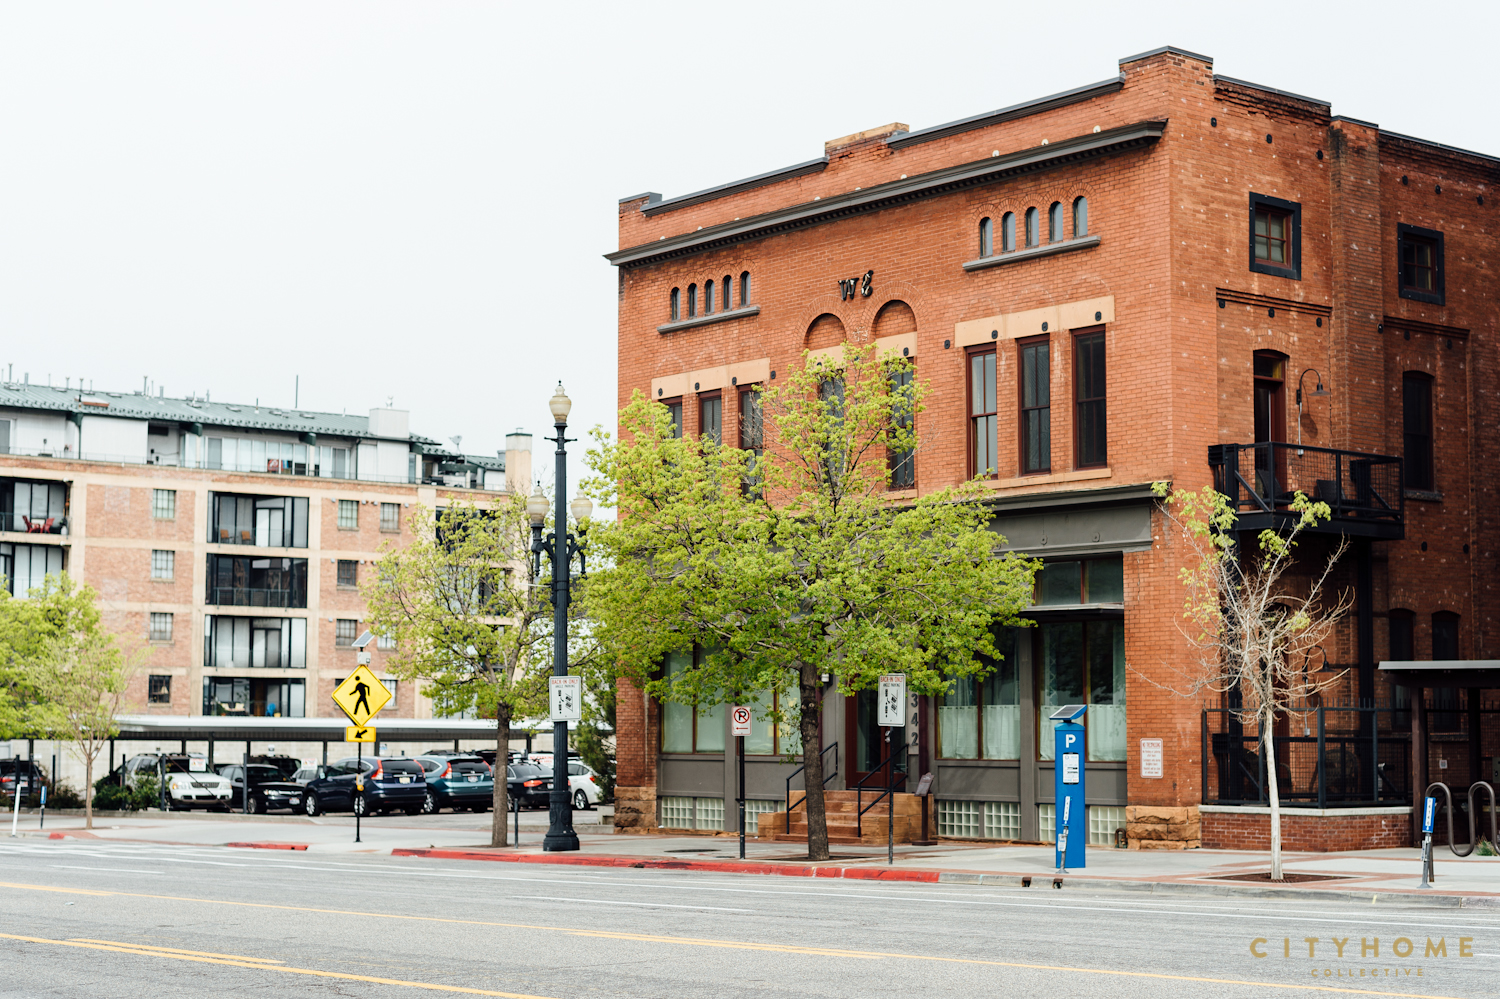
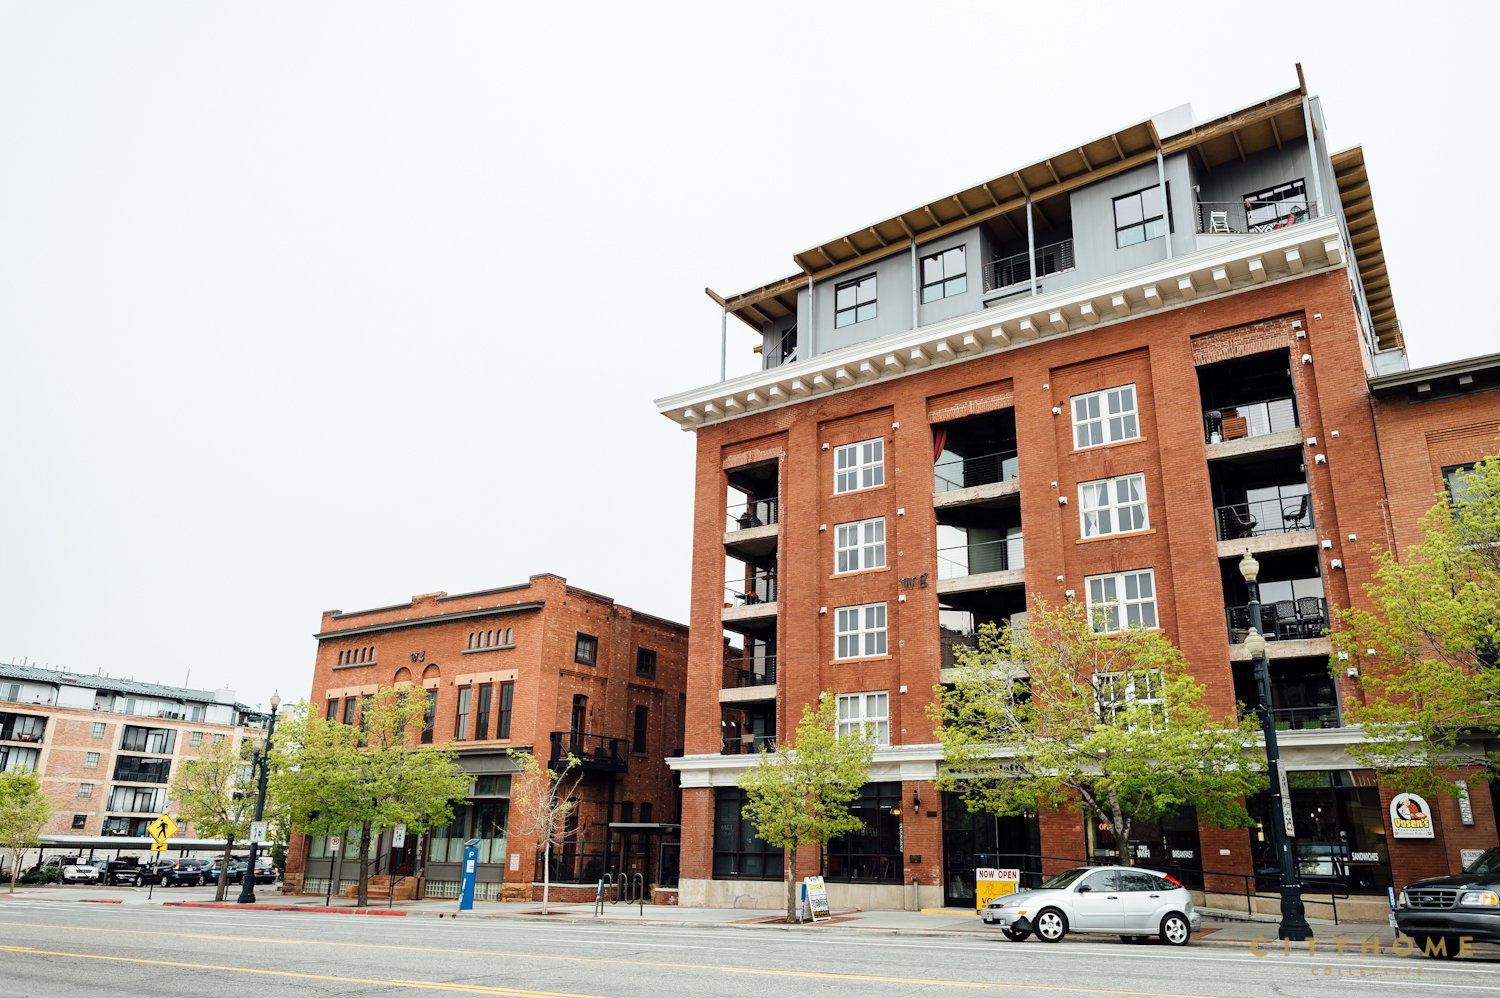
We’re impressed that this building went up in 1923. The concrete, brick, metal, and glass bombshell that is the Dakota Lofts has clearly been taken care of and updated appropriately. Individual units come complete with an industrial feel, as well as stained, concrete floors, stainless appliances, and balconies with various, delightful downtown views. Amenities include underground parking, storage, a nearby TRAX stop, and location, location, location. Basically, dwellers here are just a couple blocks away from all the city perks one might demand. Cucina Toscana, Pallet, Cafe Trang, and Jade Market are all within a plate’s toss from the lofts; an IMAX theatre is just around the corner; shopping possibilities are dangerously near. Perfect downtown spot.
List Price: 200,000.00 – 1,500,000.00
Neighborhood: Downtown
Property Profile: 58 one- to three-bedroom lofts | 800 to 2,600 sq. ft.
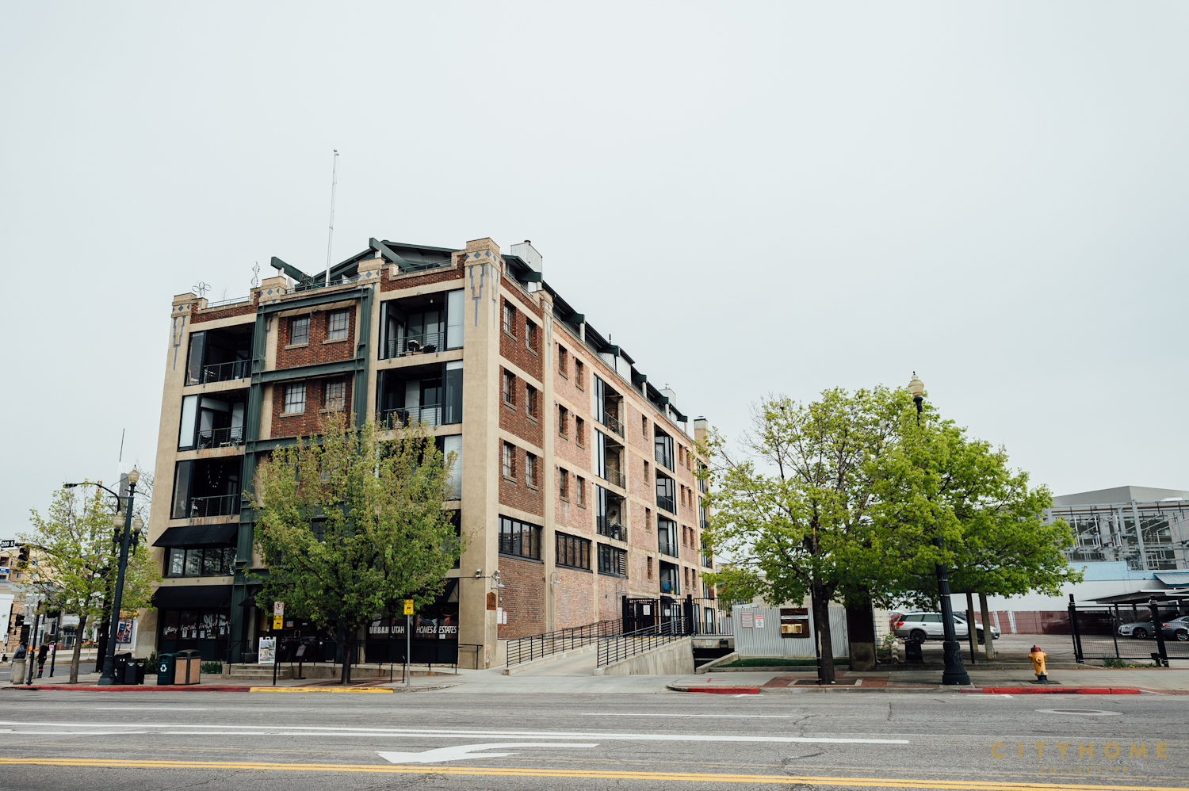
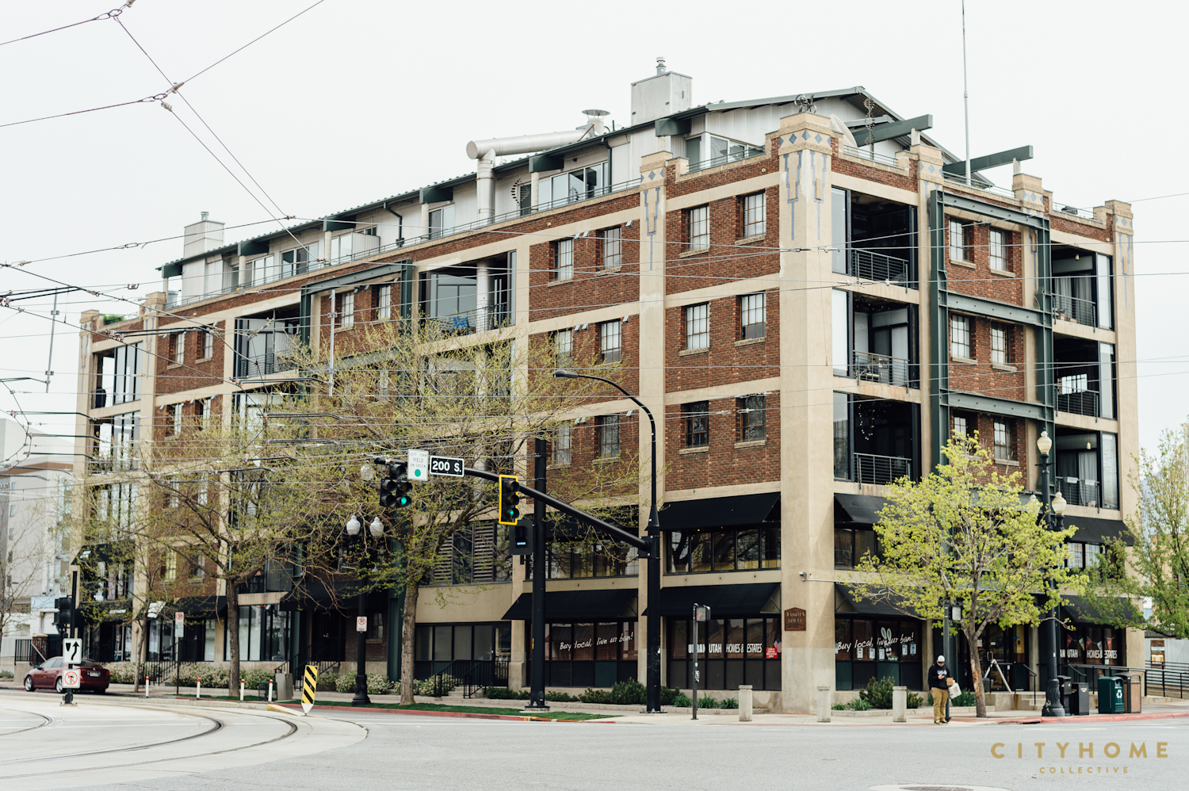
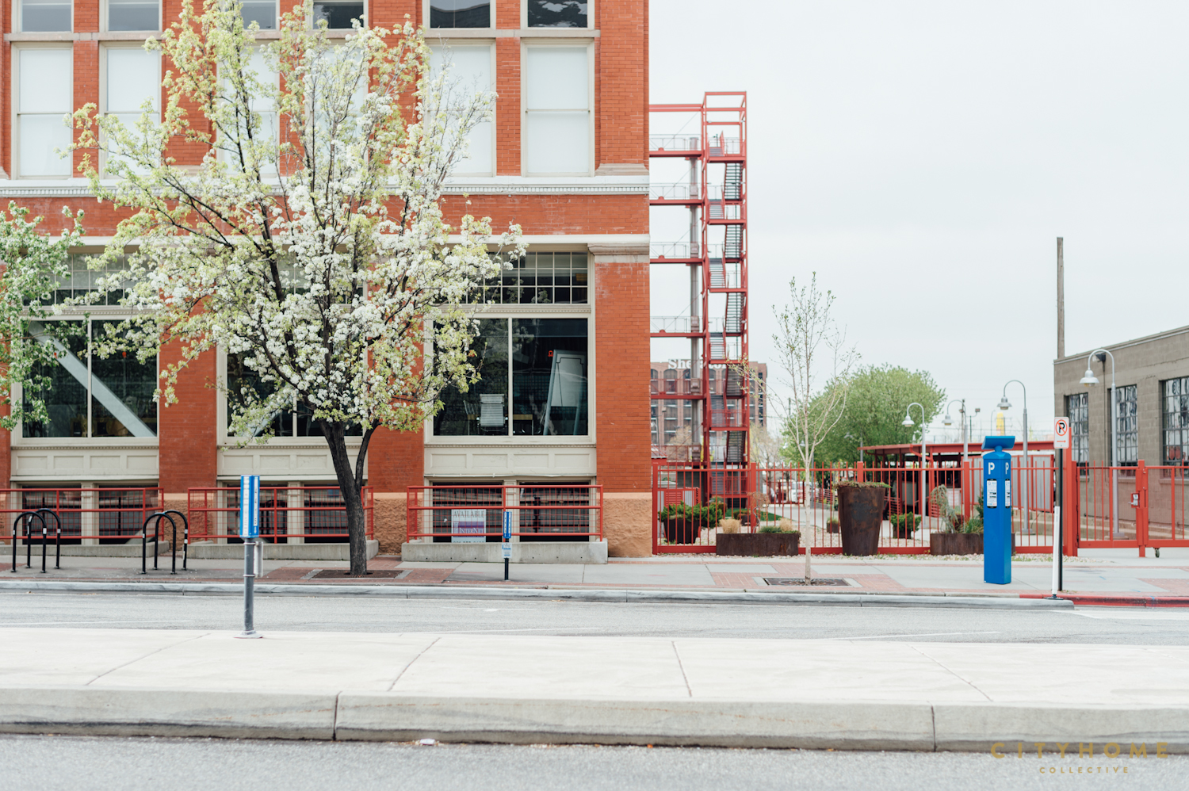
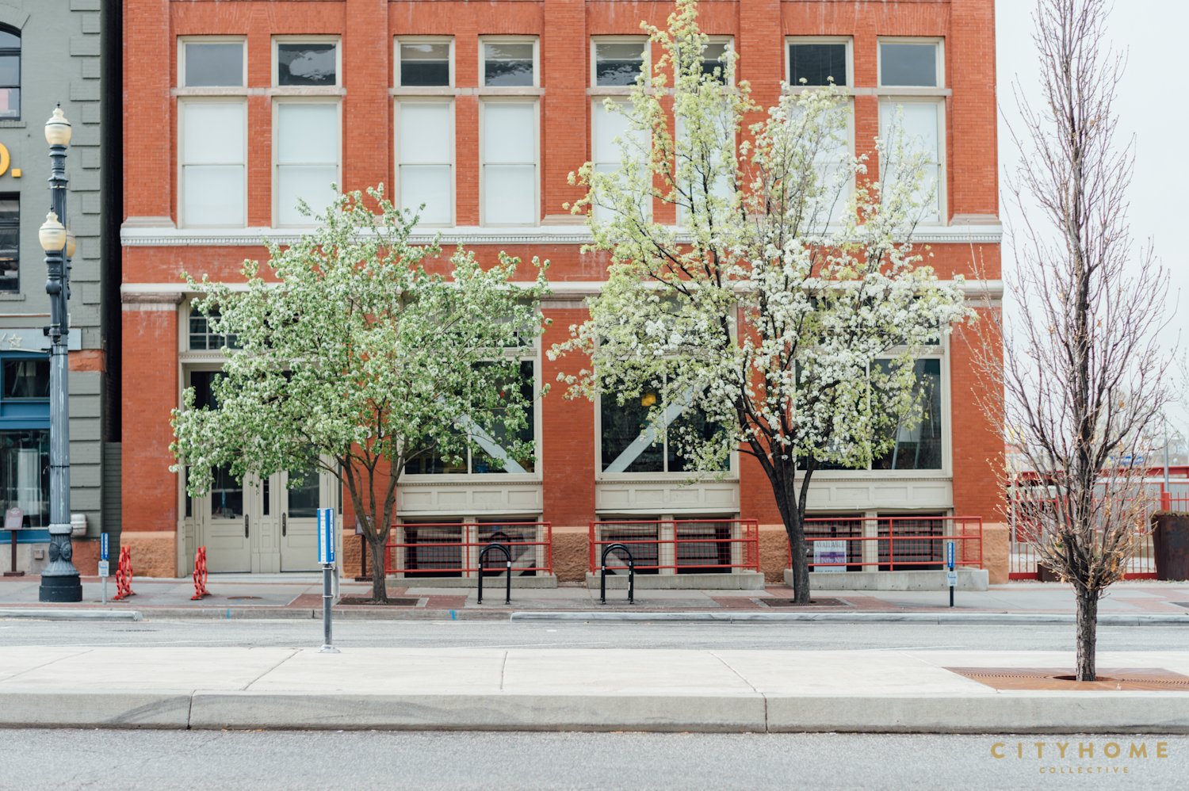
Perfect execution, we say, in blending old charm and new luxury. Converted in 1998, The Broadway houses true lofts and offers proper downtown living. It’s an incredible building; bright red, brick exterior with white period windows speak to the historic authenticity — built in 1901, it started as the J.G. McDonald Chocolate Company. An impeccably well-maintained development inside and out, it offers solid value from a homeowner’s perspective. The ceiling heights are 18 ft. — a feature not often found — and exposed brick and duct work are complimented with other industrial features, such as slick cement floors and an open floor plan. High-end, Italian kitchens ideal for entertaining. Glowing views of downtown SLC. Squatters Brewery next door…Rose Wagner Performing Art Center across the street…everything else a stone’s throw away. City living, perfected.
List Price: 284,000.00+
Neigborhood: Central City
Property Profile: Two- to three-bedroom units | 1,584 to 1,593 sq. ft.
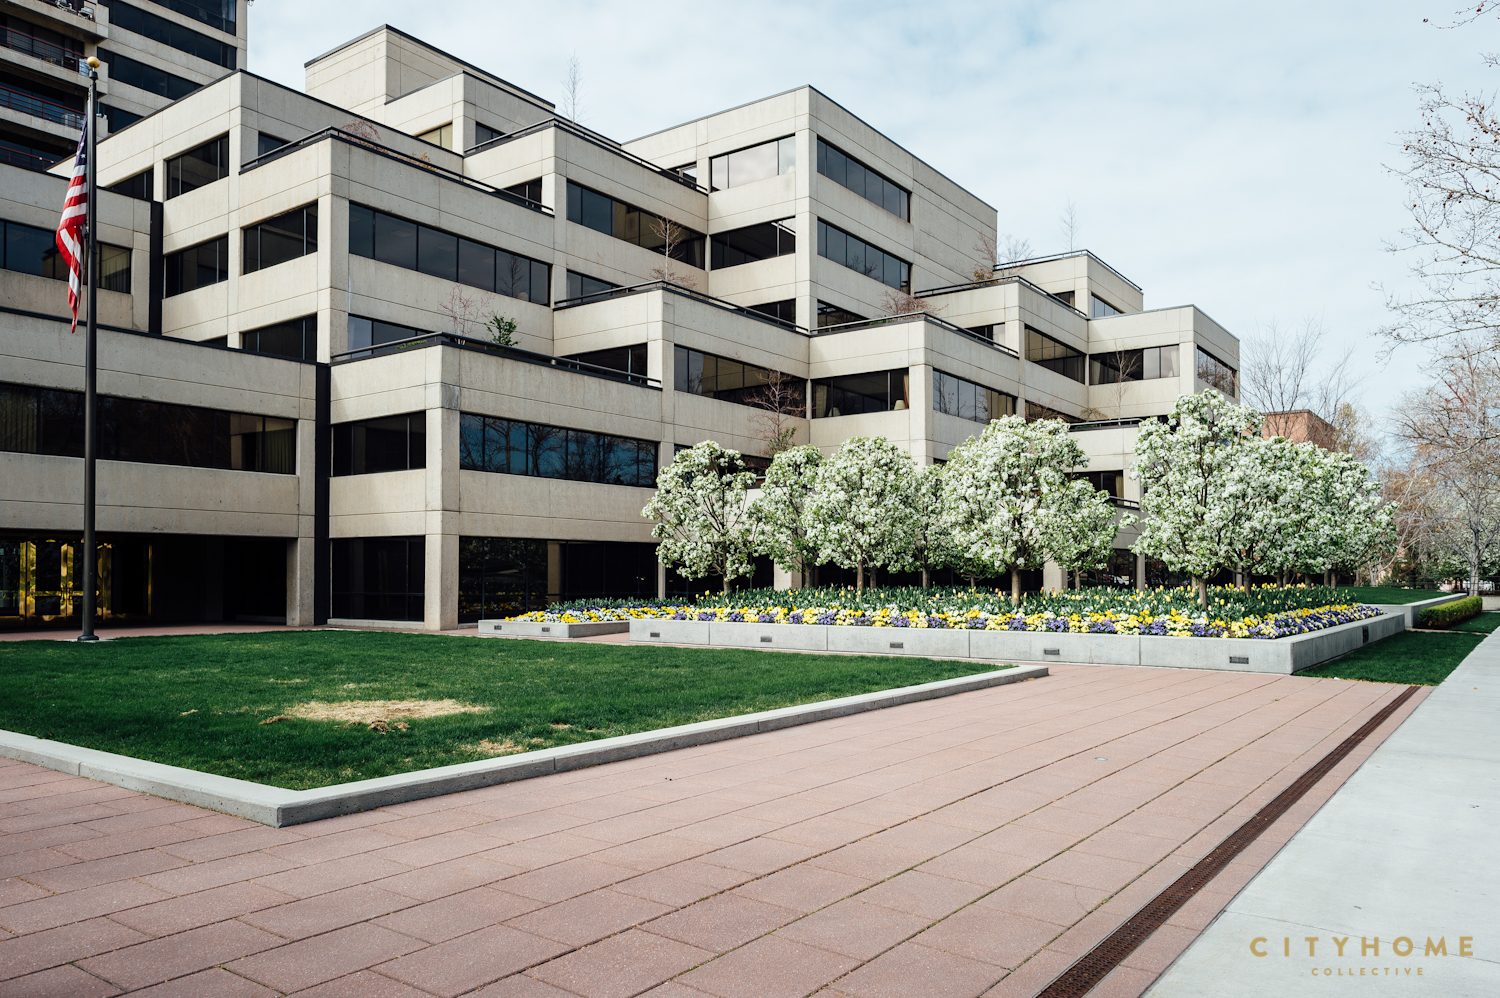
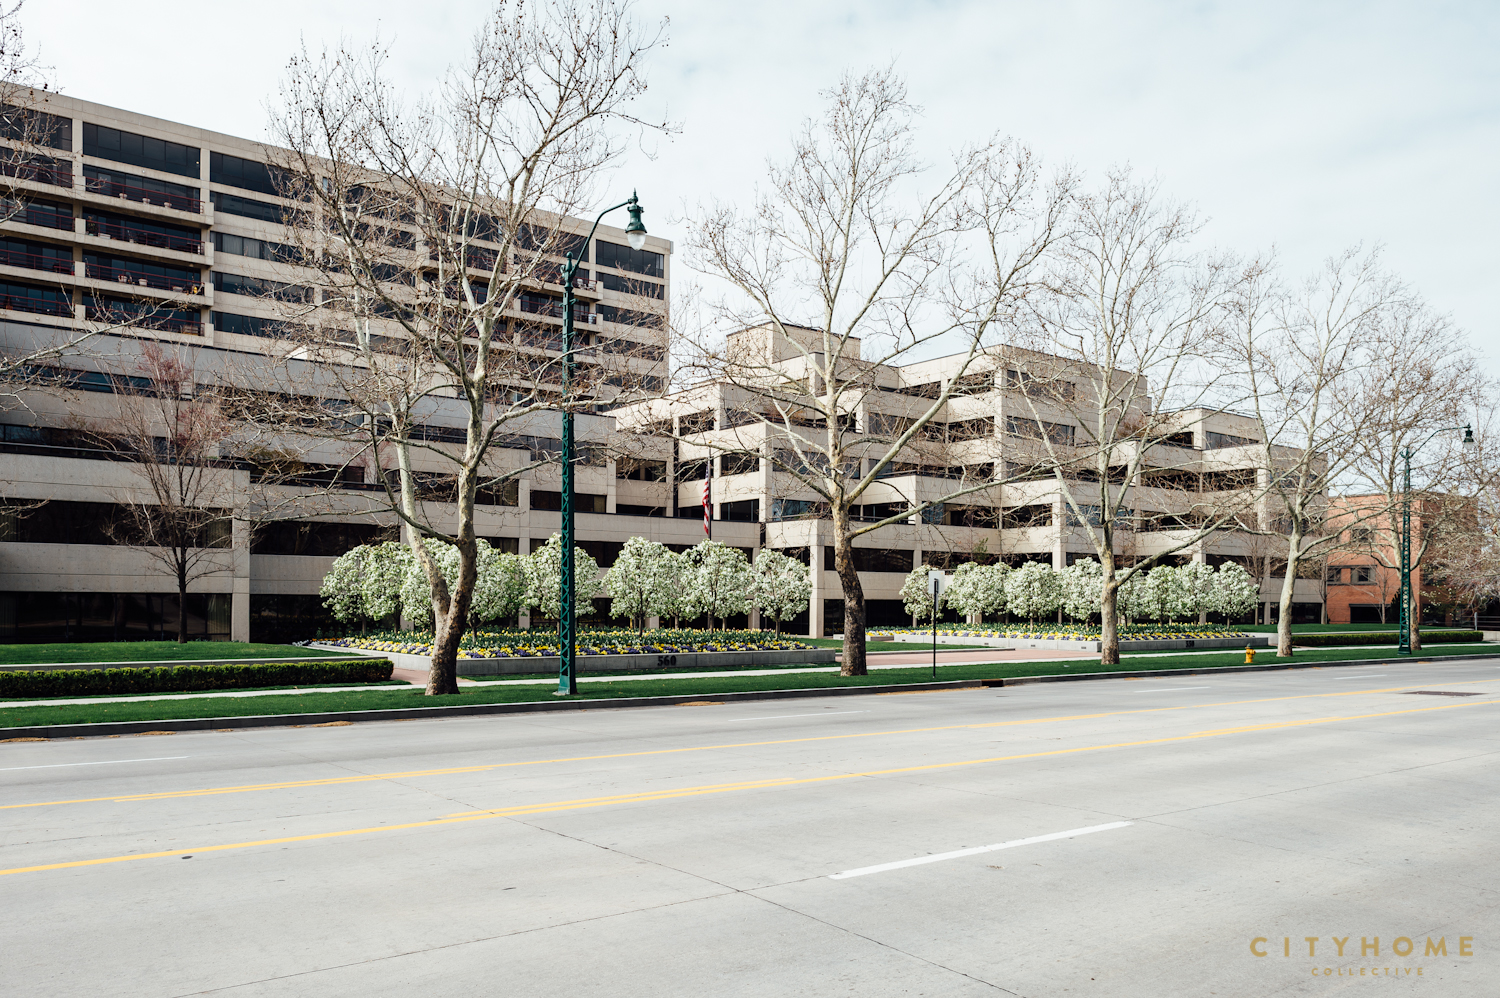
We think Frank Lloyd Wright would approve of this building. It stands tall and boasts smooth concrete, glass, and metal…a modernist’s dream. Individual units have floor-to-ceiling windows, red, metal balconies, and views that will make you swoon. Amenities include secure parking, fitness area, indoor swimming pool, hot tub, grand lobby, and community, outdoor deck space for all. Your neighbors include the Walker and Governor’s Mansions, and a short walk gets you to the likes of the Wild Grape and Mrs. Backer’s Pastry Shop. Building and location are winners, alike. Come home, already.
List Price: Off Market
Neigborhood: Downtown
Property Profile: Two- to three-bedroom units | 1,603 to 2,679 sq. ft.
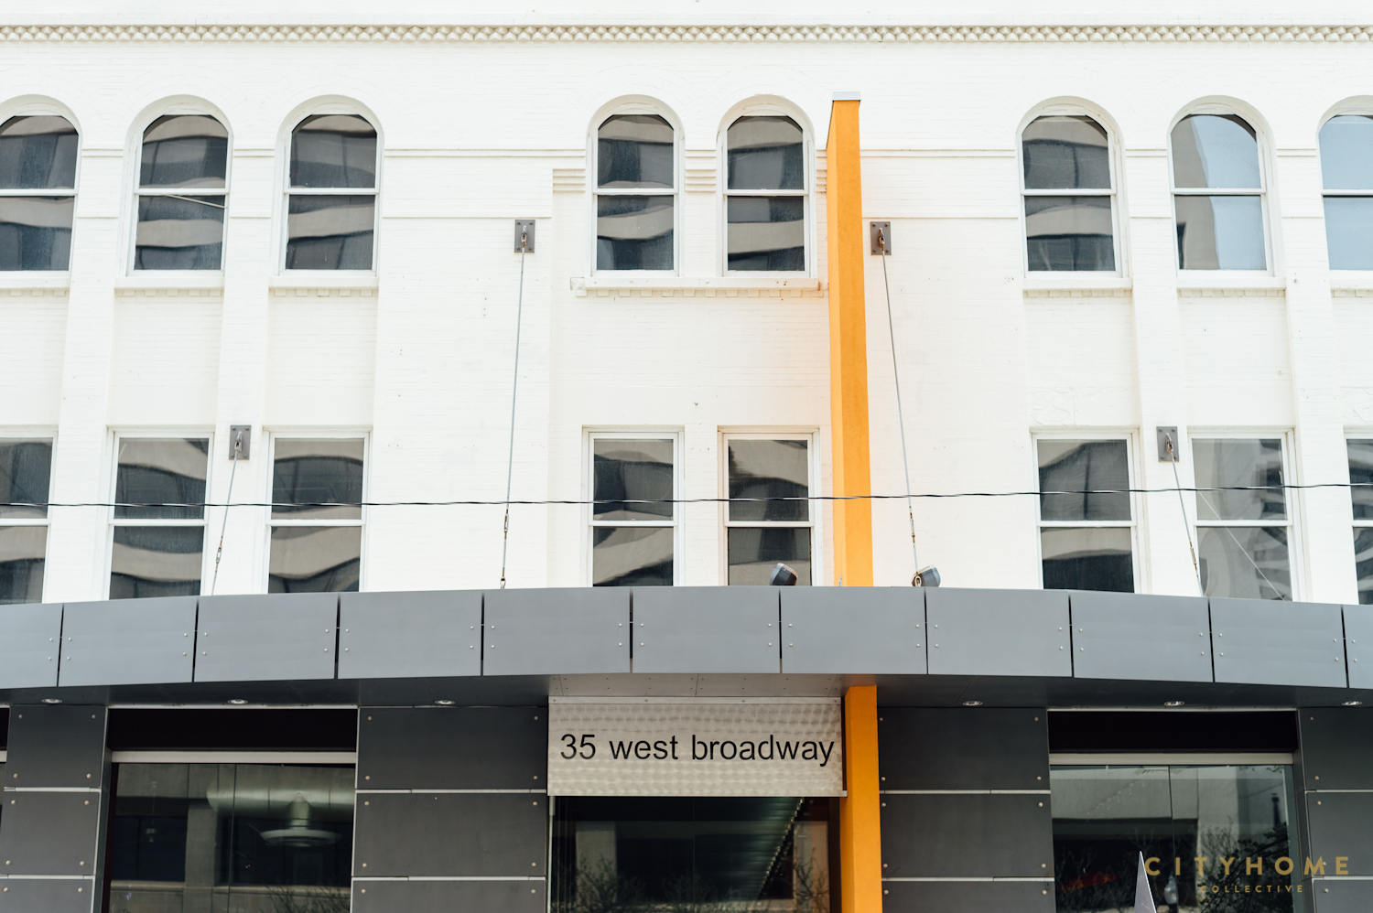
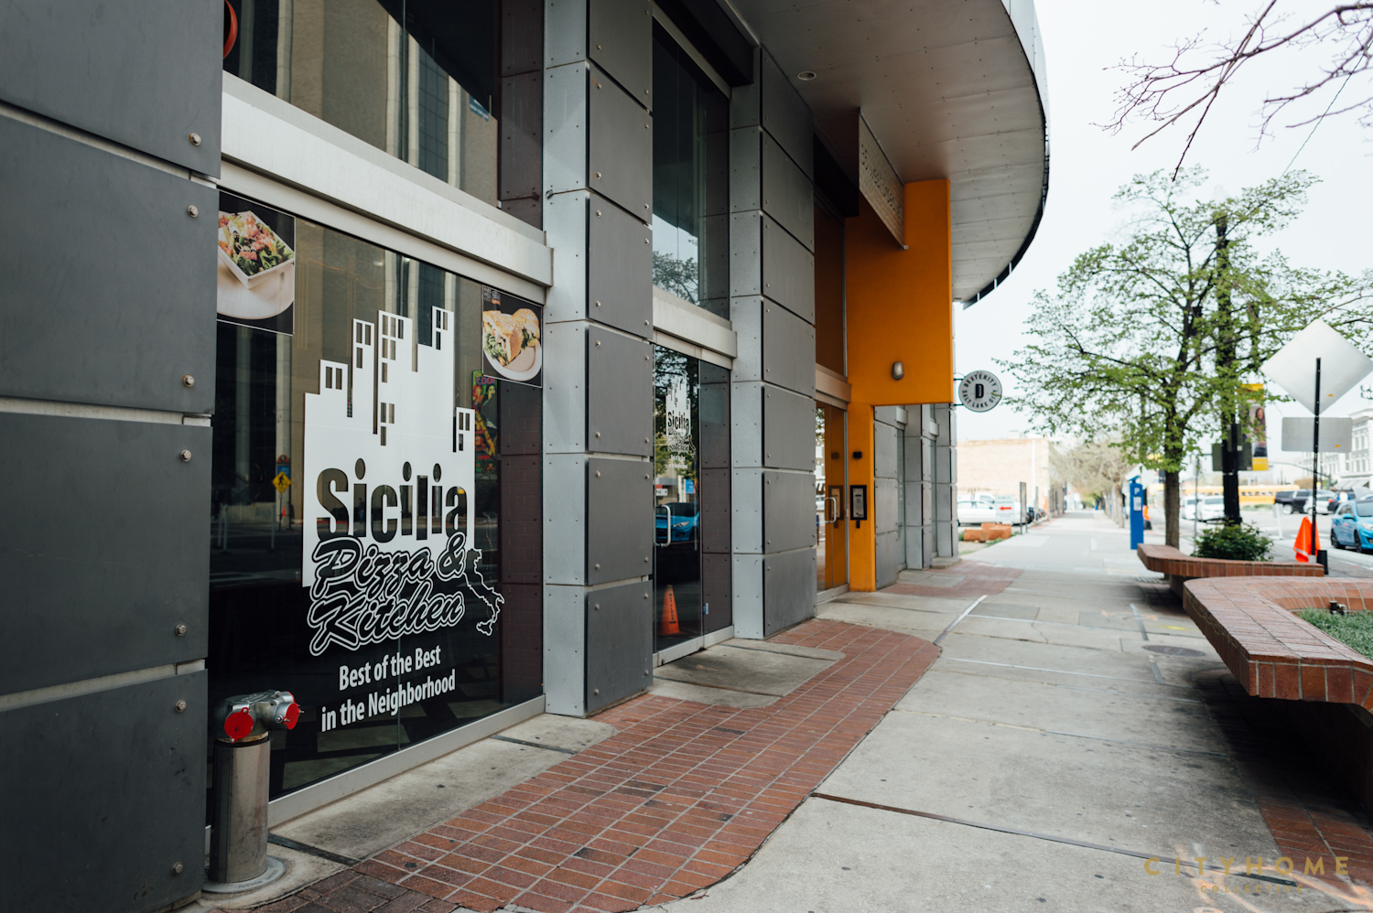
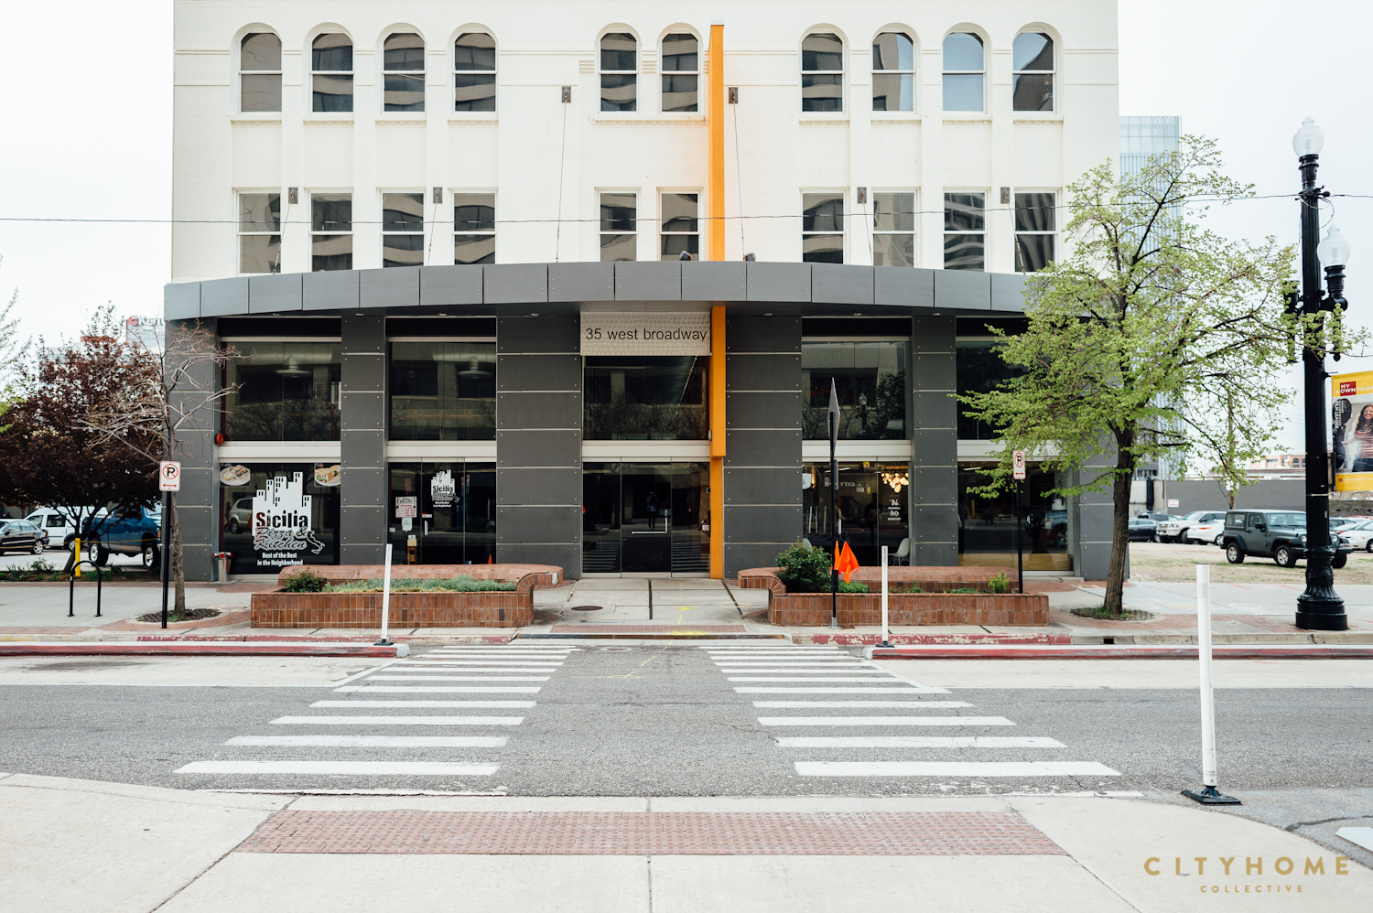
The former Sterling Building had a dramatic makeover in 2011, and the old charm remains with many of the original architectural elements. The building’s simple, outstanding facade features white brick, classically-arched windows, and industrial-style, metal paneling with exposed bolts. Parking lots flank both sides, giving the structure plenty of space to breathe. 5 total floors include 3 of lower-level commercial space and 2 of upper-level residential living. Residential units feature perks like high ceilings, large windows, and private glass/metal balconies. Added bonus: a rooftop terrace with incredible views of downtown SLC. Resident parking is underground, and there’s easy access to Trax [1/2block] and I-15 [under 2 miles]; that said, with live/work spaces available, you should save yourself the daily commute. The historic Broadway Theatre is just north, and the location is tops for foodies; Eva, Takashi, Market Street Grill, Beehive Tea Room, and a plethora of others are all within a couple of blocks. Those too hungry to walk also win — Sicilia Pizza is on the first floor. City life, city work…we found your sweet spot.
List Price: 160,000.00 – 1,000,000.00
Neigborhood: The Avenues
Property Profile: Three- to four-bedroom units | 3,374 to 4,588 sq. ft.
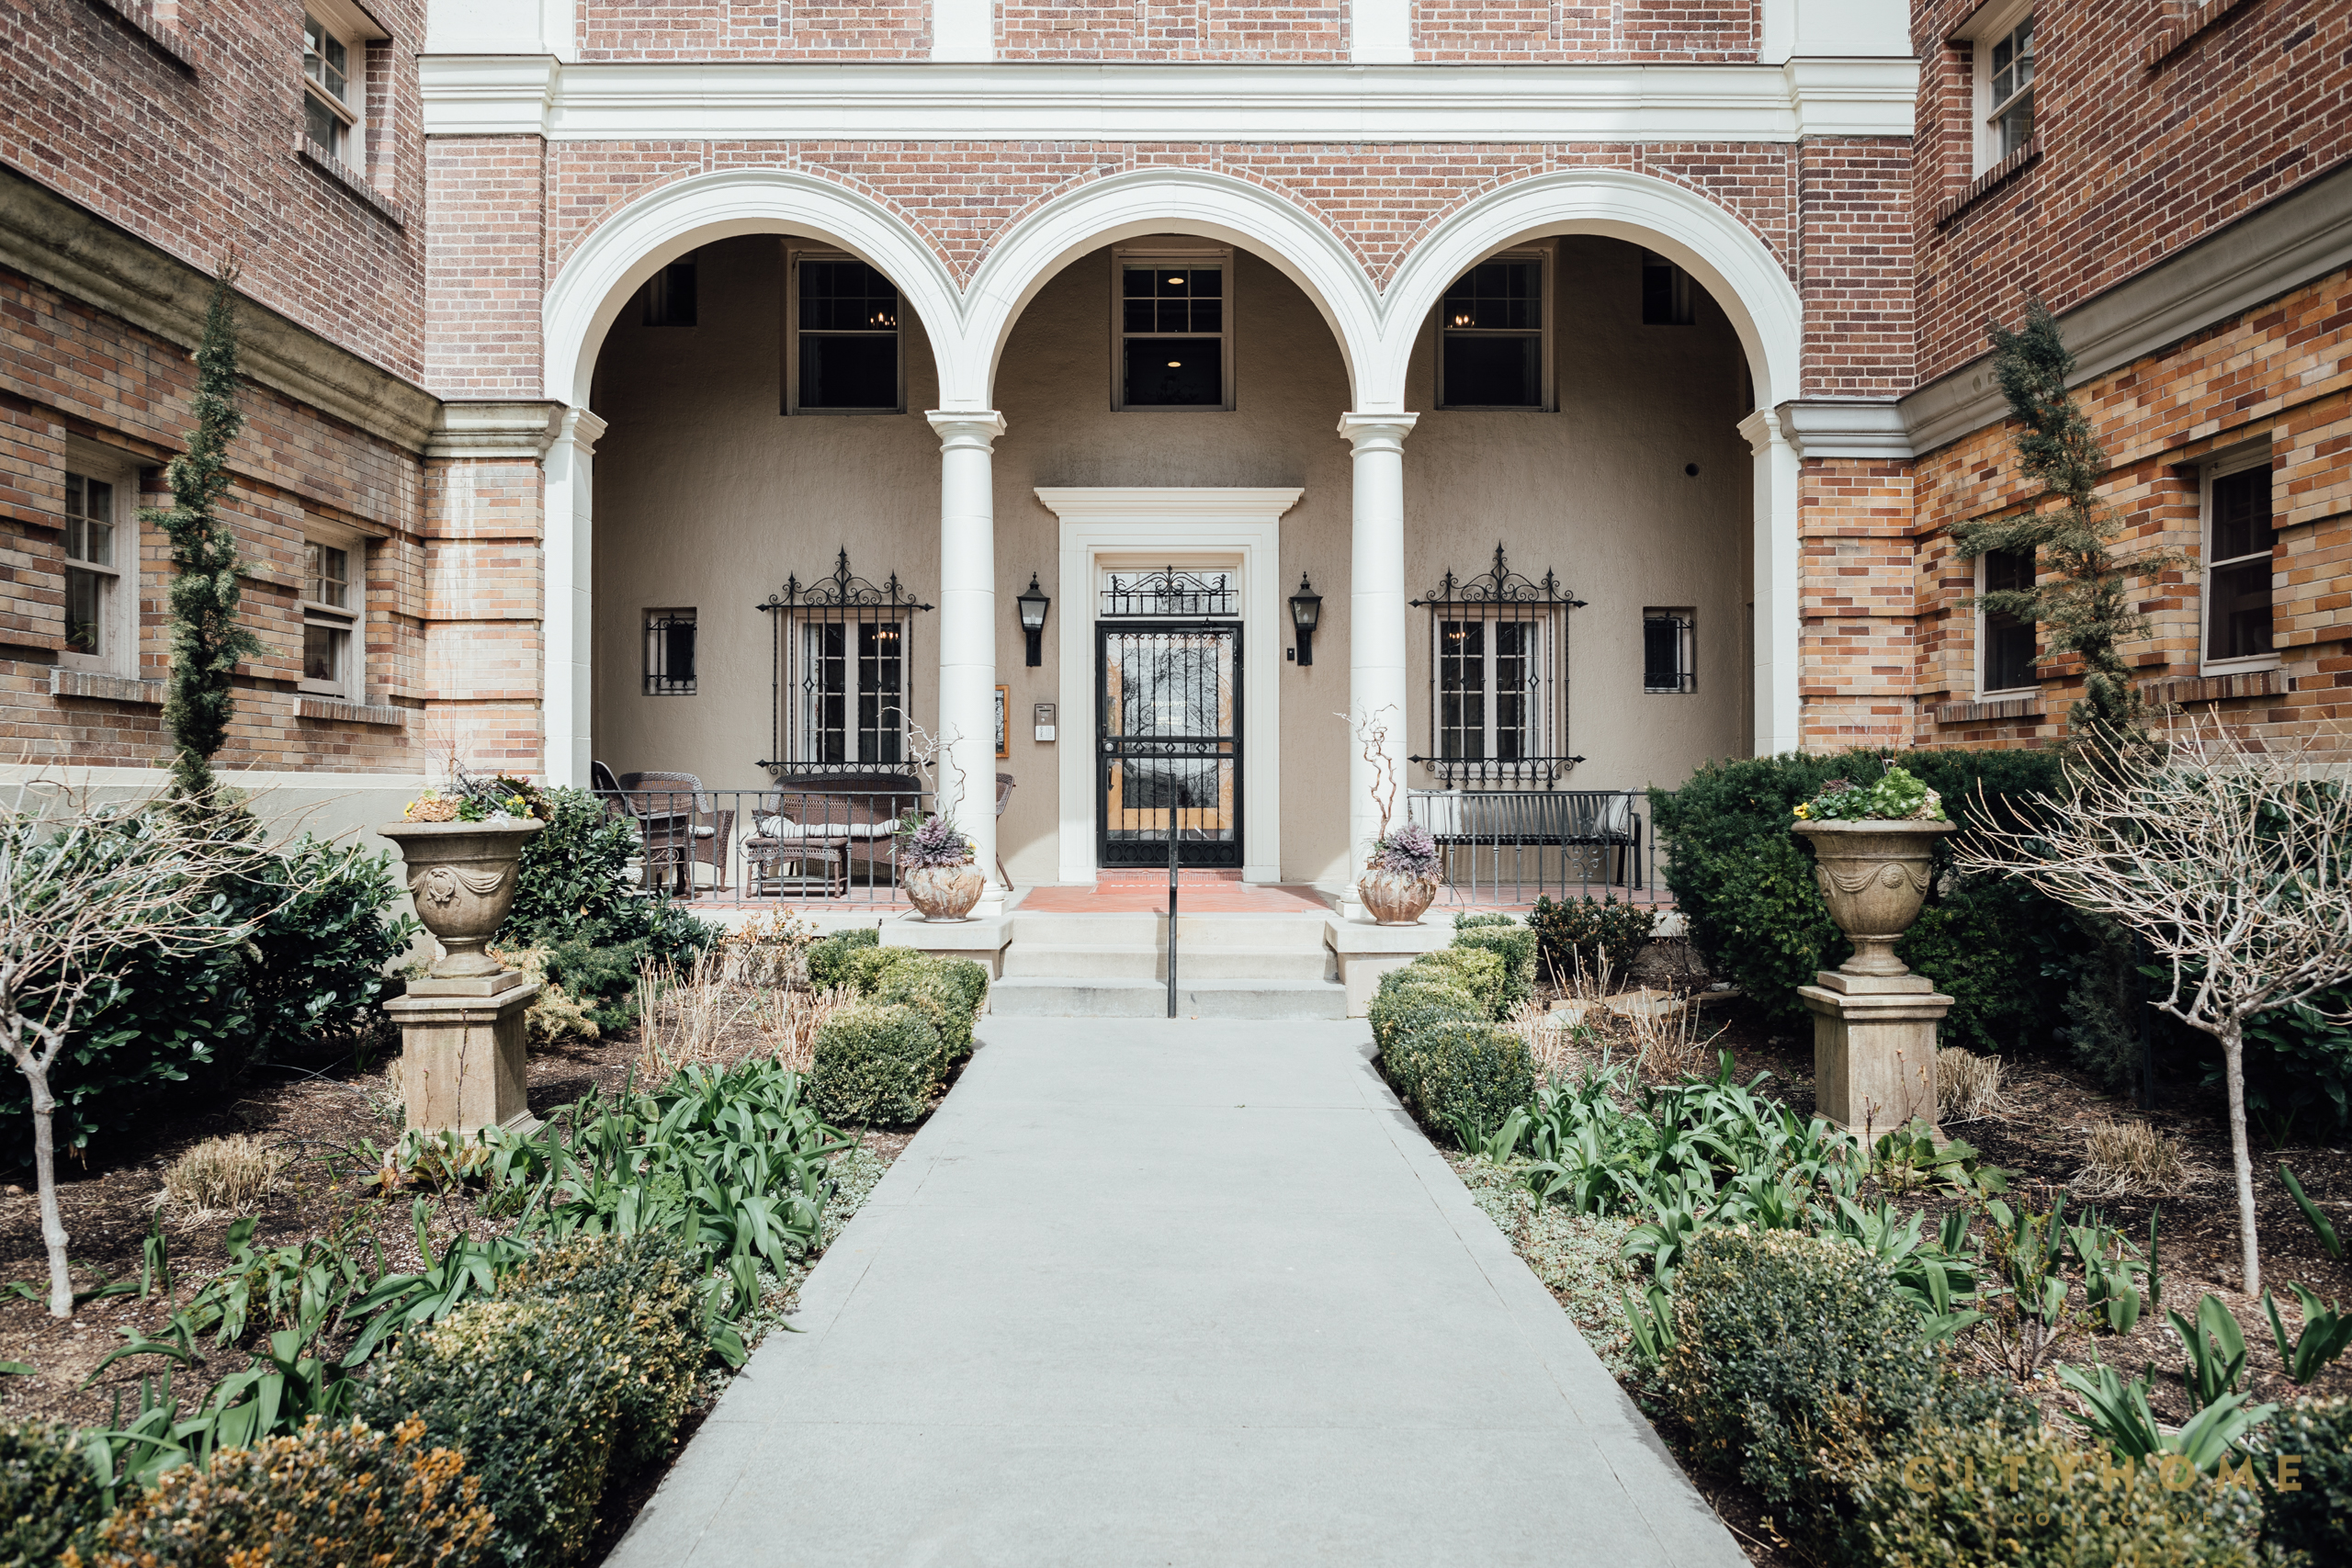
Equal parts elegant and enduring, the Mayflower may very well be one of our favorite buildings in town. Perched at the tip-top of South Temple, the brick building–built in 1929–is crawling with ivy and timeless charm, and is chock full of Gatsby-era grace. The units here are well-maintained and generously-sized, and the secure, off-street parking is a major bonus. From the (original!) street lamps flanking the main walkway to the stately archways over the entrance, the Mayflower is sporting some seriously stunning architecture. Best of all, you’re just a quick five minutes from Downtown and all those walkable Avenues–if you ever decide to leave home, that is.
Click here to see past and current listings in The Mayflower