Ogden is fortunate to have some seriously spectacular homes, and we’ve been pretty damn lucky to have been invited into many a cool space. From a variety of eras and architectural styles, we’ve had the privilege to observe nuance and intention at their finest. And a few, those whose heritage and history have been lovingly honored, take our breath away.
The owners of this residence did exactly that, as they set about modernizing this mid mod on Ogden’s East Bench. The home’s original owner, George H. Horsley, used steel I-beams to ensure the home’s structural soundness; and when they say things aren’t built like they used to be, they are referring to this home.
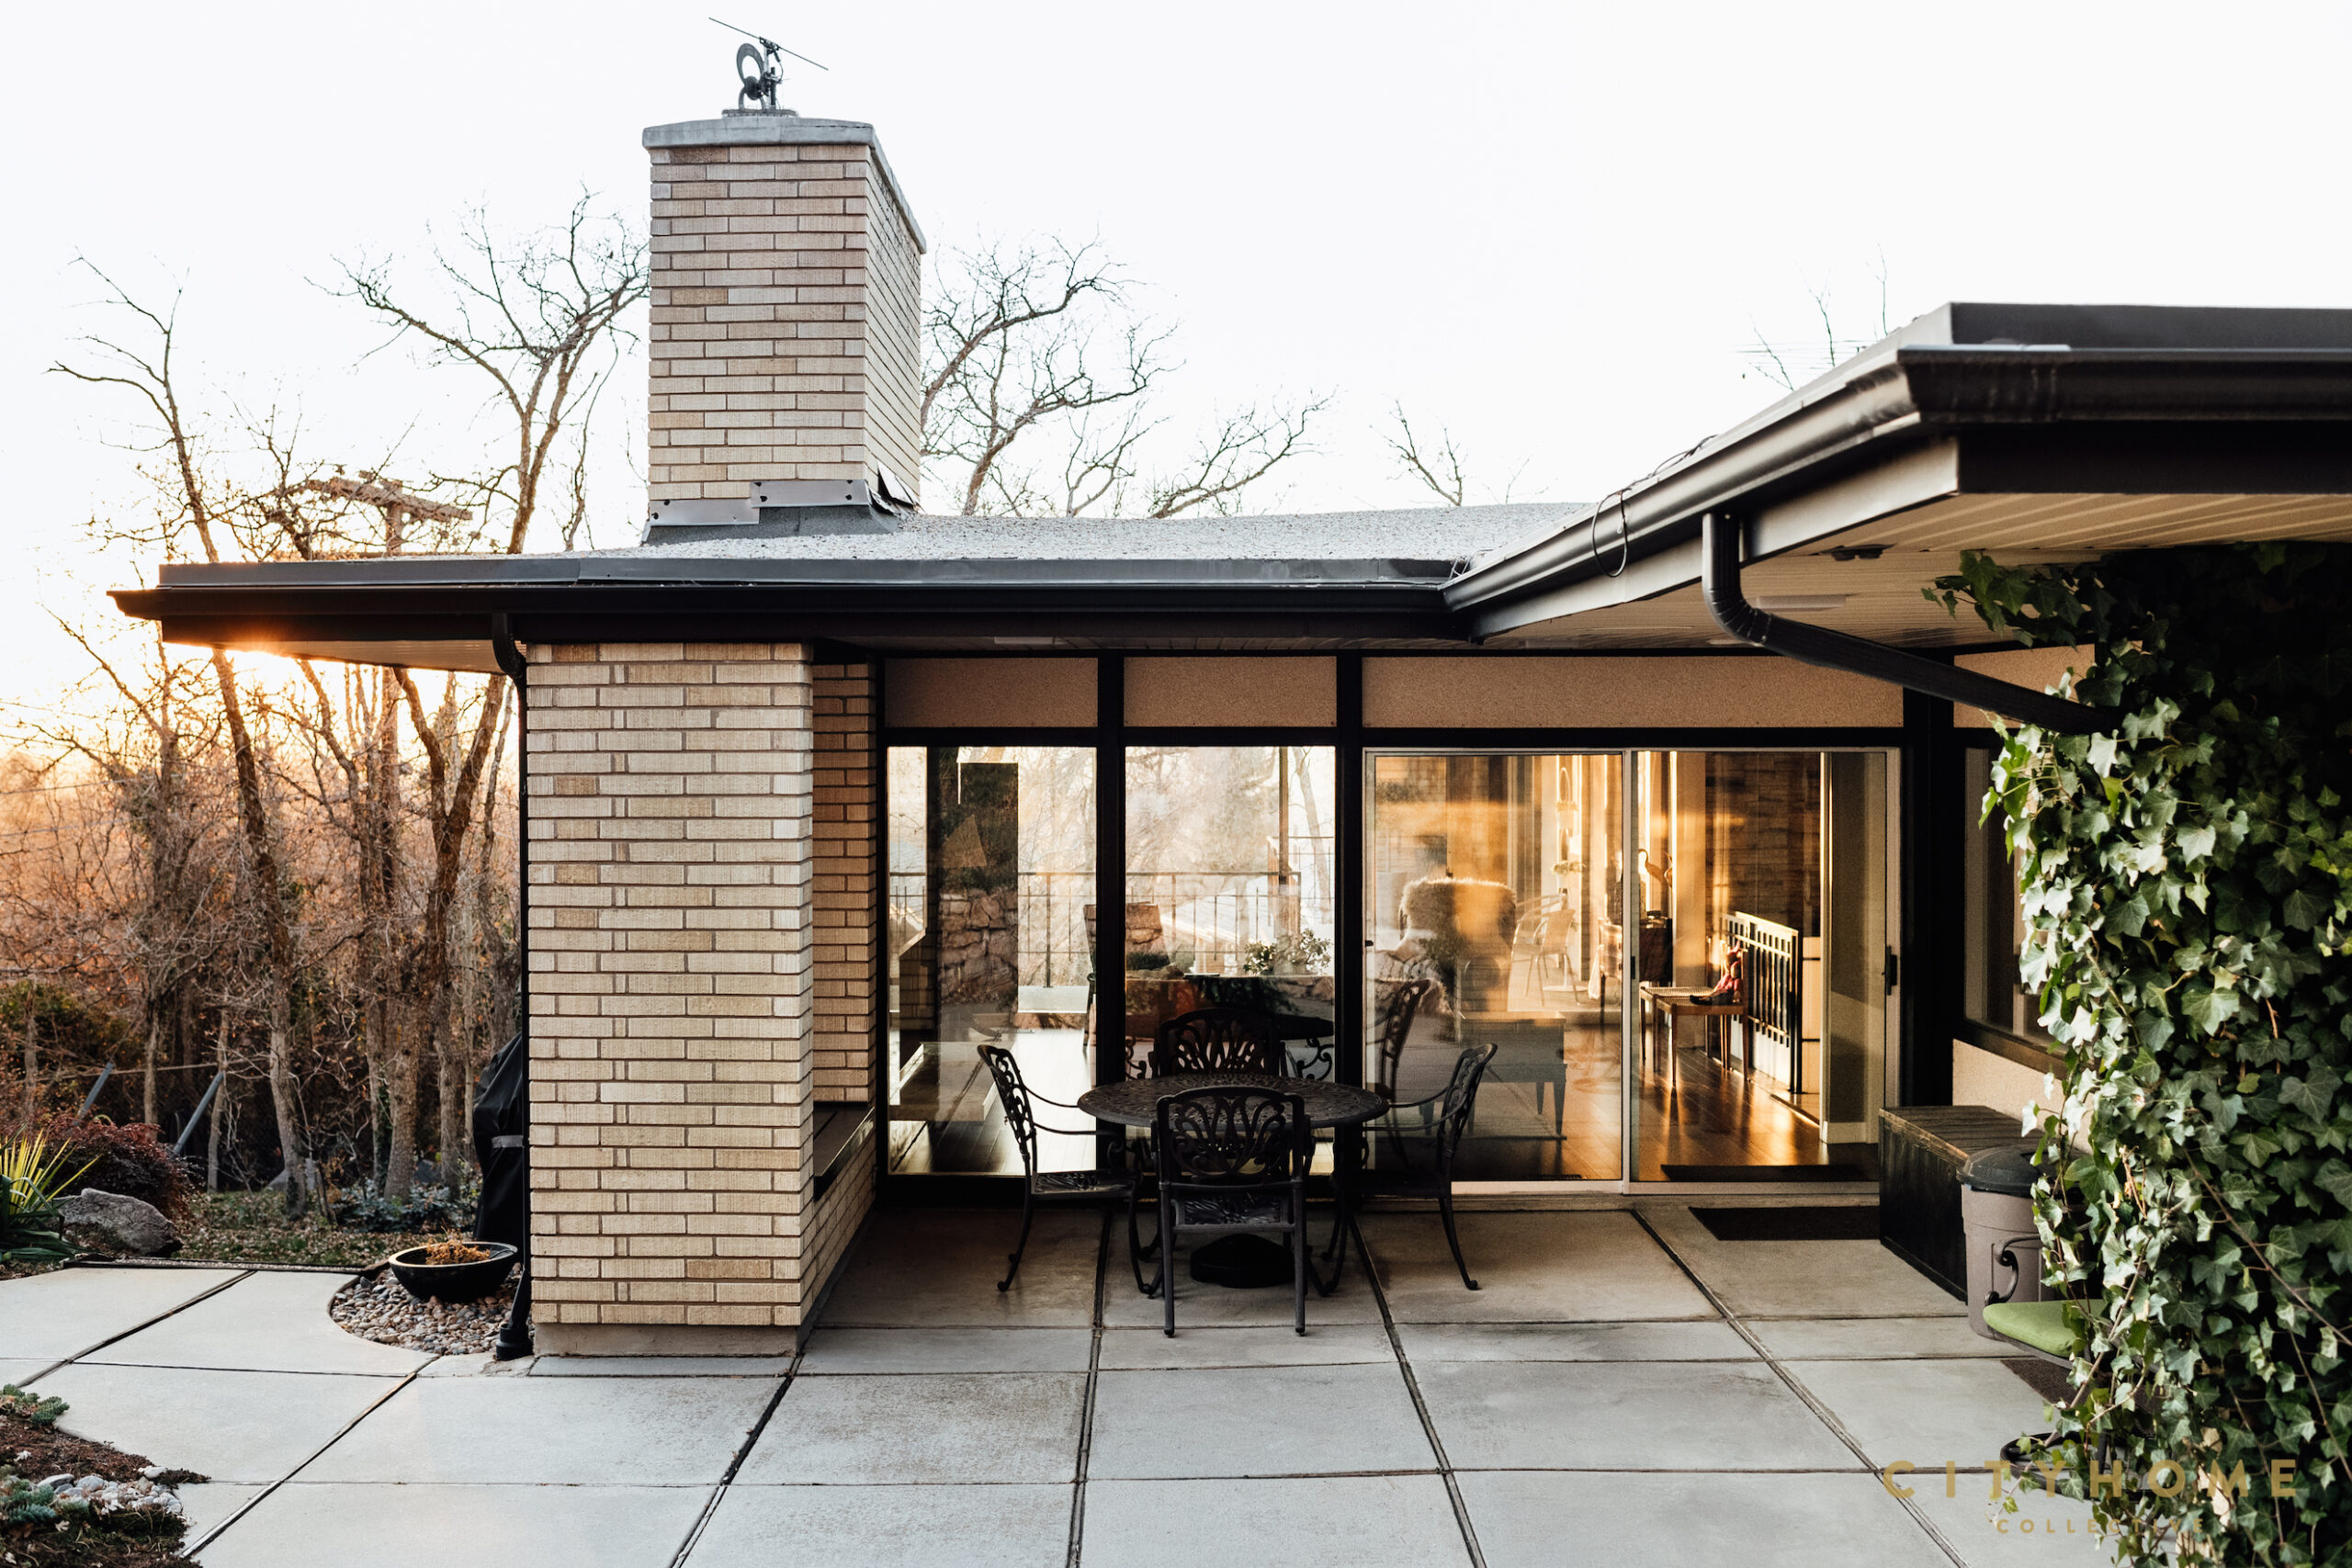
The residence sits on an acre lot, further celebrating the era’s intention of marrying space with nature.
There’s something reassuring when you walk through the original marble entry and see nature through those expansive windows.
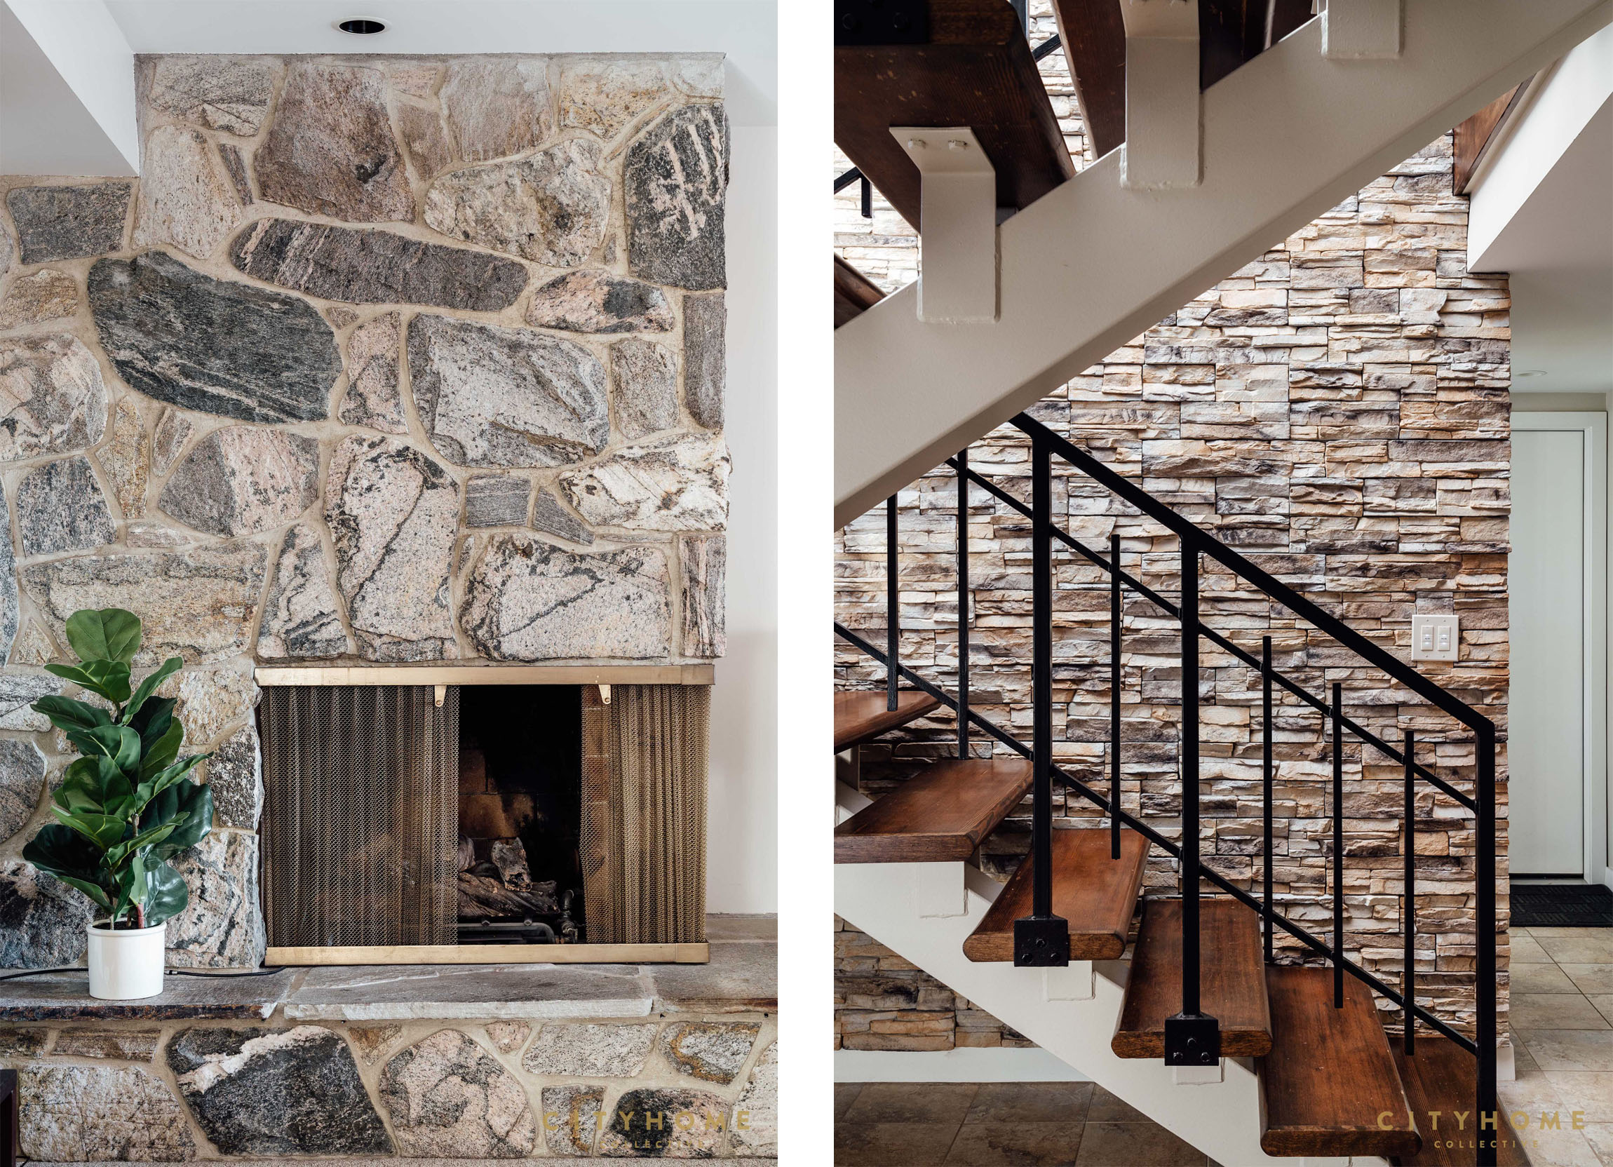
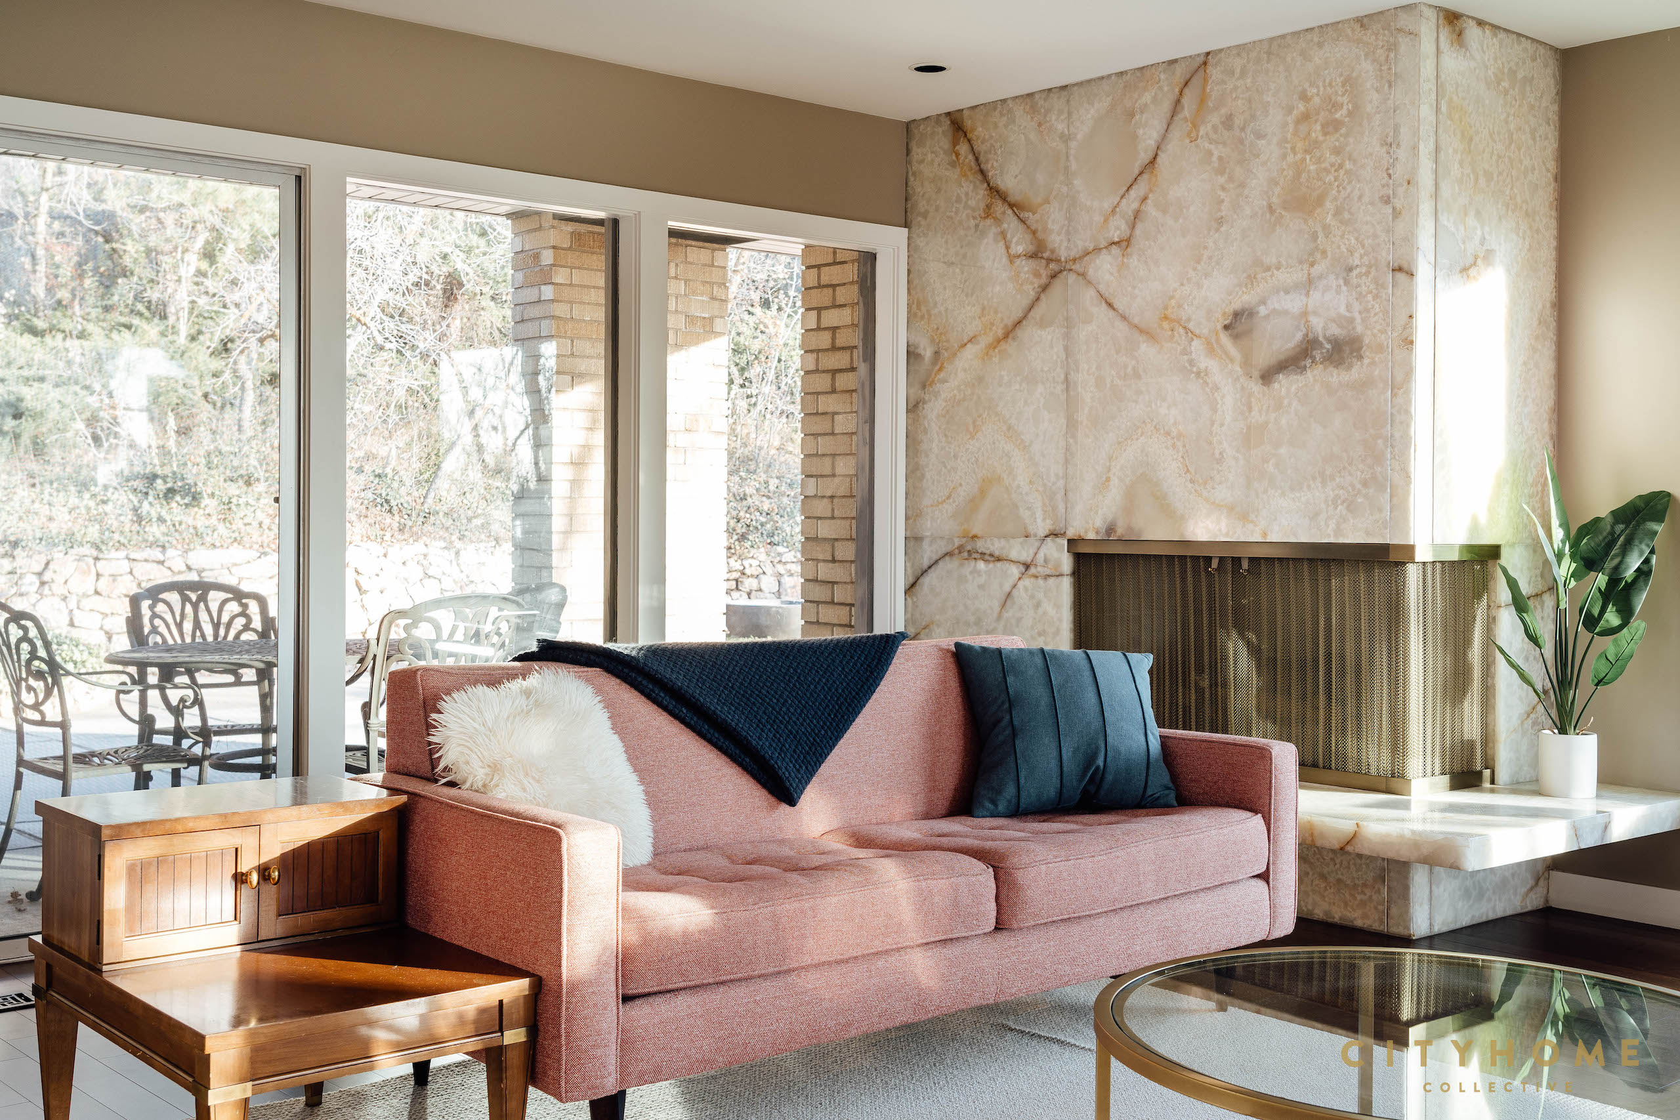
Oh, and the original fireplaces are gorgeous, too.
The screen partitions were relocated from living room to dining room– a great repurpose of a very cool detail.
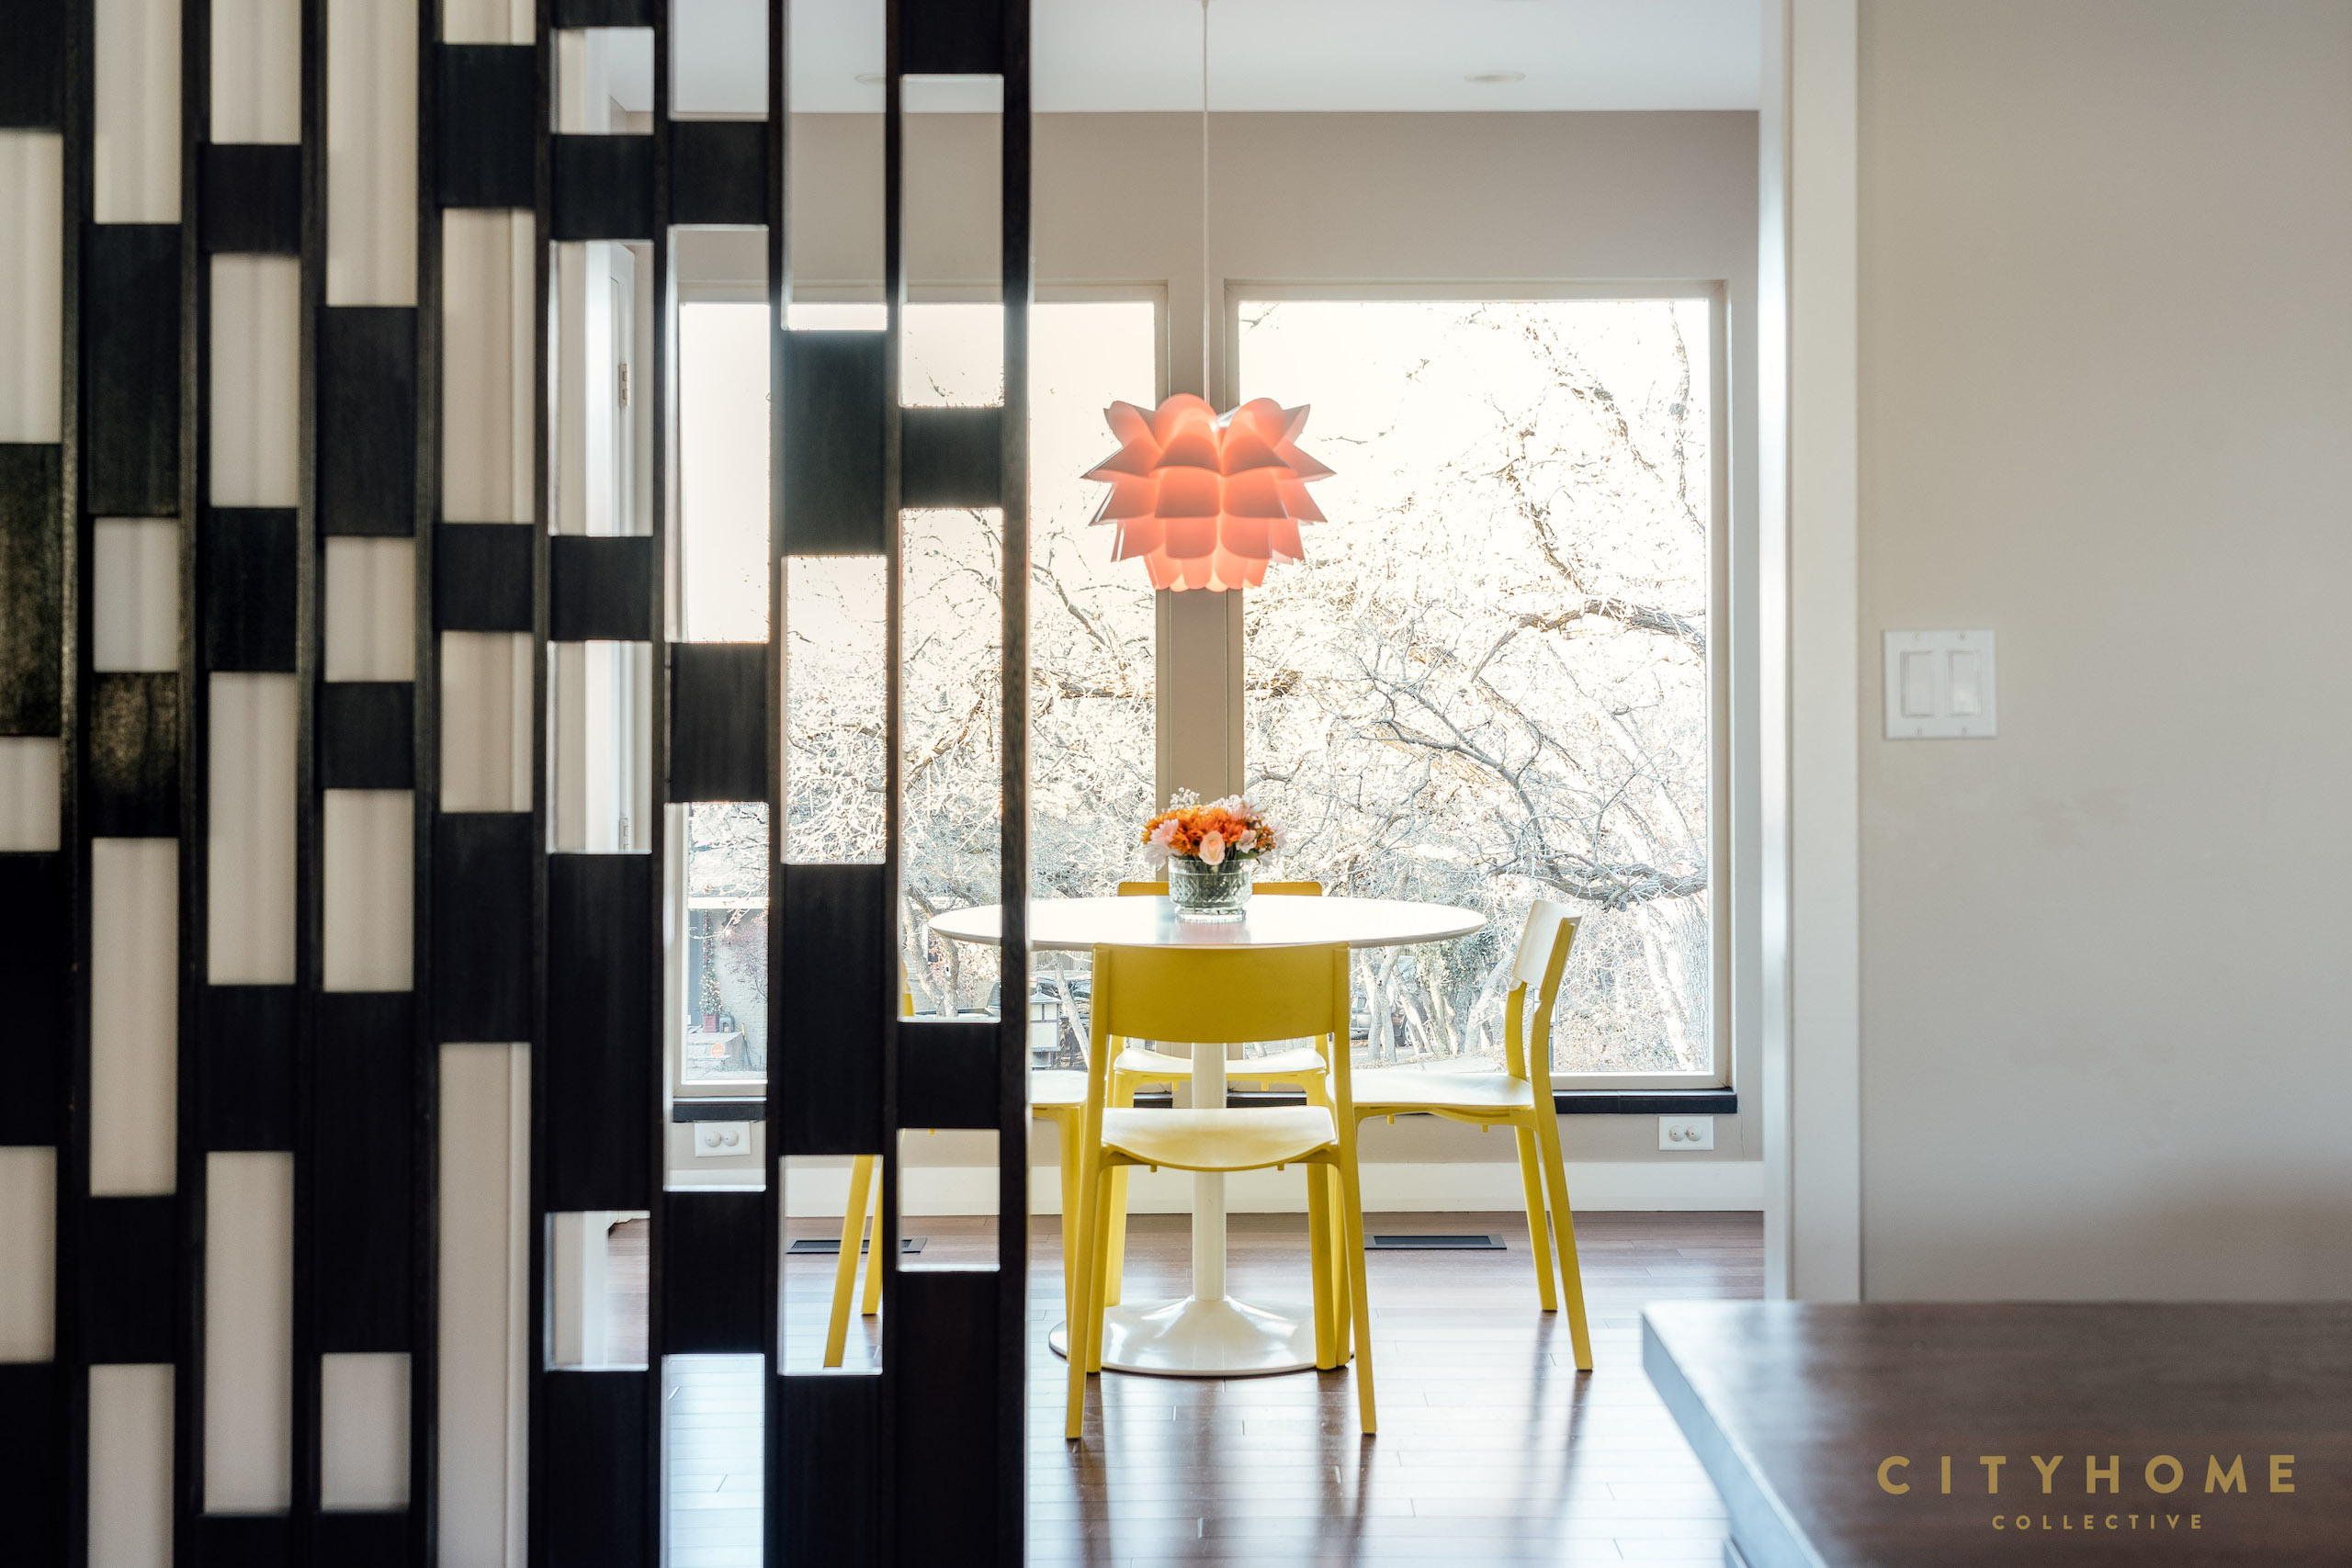

Additional touches include new bamboo flooring, refaced kitchen cabinets, raised hood in the kitchen (people are taller now), and new windows. Gone is the old wallpaper, and a custom ensuite closet and full bathroom were added.


The home’s exterior is made up of a unique rock composite that’s aging quite well, and the landscaping, with its patios and scrub oak and views, is incredible.
It is such a delight to visit a home like this and to see how those who call Ogden home do so with intention and care.
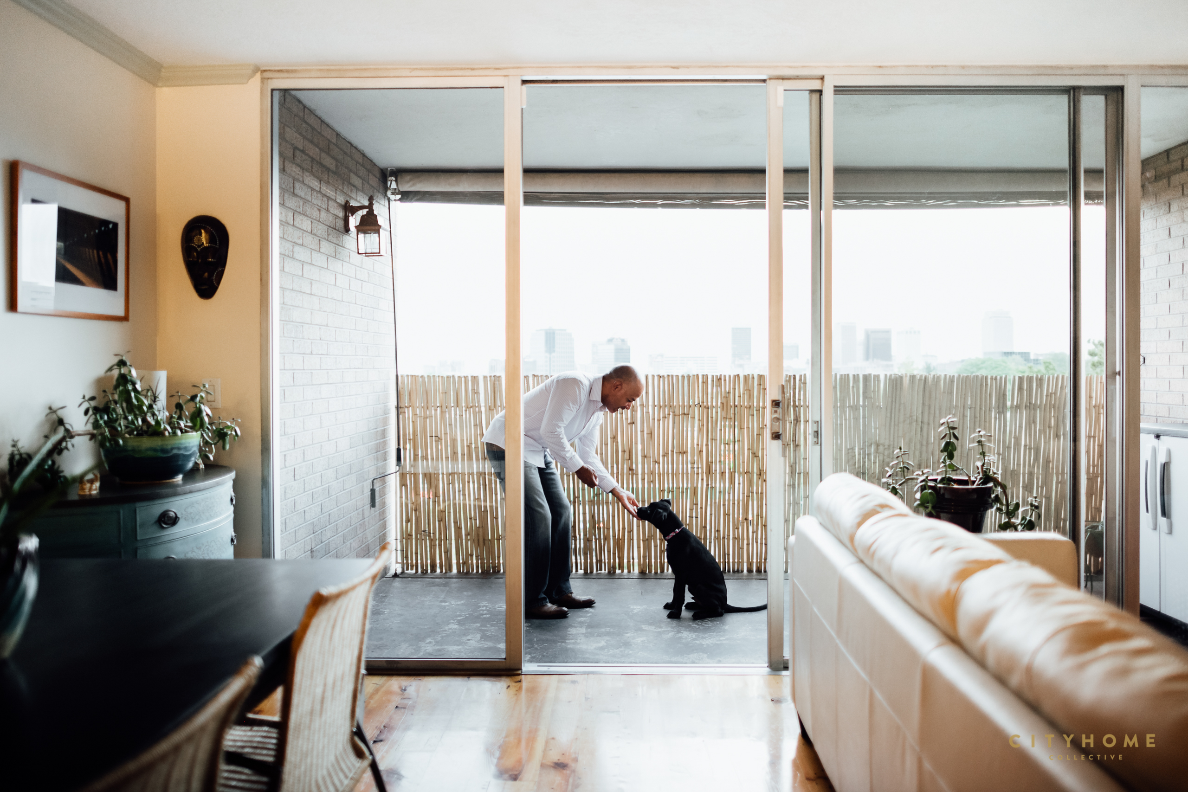
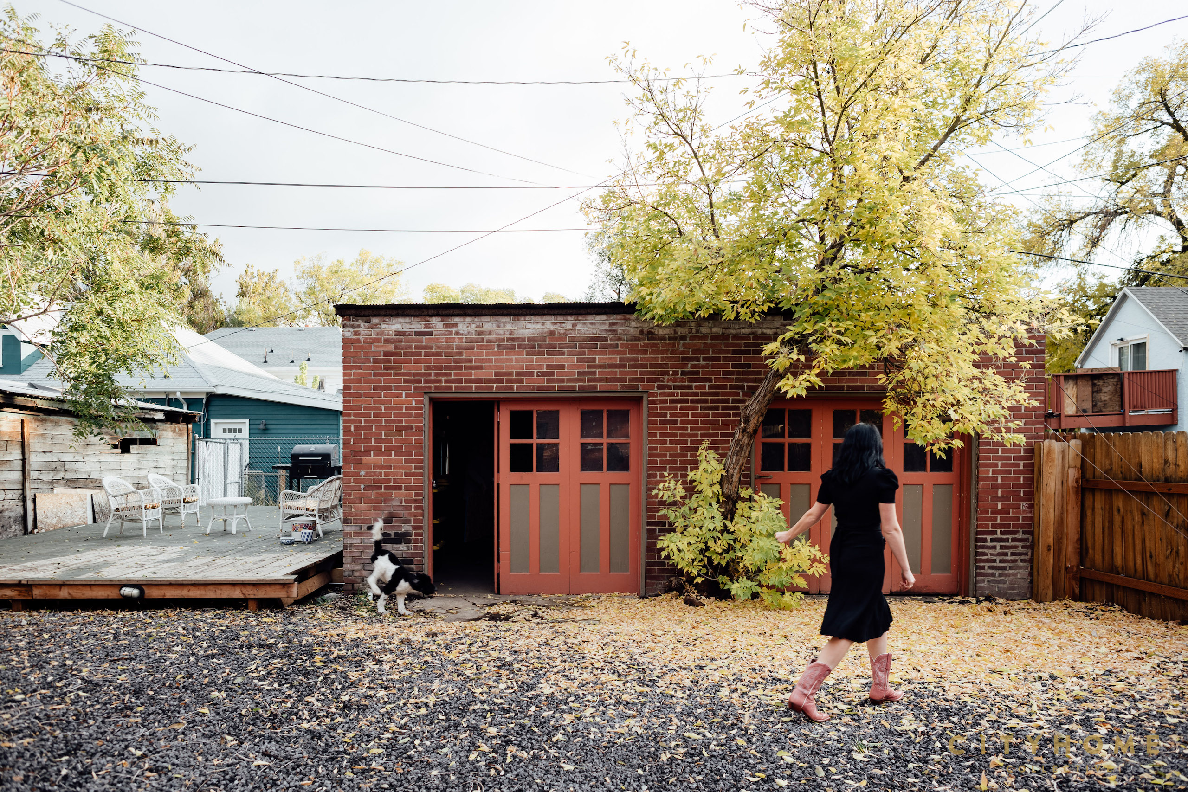
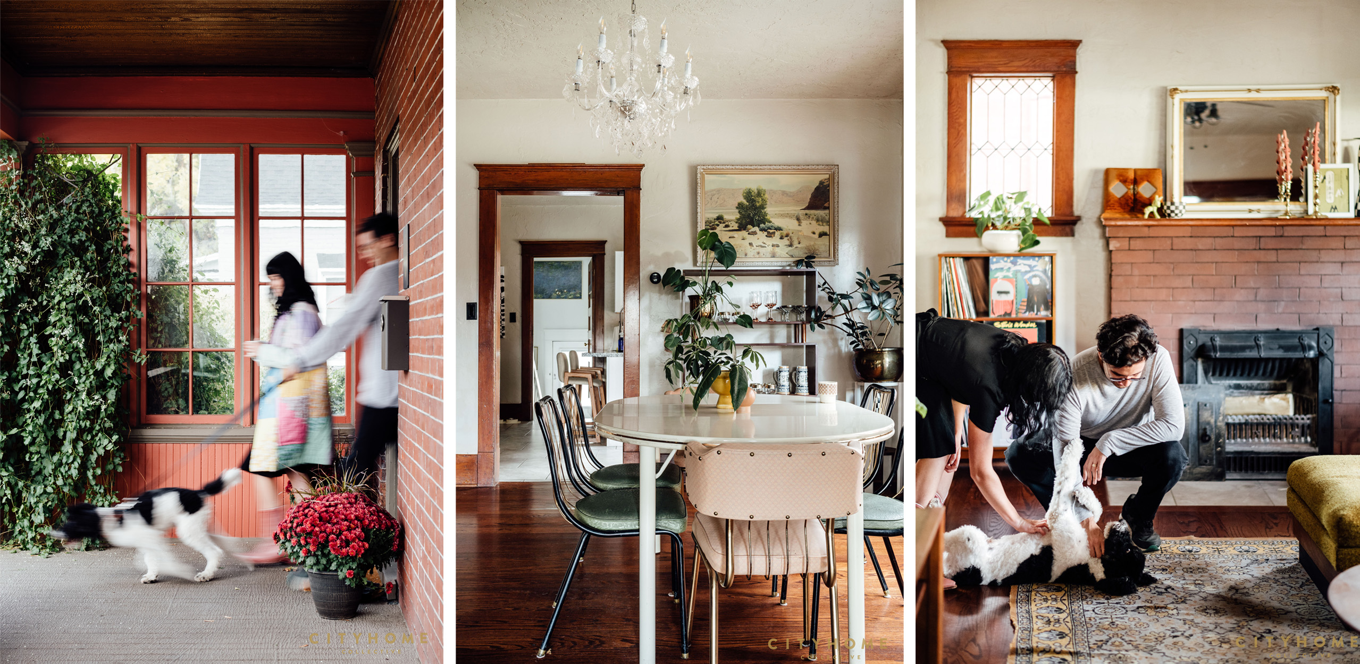
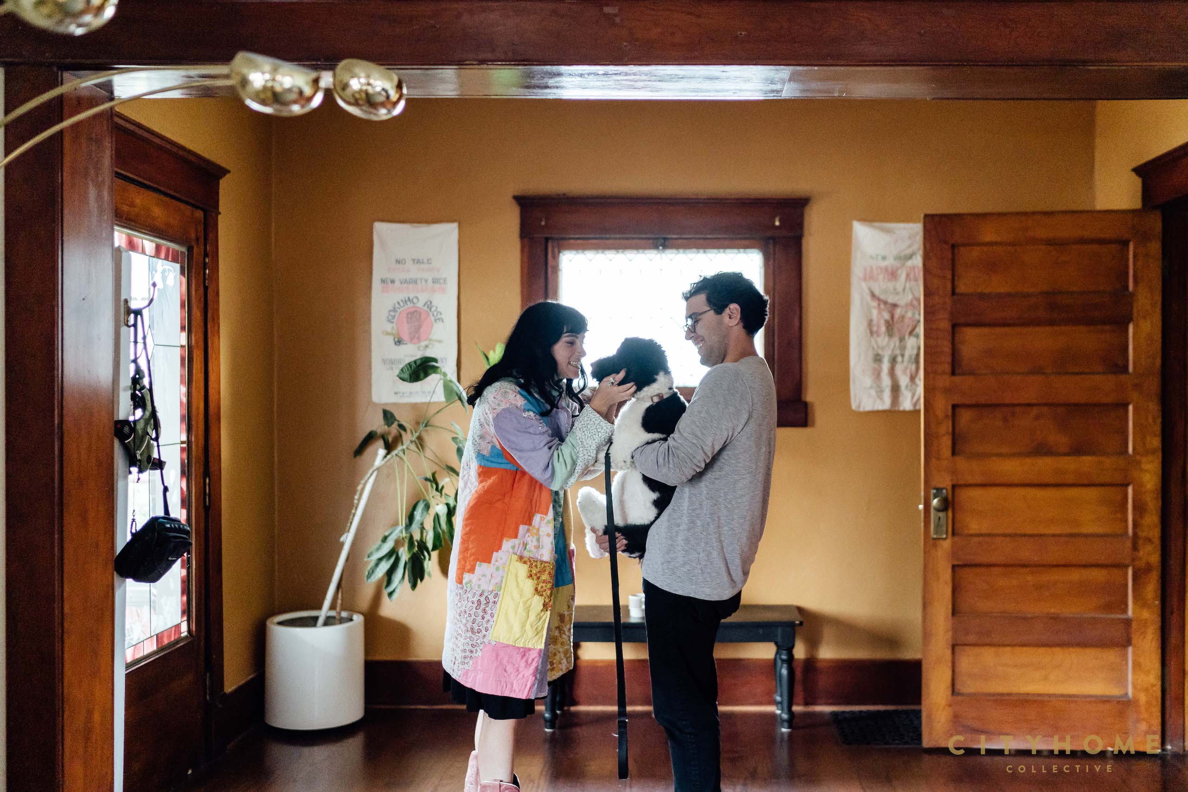
It goes without saying that good people often have dogs. That’s why when a darling couple living in a historic home got a new puppy, we invited ourselves over. It doesn’t hurt that they live in a house that happens to be a favorite.
a well-preserved and thoughtfully updated space paired with a slice of Ogden’s rich history—welcome home.
This gorgeous craftsman greets you with an inviting porch that is perfect for your early morning cup of coffee. The space feels like a sanctuary the moment you enter. Honoring the classic design touches from its era, the home boasts original leaded glass, wood trim, and an open layout with a cozy fireplace that is just begging for a dinner party. Beyond the house, you’ll find ample yard space to garden, ground yourself, or host a puppy playdate with your neighbors. If you’re looking for a well-preserved and thoughtfully updated space paired with a slice of Ogden’s rich history—welcome home.
Listed by CHC Agent Candace Mau. Contact us if you’d like to sell your current space or find your next one.
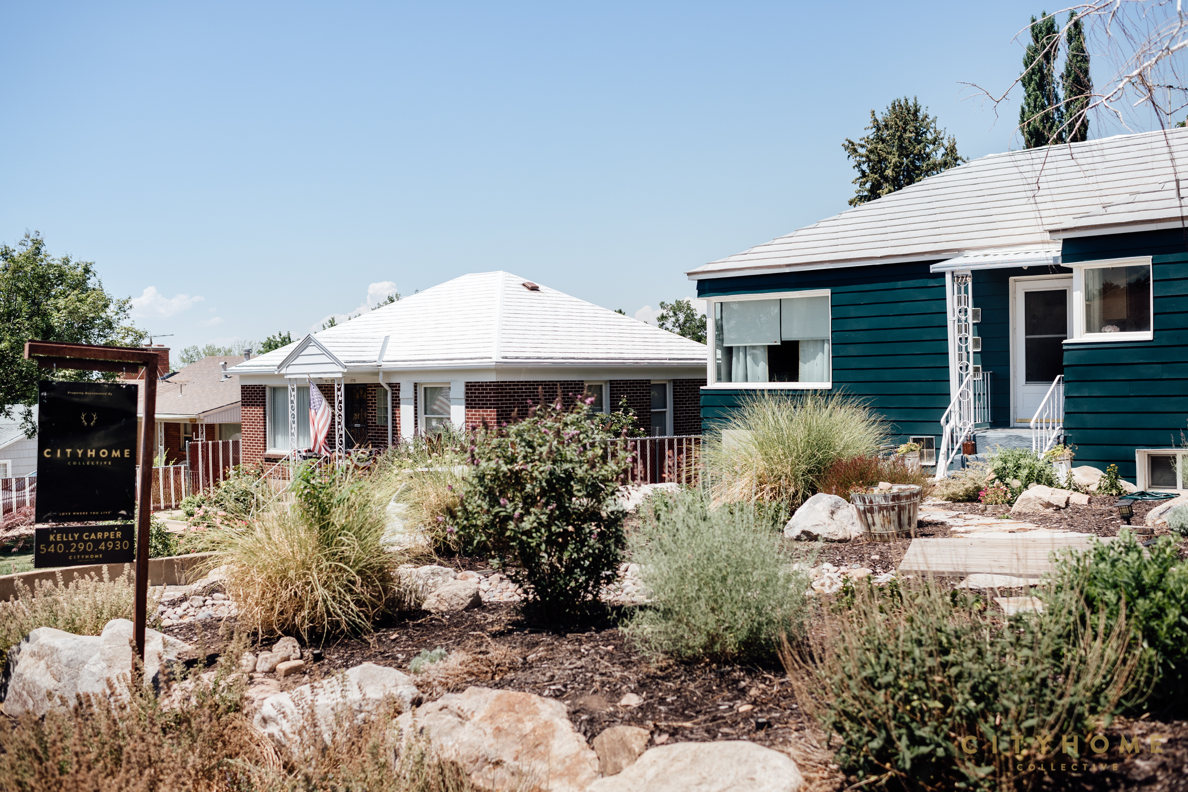
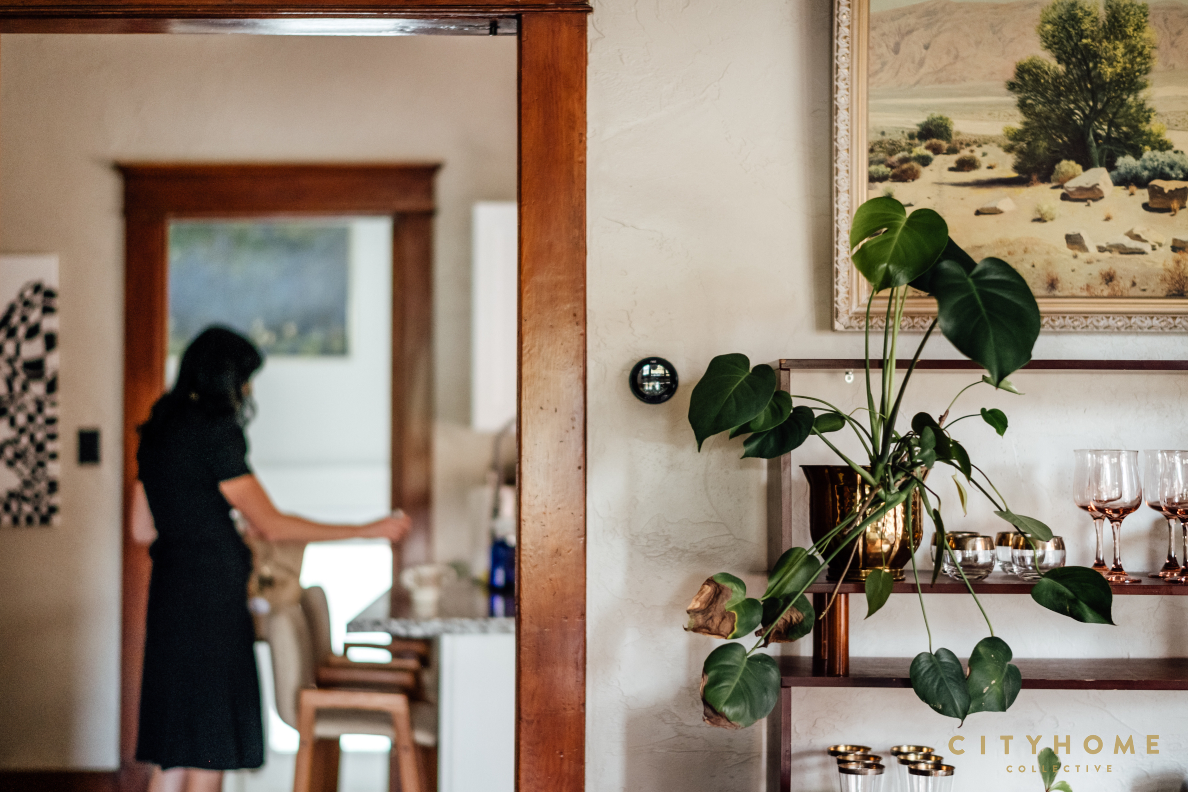




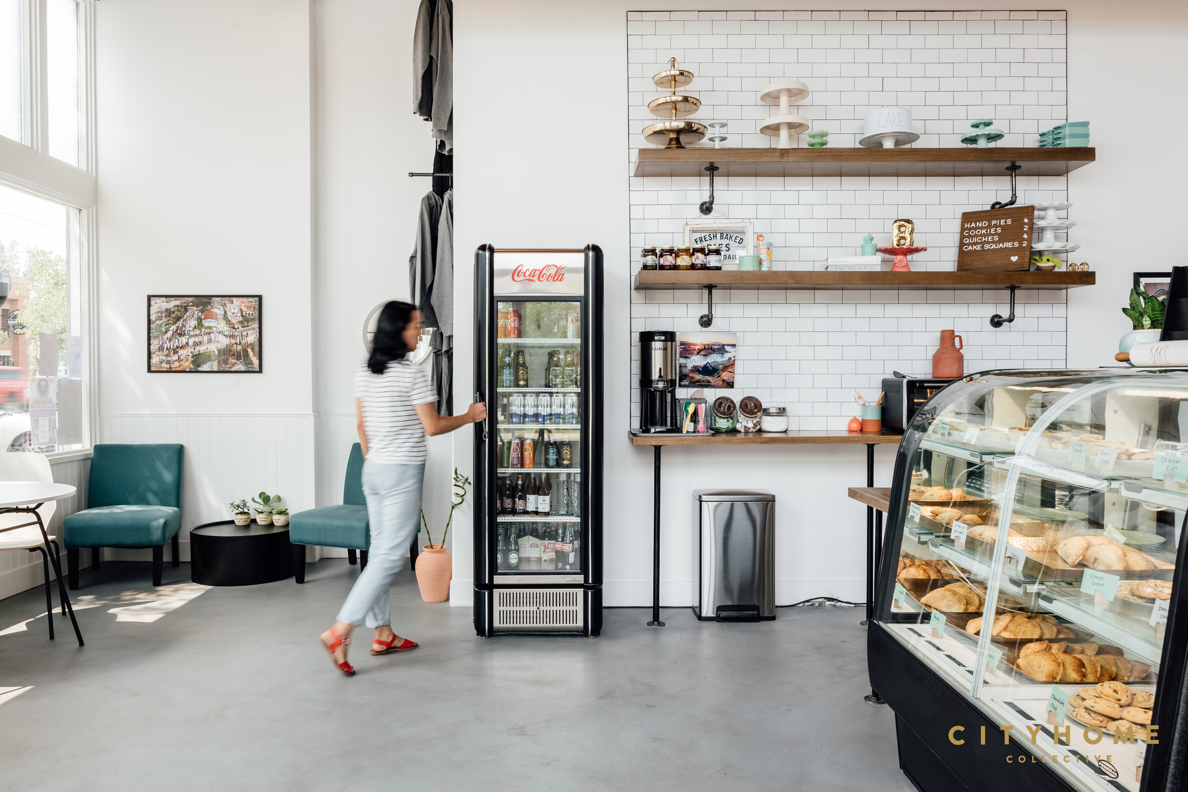
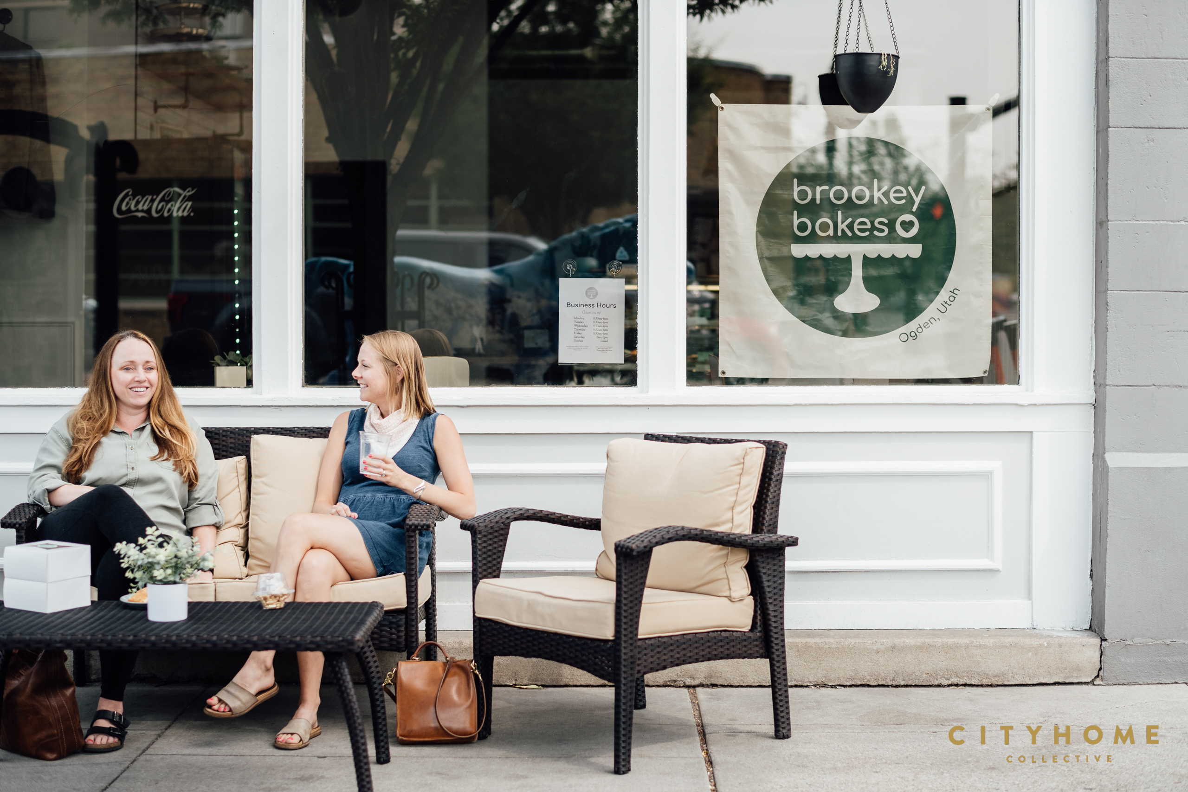
On the corner of Historic 25th Street in Ogden, you’ll find a charming little bakery, aptly named for a woman with a passion for good ingredients and sweets of all kinds: Brookey Bakes.
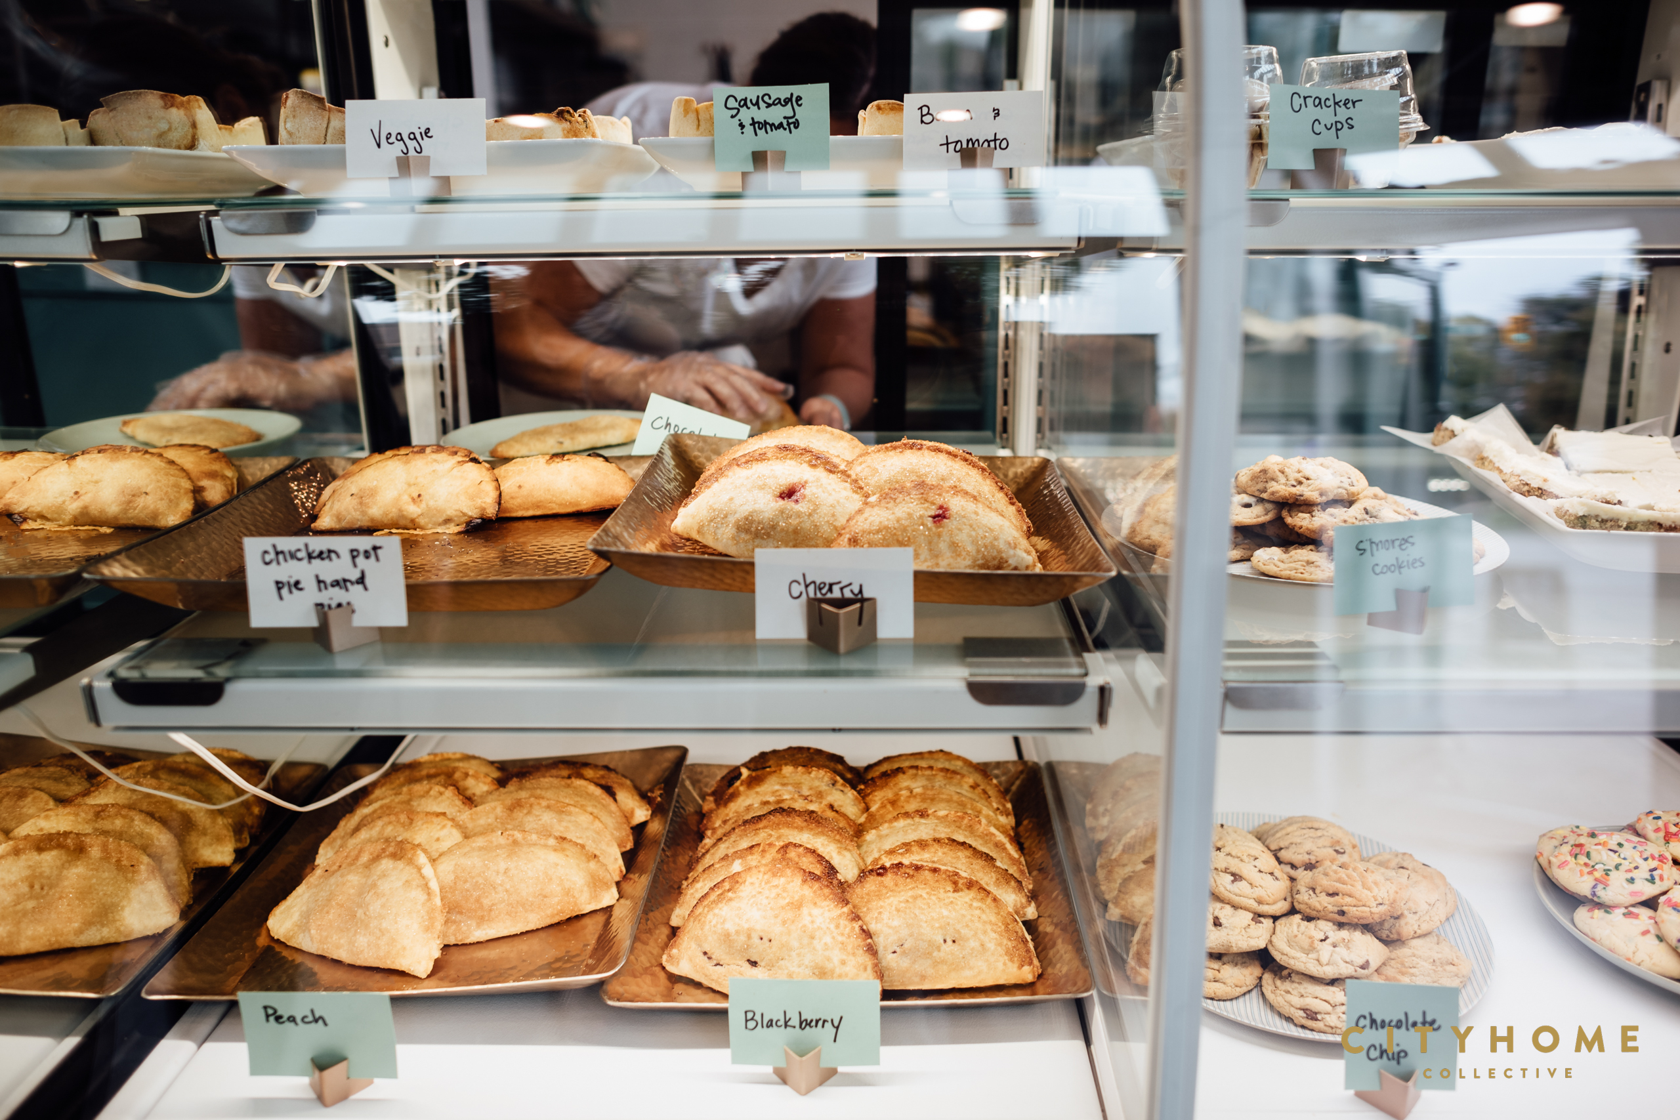
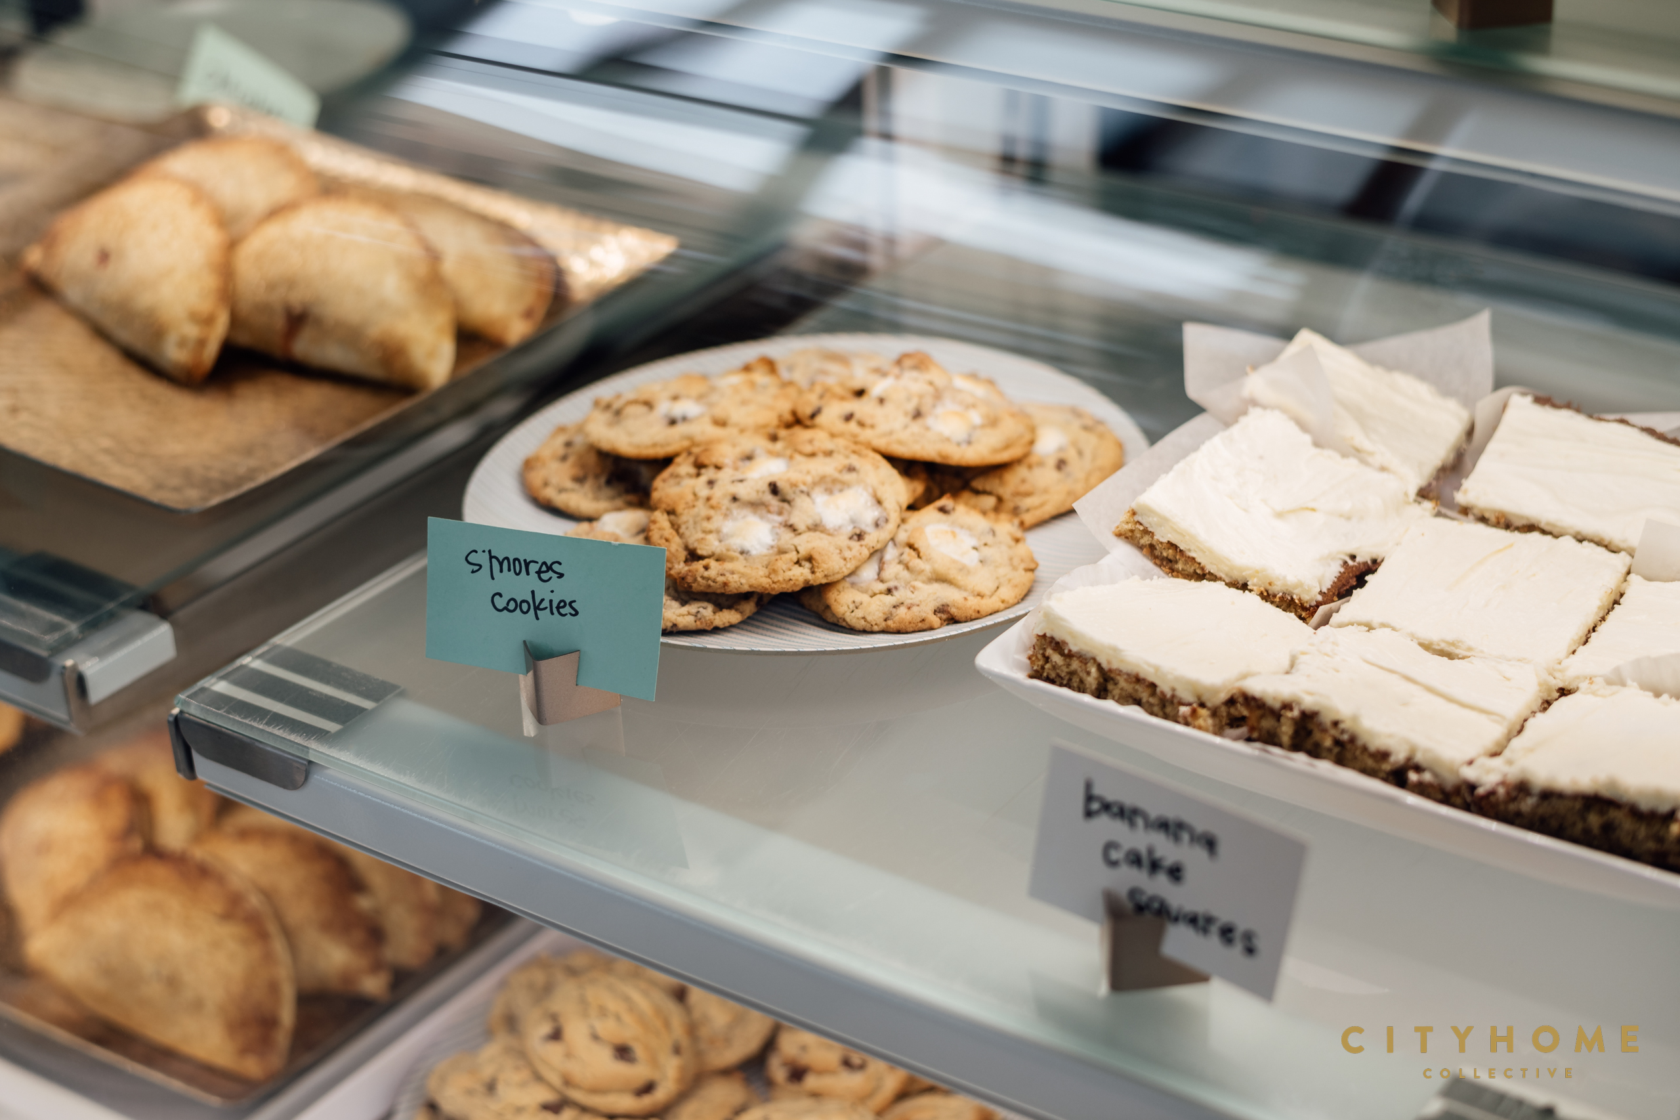
The tidy space is just as sweet as the treats it houses…


With a case full of cookies, cakes, quiches, and all manner of sweet and savory hand pies, it’s no wonder that Brooke Barragan has been picking up steam—and clientele—since 2018. This gal is originally from the Windy City, and—like so many before her—it was a series of unexpected-yet-serendipitous events that kept Brooke and Co. in the Beehive. And, luckily for us all, a passion for baking and all things tasty eventually blossomed into a real life, brick and mortar shop. Many of the recipes served here are near and dear to Brooke’s heart, but of all the premium ingredients in this kitchen, Kerrygold butter might just be this baker’s favorite (a good indicator, we think, of the flakey, buttery deliciousness to be found inside).
Brooke’s baked goods aren’t the only bit of this business that comes from the heart—the company strives to “be a happy, cooperative, collaborative, and supportive member of the Ogden community in all the ways we can,” and has even created the hashtag #benevolentbrookeybakes to document their charitable endeavors (which include fundraising, donating, and general do-goodery for their community and other local businesses).
In short, it’s not only Brookey’s baked goods that are making the world a whole lot sweeter (but they certainly help).
Brookey Bakes | 290 25th Street #103, Ogden, UT 84401



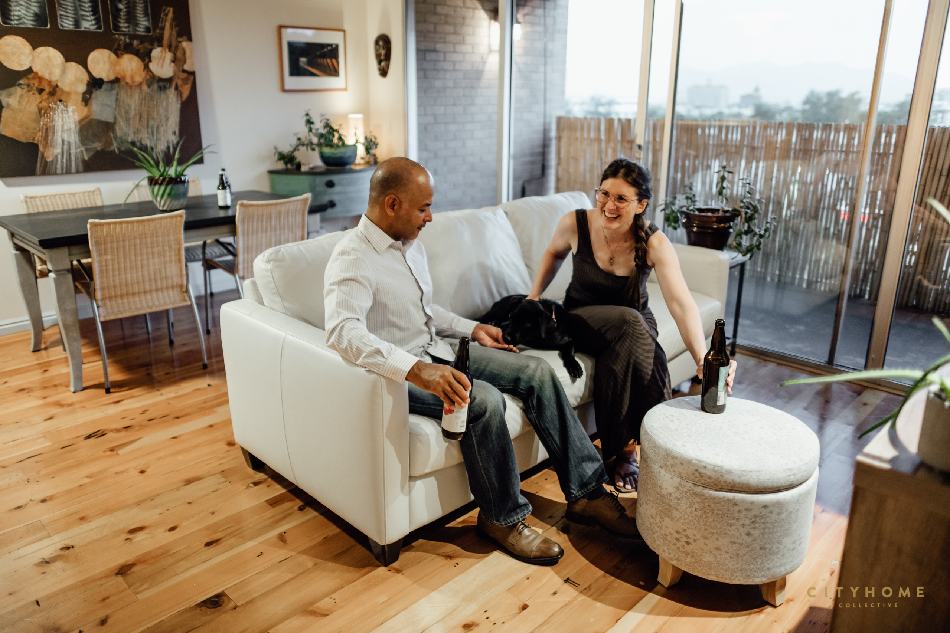
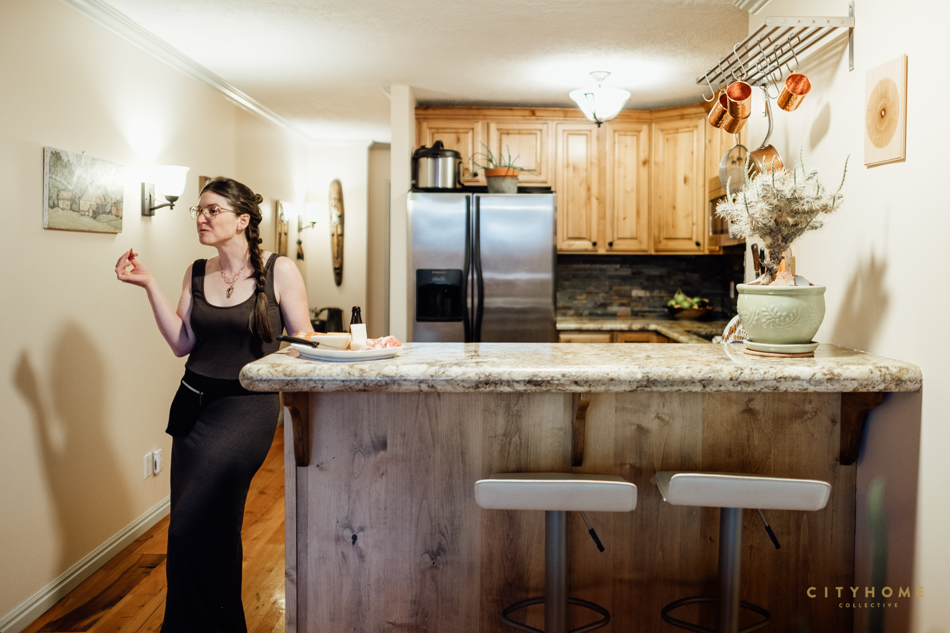
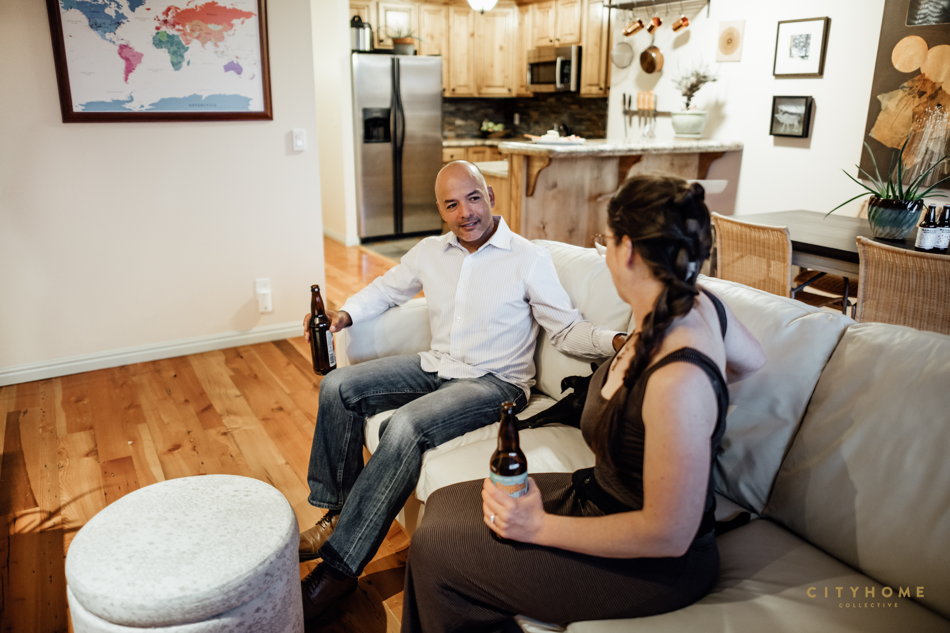
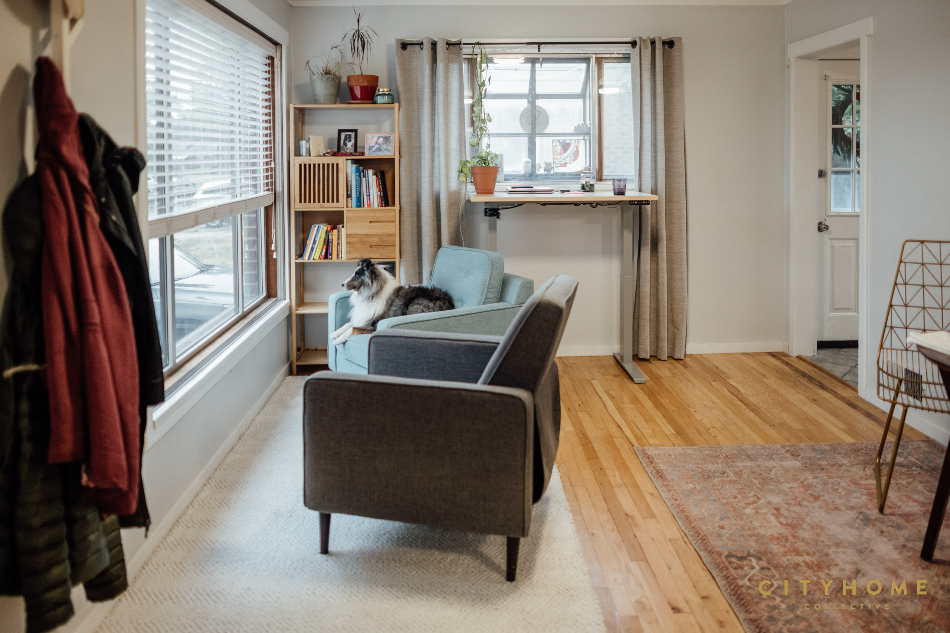
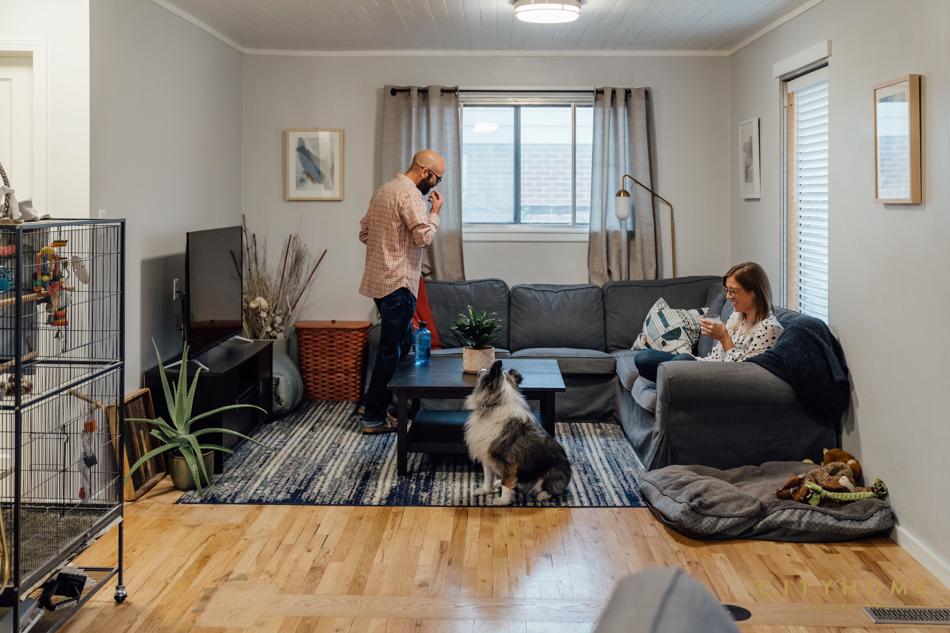
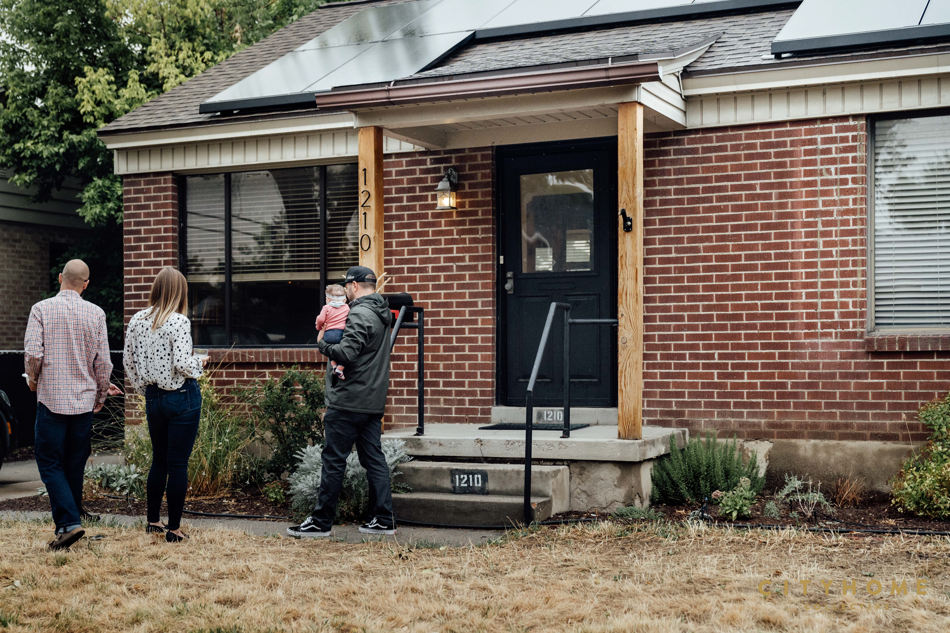
The darling owners behind this (equally darling) Rose Park rambler are packing up and heading back east. To celebrate and send them on their way, we were happy to stop by for one last hurrah…

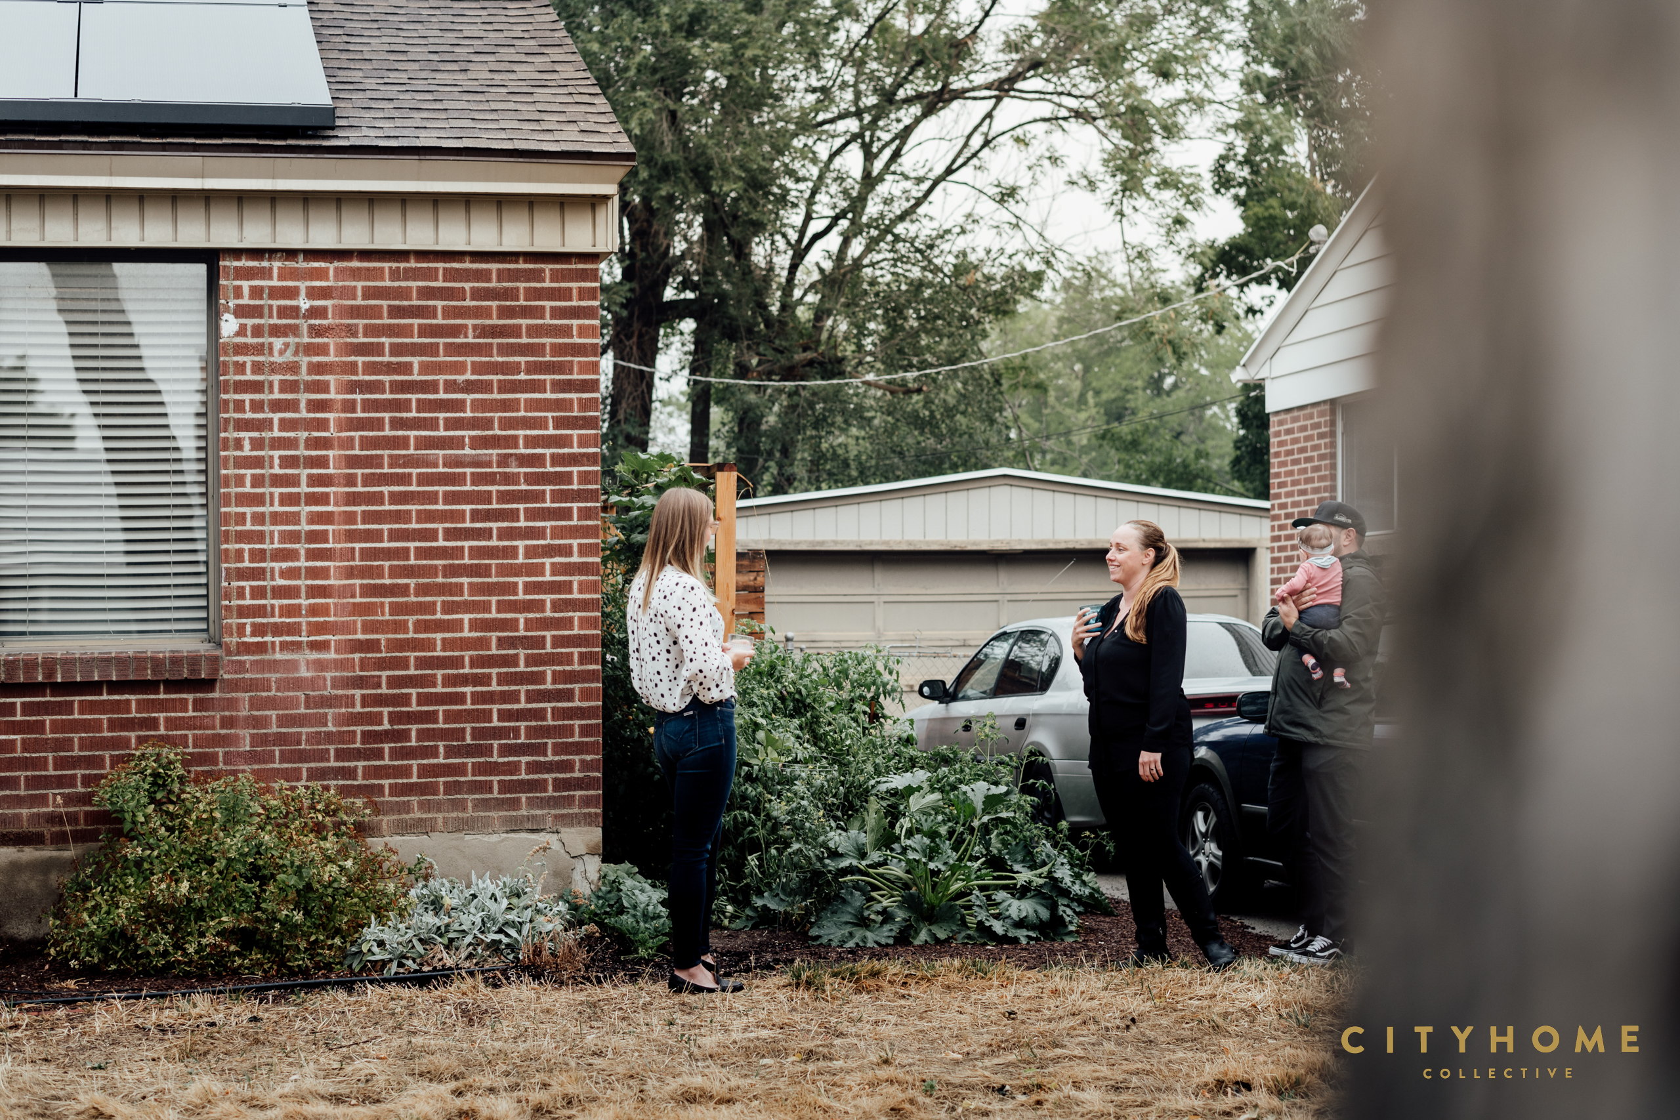

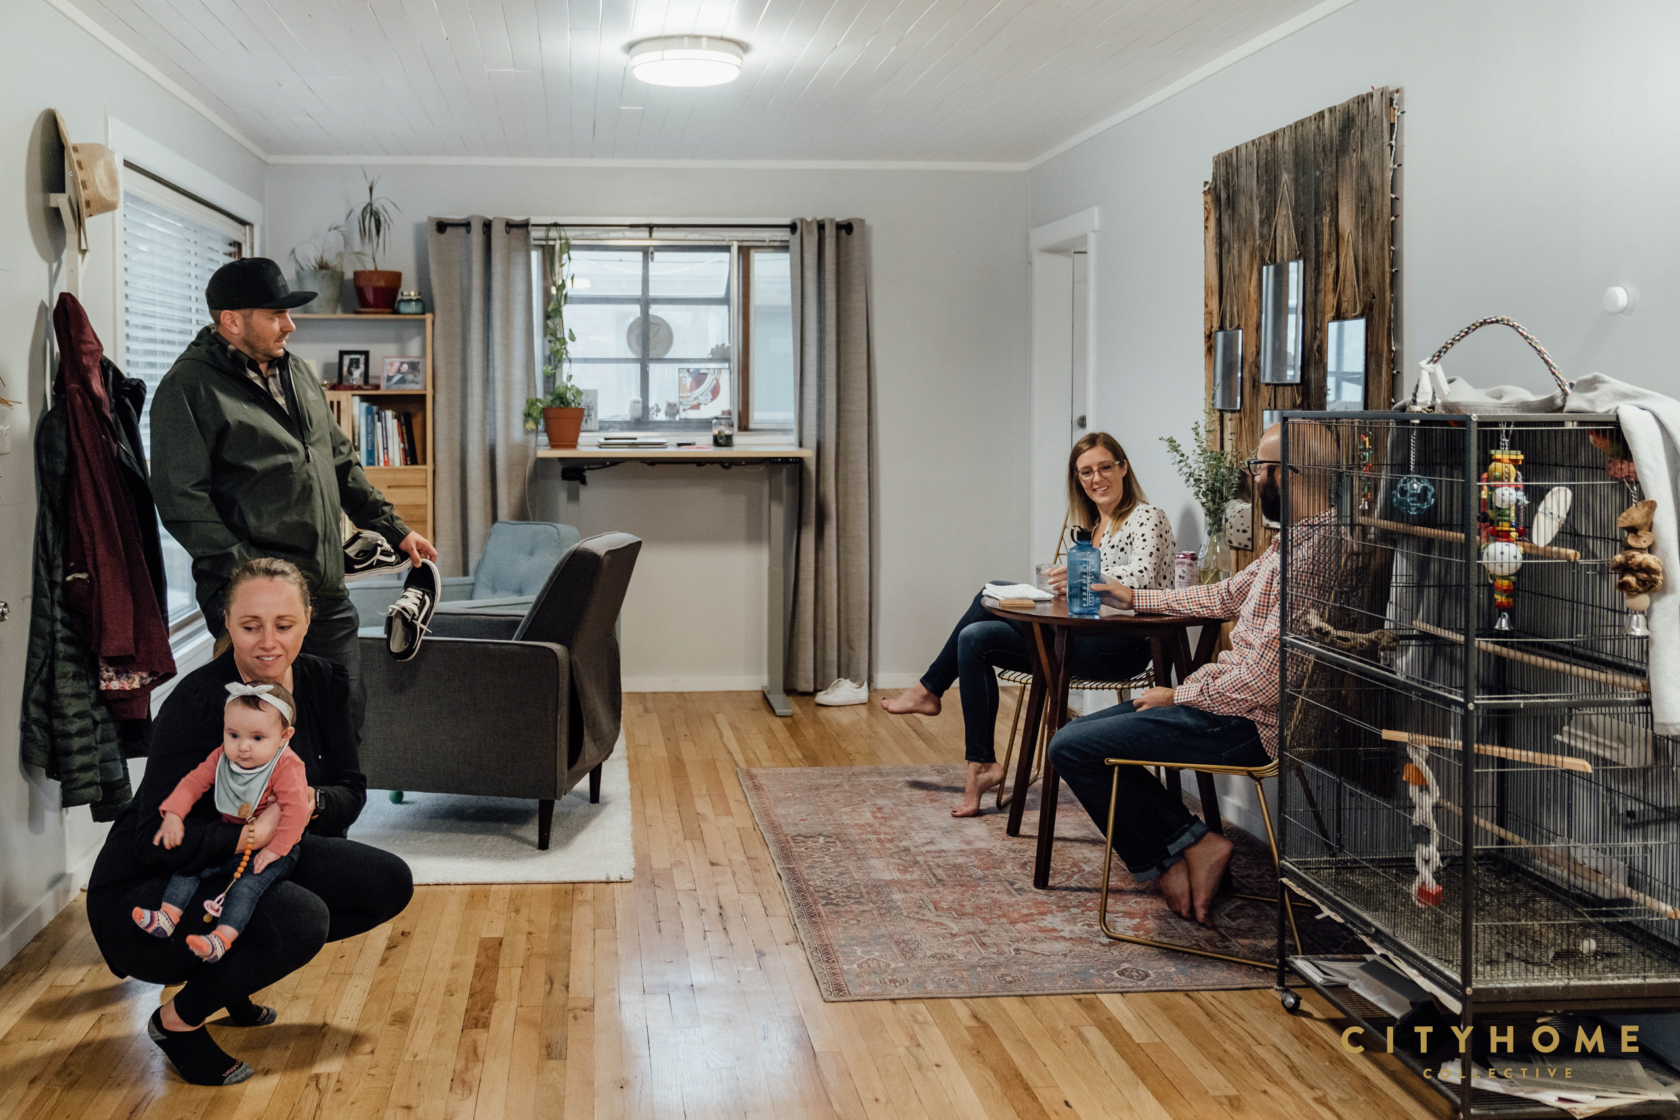
Enjoying the fruits of their labors was an added bonus…
There are some serious green thumbs in this household, and the tomatoes harvested from this city garden are bound to beat out even your farmers market’s best. But the fruits here aren’t only of the literal sense: it’s remarkable how removing that wall opened up the space, and the natural light adds to the airiness of this lovely spot. For our part though, we’ll happily post up on the back deck for as long as we’re allowed. These two are as unique and beautiful as the fingerprints they’ve let upon the legacy of this home, and we think this casa—just like SLC—is better off for having housed them for a time. As for us, we can’t wait to see who this space holds next!
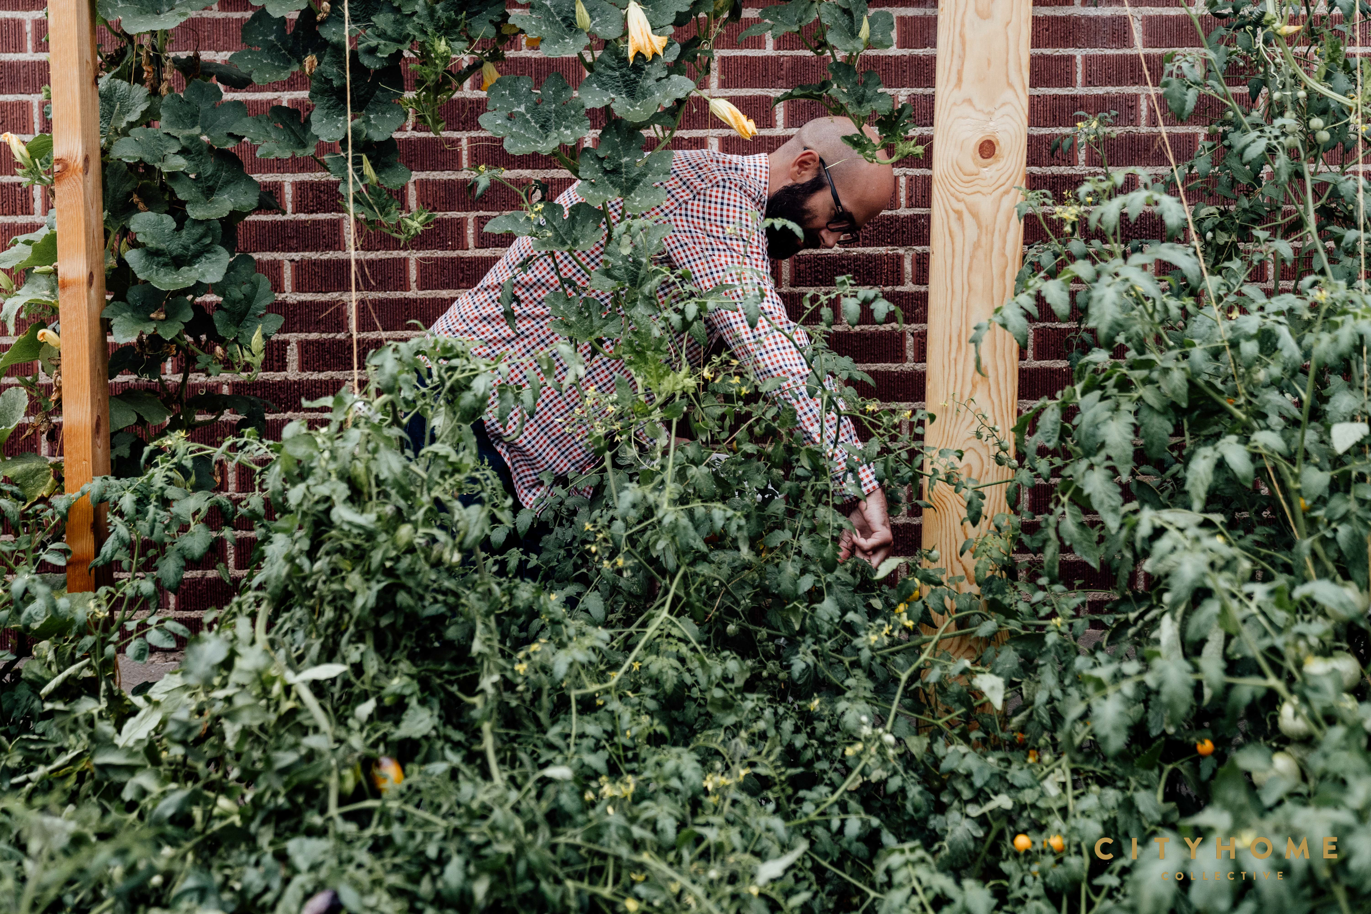
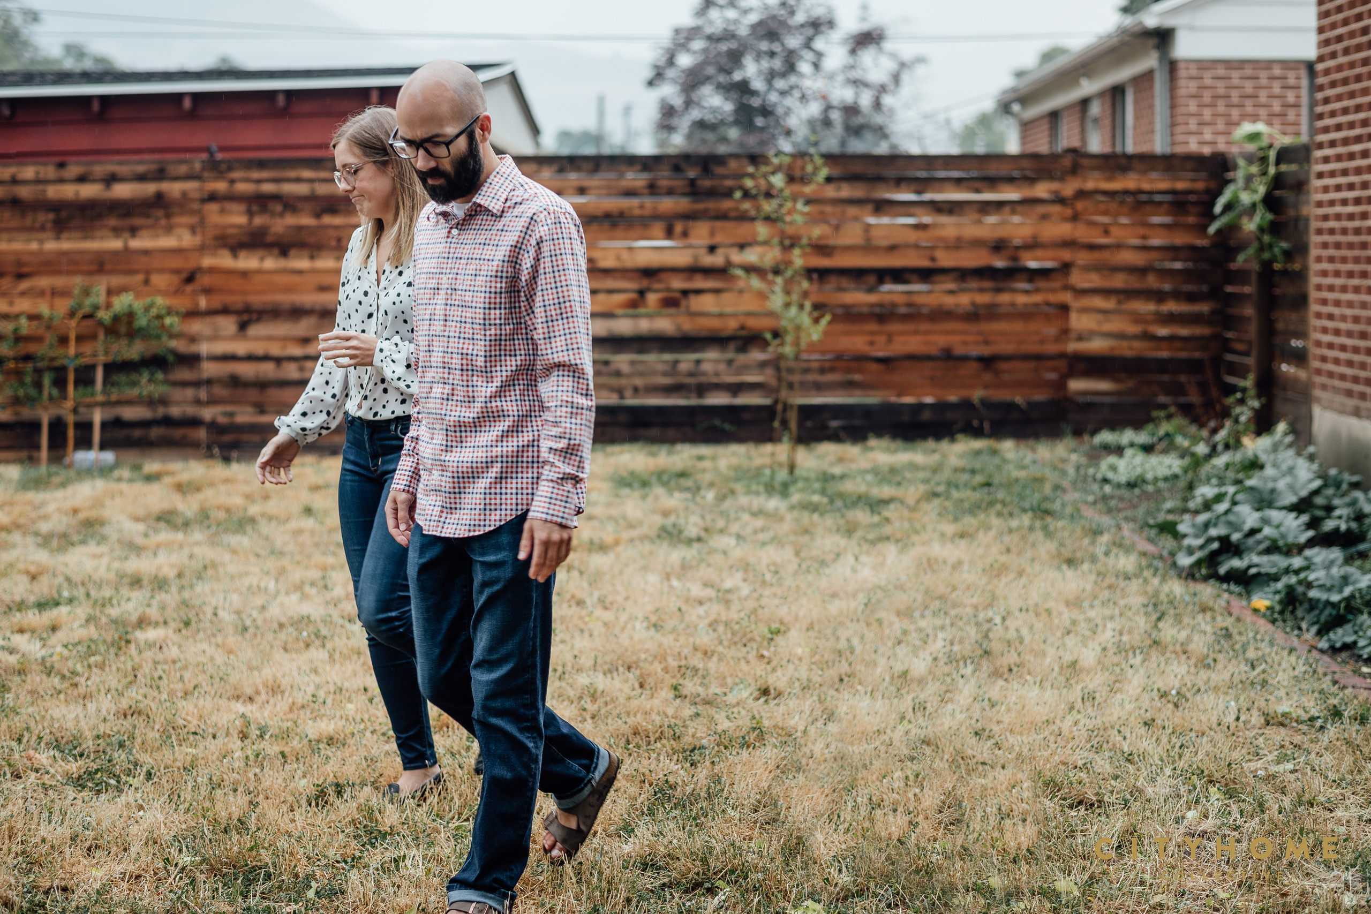
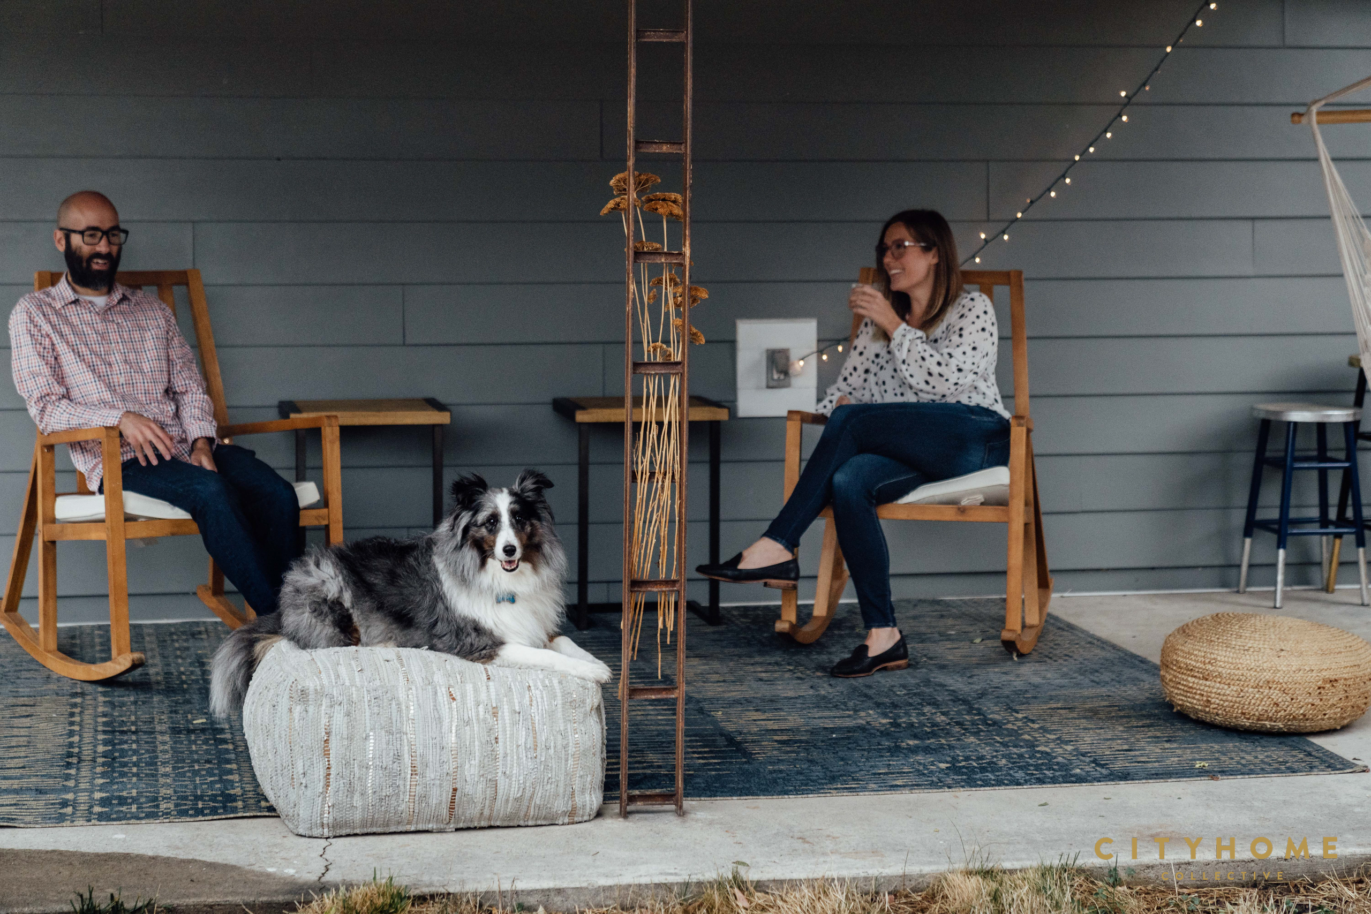
growth can be bittersweet…




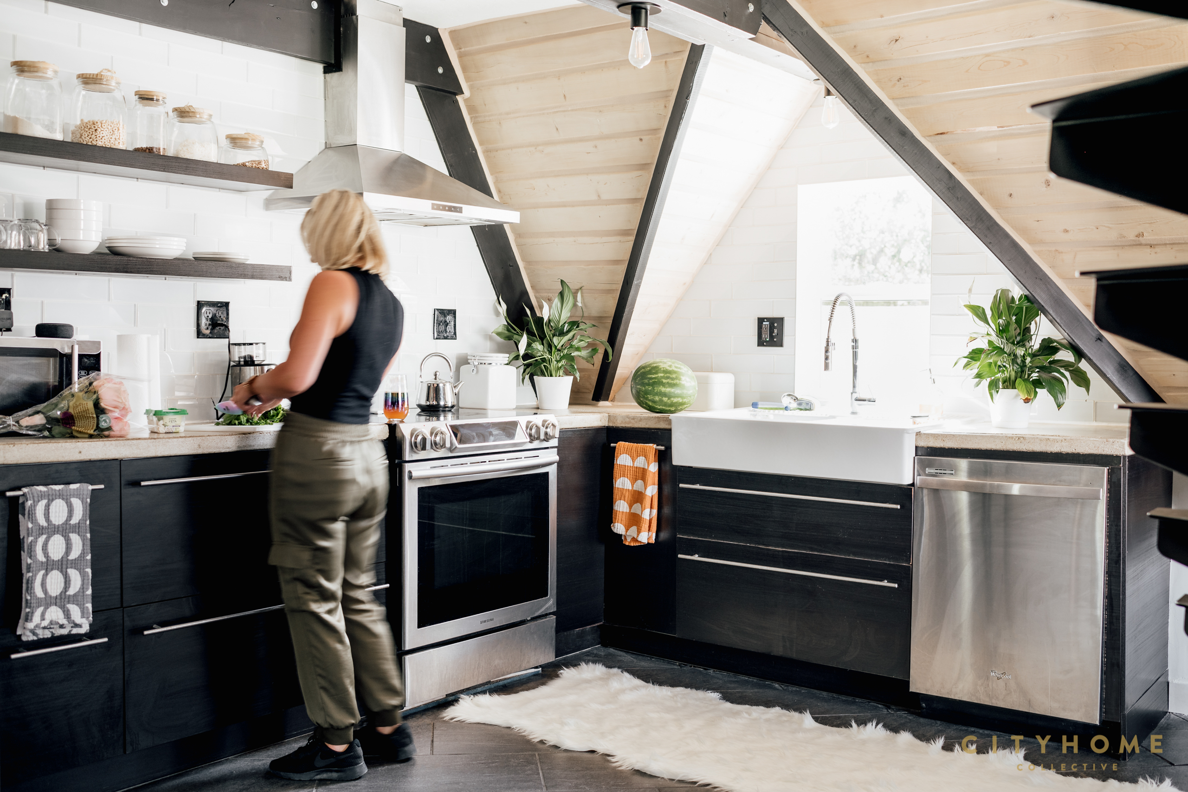
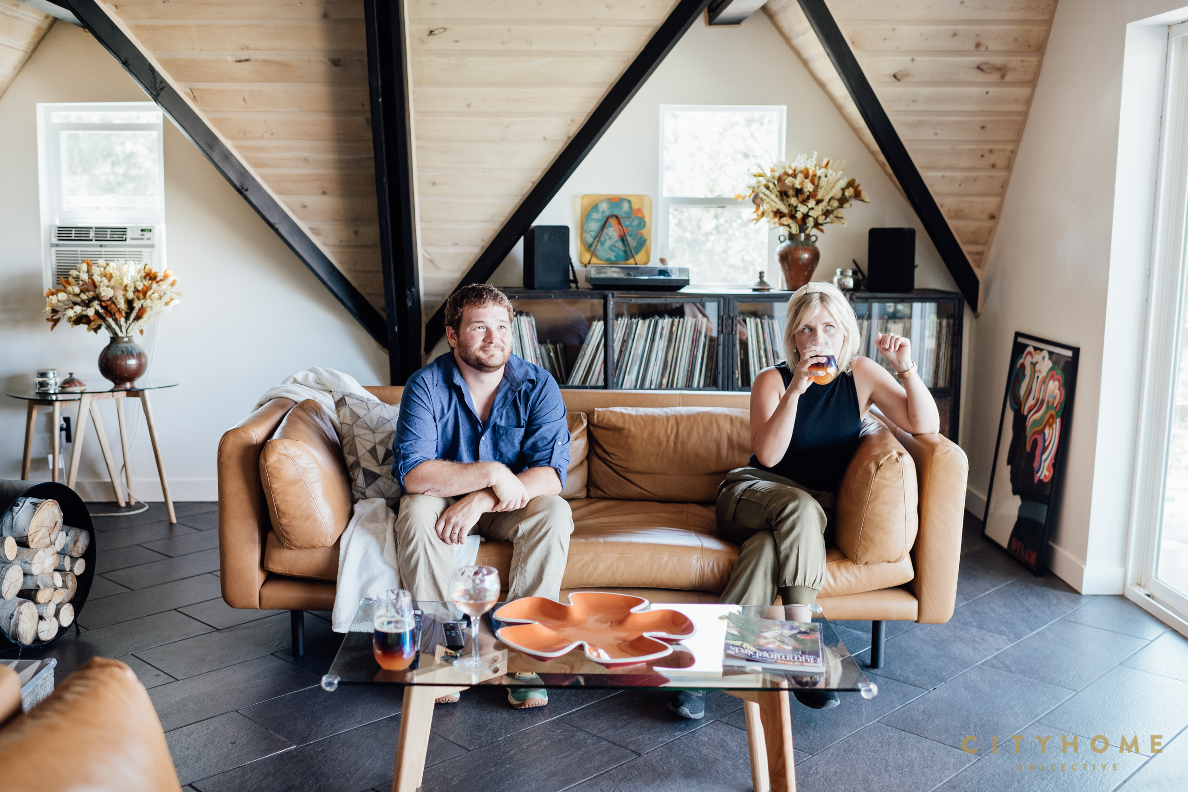
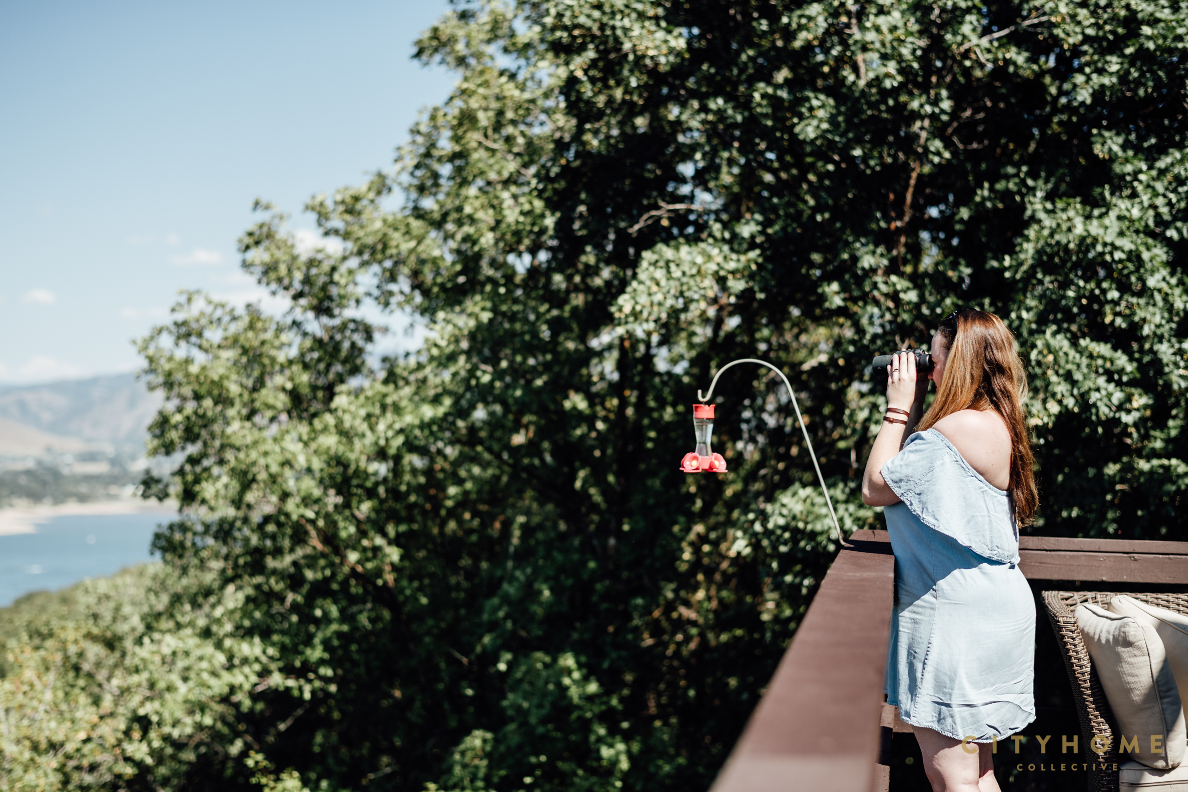
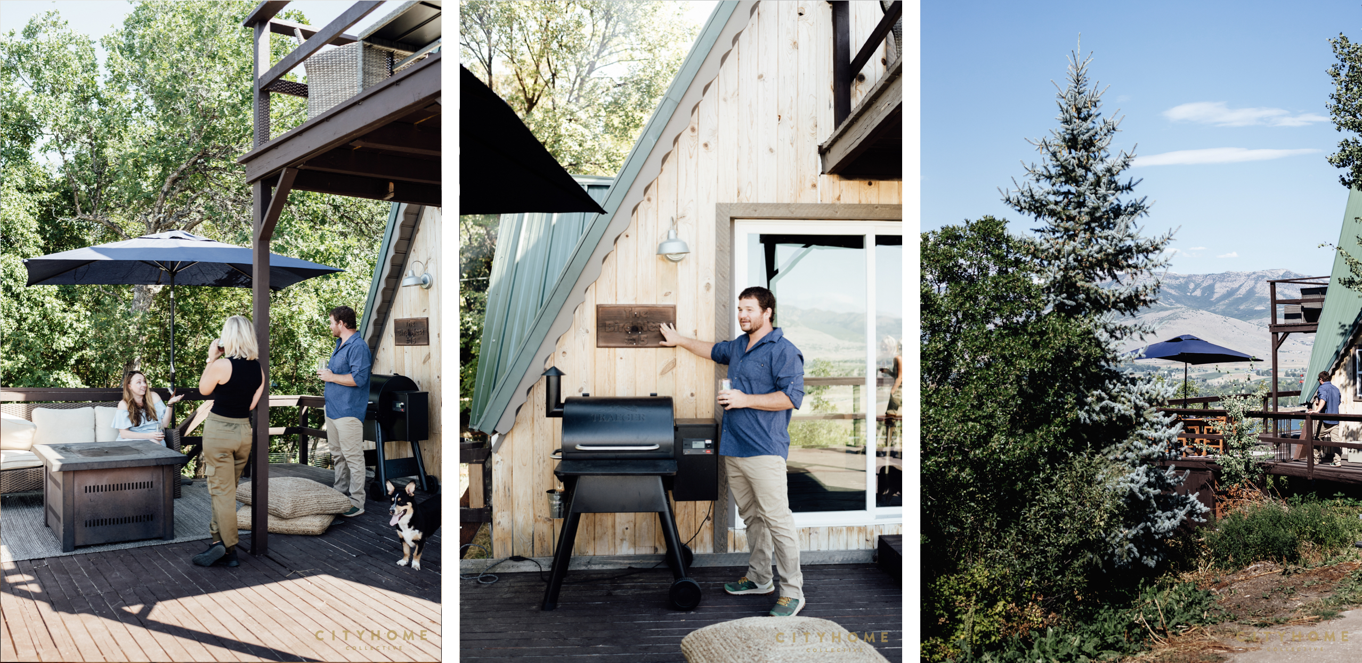
Two folks equally enamored with the great outdoors and great interiors recently invited a few of us over to their clean and curated A-frame for a drink and a porch hang, and—once you see the stunning views both inside and out of this cozy cabin—you’ll see why this was one invite you could not turn down.
Perched high above Pineview Reservoir, the vistas here must be seen to be believed.
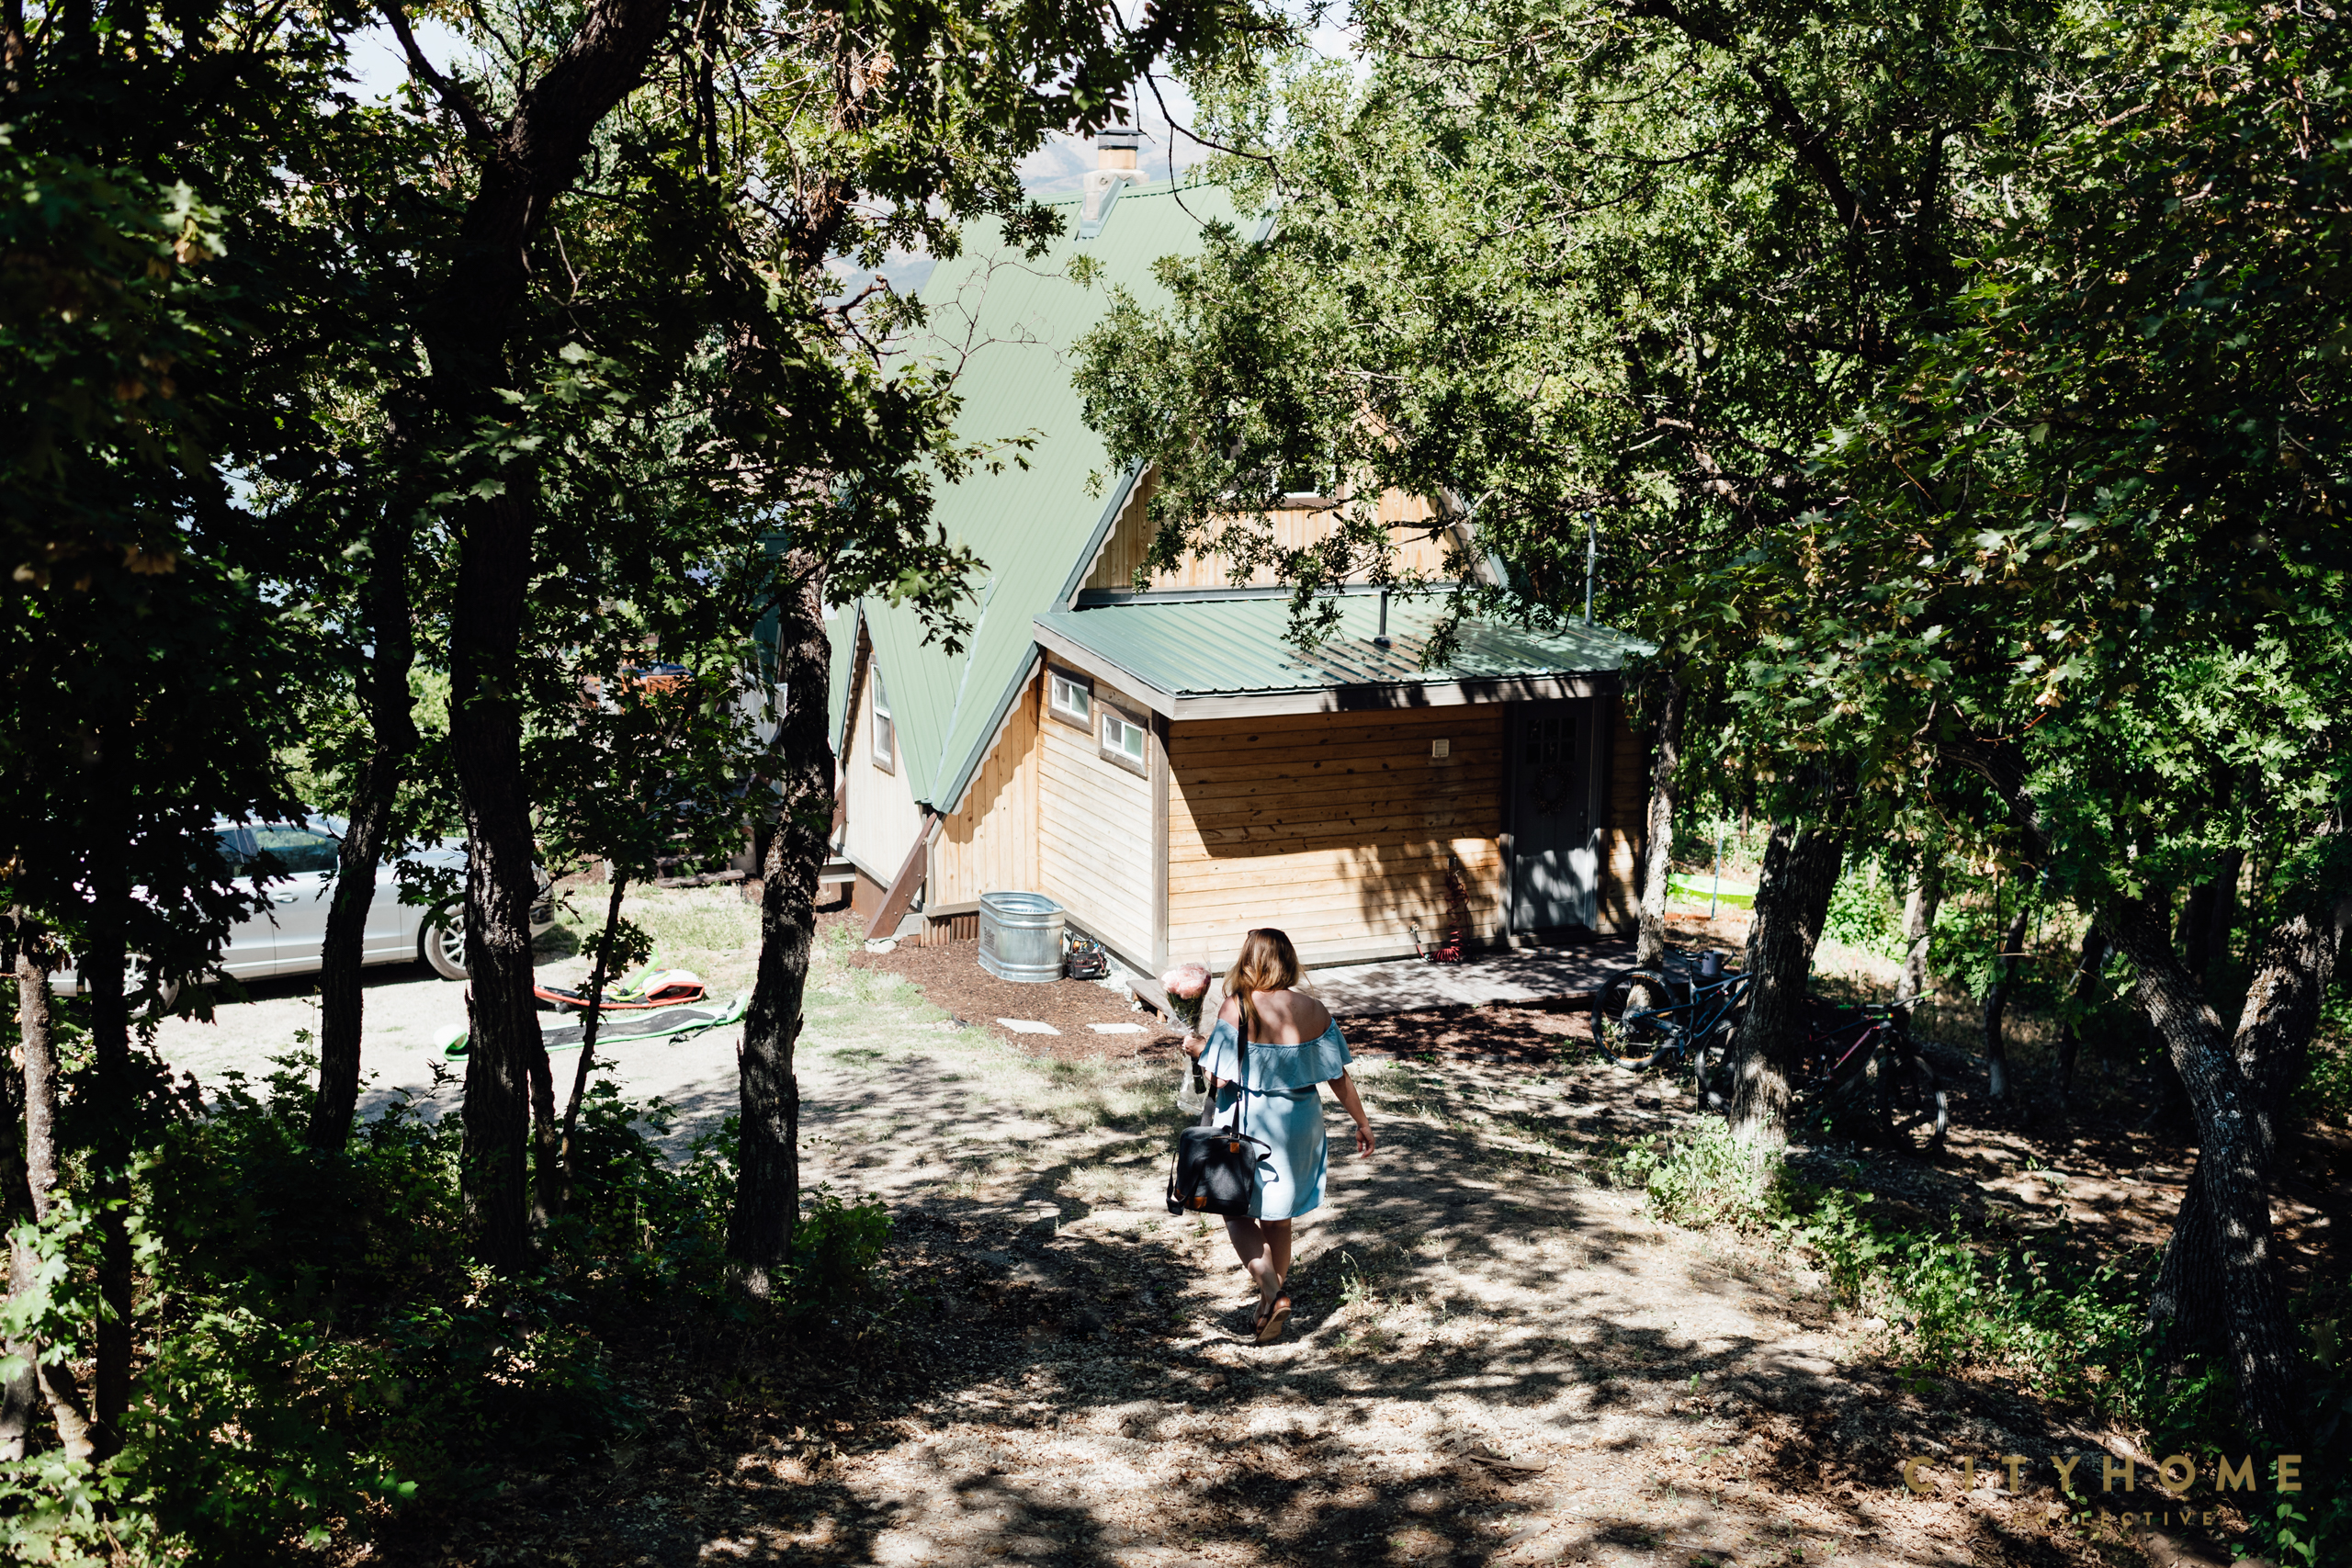

The pair (AKA, Scout Designs, who specialize in home decor) has done an excellent job of both celebrating the traditional A-frame’s design while also breathing into it a fresh, modern vibe (clean lines and contemporary finishes ensure that this space feels lightyears beyond your sleep-away camp cabin of yore.) As always, it’s a delight to take a peek inside the homes of those who’ve taken the steps to create a space that suits them and the lives they hope to lead, and—with paddleboarding, hiking, and mountain biking all right outside this casa’s front door—we think it’s safe to say that these two are living the good life, indeed.




Lately we’ve all likely found ourselves noticing the nuances of home a bit more than in the past. We’ve spent a lot of extra time in these spaces of ours since the start of 2020, and for me it’s translated to a state of reflection. What better time to contemplate the meaning of “home” for us as individuals? Why it communicates to you what it does. What that means for the day to day. How you might better serve yourself by paying attention to the nuances of your daily life and integrating them into your safe space.
One of the things I love best about our COLLECTIVE is its approach to life and living….we genuinely celebrate the unique character of spaces and the people who inhabit them. Our COLLECTIVE Casas series has made me fall in love with my coworkers, this time from the perspective of their own doorsteps.
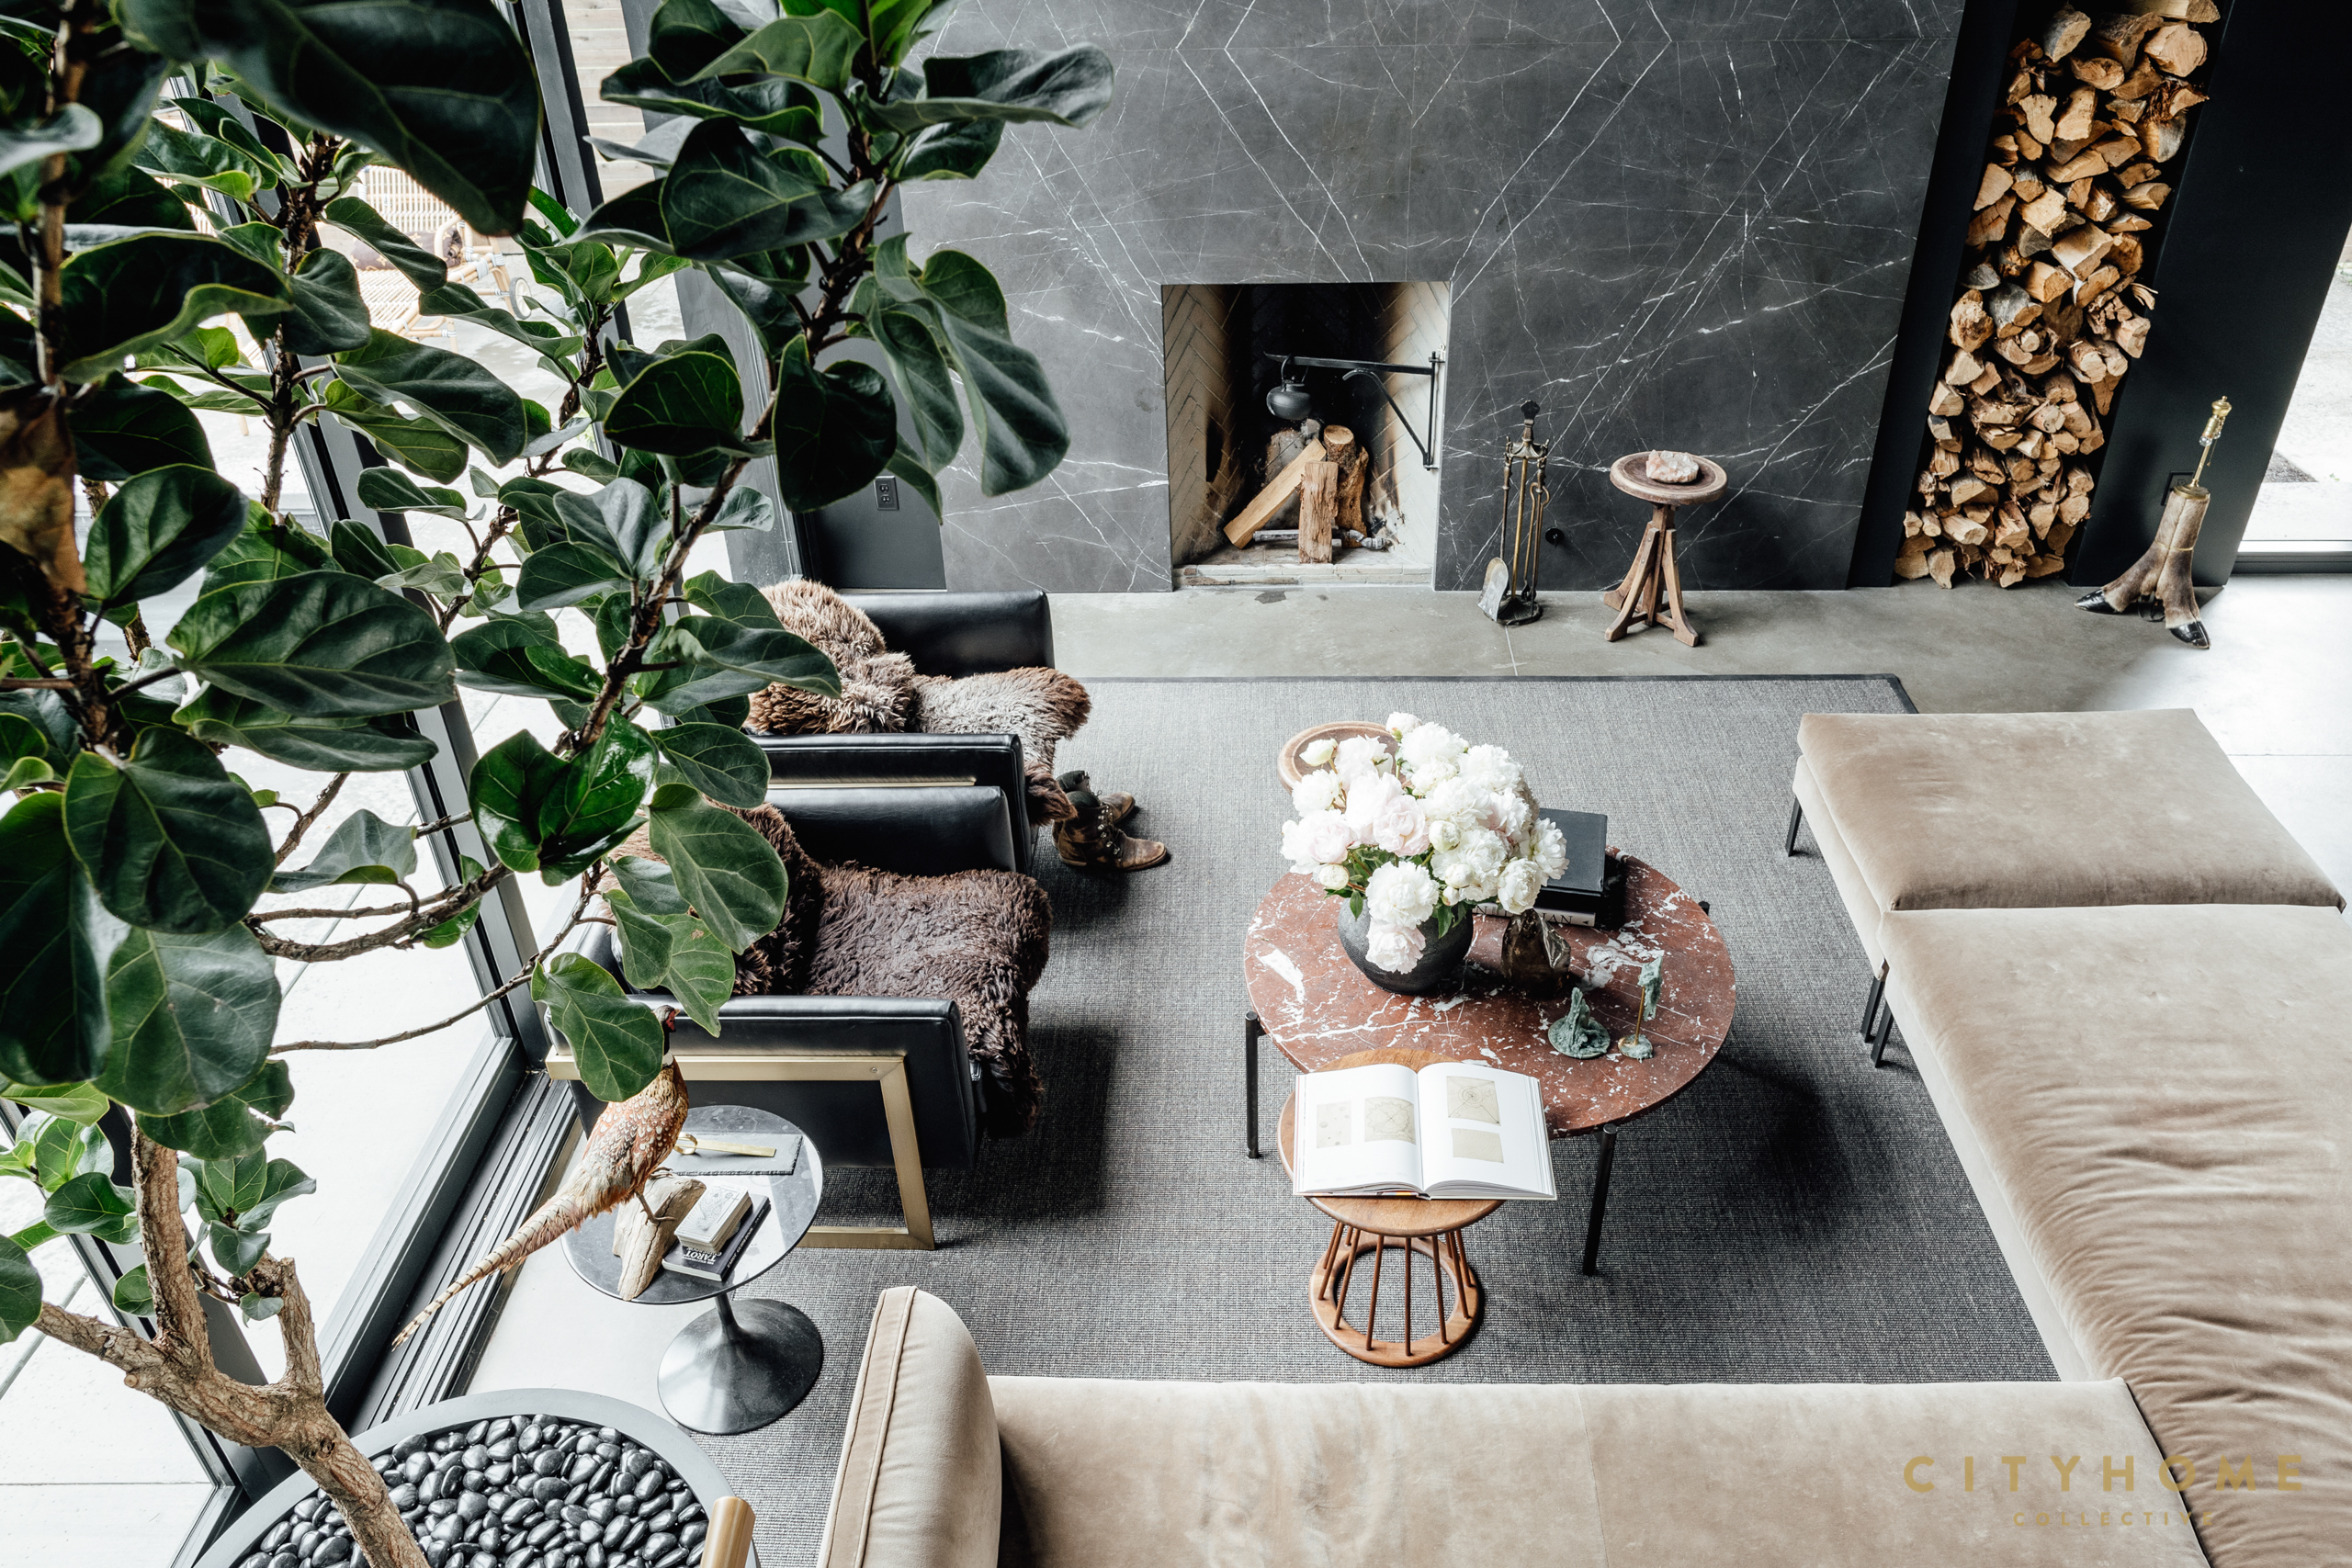
I decided—in the early months of the pandemic, and again more recently—to have a one-on-one conversation with our owner/founder Cody Derrick about his somewhat-recently-built home in Salt Lake City. I know the structure was deliberately dreamed and meticulously designed (I expected little else from the person that hatched cityhome—I was thrilled to come work here, thanks to the genuine heart that he’s put into its growth), and I love Cody’s distinctive and always-welcoming design aesthetic. But I wanted to talk to him a bit more about his process, the result. And about how it is he’s finally landed on and settled into this unique and intentional place.
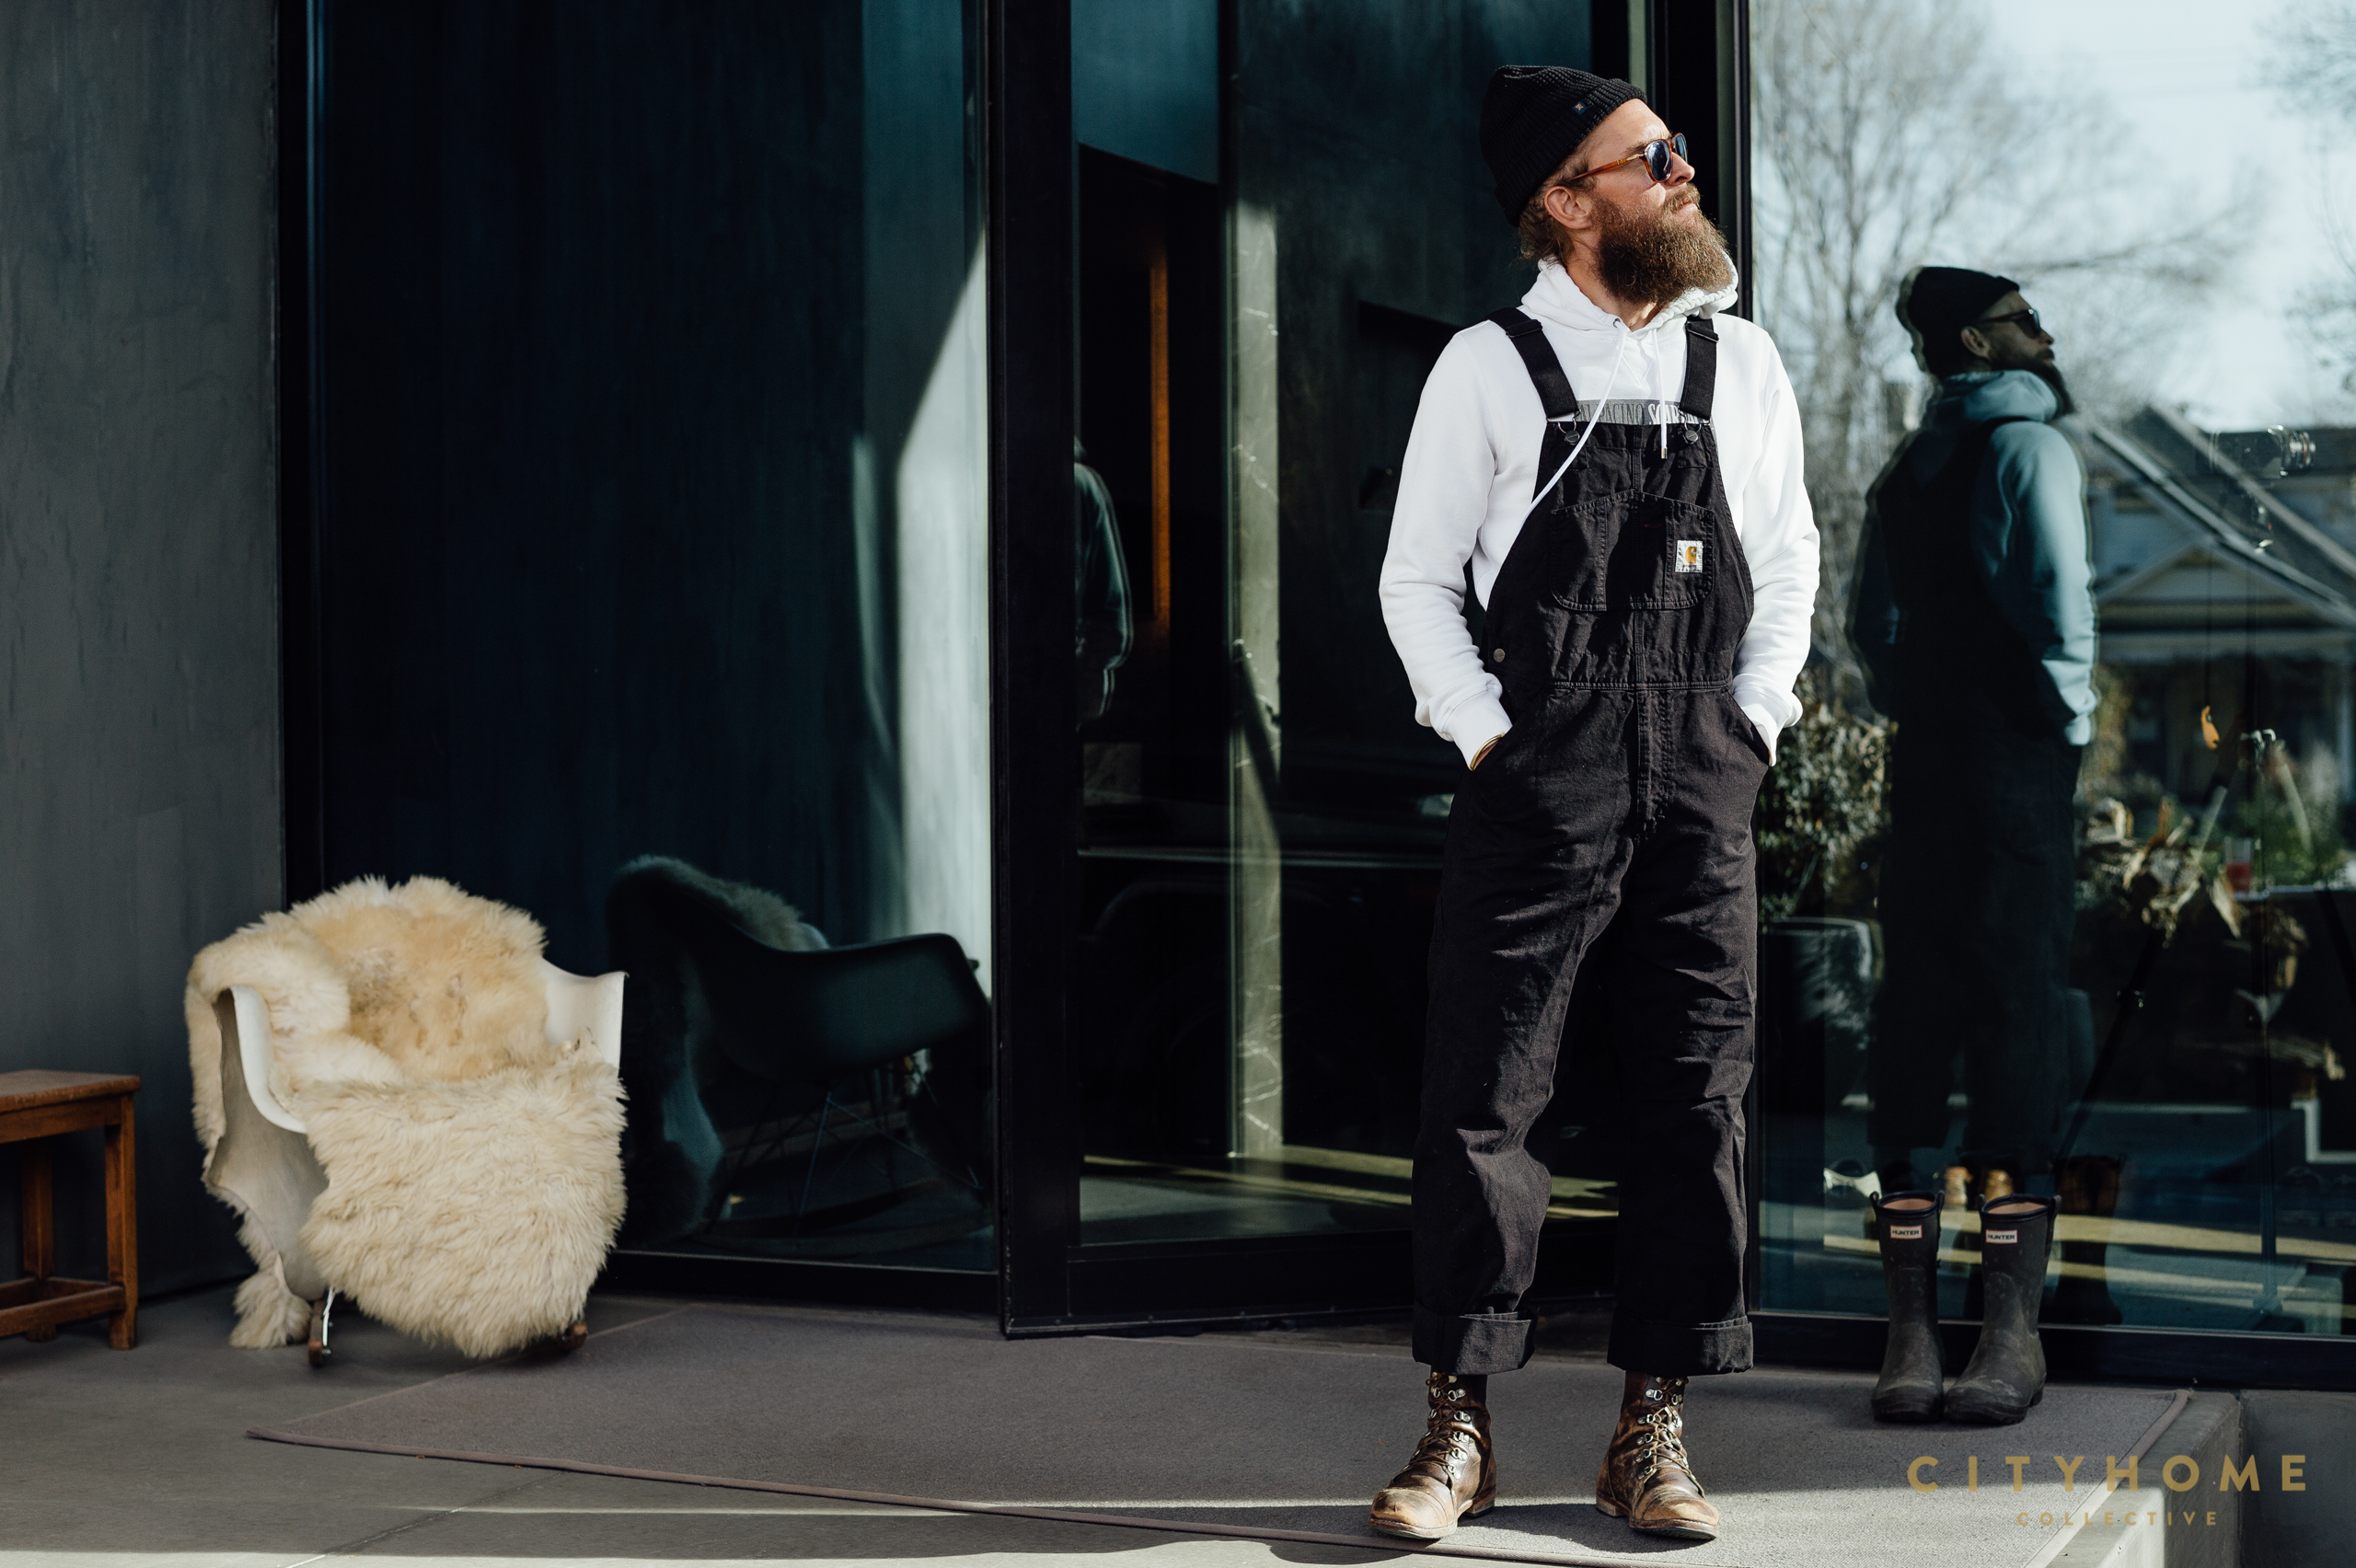
Candace Mau: Tell me about your favorite part of your home.
Cody Vaughn Derrick: It’s not necessarily a location but more of a sentiment. I feel pretty supported in this space and given the times, that is a big deal. I really think that any good house gets out of its own way, it allows us to grow inside it. To me, homes give us what we give them—maybe it’s because I’m more appreciative of shelter in general as of late, but this has allowed me to see how fortunate I am to be sheltered at all, let alone here. This place really is beautiful…there have been a lot of talented folks in our community whose crafts have gone into creating this environment.
CM: From the perspective of space, what has surprised you here?
CVD: This home serves as a nice container—but it’s supportive for more than just me. I hoped it would be good for the people doing profound work for our planet, not just myself. And I do believe it’s been transformational for those who have spent time here too. What it’s done for me, it’s capable of doing for others at the same time. There’s no judgement, and the vibe is open. It enables everyone who enters to be themselves. The layers of encouragement that the house has offered folks here continues to be a happy surprise.
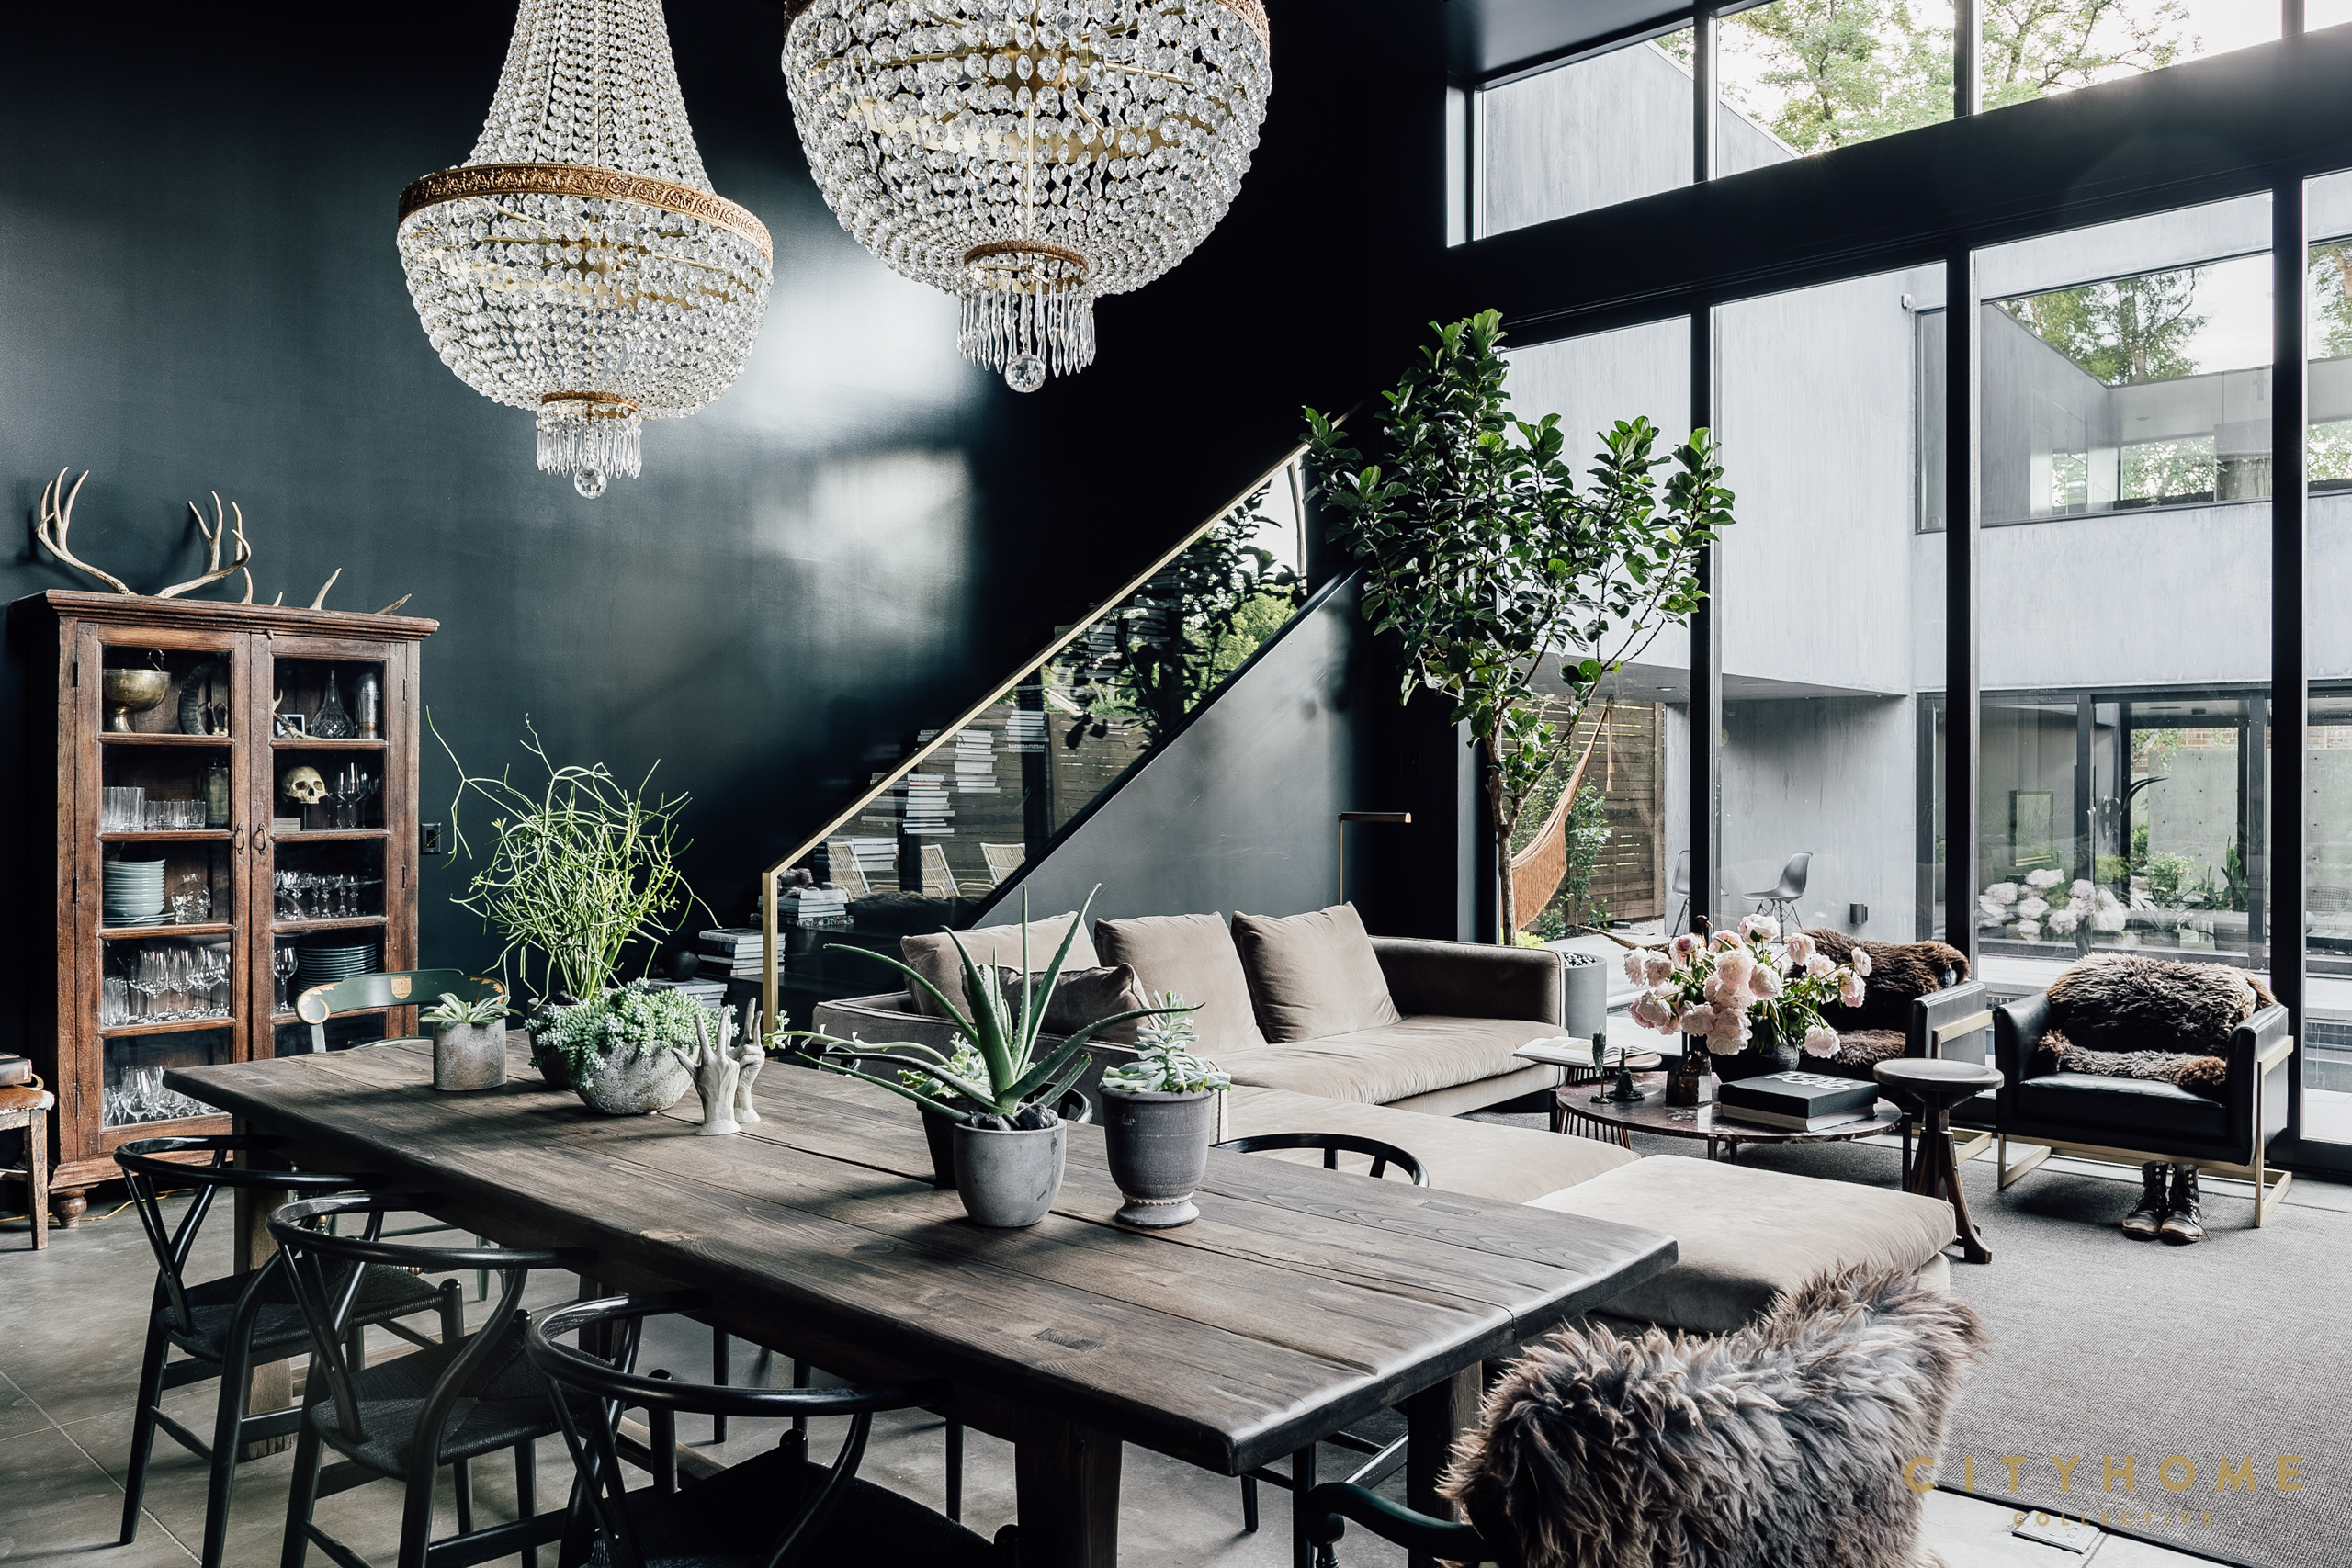
CM: What about the layout and functionality? This is a really unique design, and certainly not the norm. How’d you land on the simple kitchen/living space > pool > bedroom /flex space plan? And has it served you well?
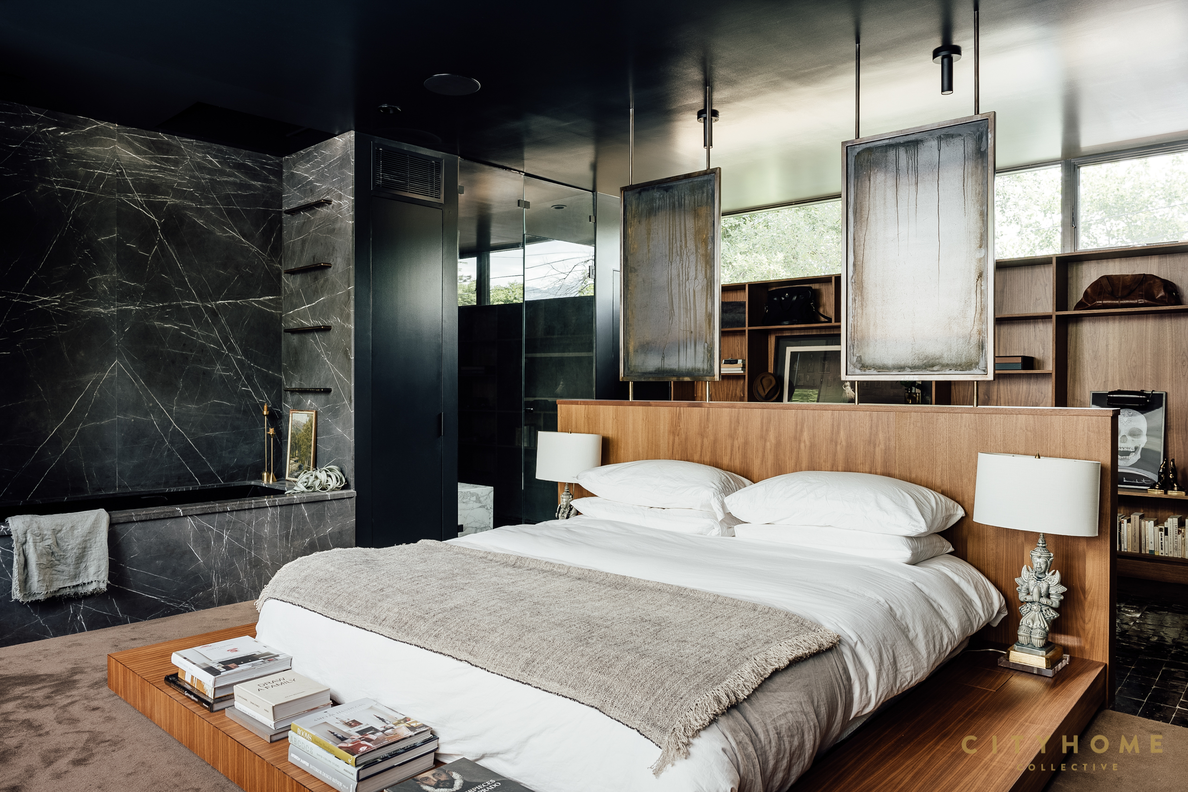
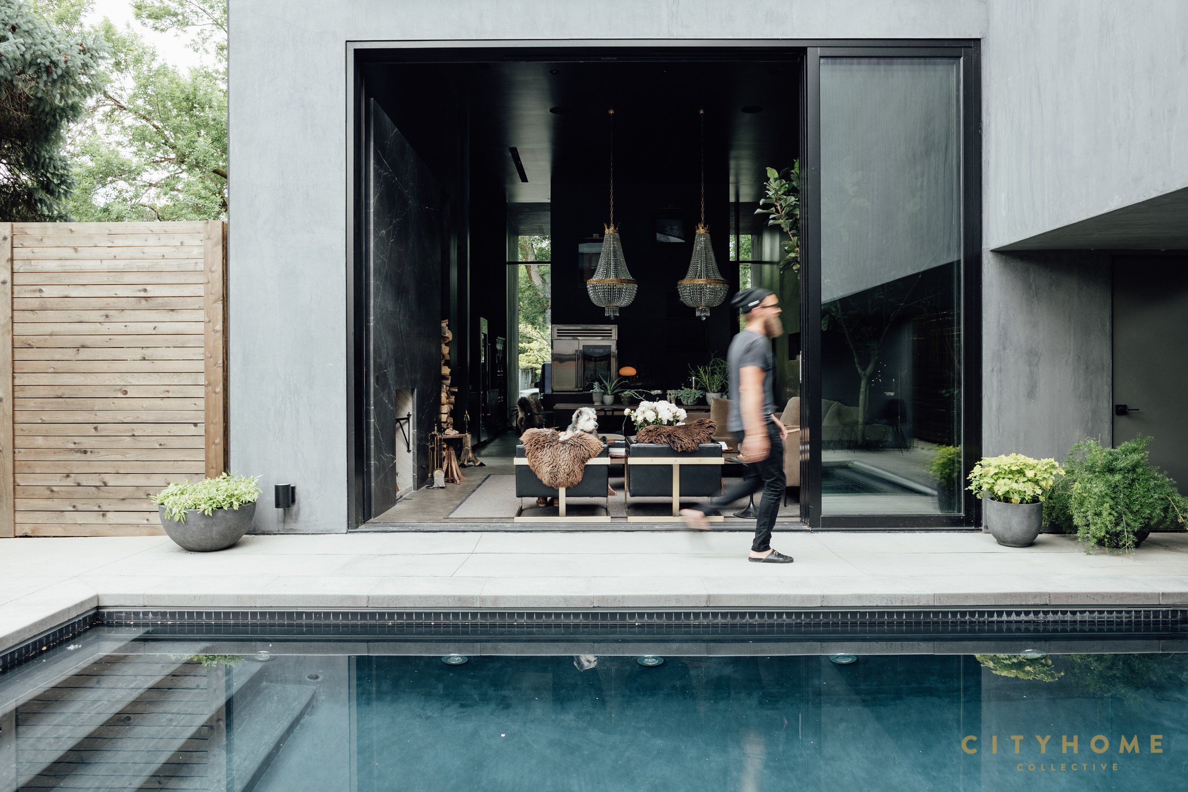
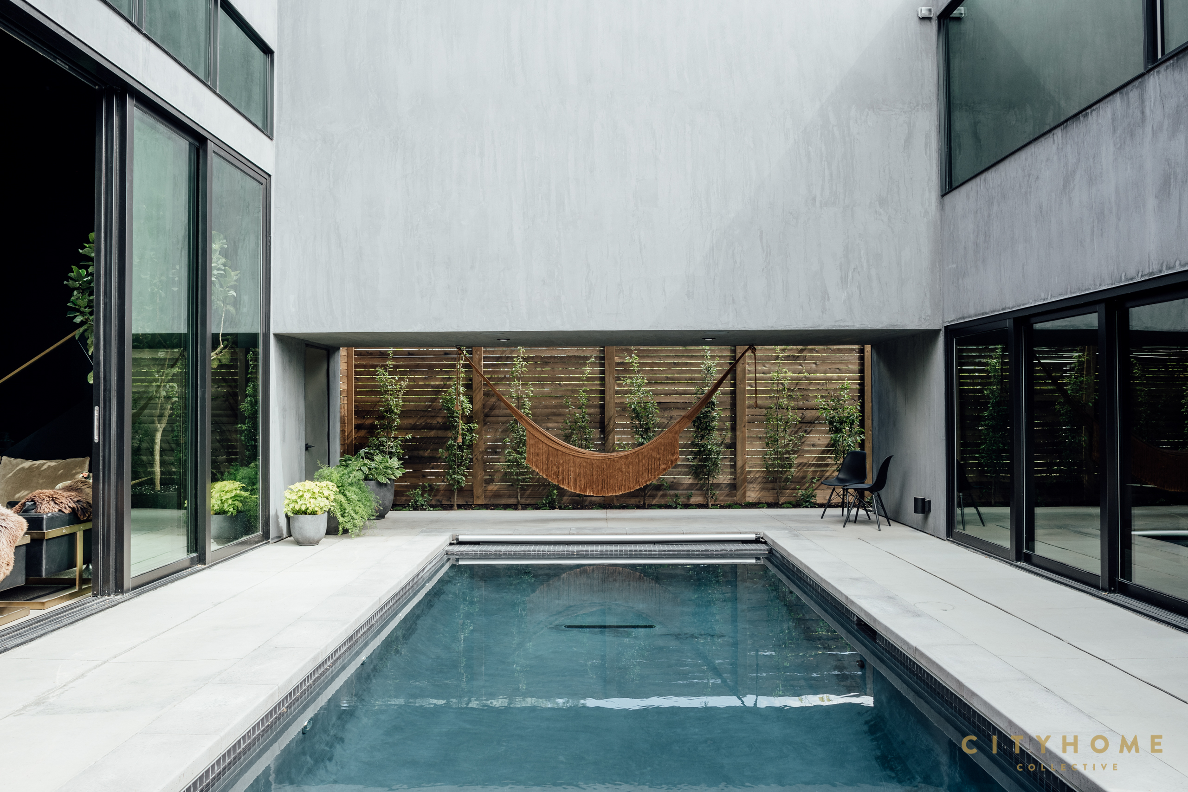
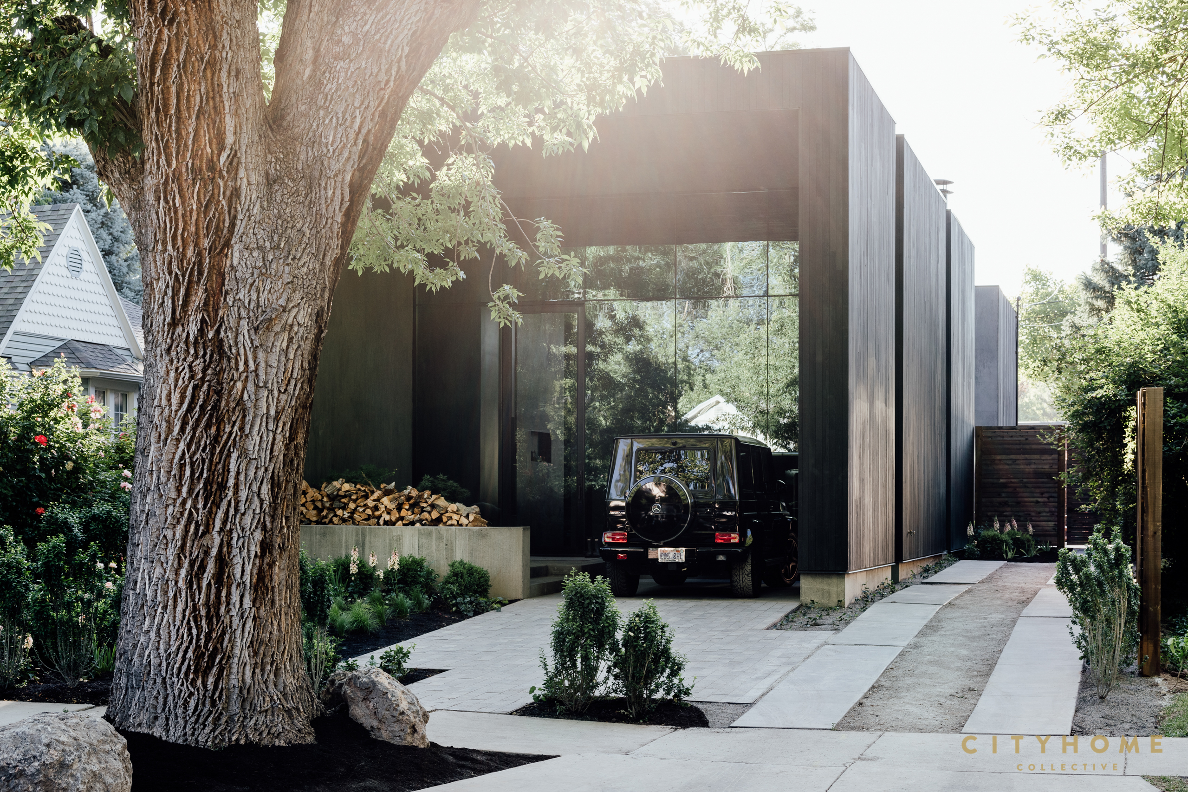
CVD: I really wanted to get back to living on the ground after being in The Maryland Building for 8 years. I’ve lived in a lot of different layouts in past homes, but it was an open loft that made the most sense to me (and I worked with my incredible architects to bring it to life). This was a chance for me to have an open room (with high ceilings) for my main living space and a single-bedroom “apartment” attached at the back and away from the street for privacy. For the majority of the year I can treat the two spaces as separate…walk outside between the home and the sleeping space (it’s connected via a bridge for the colder months). The space below the bedroom makes for a good “everything else” room—couch for a friend/sleepover, space for yoga, mellow vibes for a movie. At just 2,200 square feet, it’s nice to have areas that serve multiple functions. Same goes for the carport: I didn’t feel like I needed to take up living space on the lot by building a garage, so a carport off the front made the most sense, and its function is two-fold with the front porch.
CM: Is there anything at this point that you wish were different?
CVD: I was pretty committed early on for this place to be low tech. I did not want a smart house…at all. I think we did a pretty good job keeping it simple. I leave my cell phone downstairs away from the bed when I sleep and there is no fancy AV. I am continuing to look for ways to make it easier to unplug here. Turning off the wifi at night and having an old battery-operated alarm clock has been nice, but I think I could have done more (and still can) to really land in a space that encourages even more engagement with the real world rather than the digital one. I’m installing a landline and I found a dope vintage green phone to use when I feel like catching up with my people.
“Essentially, I just wanted to feel like I’m in a fort in a forest…but with art and books and friends and family and Pearl.”

CM: Are you capable of explaining what you think your design style is? How would you describe it? And do you have any favorite pieces (or pieces) in the house that you think speak perfectly to that style?
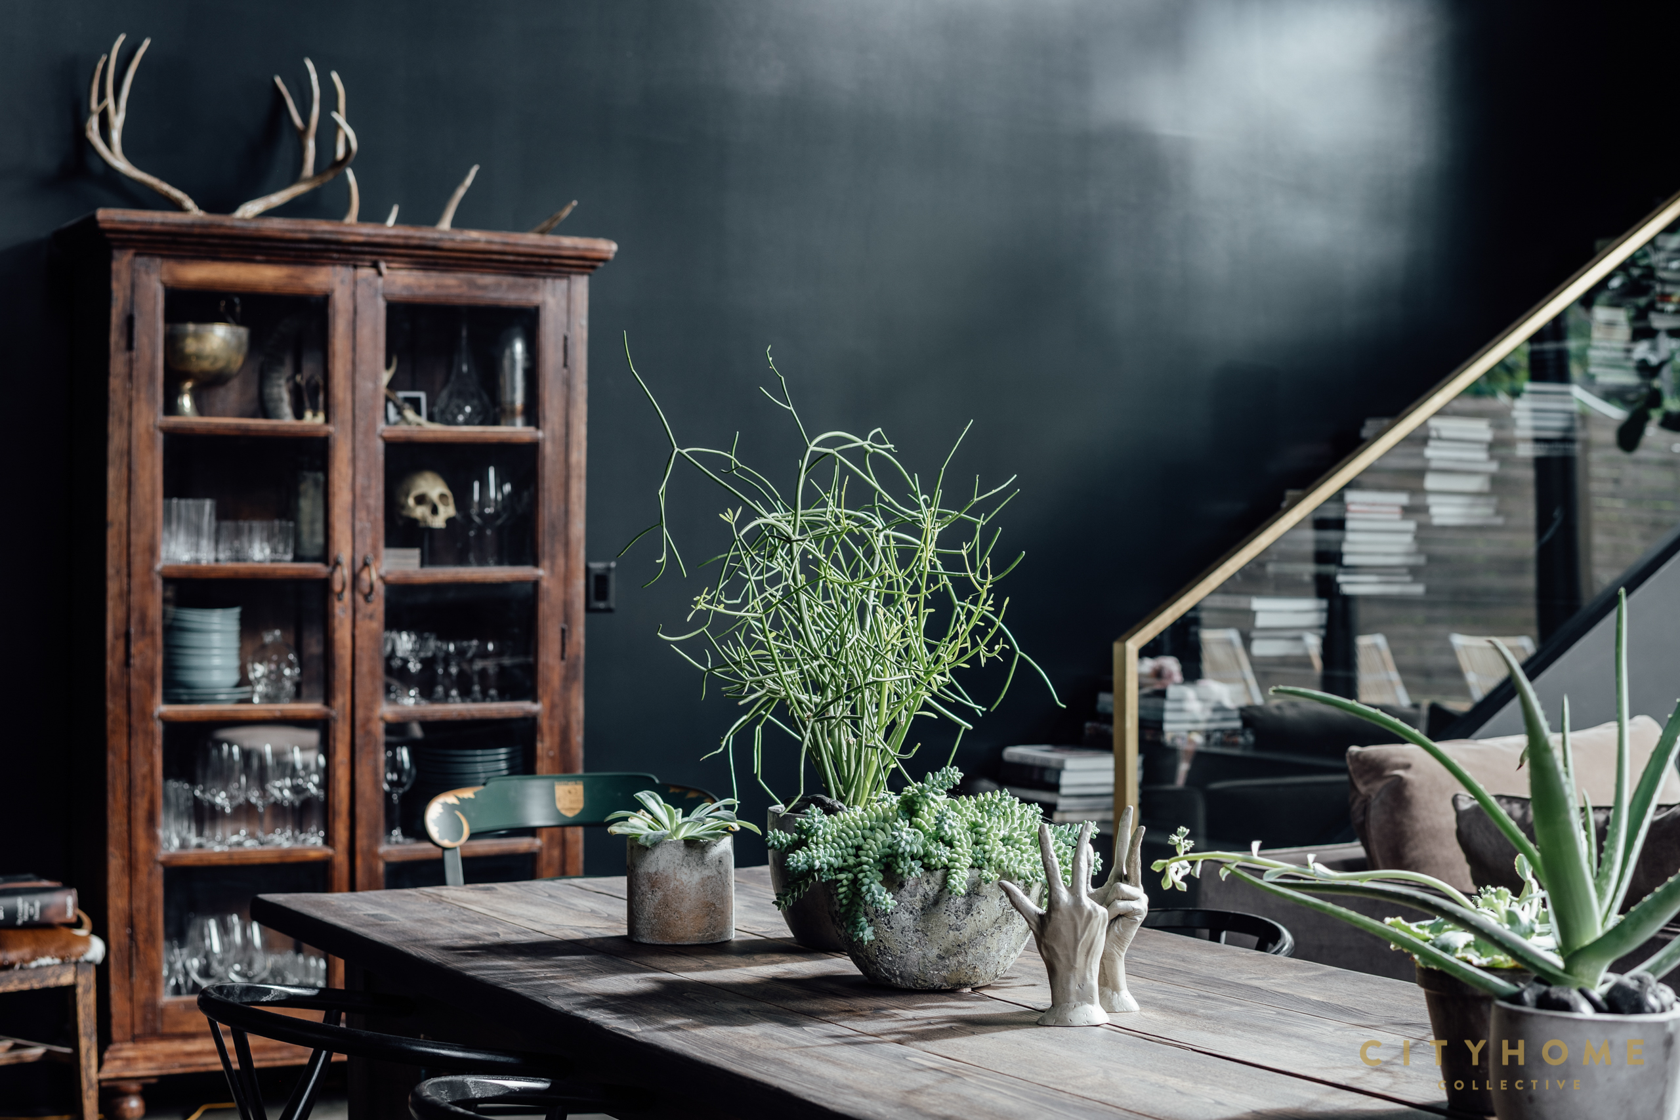
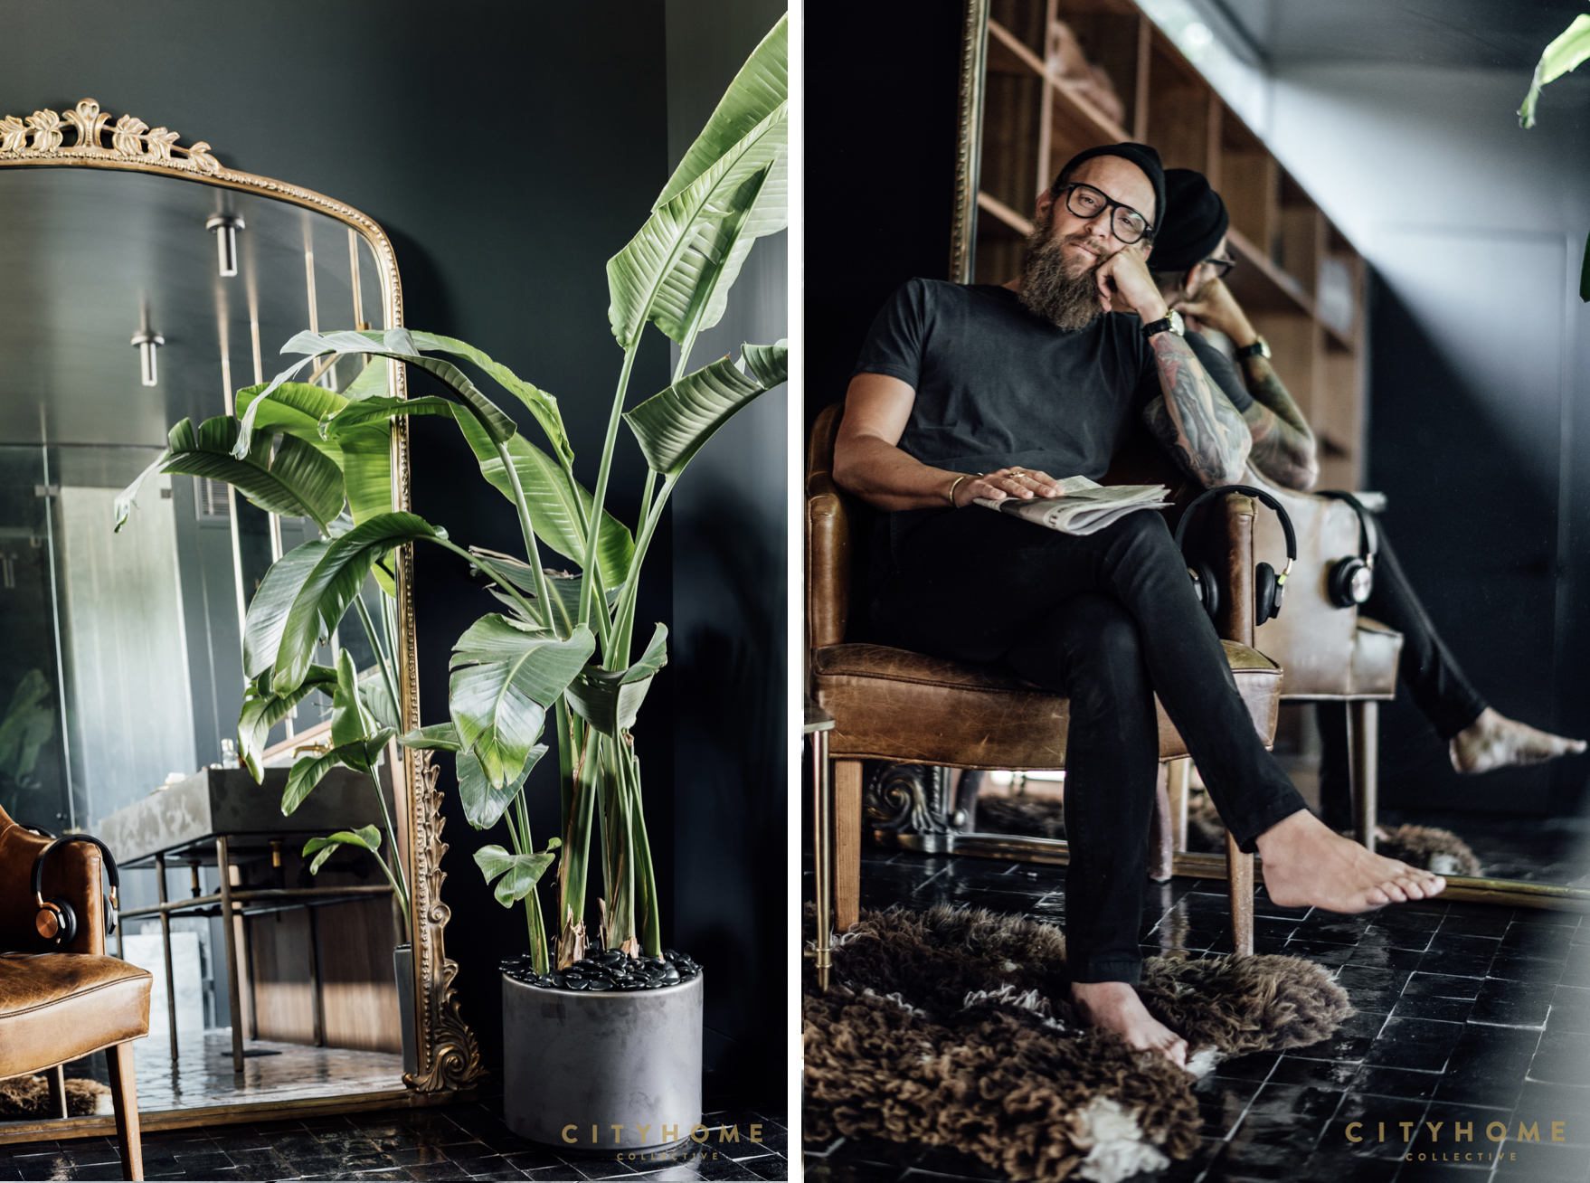
CVD: It’s definitely earthy. And modern. Like, if you found a secret garden where you wanted to keep all of your books and art…but you wanted to make it weather-safe, so you put walls around it and brought in a bed and a dining room table. I guess that’s kind of how I like all my designs to feel in some way or another. My favorite pieces change all the time. I’m more and more grateful for the things in my house that my friends made…their paintings and photographs. I love the plants people have given me, and the sculptures and books. I have a chair that I found in the gutter years ago and refinished in my early 20s…I still love having that one around. I appreciate the art by Randall Lake. It’s queer. He’s queer. And so talented. I just love art and stone and furniture that looks and feels like it came from nature. I love greens, and dark lake hues, and wood and concrete and glass and fresh flowers and incense. Essentially, I just want to feel like I’m in a fort in a forest, but with art and books and friends and family and Pearl. 🙂
CM: If your home could serve you a meal, what would it be?
CVD: My momma’s spaghetti.
CM: Tell me about an ideal day in the life of Cody Derrick in this house.
CVD: My favorite days are the ones where I get to spend time in every piece of my home. Ideally, I can do some yoga in that back room, and spend time making dinner with a friend or two. Maybe I get to take time to read by the fire, and meet up with someone who wants to dream about the future of our communities and plan how to get there. Then a little time to read the paper on the porch. Fuck, I really do like this place! The list of things I wanna do on the perfect day in this house is long…but I feel more myself now then I have ever felt in my life. What came first, the chicken or the house? Who cares, we’re happy here.
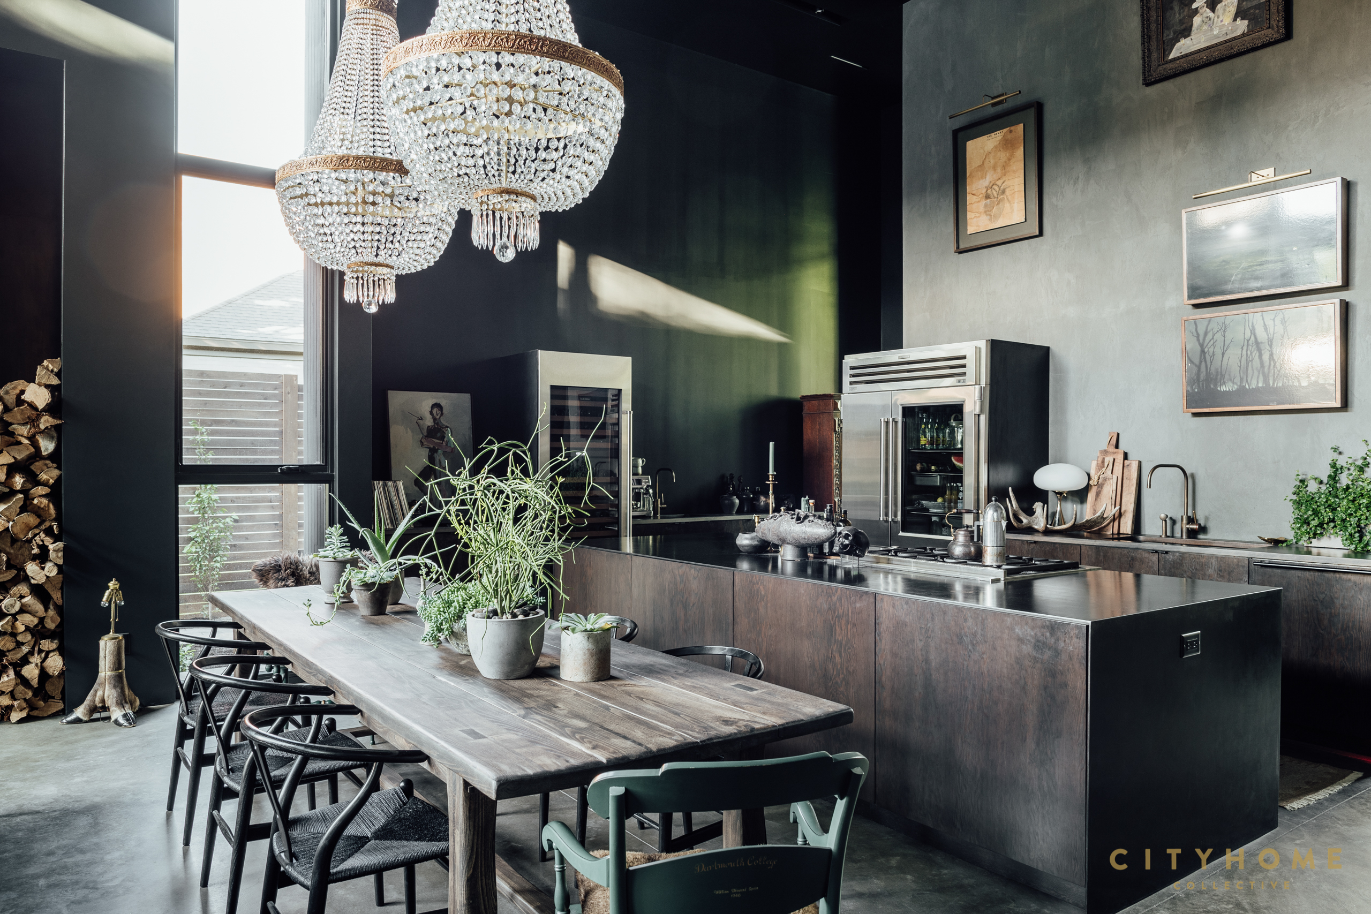
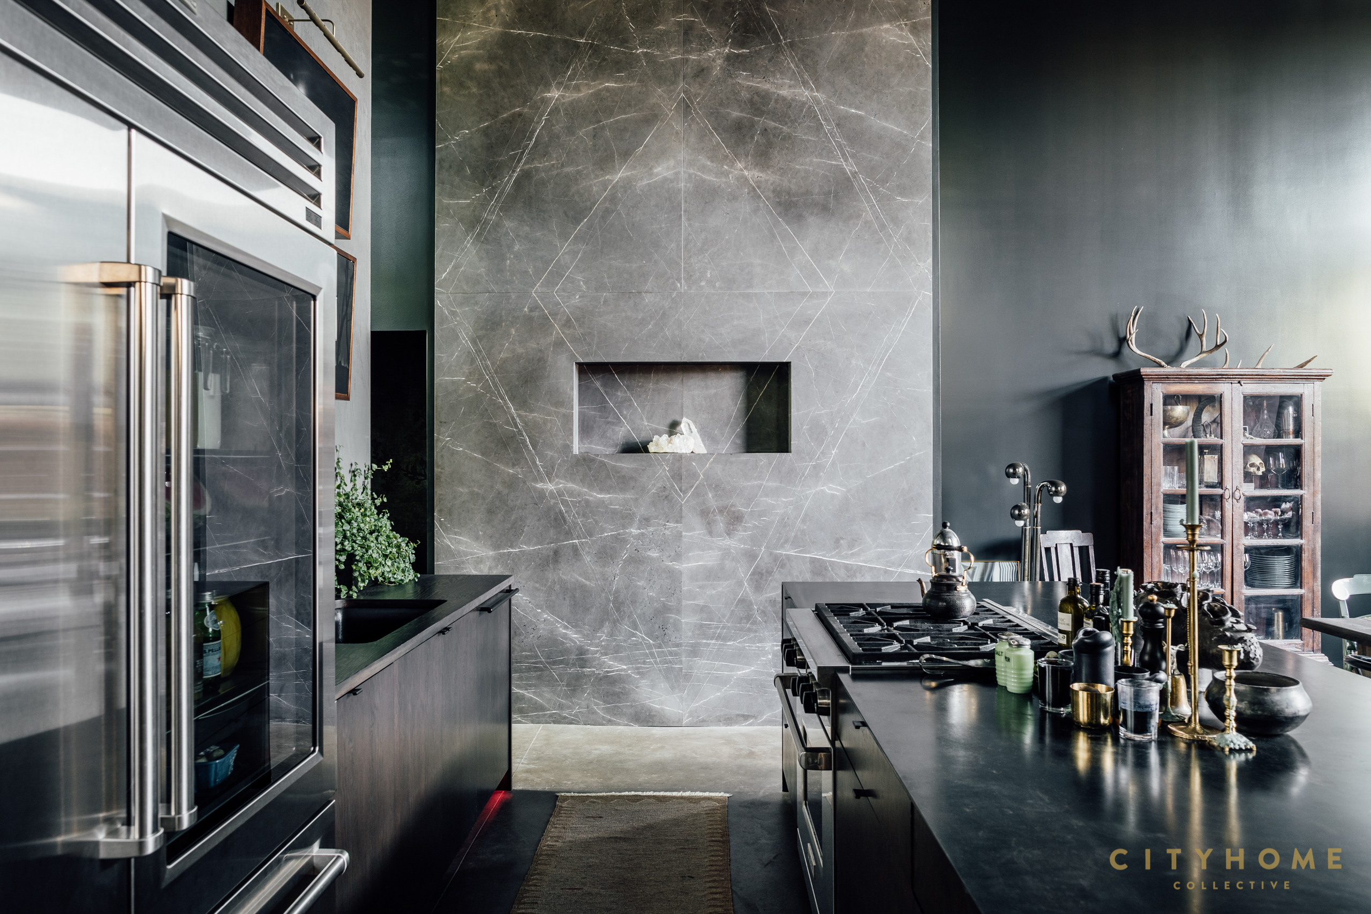

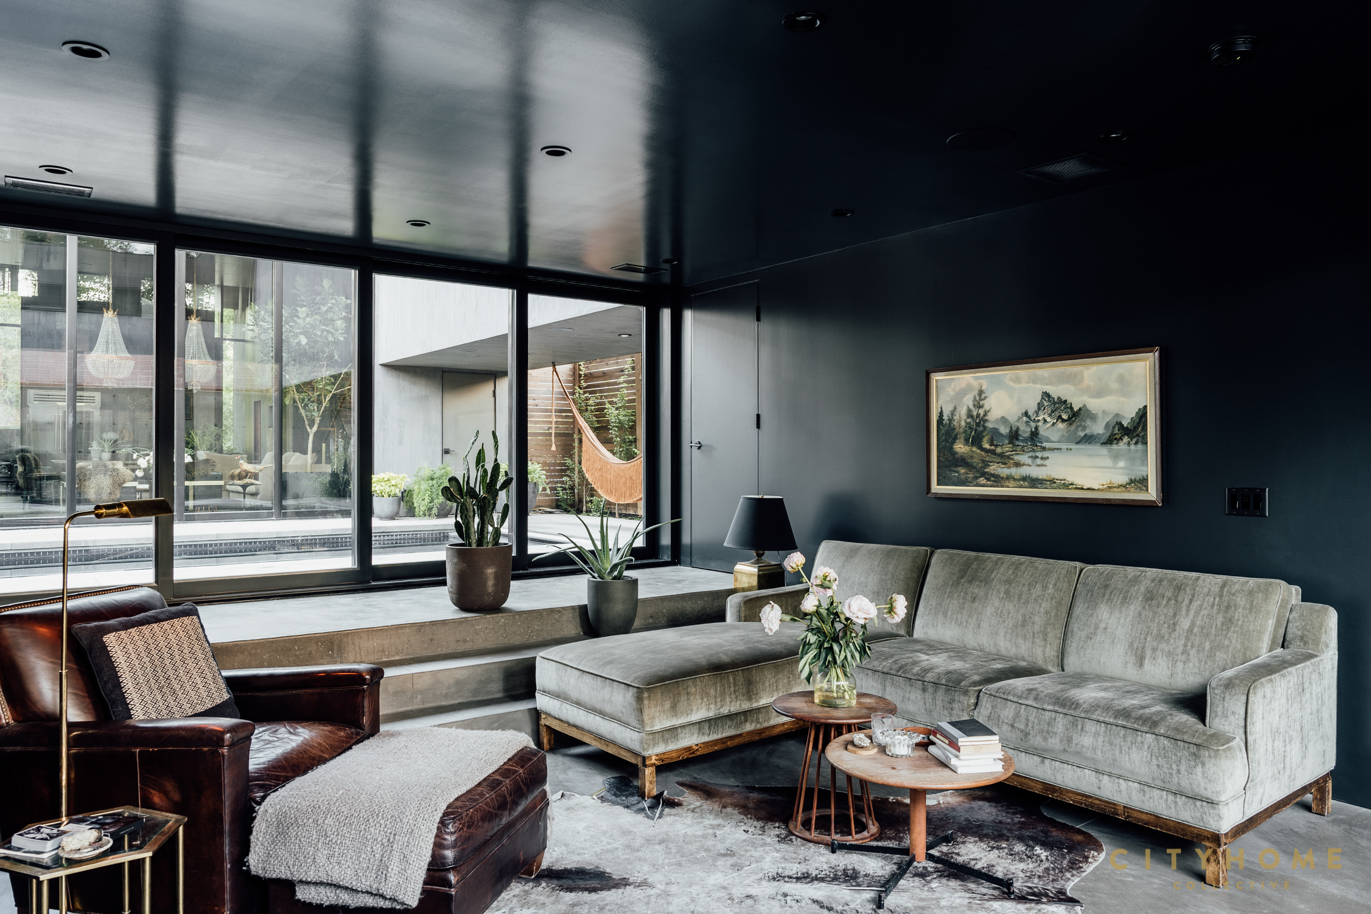
CM: I remember you saying something in an earlier story (before the home was completed — read it here) about incorporating your favorite elements from past homes here. Can you talk a little about that (and how it’s worked for you in the context of living here).
CVD: Yeah! My bedroom has the same layout from a mid-century place I owned in Olympus Cove, and the flex space below took cues from my sunroom at the Maryland (where I housed my plants and a projector for movies…and it became the tiniest guest room when friends stayed over). I included the open concept from my Westgate loft, and the color in my dining room from The Maryland. It’s always interesting what we take and what we leave, be it furniture or art or concepts. But what matters more and more these days isn’t the elements of my previous houses that I brought to this place…it’s the ways in which previous experiences in those homes encouraged me to bring the best parts of myself to this particular time in my life.
CM: Do you think your space will have a legacy of some kind? If so, what?
CVD: Legacy is a big word. I think the legacy of any space is its potential for supporting or facilitating change. If Salt lake City continues to become what I believe it is capable of becoming, and if the brilliant folks that spend time enacting change continue to do the work here that we are all doing, then the greatest legacy of this house will be that it quietly and confidently stood as a stable shelter for a bunch of badasses to do their thing. I believe Nina: “There’s a new world coming, and it’s just around the bend.” The legacy of this house is up to the folks who spend time here. Same with the stewards of any space.
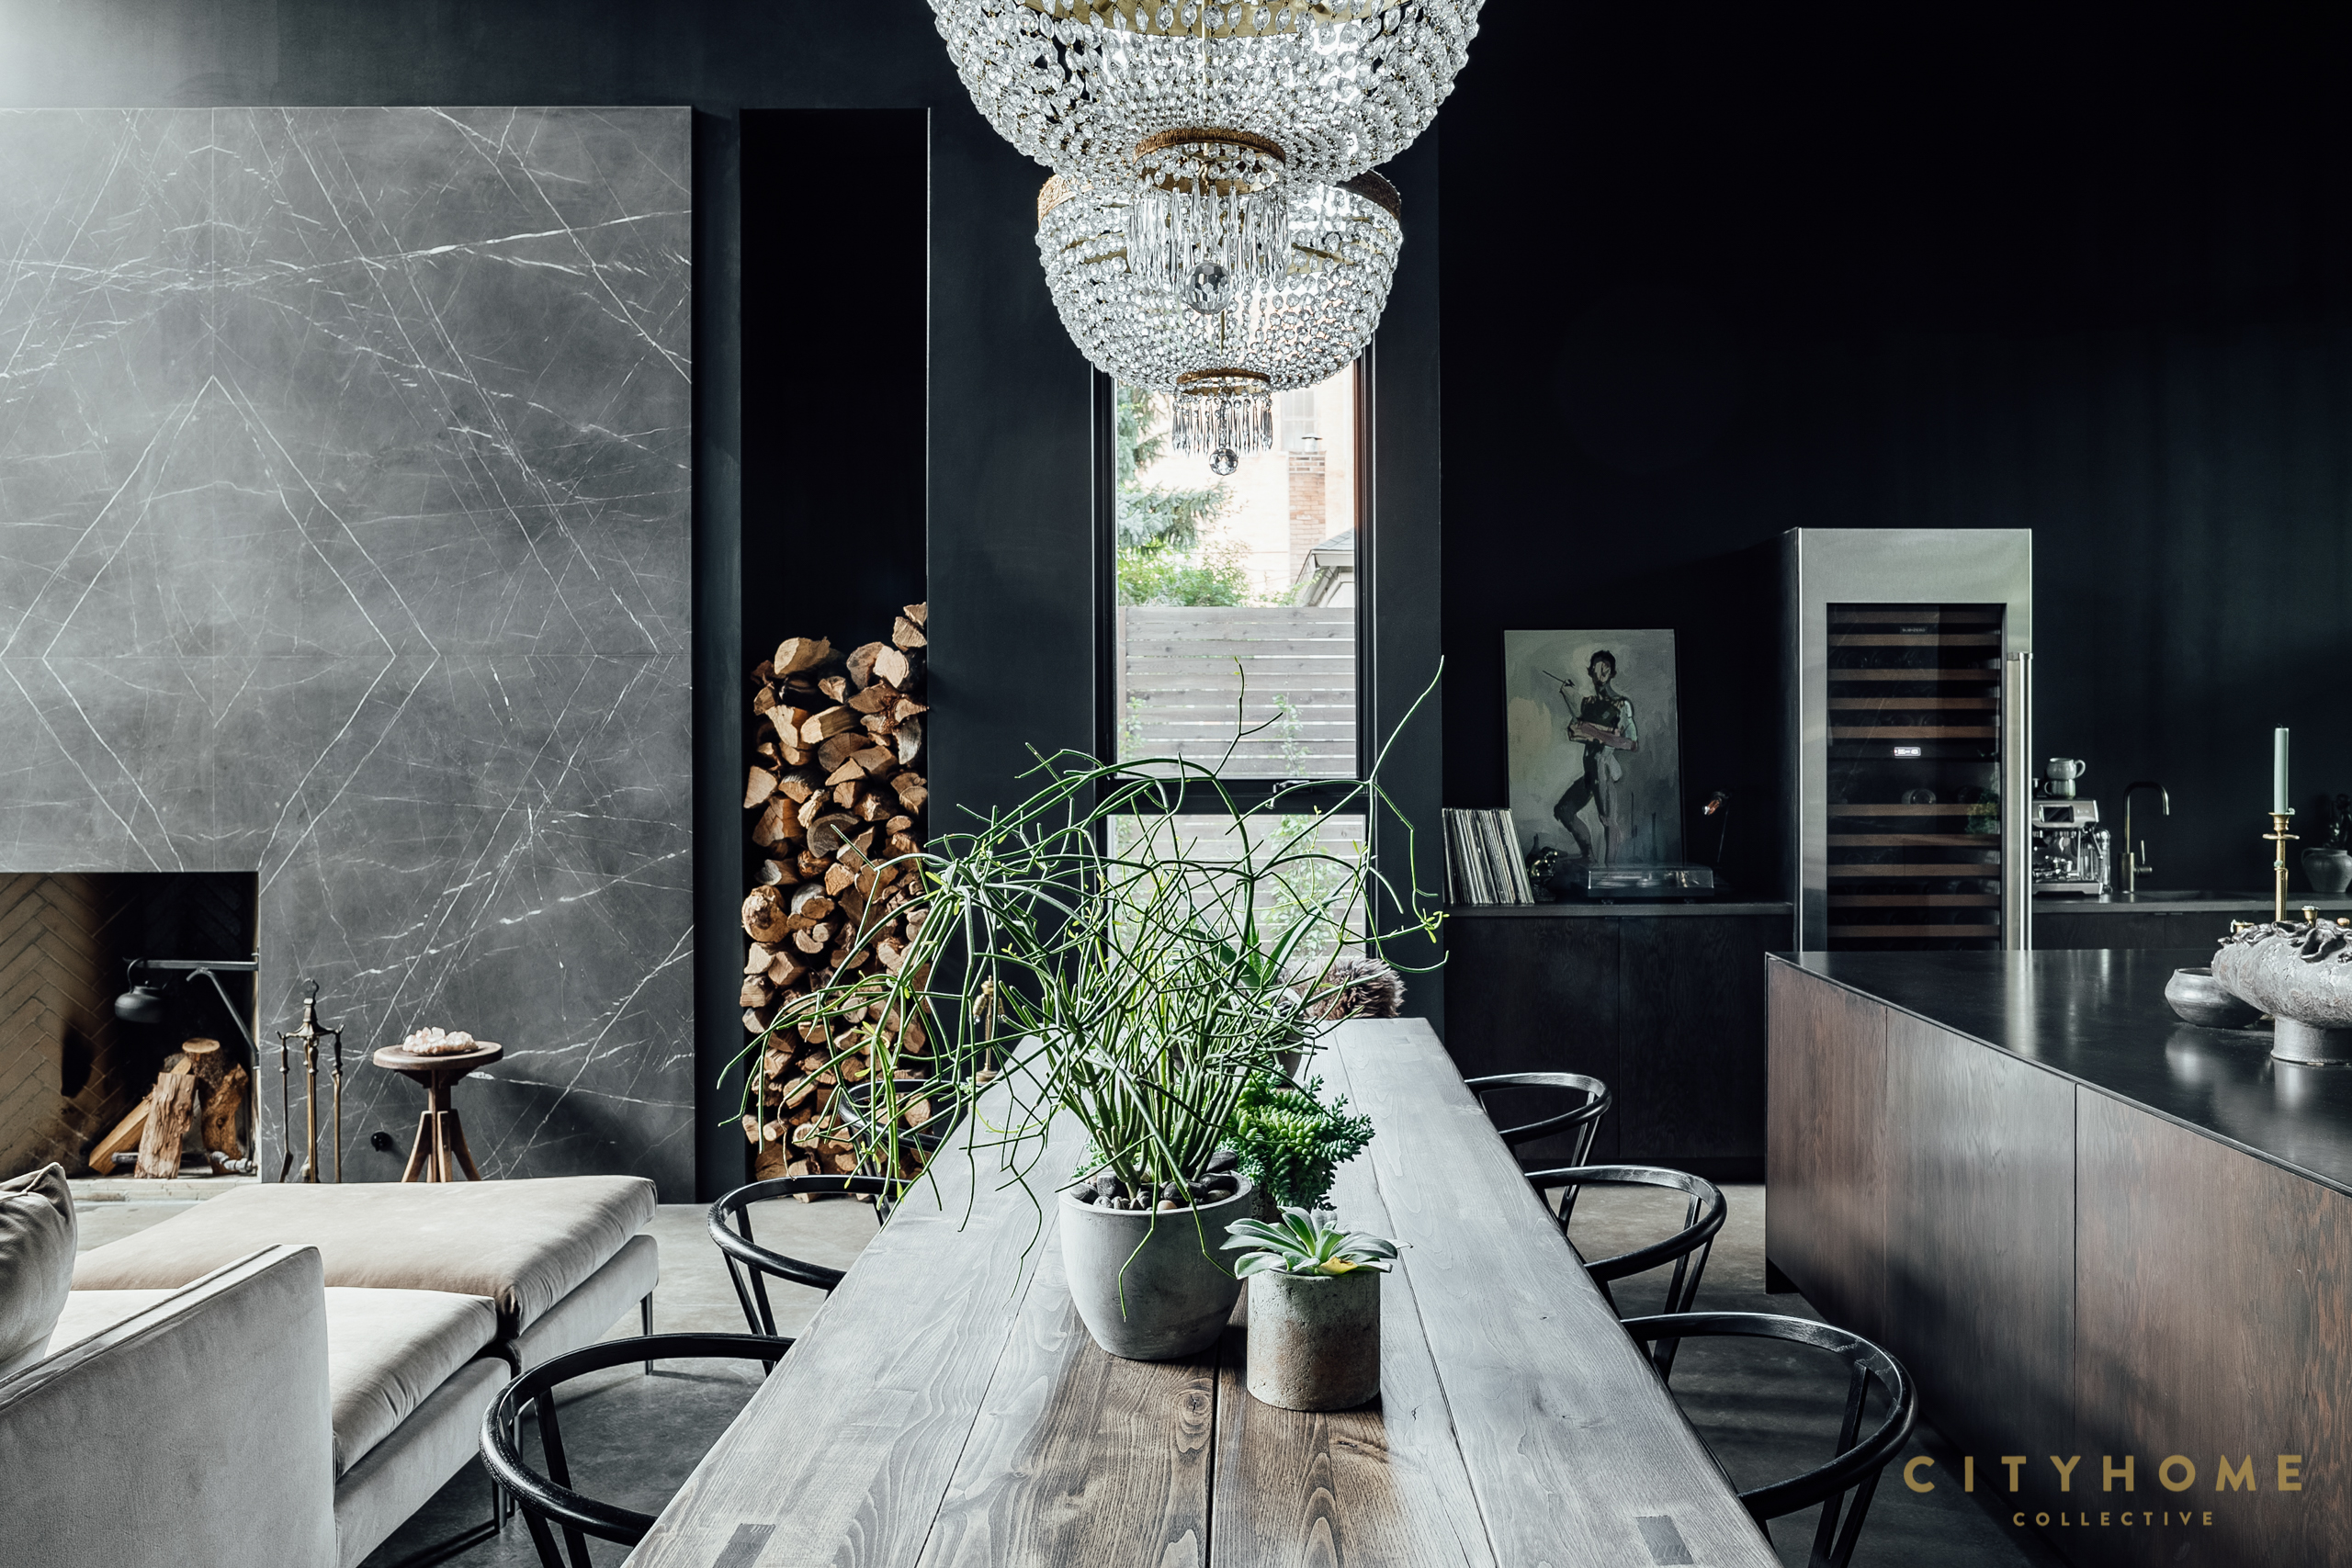

CM: Is there anything you’d say your home has given to you?
CVD: Space. Space for my thoughts to settle, space for my friends to create, space for cityhomeCOLLECTIVE problems to be solved, space for me to grow or emote or just be myself. This place has offered so much room for all the stuff that matters to me—some of which I didn’t even know mattered. Space really does shape life.
CM: What would you say you have gifted (or would like to) to your home?
CVD: We all know that our internal dialogue is important—that we believe what we tell ourselves all day, so we should speak deliberately to ourselves. I think we’d do well to apply that same thinking where our houses are concerned…as if what we say and do is heard. I believe that it all is. I’d like to give this home the gift of people (myself included, obviously) living well within its walls. Sleeping soundly, eating well, playing music, laughing, crying, dreaming, etc. Good sex and hot coffee and all the best stuff. This house is gifting me space—I suppose I want to gift back something that’s really worth holding that space for. We should all make our walls blush more.
CM: What are you capable of bringing to the world now? Having honed and lived in a space like this one?
CVD: I believe creativity is the most amazing gift we all have as participants in life. To look to nature and see how it evolves constantly—how over millions of years, patterns express themselves in the most wild ways. It’s been really fun to see how affected we all are by our environments over the course of my career (and even more so over the last few years). I feel happy to know that what we make up in our minds and then bring into reality is really possible…but that’s also a sobering reality to keep in mind. We create what we crave. I hope that my next creation satisfies a worthy craving. I think this one did, but as a person who is evolving along with nature, I hope to hone it in even more. If this place came from a desire for rest and connectivity and creation, then I would hope that the next place adds even more harmony, happiness, and fucking joy to that list! Let’s crave more joy…and create accordingly.


Ogden’s 29th Street is a pretty special one, and it’s no secret as to why it’s become a favorite to so many. The street holds a popular trailhead up to Waterfall Canyon, access to mountain biking on Bonneville Shoreline Trail, and the quiet calm of the East Bench.

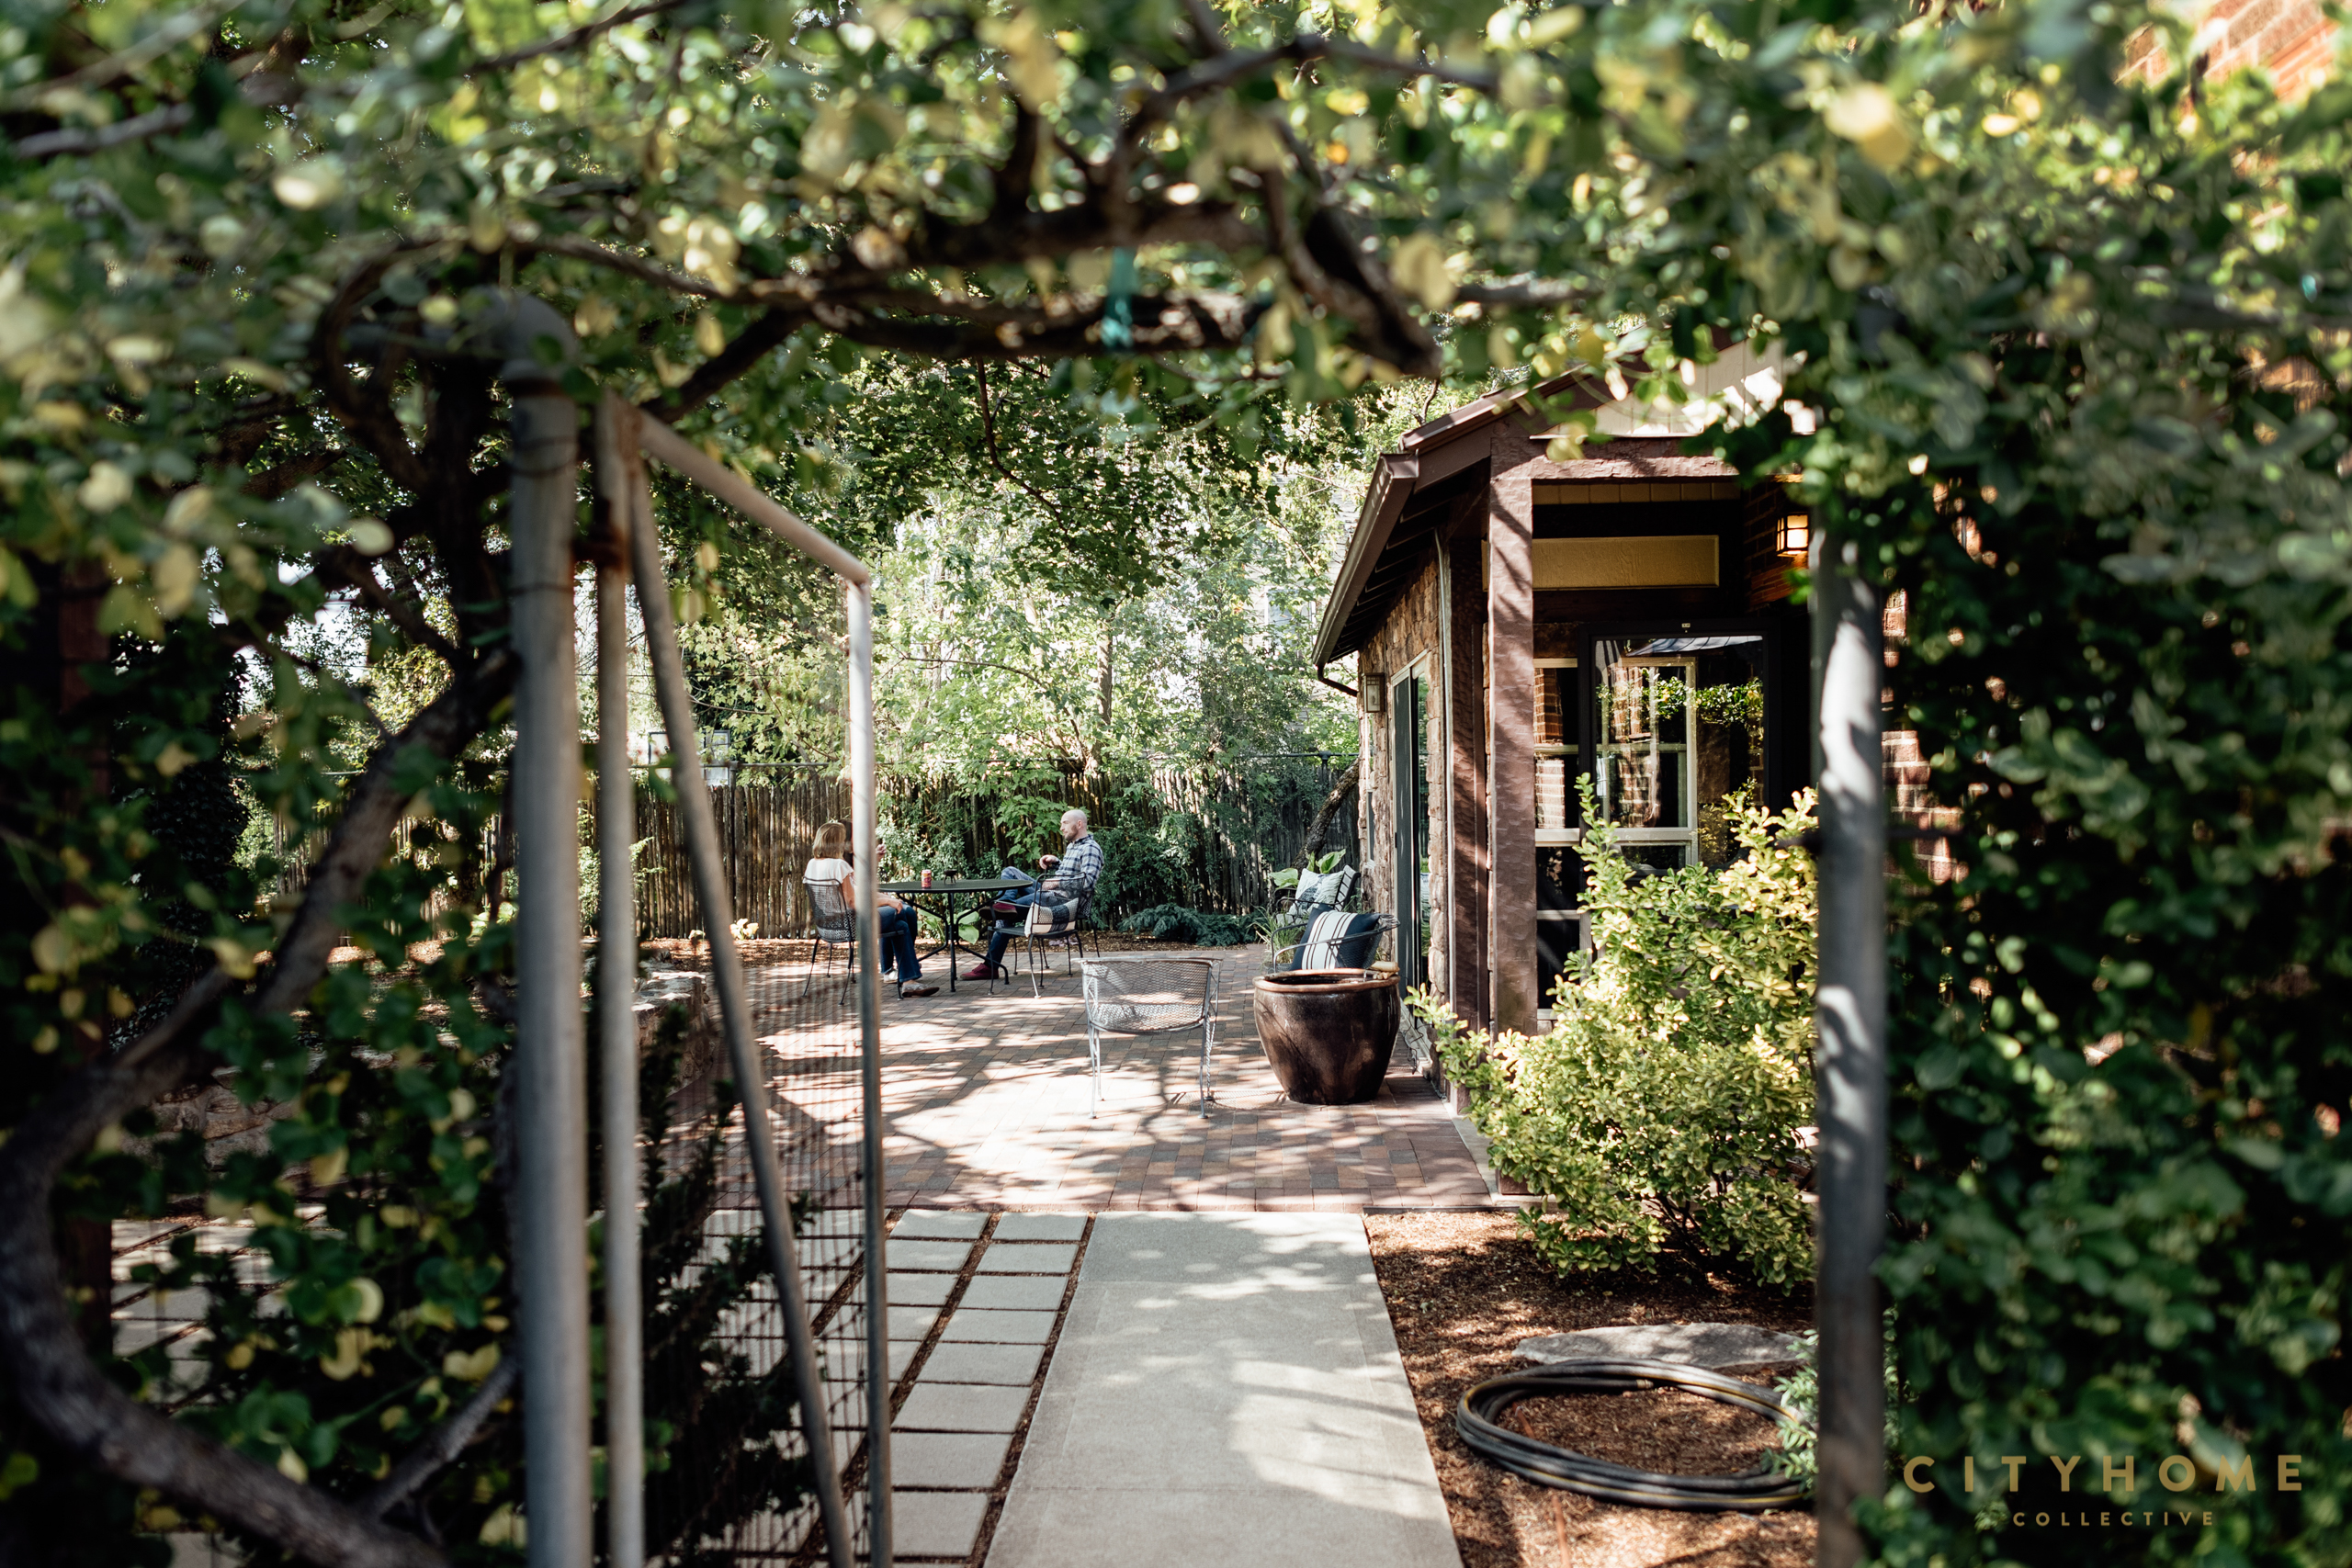
A variety of architecture is another feather in the cap of this area
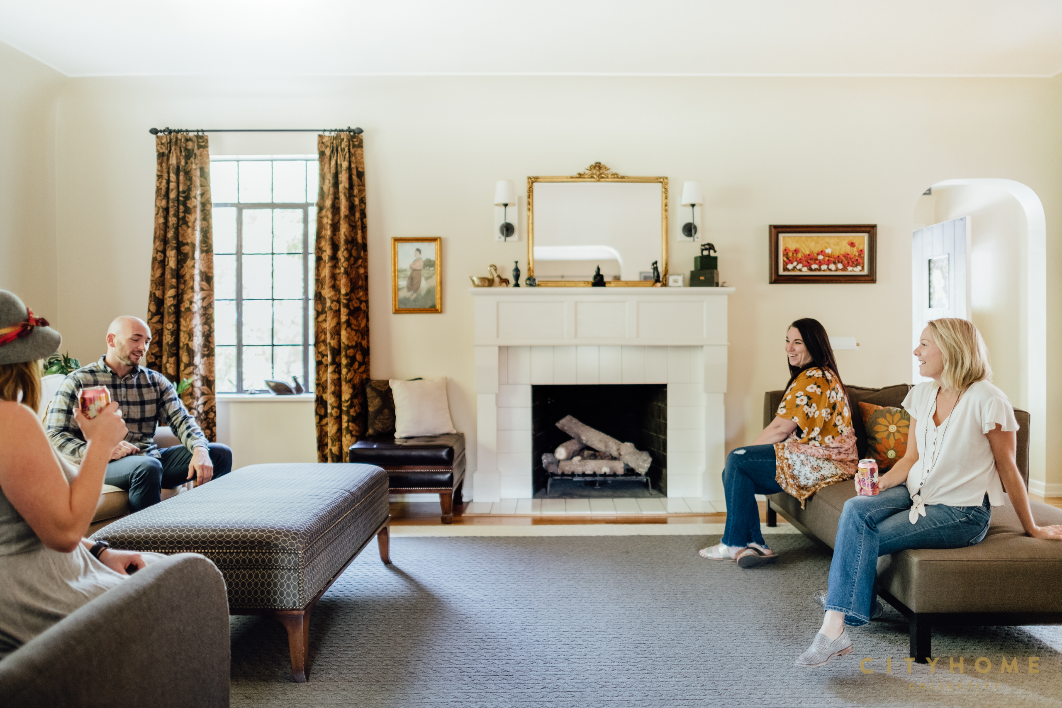
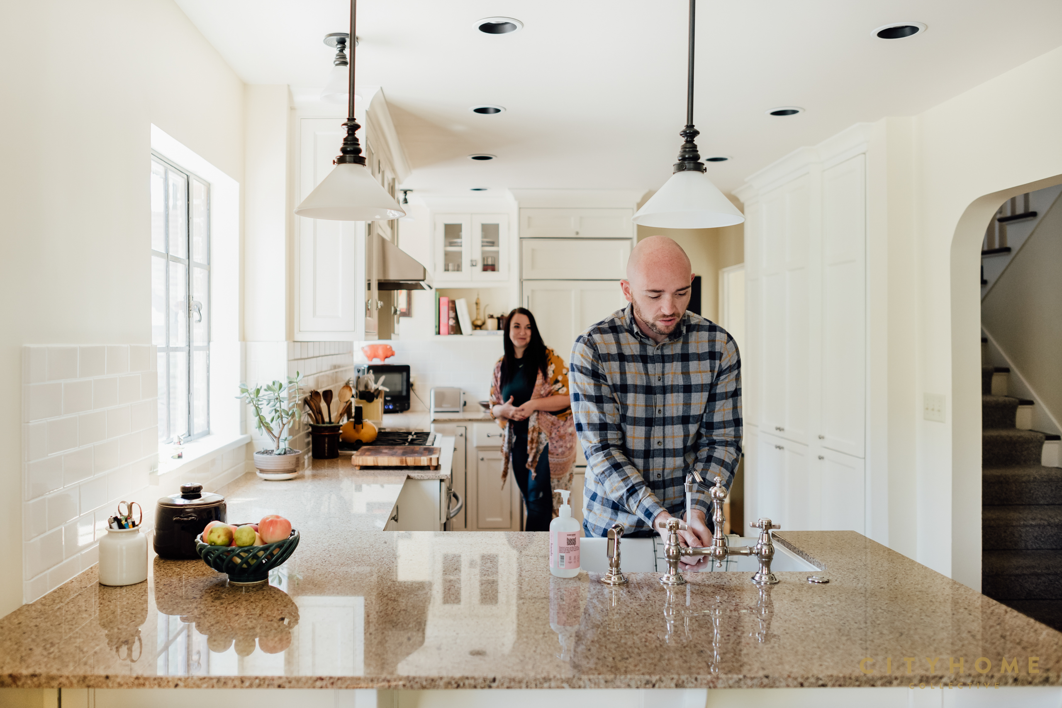
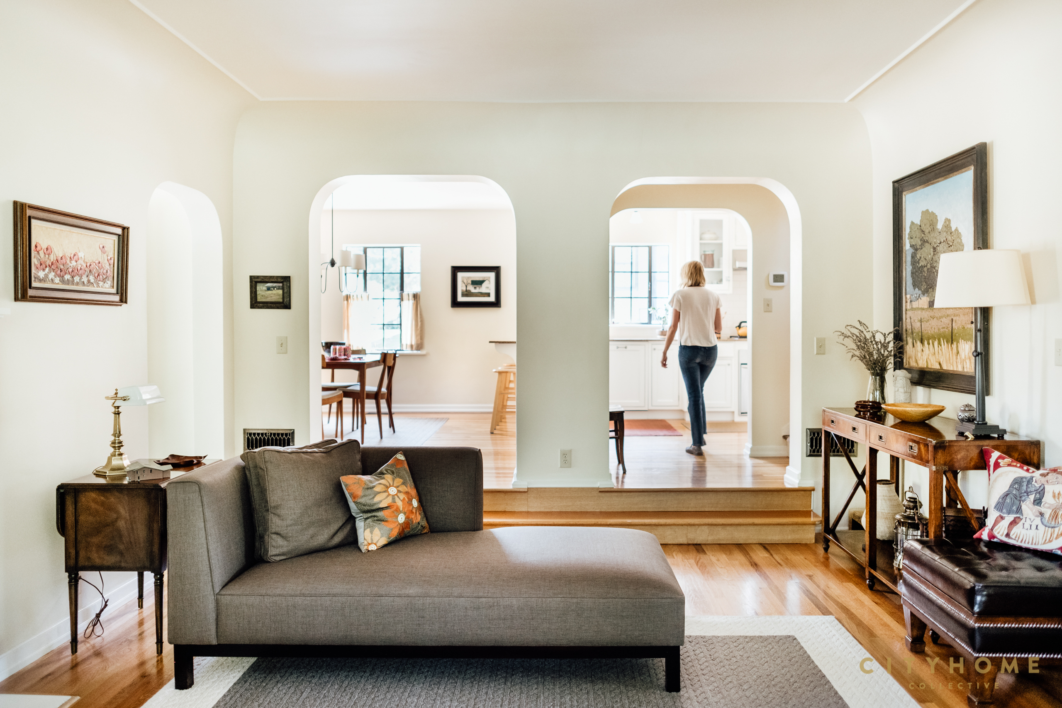
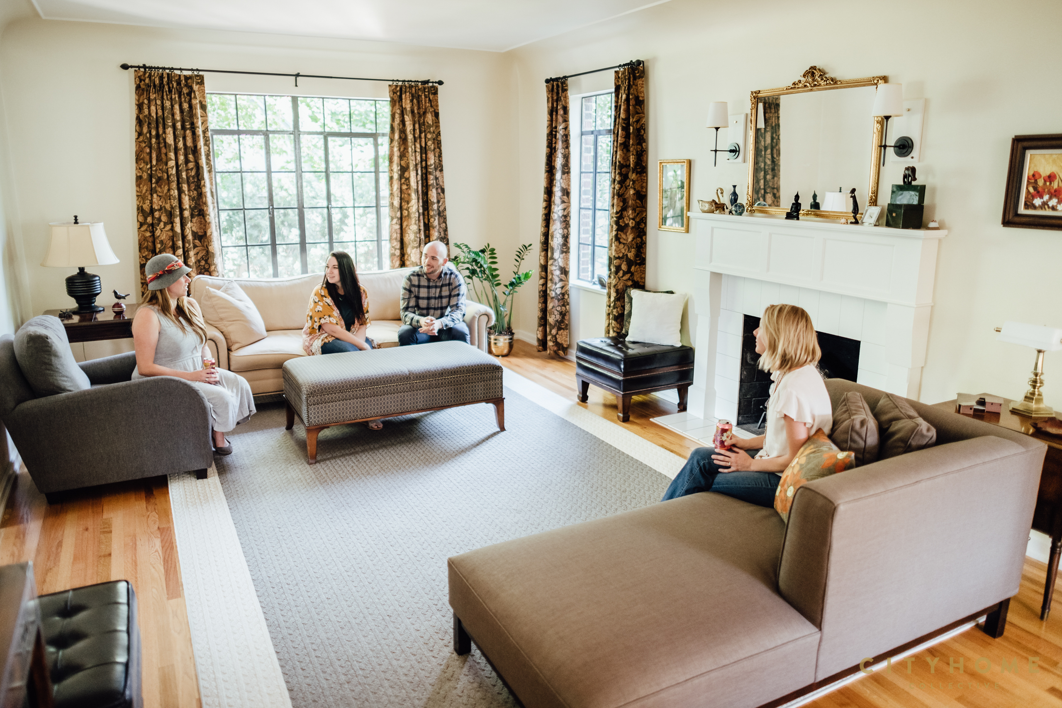
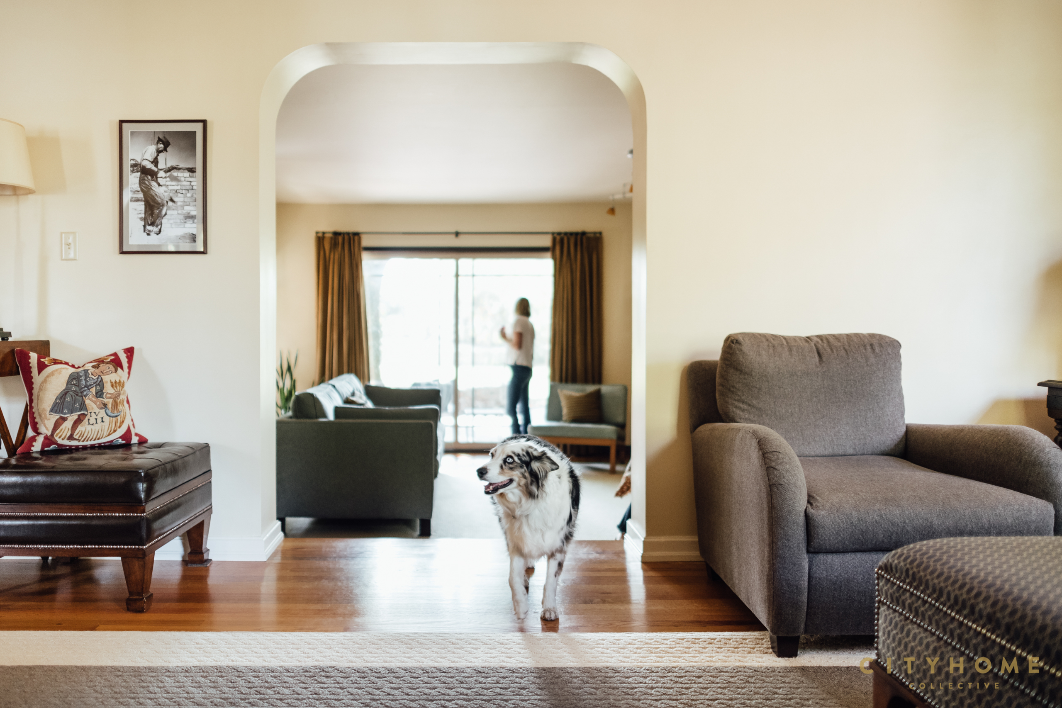
…As evidenced by the array of unique homes that dot the streets. Among all those charming and eclectic casas, we think this Tudor-style stunner is particularly eye-catching. The exterior and landscaping are pristine, and we were lucky enough to have recently enjoyed a look inside.
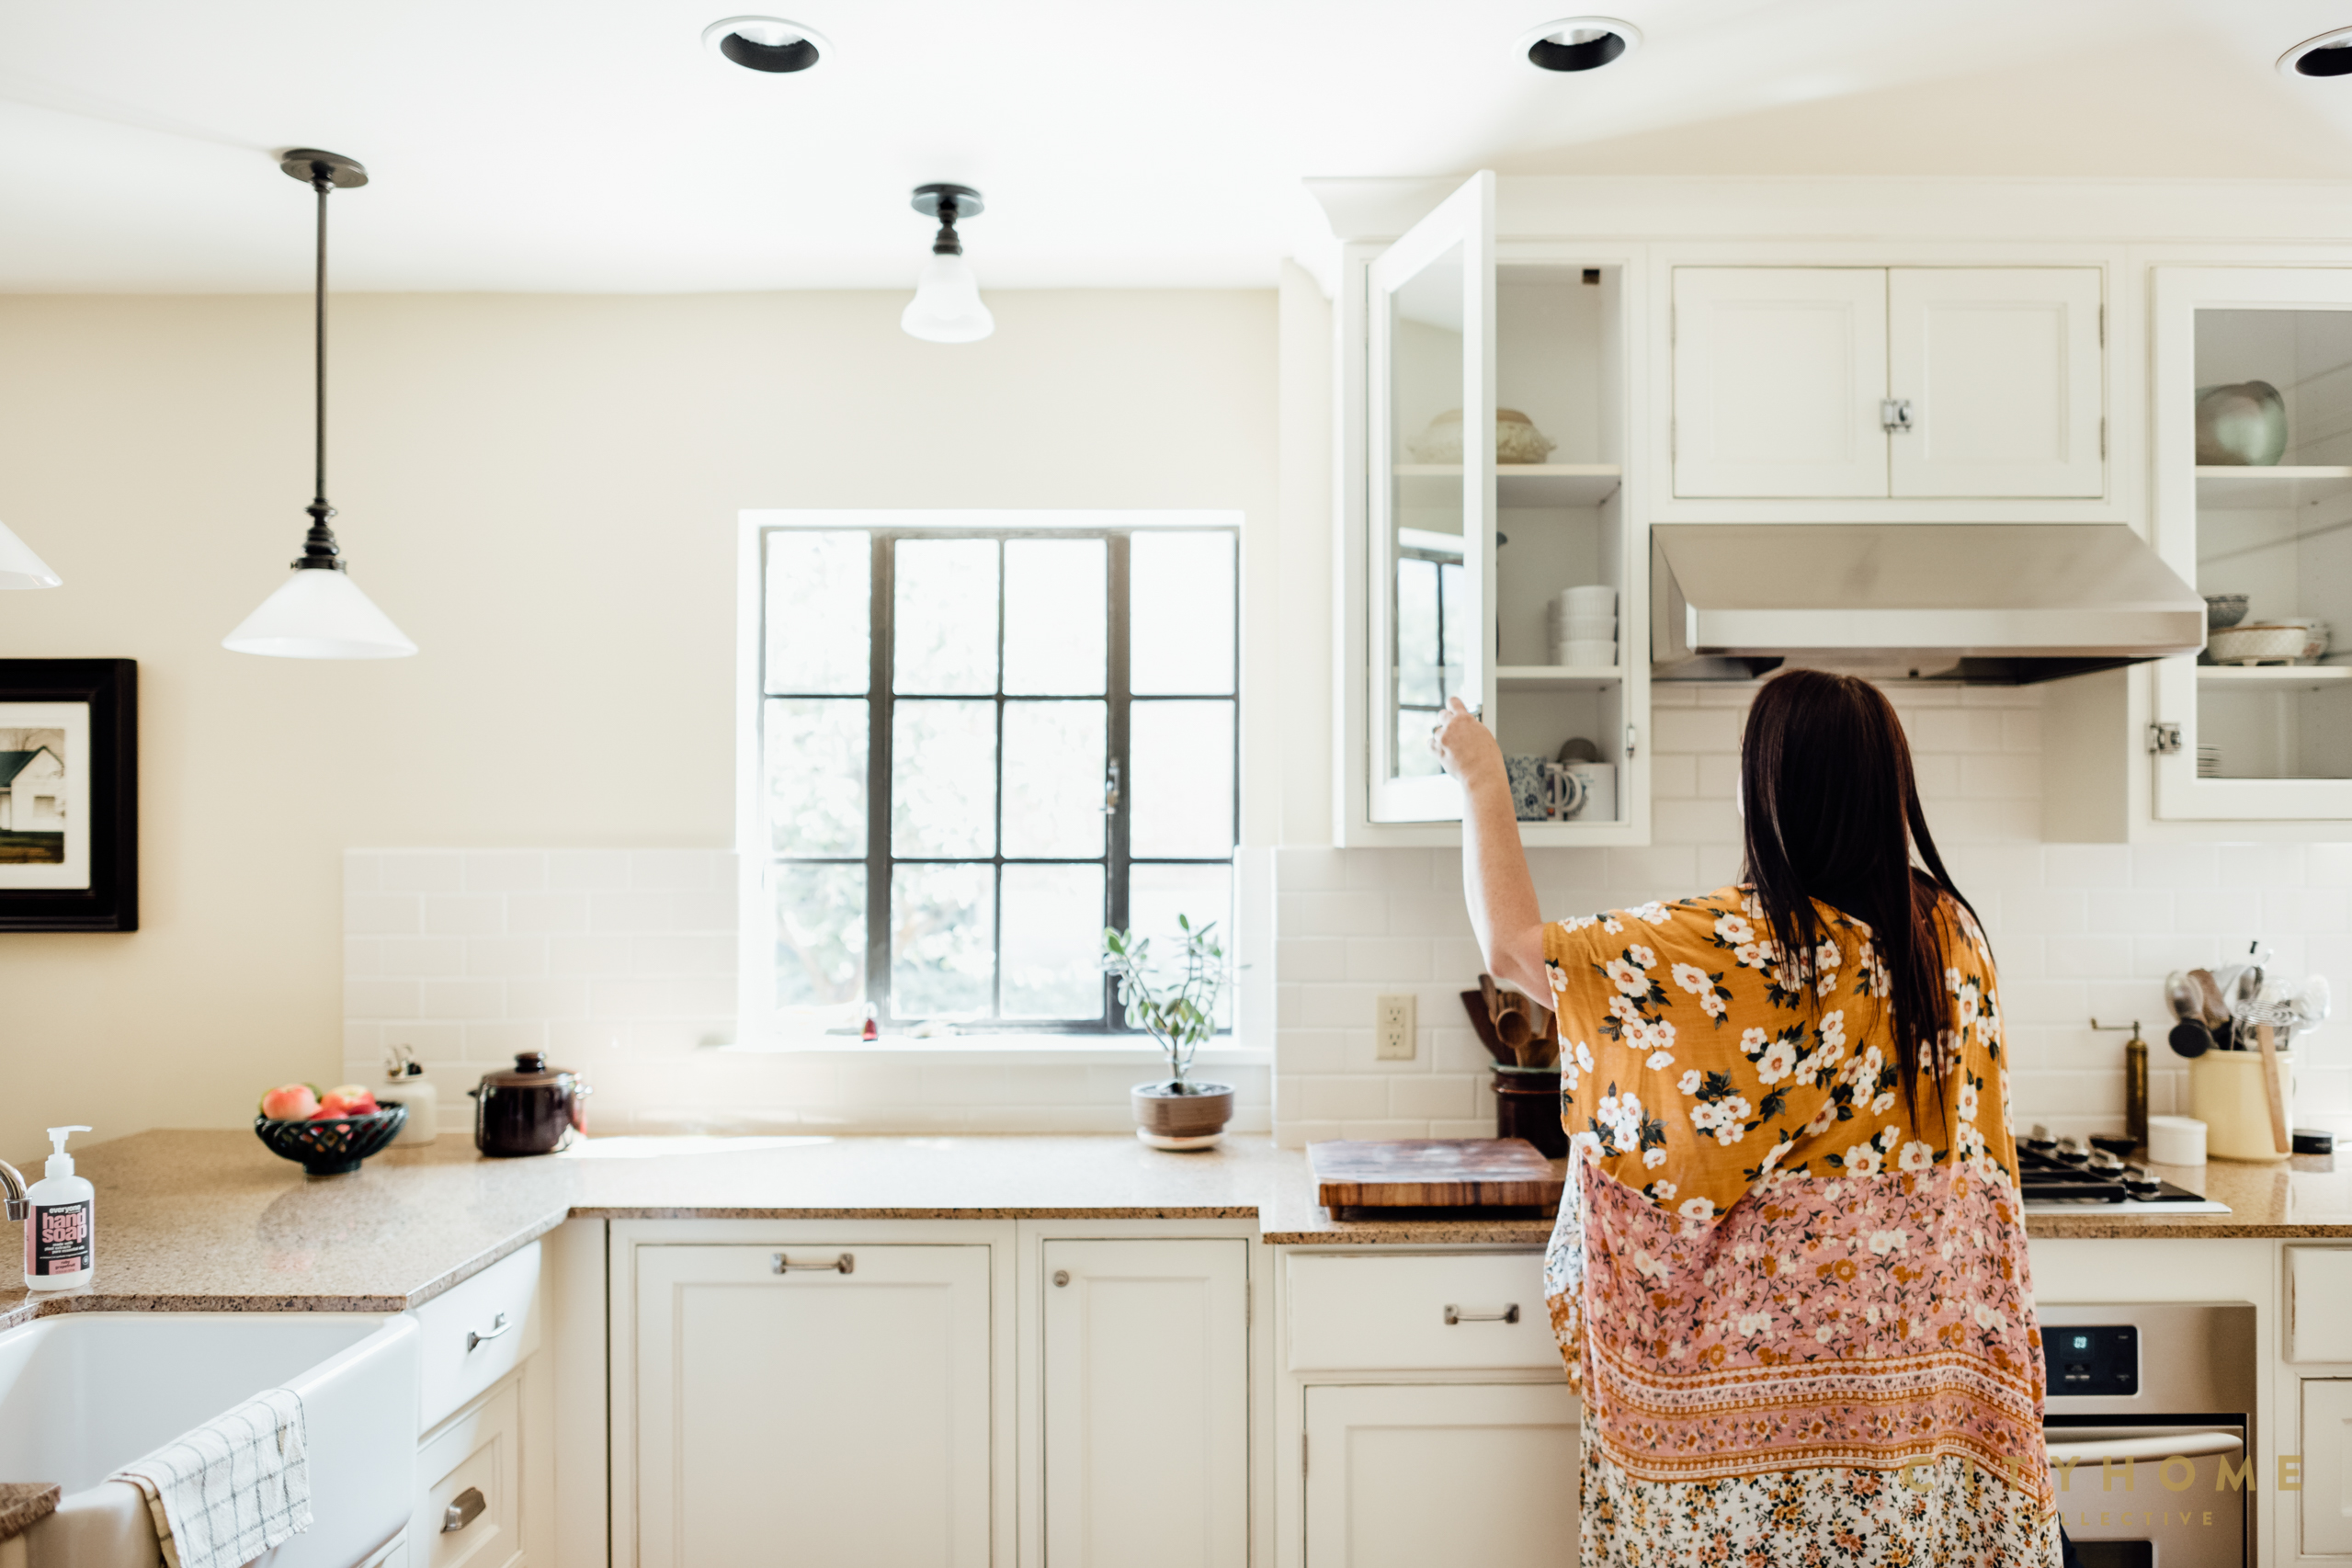
The owners of this space have done a fabulous job balancing the execution of updates with the maintenance of the original charm and character that this home has in spades. The attention to detail is only accentuated by the natural lighting, and—with archways leading from one room to the next—it’s so easy to make yourself at home. As such, we found ourselves staying a while, and soaking up all those good vibes…
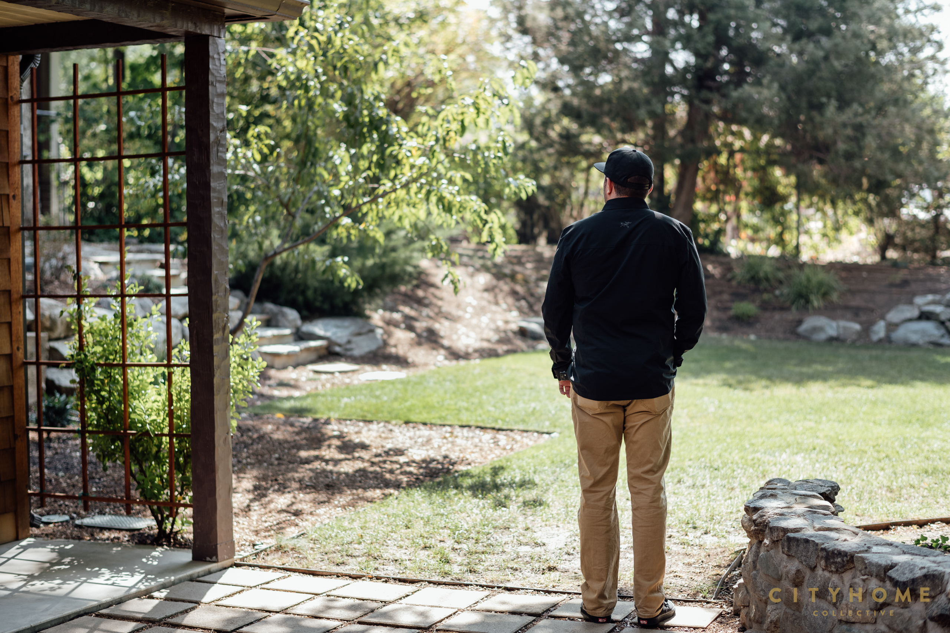


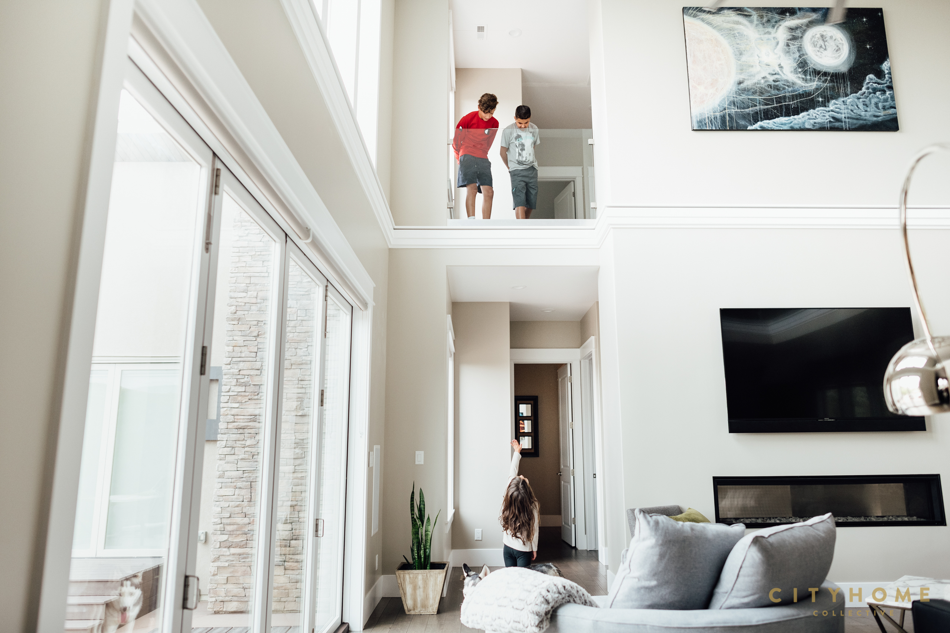
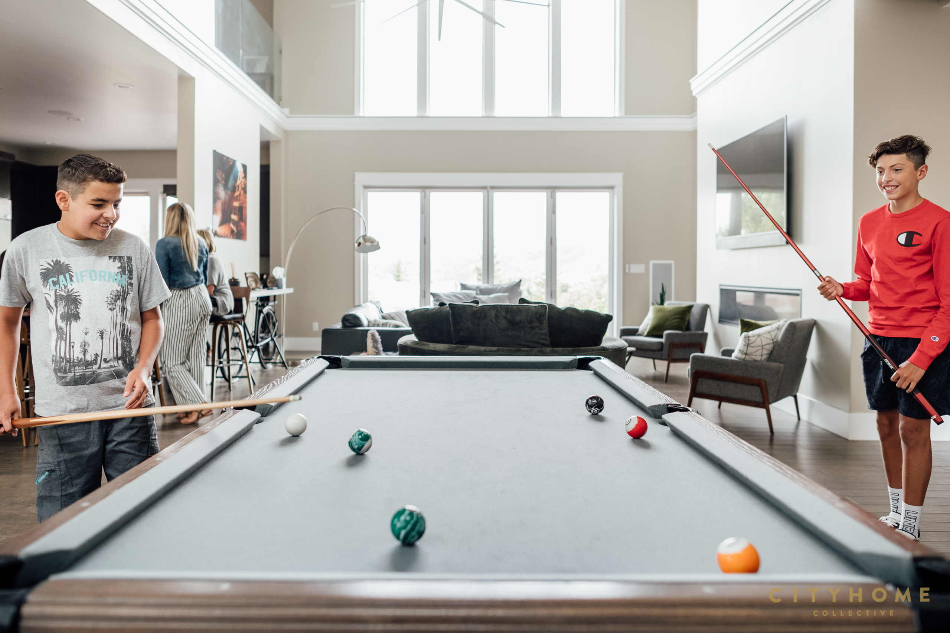
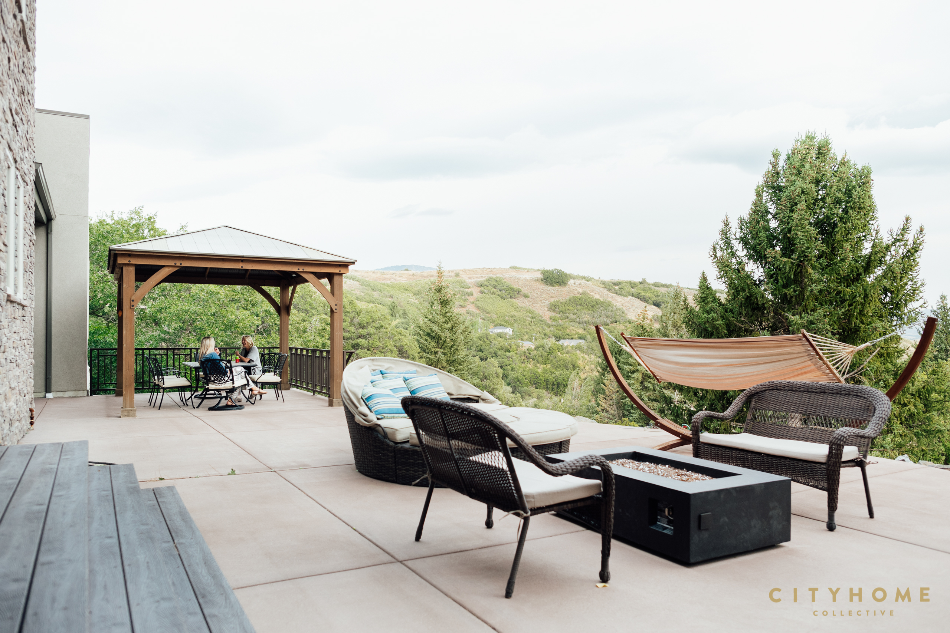
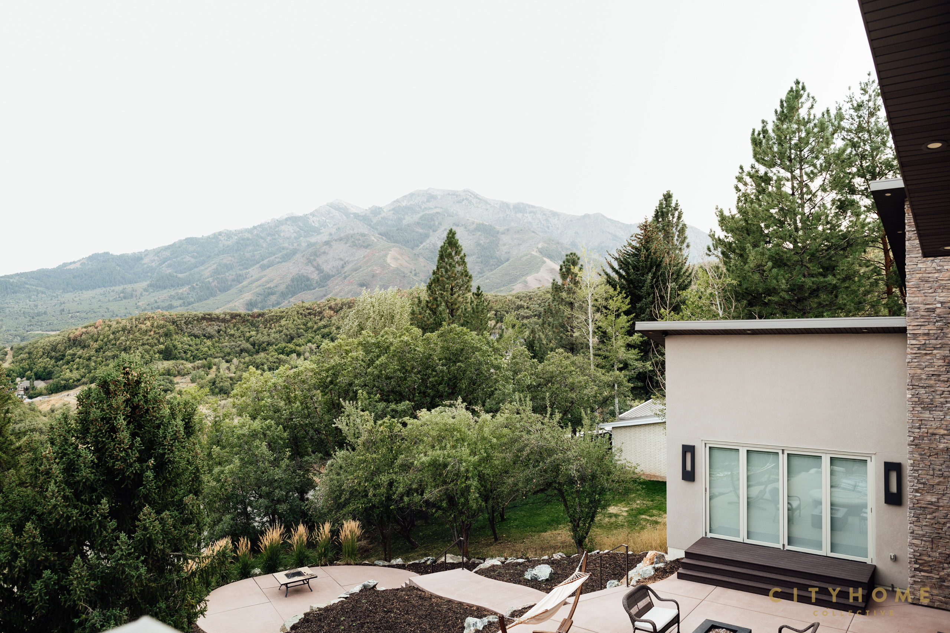
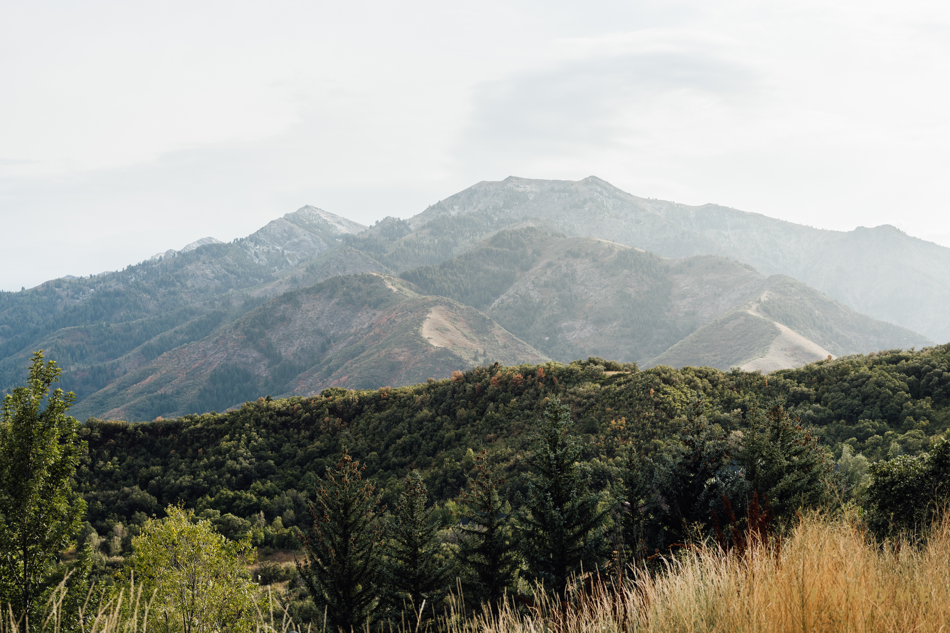
As summer begins her transition into chilly nights and brilliantly lit foliage, we’re grateful for any amount of time—however small or socially distanced—we’re afforded with loved ones in lovely homes. In this case, the location of said abode truly celebrates its location (as evidenced by the incredible views available from each and every window). You see, these folks designed and built this very thoughtful home with its surroundings very much in mind, and that intention shows through at every turn.
The design is an ode to the mountains which surround it…
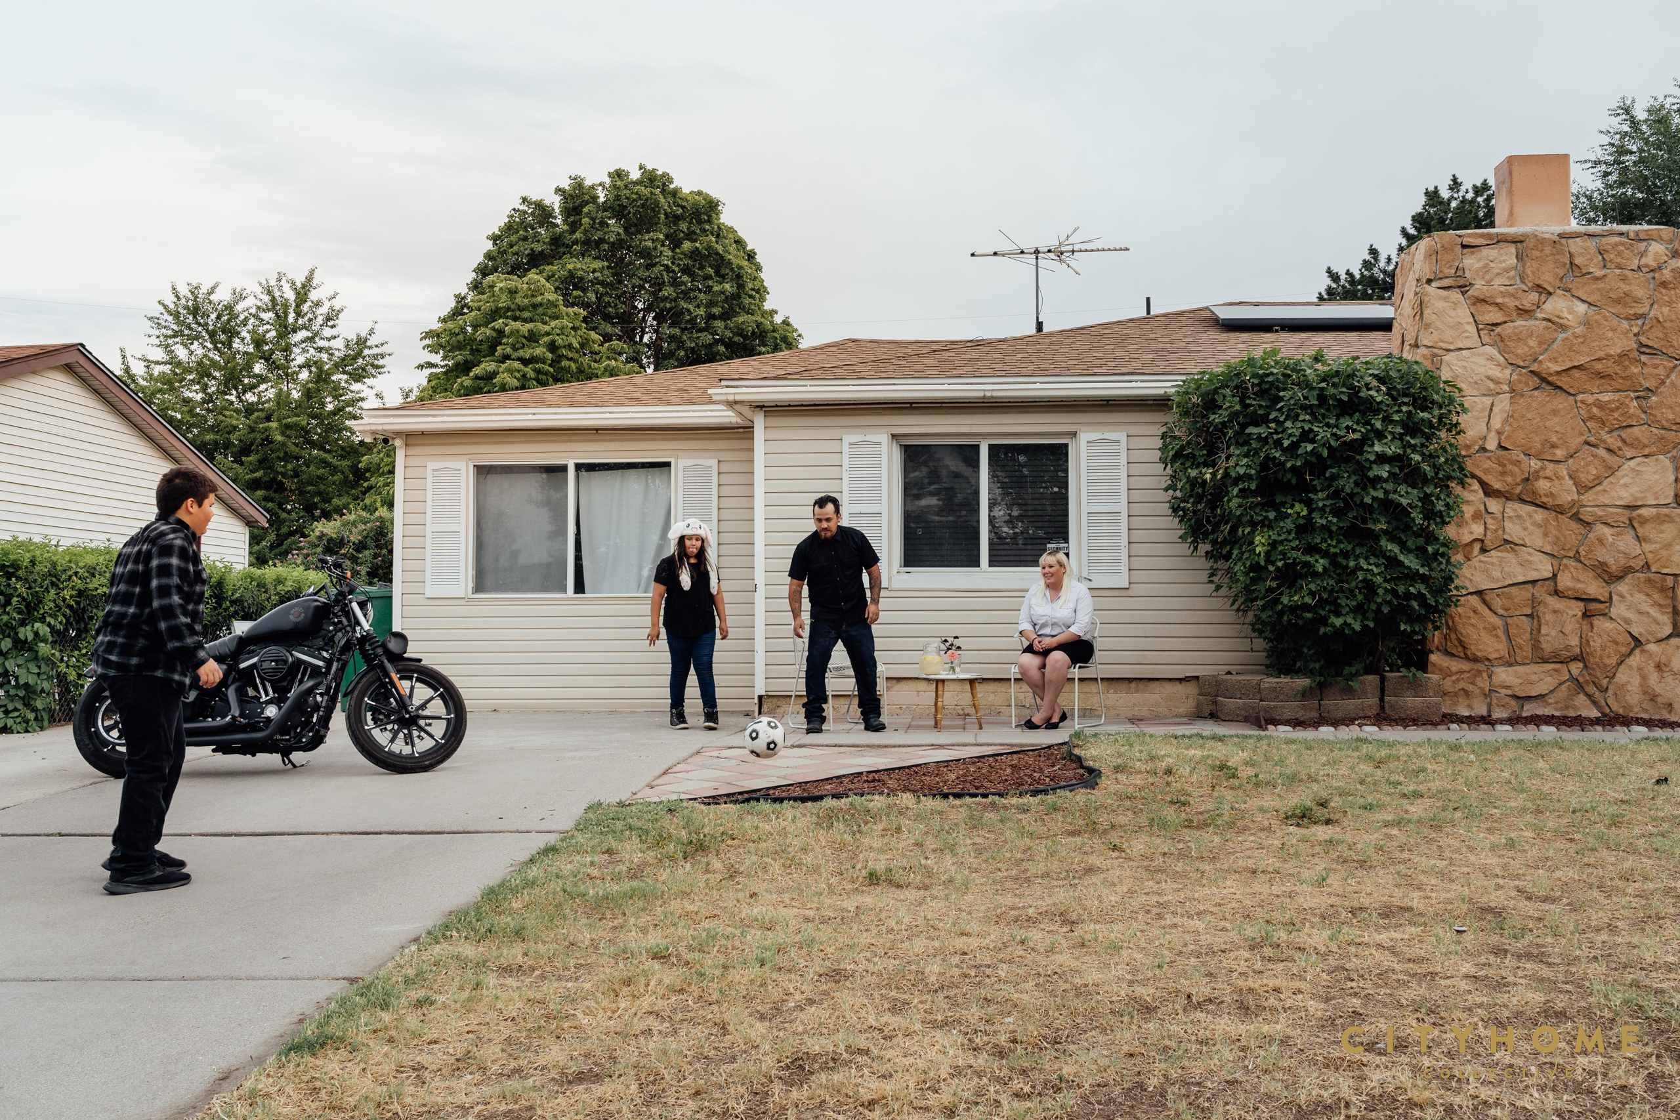
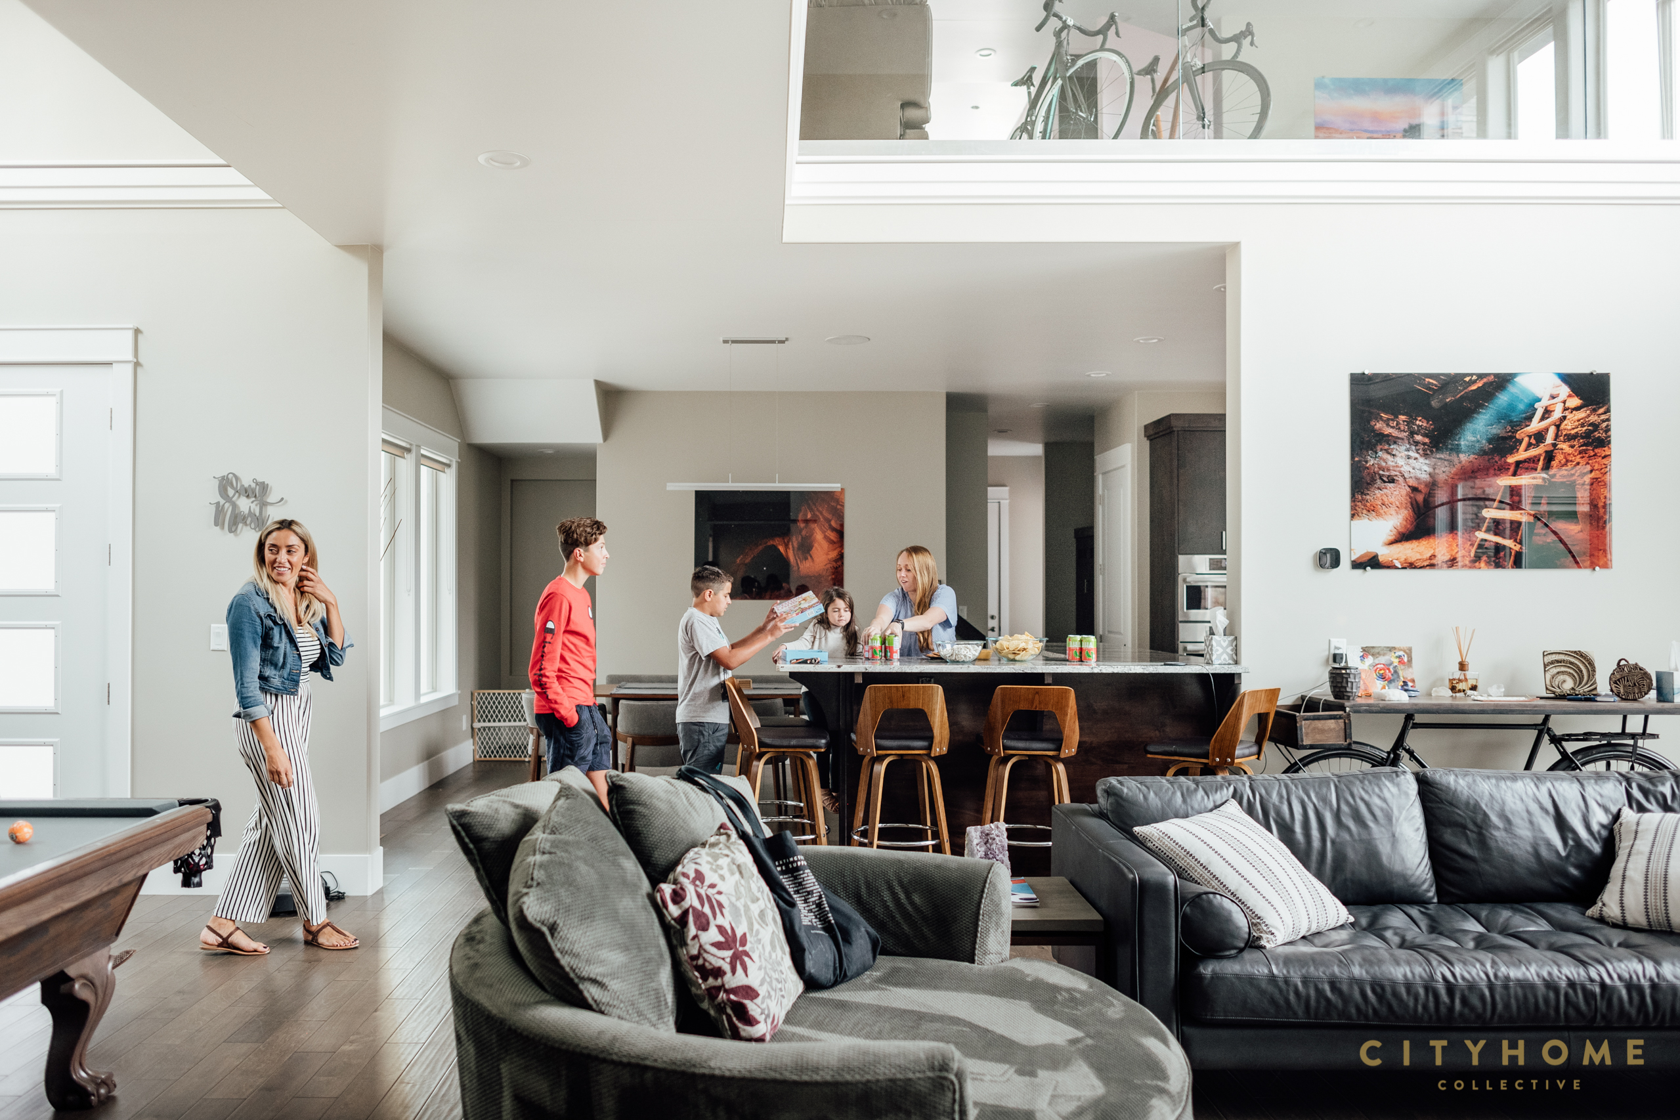
After an outdoor game or two, we partook of some snacks with this lovable crew and took in more of those sensational views. And—while we hardly need an excuse to enjoy a space this serene—in a home this beautiful, every gathering is its own celebration.



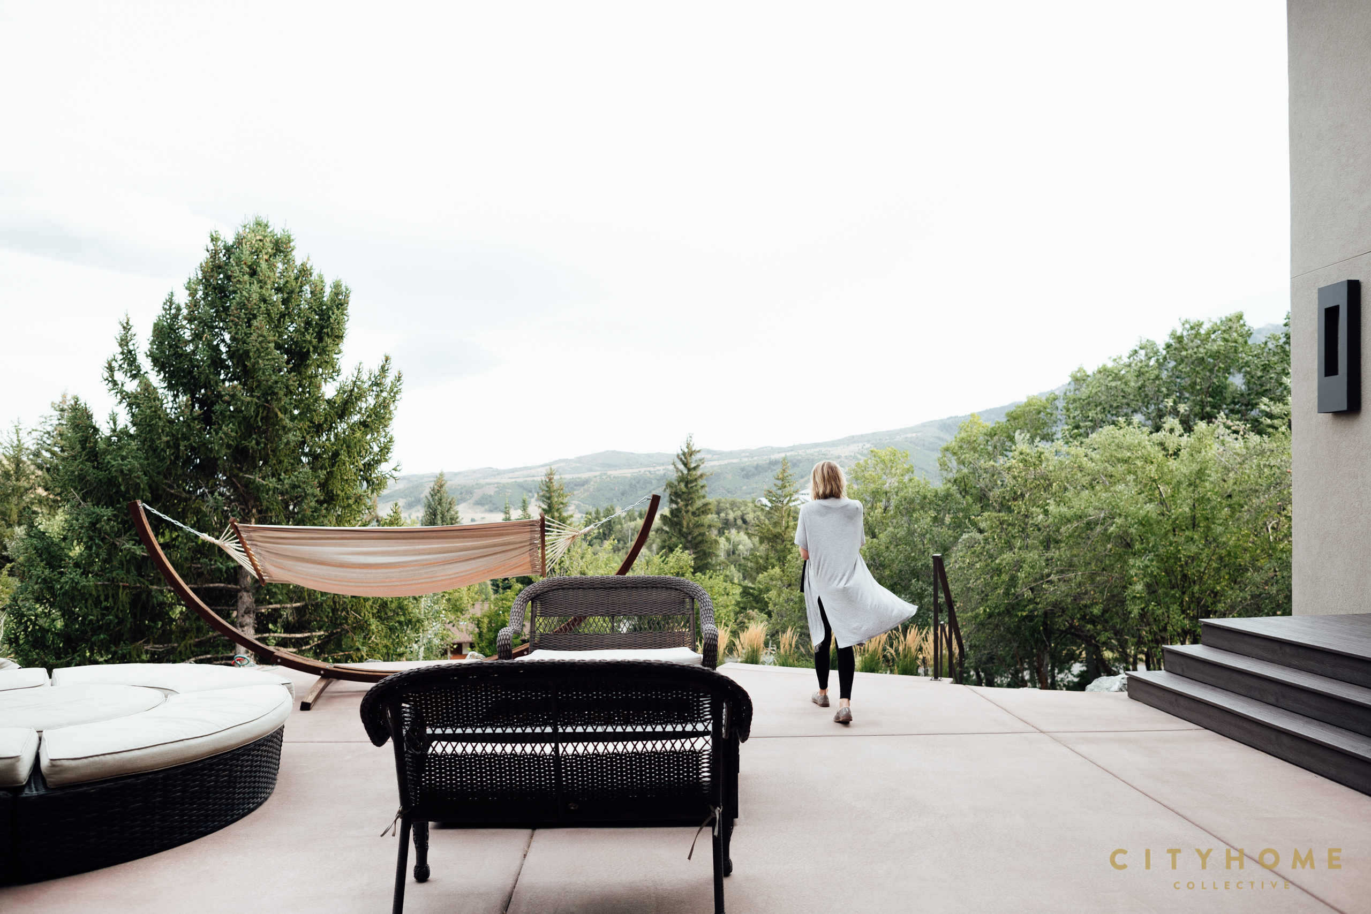

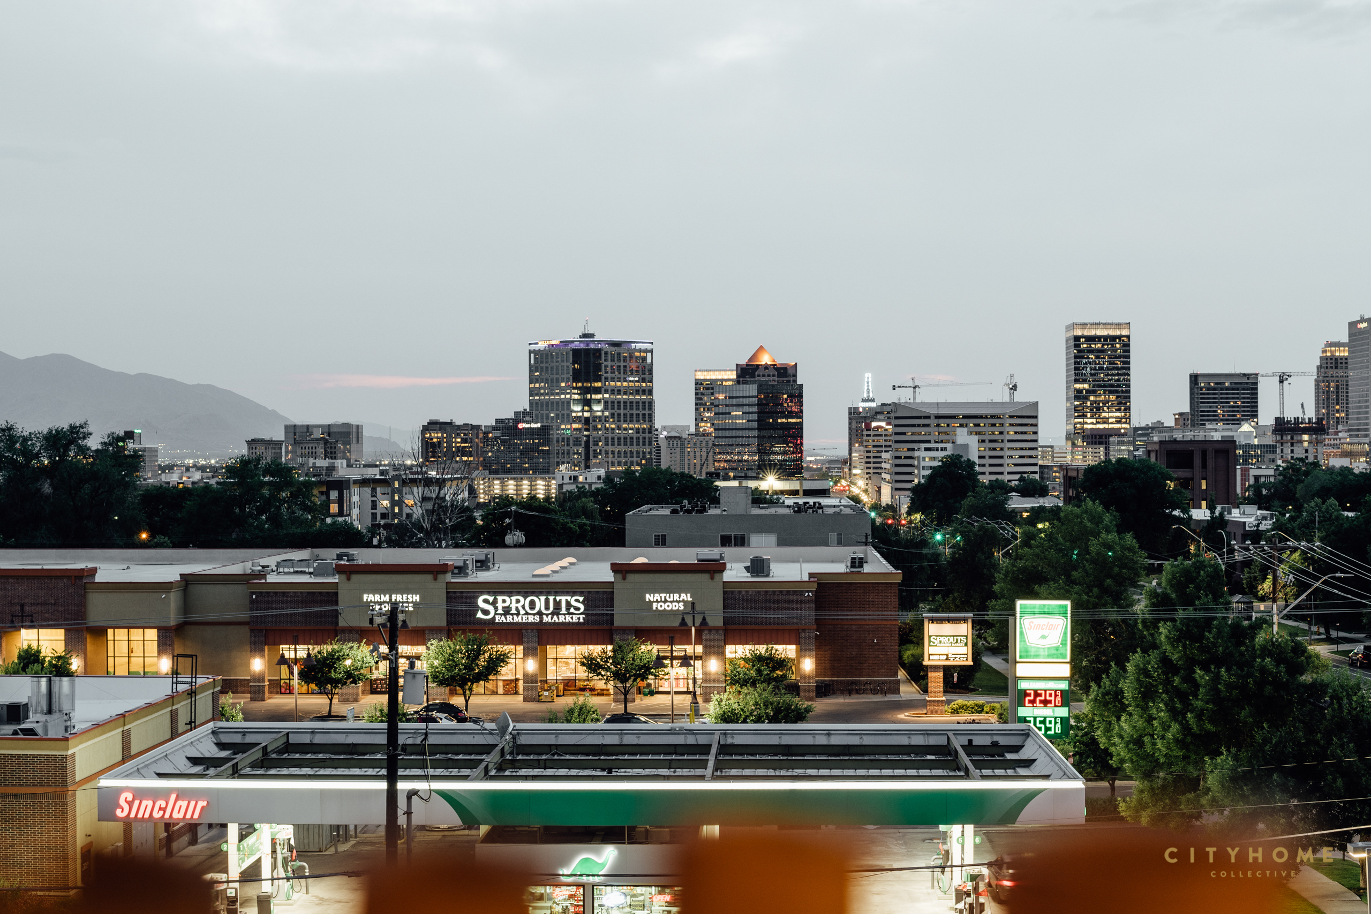
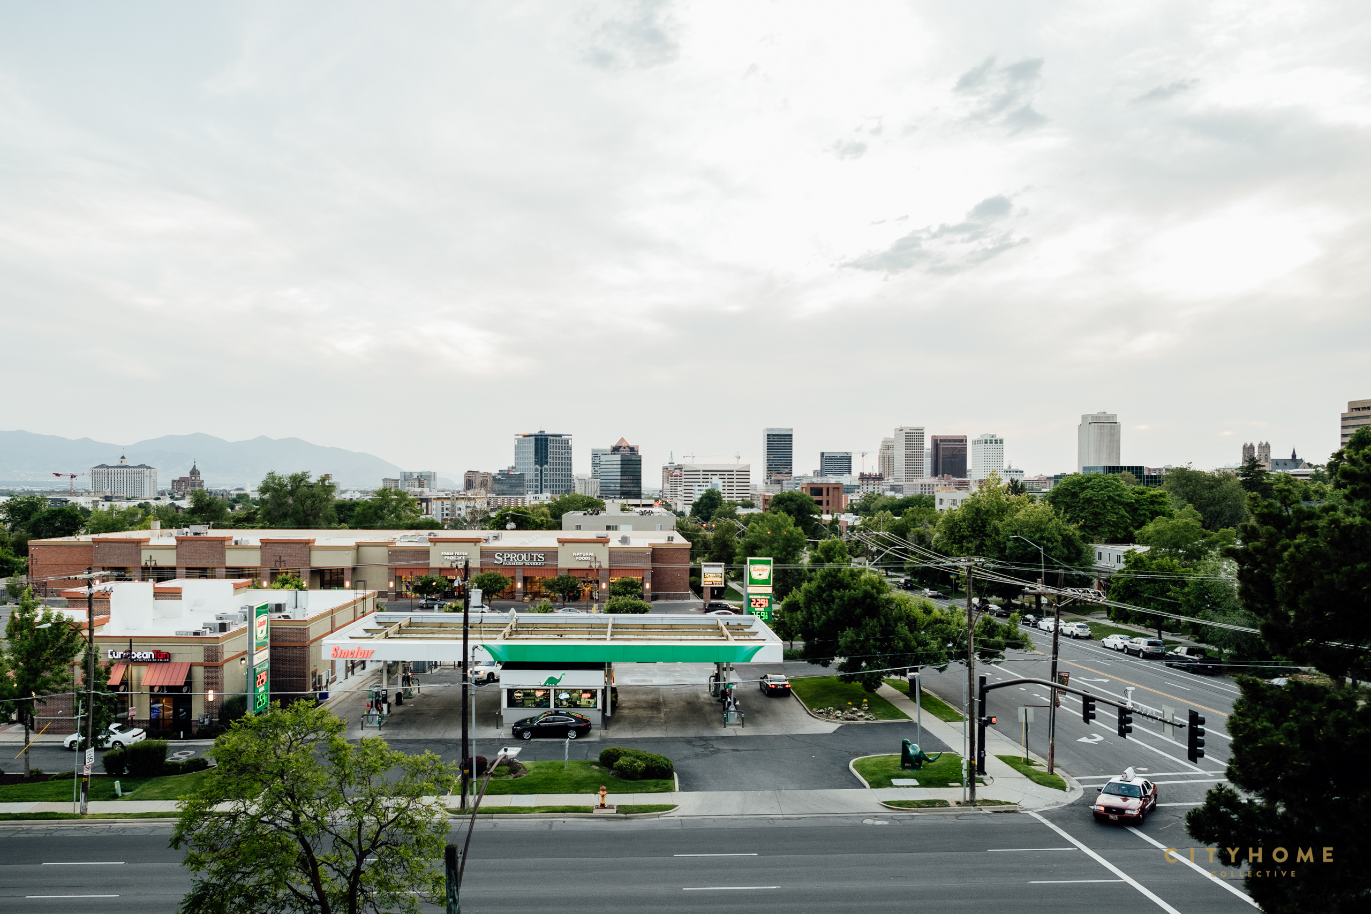
A part of the Central City neighborhood, this building is a delightful, highly underrated spot in which to put down roots. The location affords easy access to plenty of local restaurants (Rye and Café Niche are both within walking distance for weekend brunch, for instance) as well as all the happenings of downtown SLC.

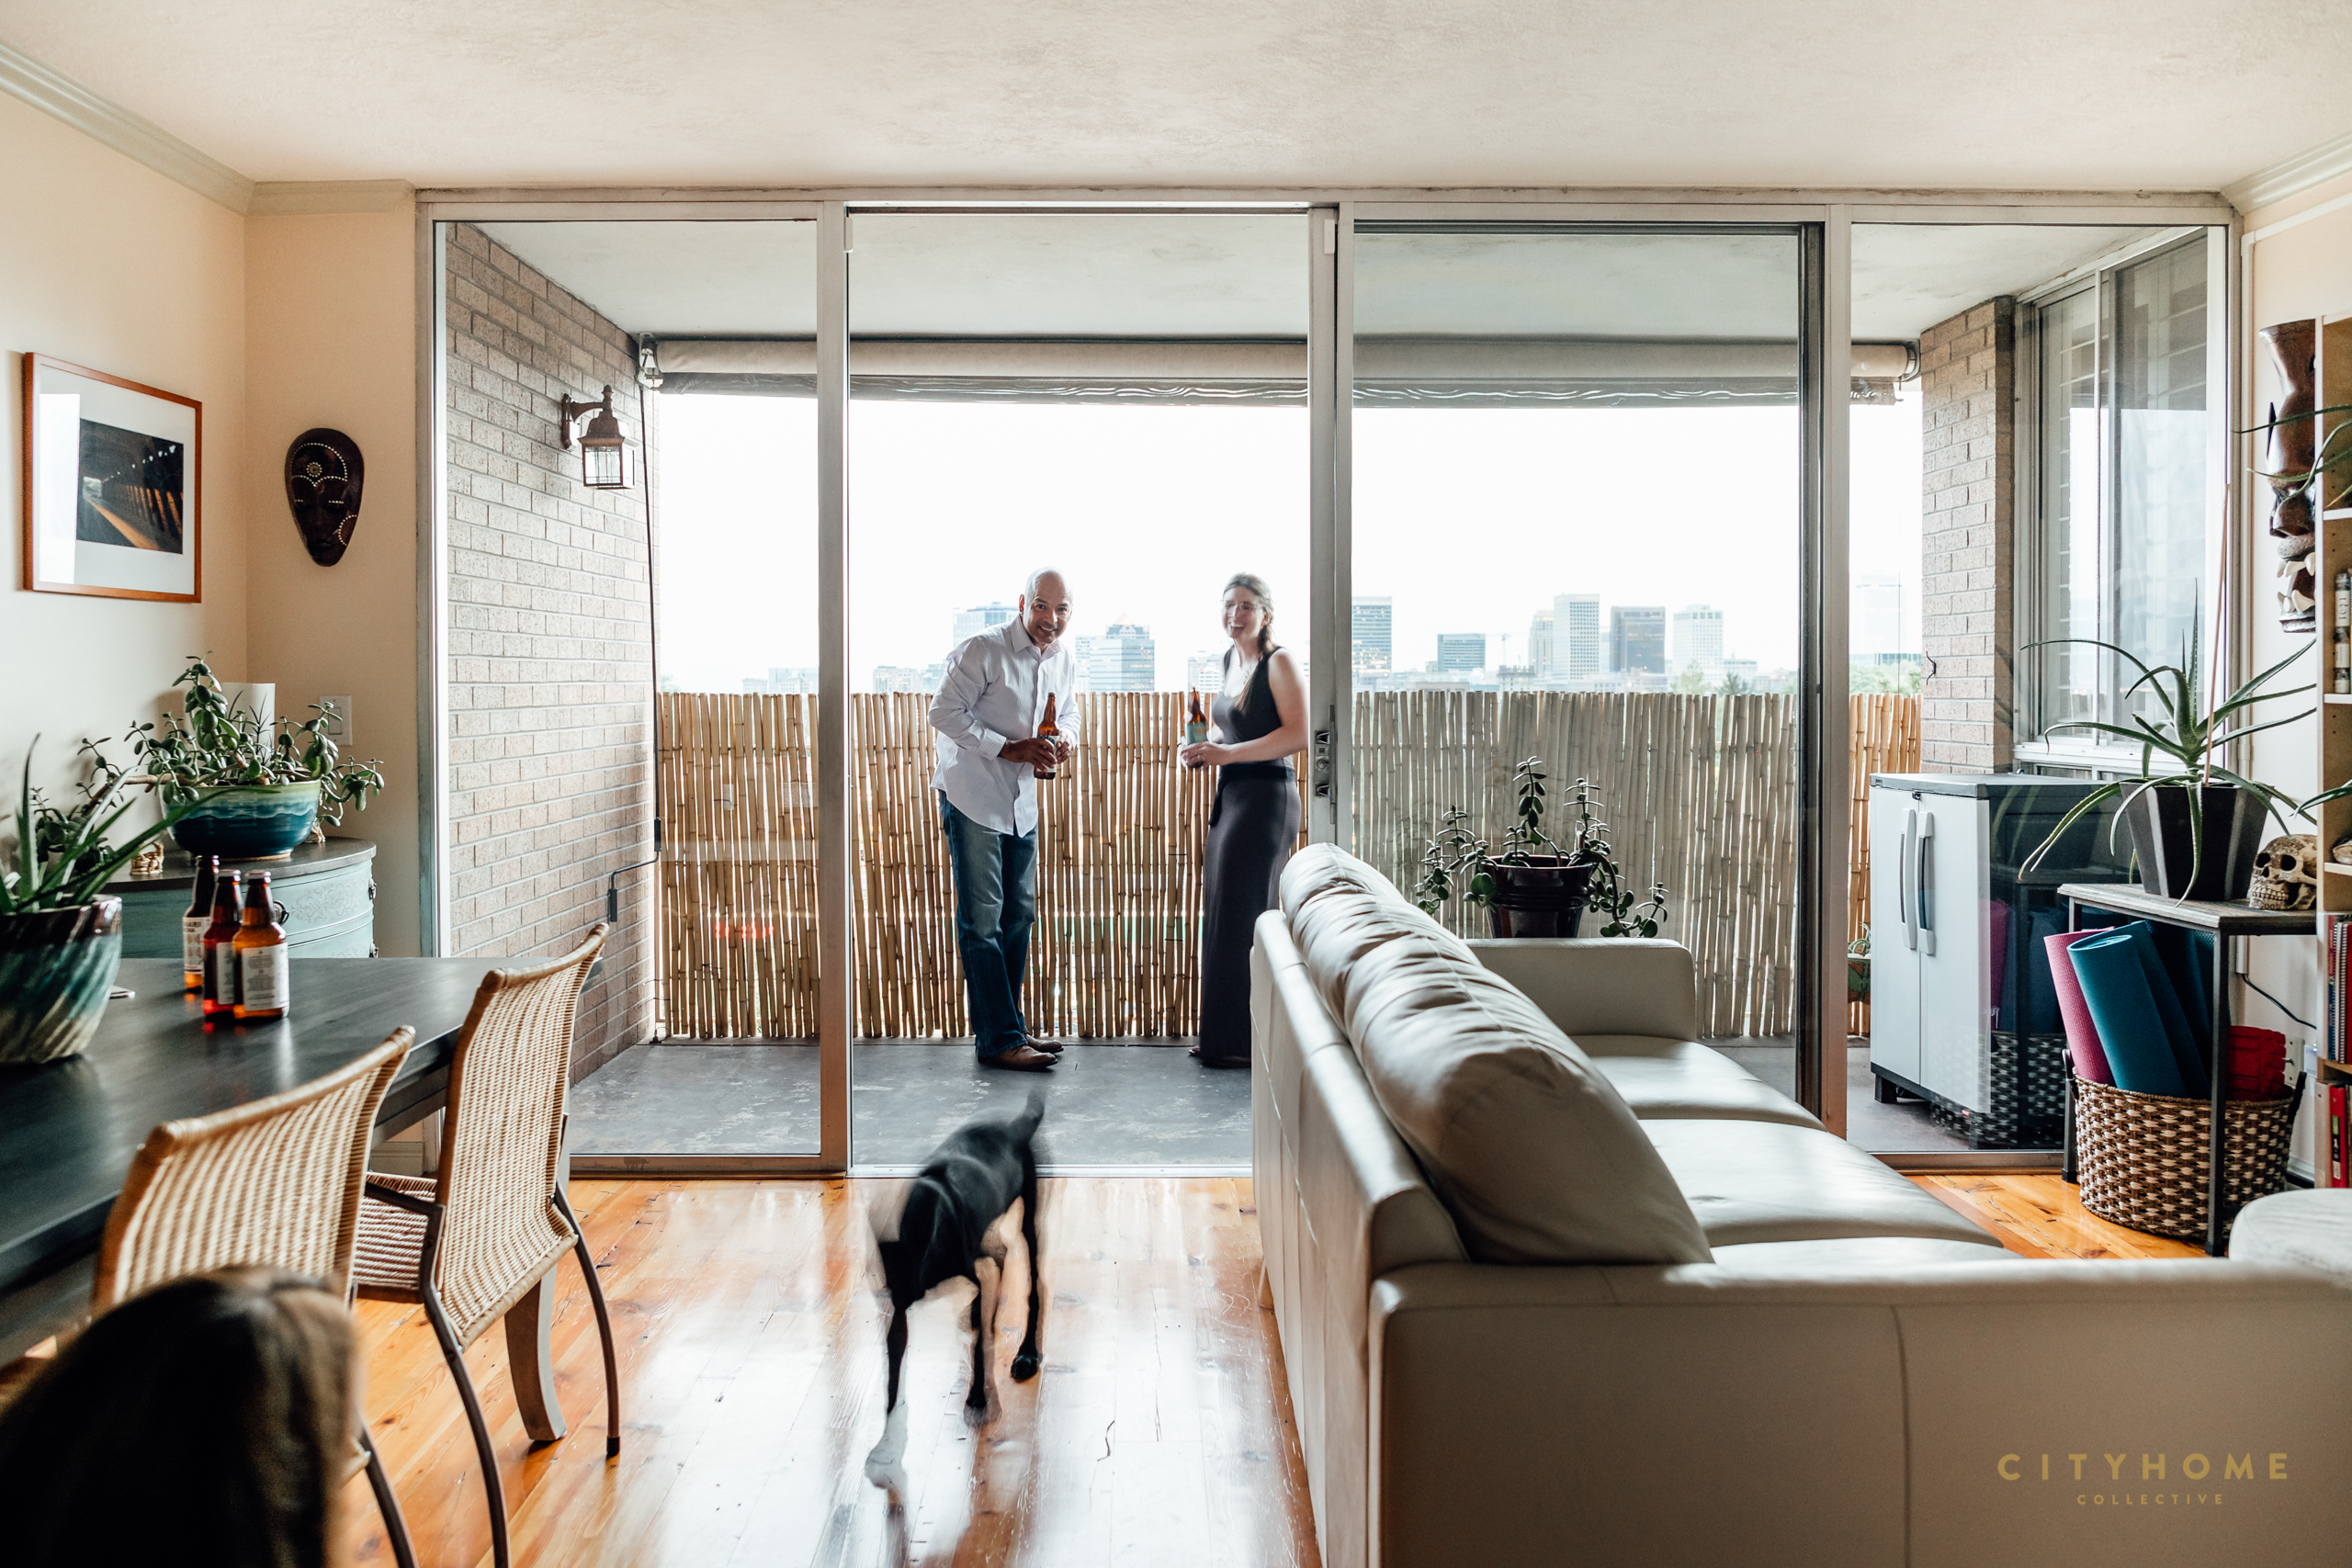
As was so wonderfully demonstrated when we stopped by to visit this spot’s current inhabitants, evenings on the unit’s balcony overlooking the city skyline are nearly unbeatable.
It’s a good, sunset-view-filled life, this one.