
$582,900
536 N 510 E
3Beds
2.5Baths
3607ft2
3.00Garage Spaces
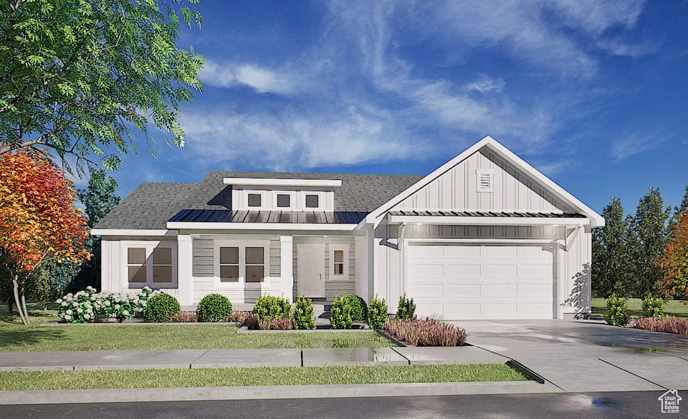
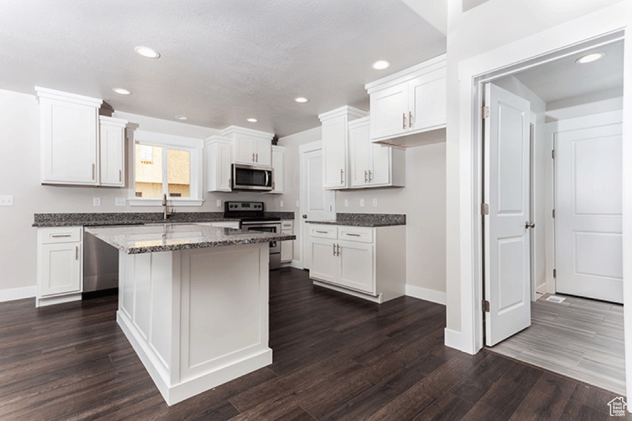
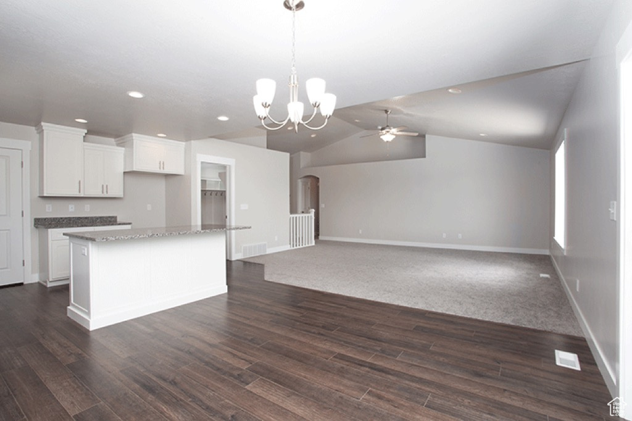
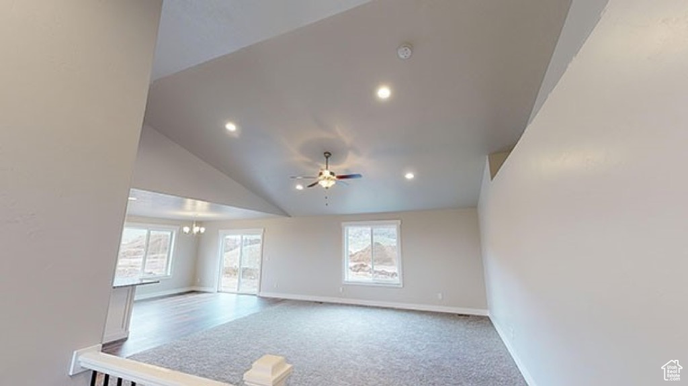
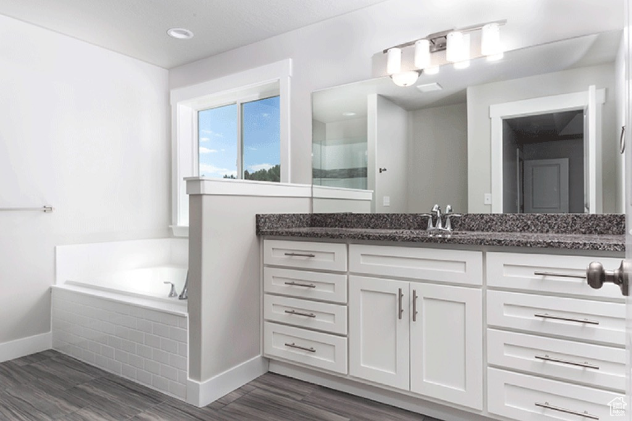
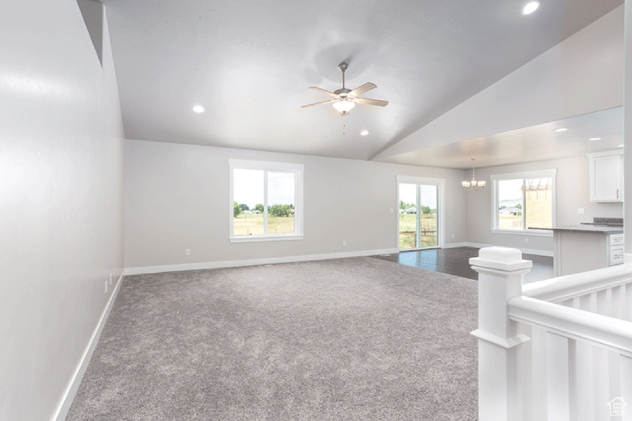
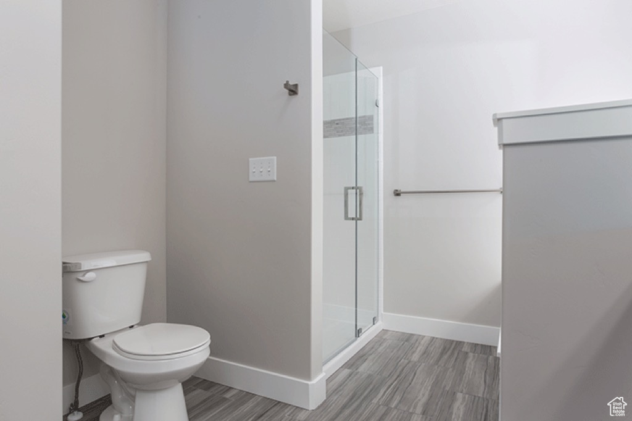
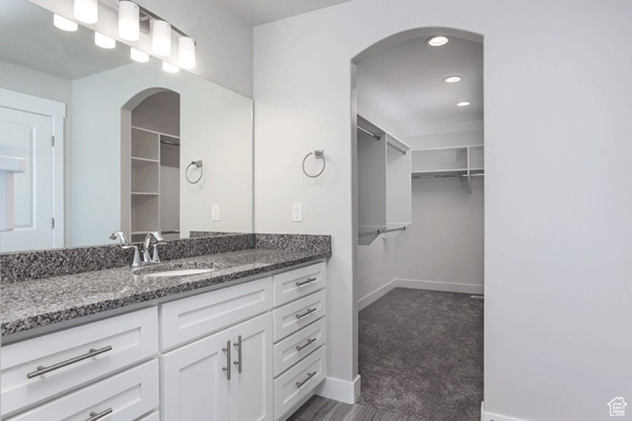
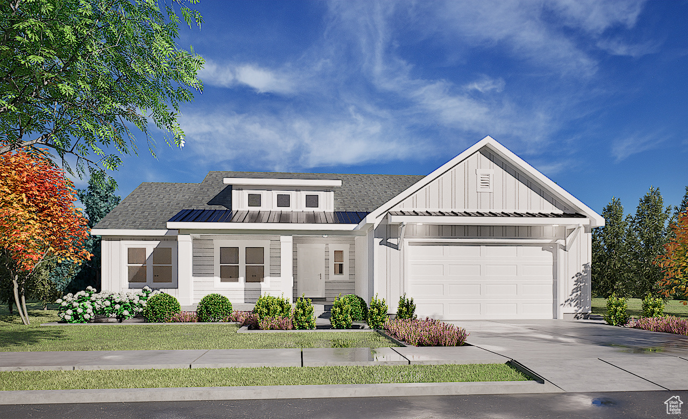
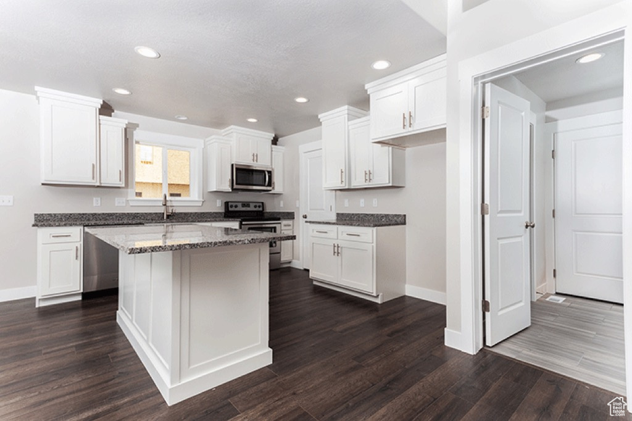
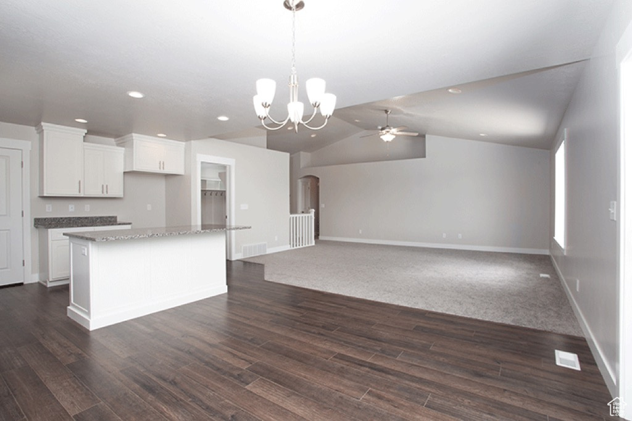
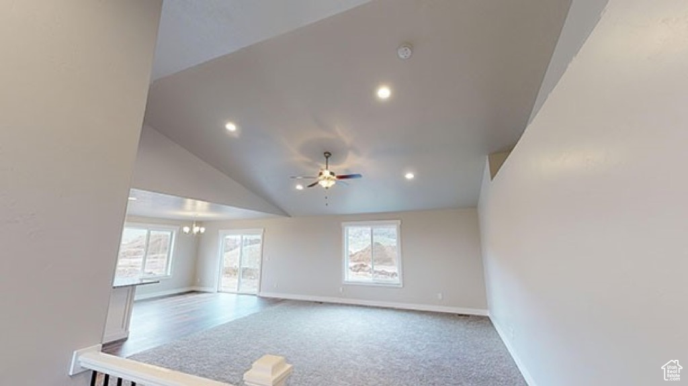
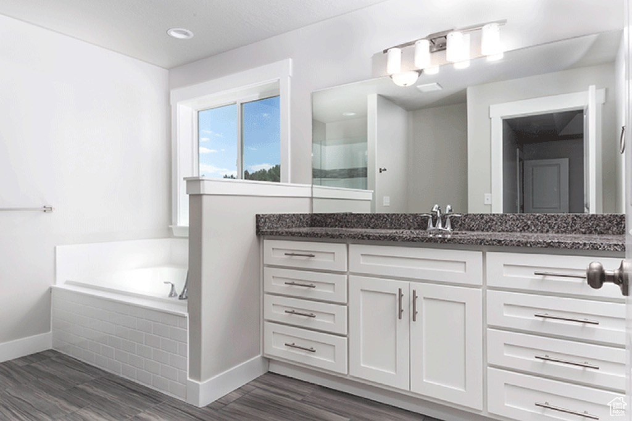
This Emerson 1797 "Farmhouse" floor plan is one of the most popular plans. It offers a large great room, big pantry and a HUGE walk in closet in the primary suite. Build in this amazing Sunset Ridges subdivision and choose a floor plan starting in the low $500,000's. Lots of floor plans to choose from and this community is about as good as it gets. Views of the mountains and valleys all while having a flat yard. There are lots of options to choose from. Call today to start building your dream home. Check out all floor plans at sierrahomes.com! Photos are of a previously built home.
MLS # 2115556
Listing maintained by Abode & Co. Real Estate LLC. Posted on Oct 3, 2025 10:22 pm and last updated on Mar 6, 2026 9:49 pm. All times are in Universal Coordinated Time.
This information is believed to be accurate, but without warranty.
Property Features
- Style: Rambler/Ranch
- Year Built: 2025
- Double Pane Windows
- Entry (Foyer)
- Bath: Primary
- Bath: Sep. Tub/Shower
- Closet: Walk-In
- Disposal
- Great Room
- Range/Oven: Free Stdng.
- Vaulted Ceilings
- Smart Thermostat(s)
- Electric Dryer Hookup
- Sewer: Connected
- Construction: Cement Siding
- Cooling: Central Air
- Flooring: Carpet
- Heating: Forced Air, Gas: Central, >= 95% efficiency
- Curb & Gutter, Road: Paved, Sidewalks, View: Mountain
- Roof: Asphalt