
$656,377
6673 S MOUNT BRISTOL LN #114
4Beds
2.5Baths
3207ft2
2.00Garage Spaces
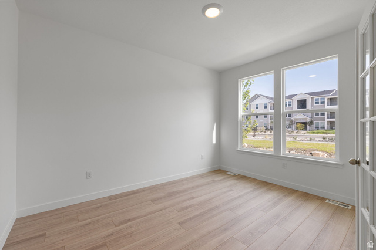
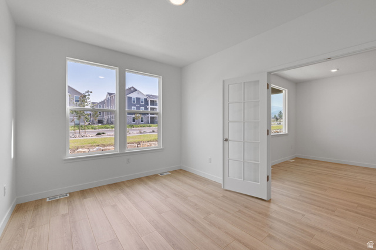
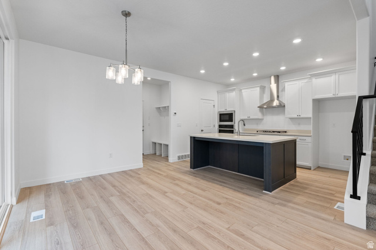
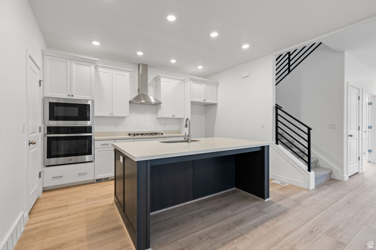
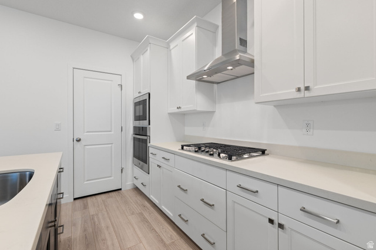
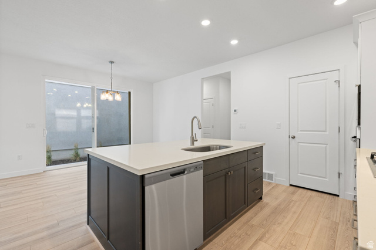
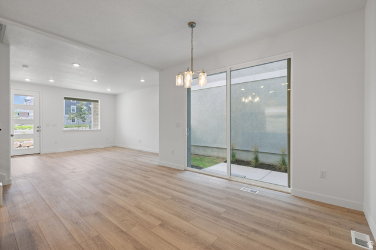
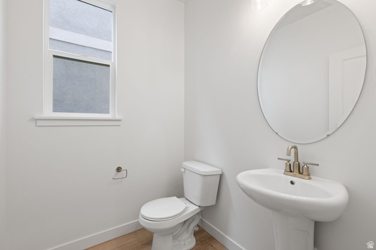
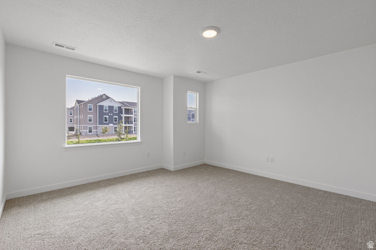
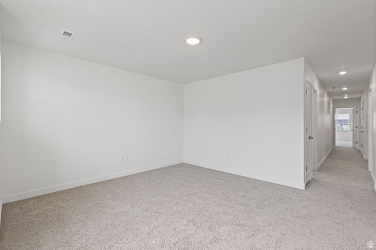
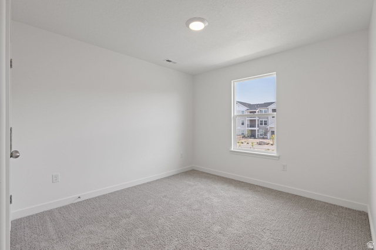
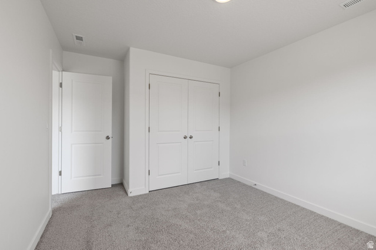
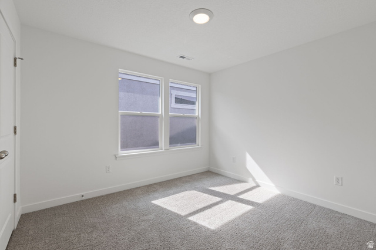
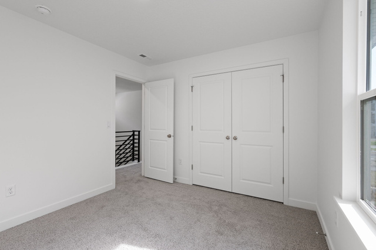
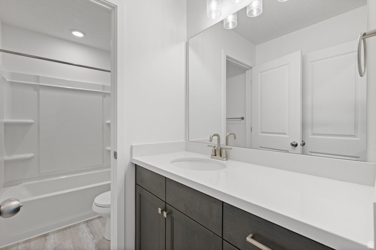
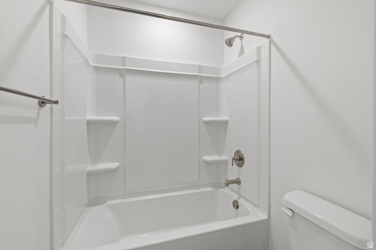
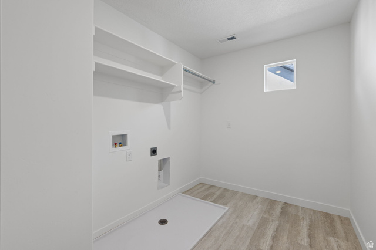
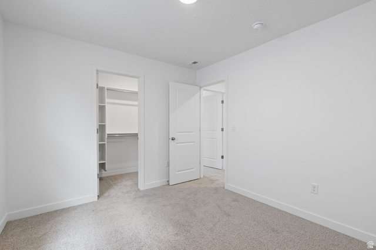
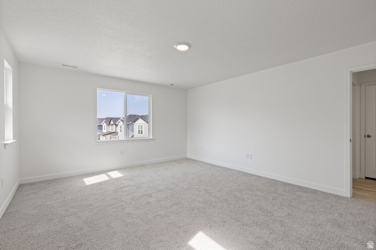
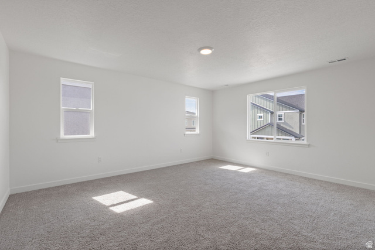
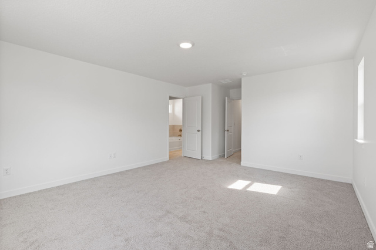
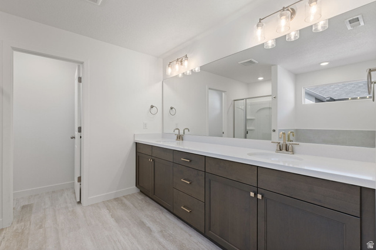
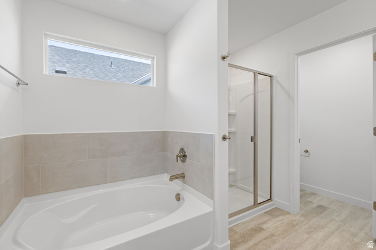
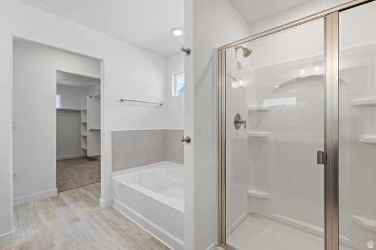
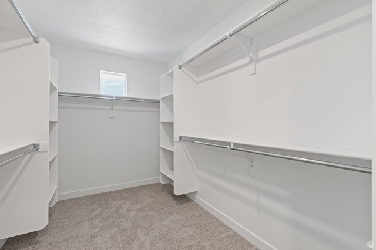
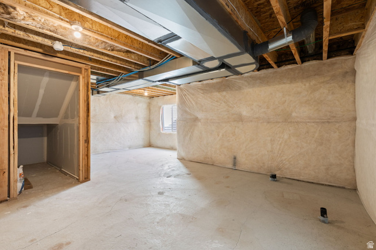
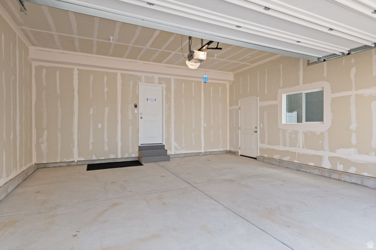
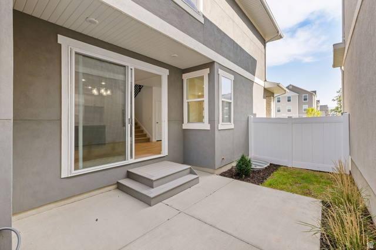
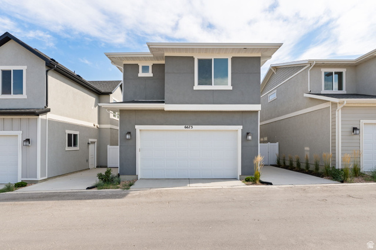
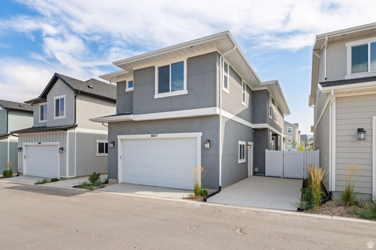
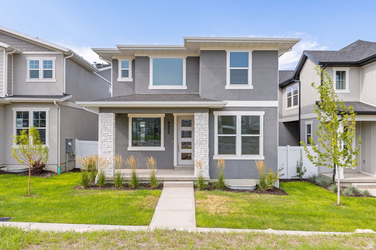
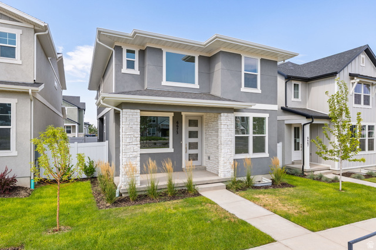
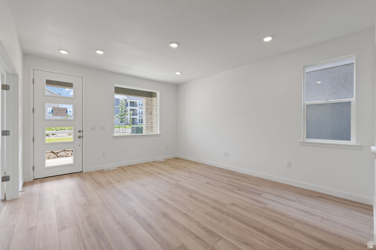
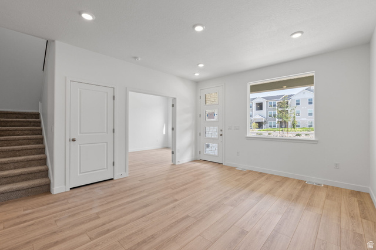
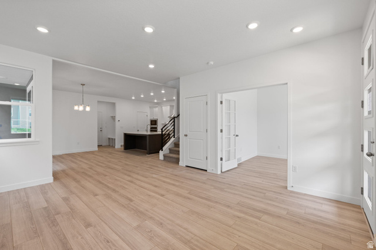
*SPECIAL FINANCING* Qualify for a rate starting as low as 2.99% with our preferred lender, contact listing agent for full details and payment breakdowns. The Denver plan is a 4 bedroom home that comes with a chef's kitchen with designer cabinets, laminate flooring, quartz countertops and a spacious, open floorplan. This home also features a landscaped front and back yard with a fence, a 2-car garage with 3rd car parking, a covered patio with a private yard, and a den on the main floor. Come see why the Denver at Joshua Tree is the ideal place to call home.
MLS # 2177158
Listing maintained by Wright Realty, LC. Posted on Aug 6, 2026 11:20 pm and last updated on Aug 21, 2026 9:11 pm. All times are in Universal Coordinated Time.
This information is believed to be accurate, but without warranty.
Property Features
- Style: Stories: 2
- Year Built: 2025
- Double Pane Windows
- Patio: Covered
- Porch: Open
- Sliding Glass Doors
- Bath: Primary
- Bath: Sep. Tub/Shower
- Closet: Walk-In
- Den/Office
- Oven: Wall
- Range: Countertop
- Range: Gas
- Video Door Bell(s)
- Sewer: Connected
- Sewer: Public
- Construction: Stone, Stucco
- Cooling: Central Air
- Flooring: Carpet, Laminate
- Heating: Forced Air, Gas: Central
- Fenced: Full, Road: Paved, Sidewalks, Sprinkler: Auto-Full, View: Mountain
- Roof: Asphalt
- Parking: Parking: Uncovered
- HOA: $273