
$2,100,000
10979 S LAKE ISLAND DR
5Beds
4.5Baths
4486ft2
4.00Garage Spaces
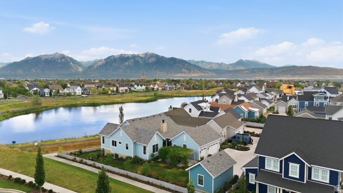
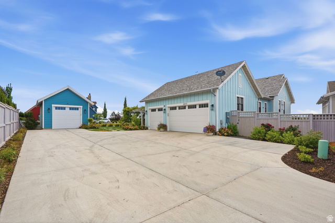
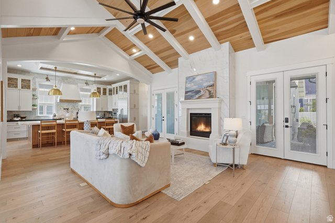
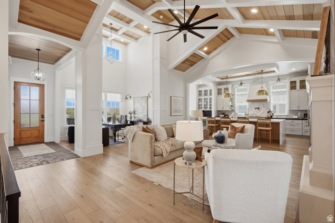
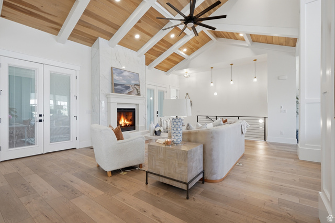
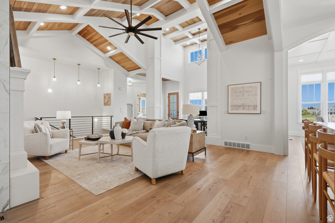
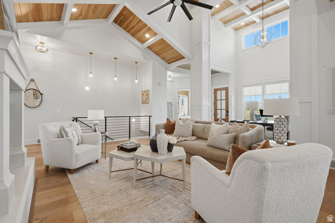
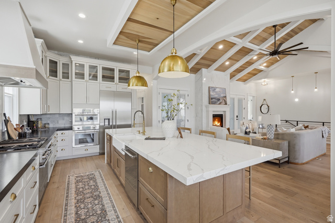
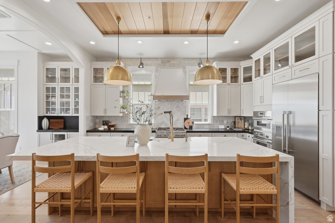
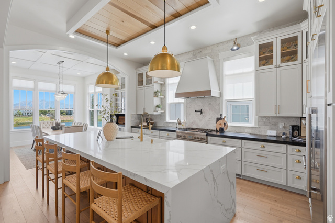
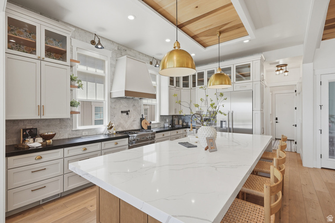
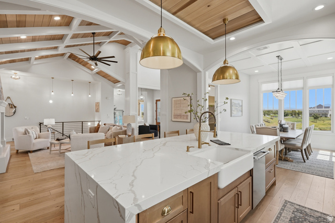
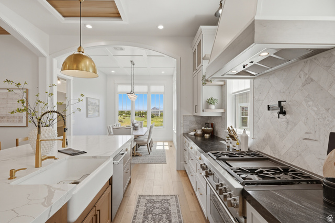
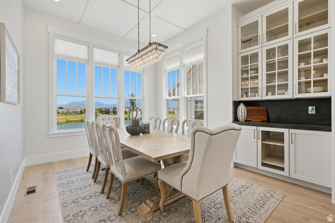
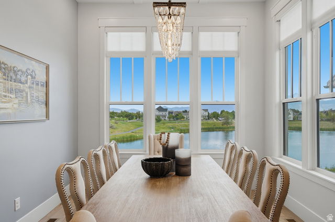
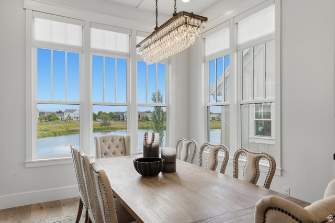
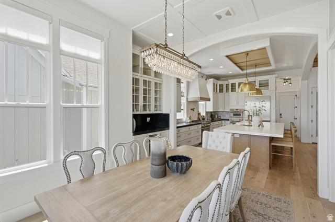
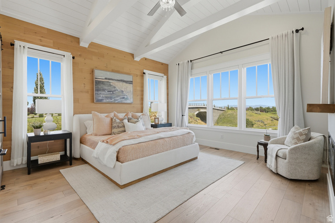
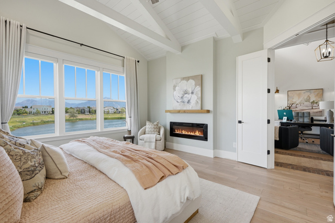
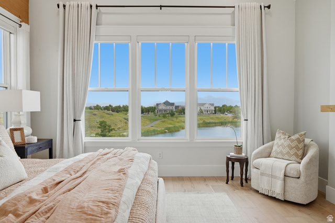
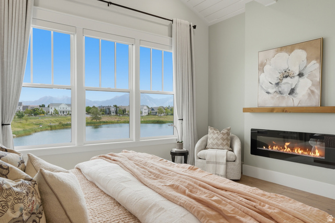
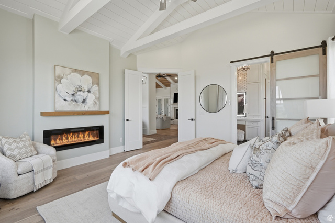
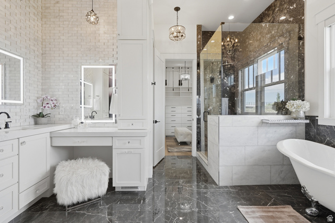
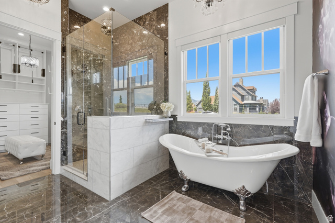
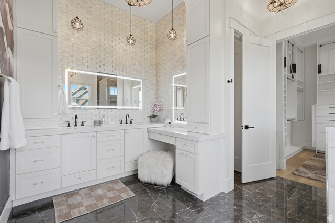
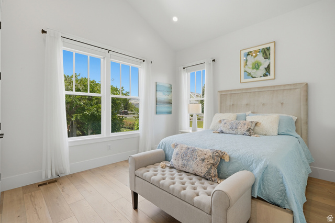
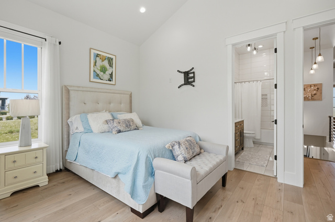
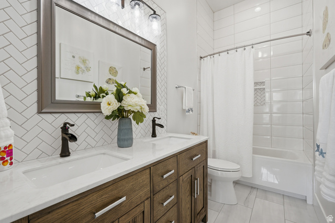
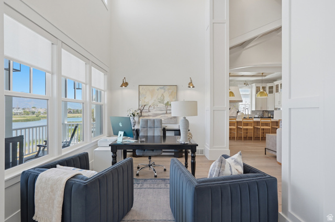
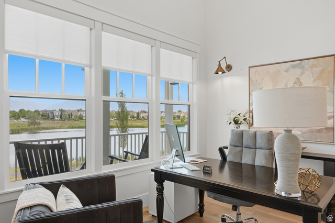
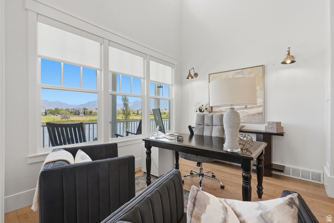
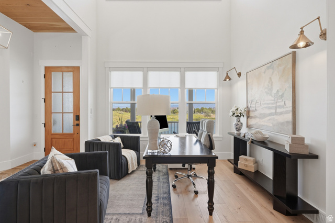
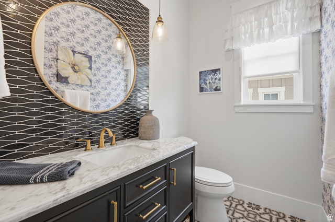
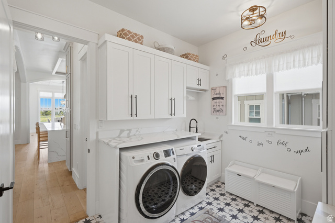
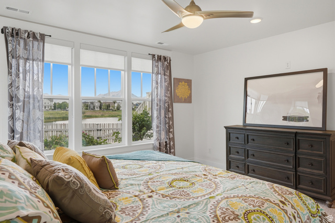
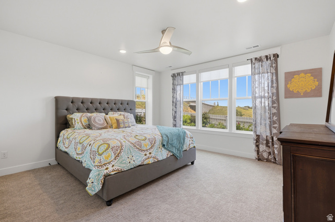
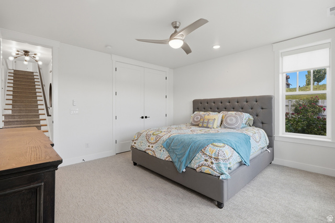
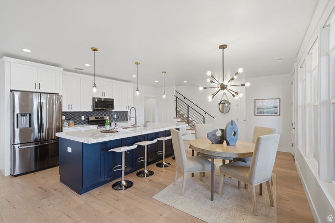
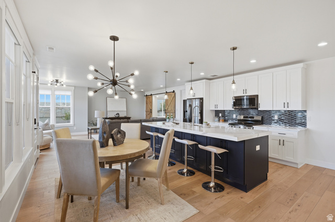
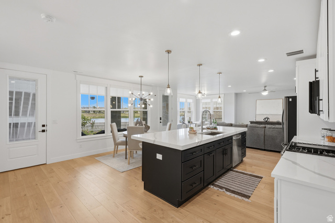
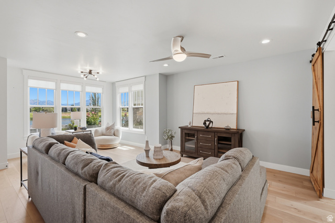
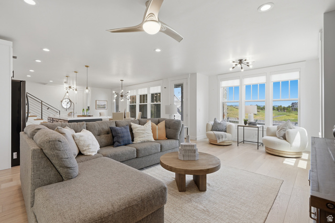
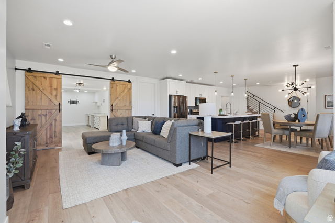
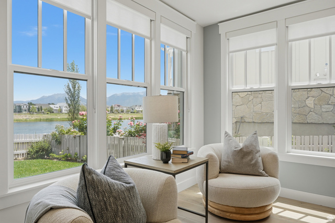
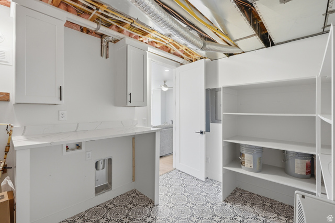
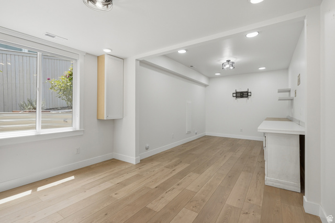
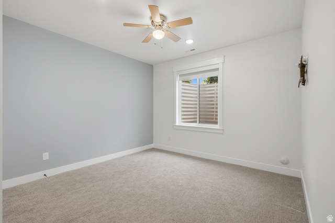
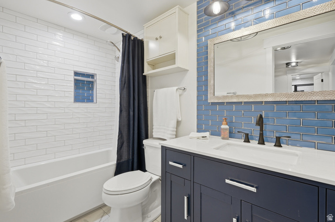
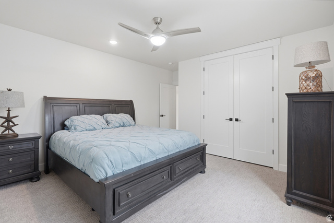
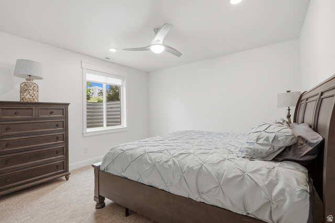
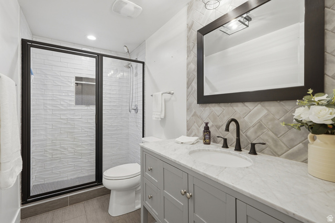
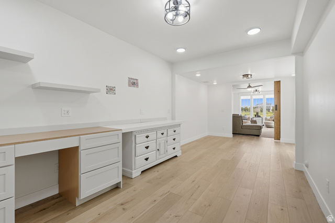
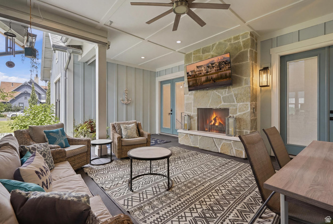
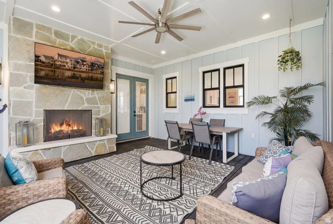
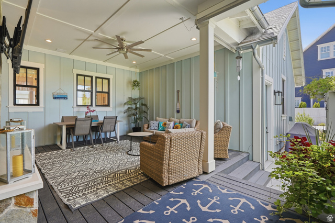
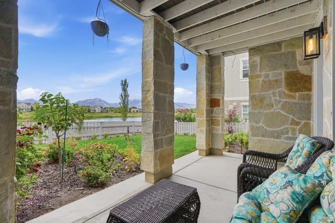
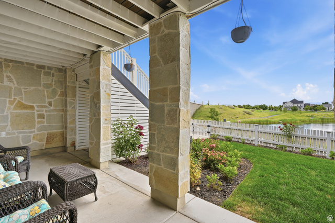
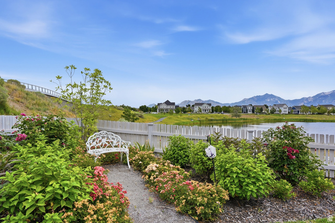
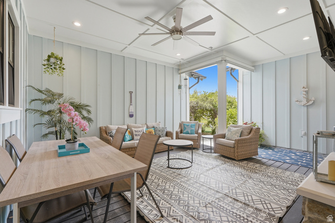
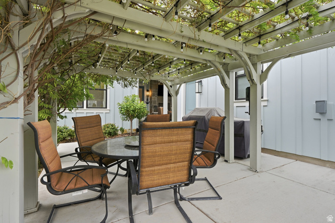
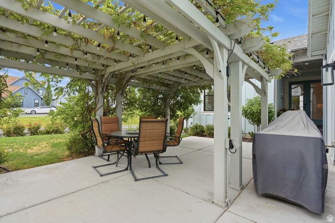
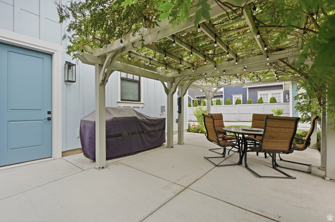
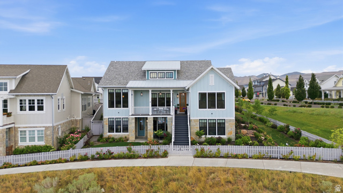
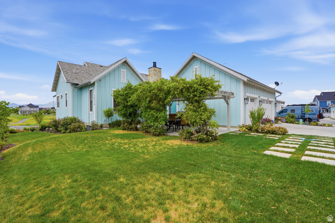
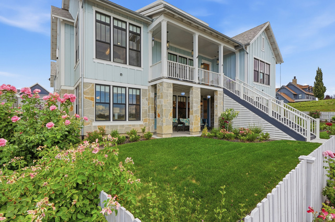
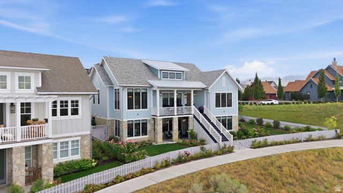
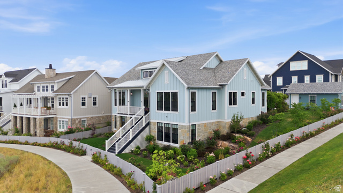
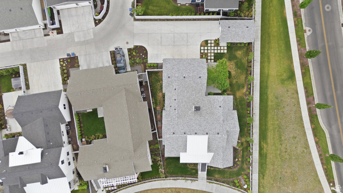
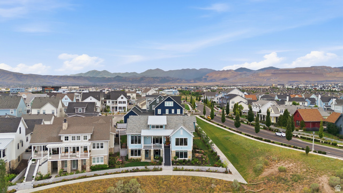
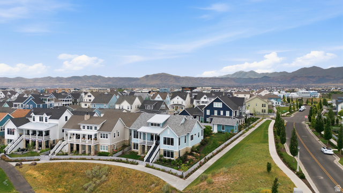
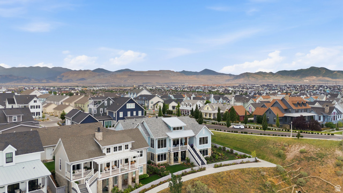
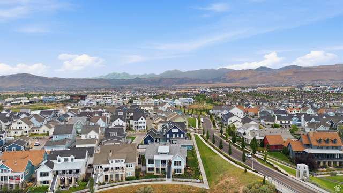
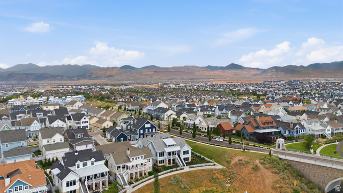
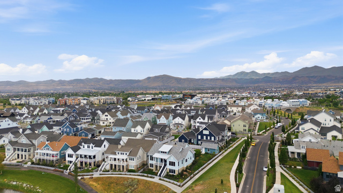
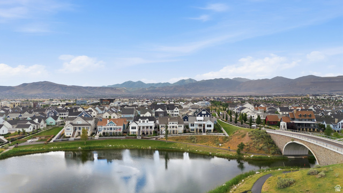
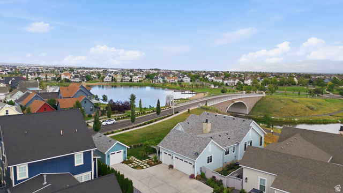
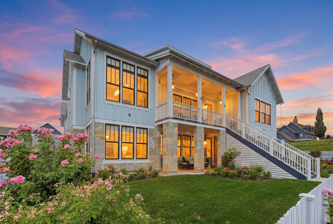
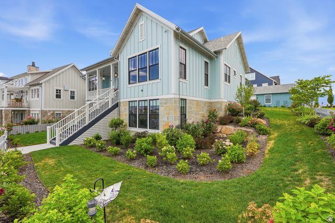
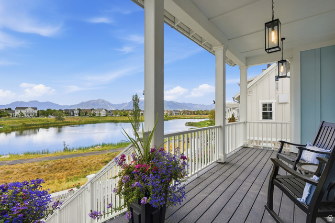
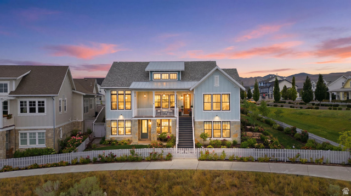
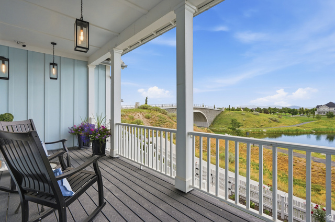
Owner/agent. Experience exceptional waterfront living in this stunning lakefront rambler ranch, perfectly positioned to capture breathtaking views of the majestic Wasatch Mountains. This light-filled, open-concept home offers an ideal blend of luxury, comfort, and functionality. The spacious walkout basement opens directly to the water and offers the perfect opportunity for a separate mother-in-law apartment or guest suite. The elegant owner's retreat is a private sanctuary featuring spectacular lake and mountain views, a spa-inspired bath with a soaking tub, exquisite marble shower, and upscale finishes throughout. Entertain with ease in the beautifully designed kitchen, complete with Thermador appliances, a built-in ice maker, big walk-in pantry, and generous gathering spaces that flow seamlessly into the dining room, where panoramic views provide a stunning backdrop. Situated on a large corner lot in a peaceful, tucked-away setting, this exceptional property also features a four-car garage and an oversized driveway with parking for up to six additional vehicles. Indoor-outdoor entertaining abounds with a gorgeous outdoor fireplace and tv hookups, perfect for watching a game. Permanent lighting is also included. Every detail of this remarkable home has been thoughtfully designed to create a luxurious waterfront lifestyle in one of the area's most serene and picturesque locations.
MLS # 2170634
Listing maintained by Real Broker, LLC. Posted on Jul 9, 2026 6:10 am and last updated on Jul 10, 2026 4:14 pm. All times are in Universal Coordinated Time.
This information is believed to be accurate, but without warranty.
Property Features
- Style: Rambler/Ranch
- Year Built: 2022
- Balcony
- Basement Entrance
- Deck; Covered
- Double Pane Windows
- Entry (Foyer)
- Patio: Covered
- Porch: Open
- Walkout
- Patio: Open
- Basement Apartment
- Bath: Primary
- Bath: Sep. Tub/Shower
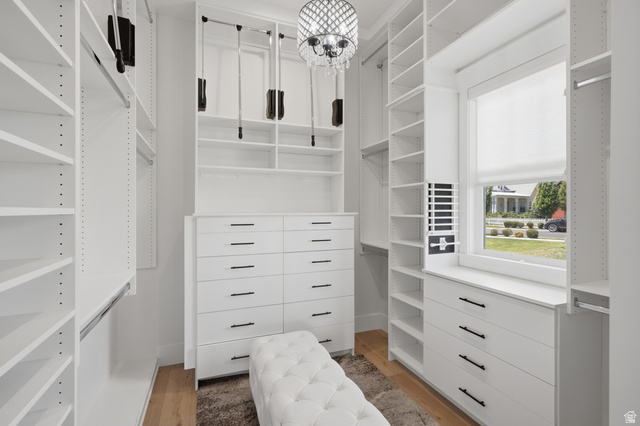
- Closet: Walk-In
- Den/Office
- Disposal
- French Doors
- Gas Log
- Great Room
- Kitchen: Second
- Mother-in-Law Apt.
- Oven: Double
- Oven: Gas
- Oven: Wall
- Range: Gas
- Range/Oven: Built-In
- Vaulted Ceilings
- Low VOC Finishes
- Video Camera(s)
- Smart Thermostat(s)
- Electric Dryer Hookup
- Sewer: Connected
- Sewer: Public
- Construction: Clapboard/Masonite, Stone, Cement Siding
- Cooling: Central Air
- Flooring: Carpet, Laminate, Tile
- Heating: Forced Air, Gas: Central
- Corner Lot, Cul-De-Sac, Curb & Gutter, Fenced: Full, Road: Paved, Secluded, Sidewalks, Sprinkler: Auto-Full, Terrain: Grad Slope, View: Lake, View: Mountain, Drip Irrigation: Auto-Part, View: Water, Waterfront
- Roof: Asphalt, Metal, Pitched
- Parking: Parking: Uncovered
- HOA: $557