
$850,000
4762 S 1575 E
4Beds
3.0Baths
2789ft2
3.00Garage Spaces
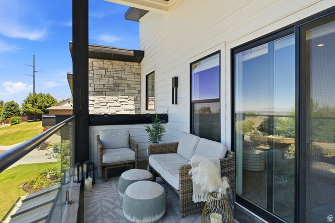
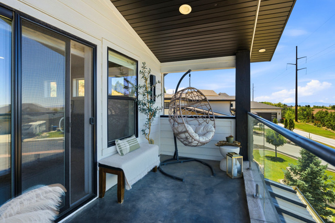
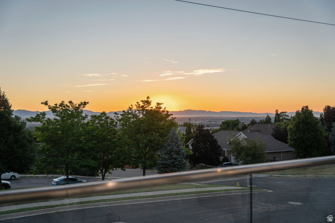
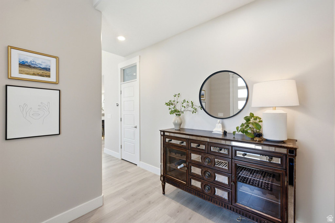
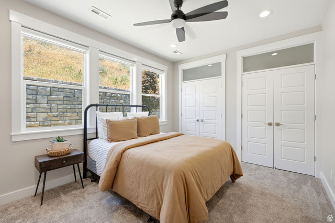
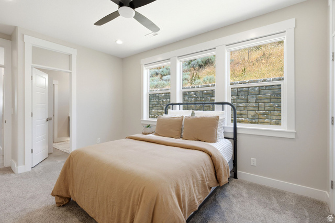
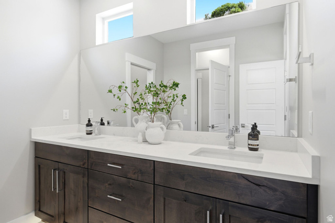
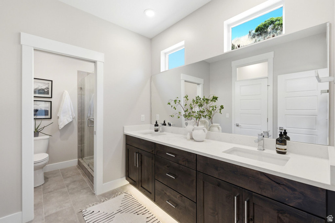
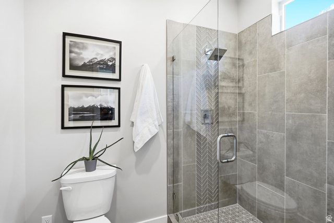
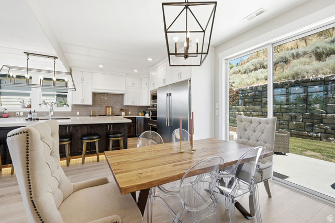
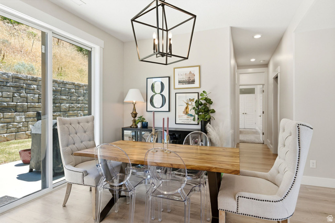
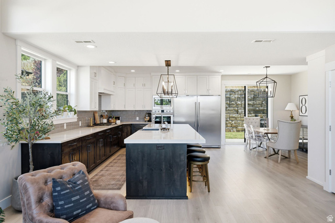
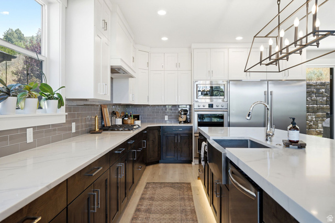
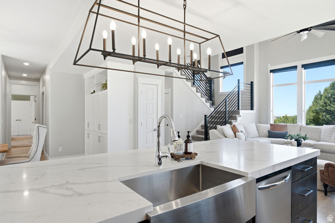
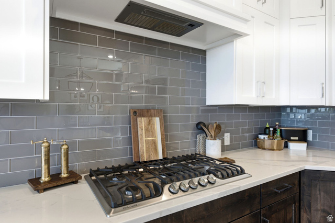
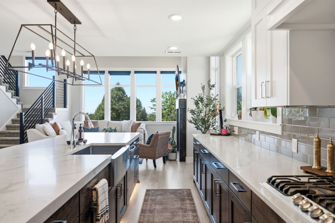
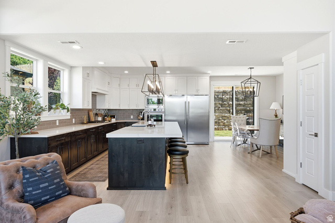
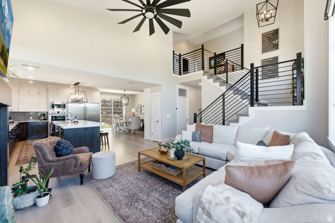
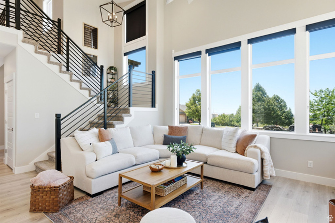
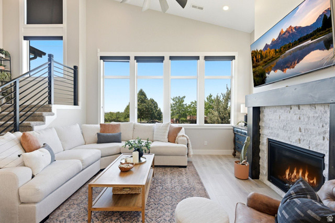
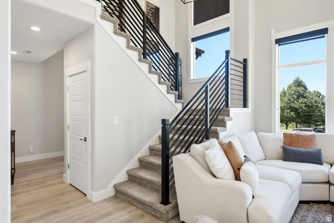
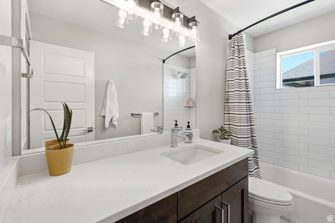
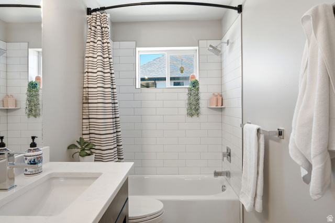
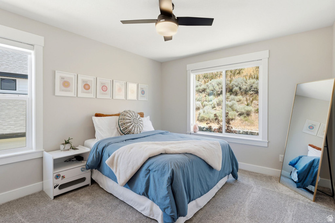
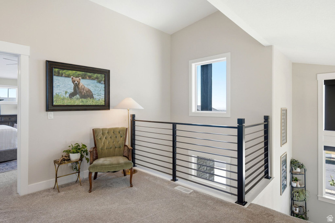
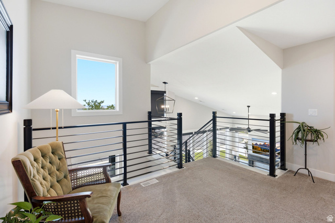
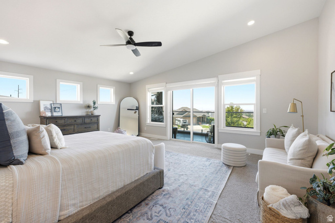
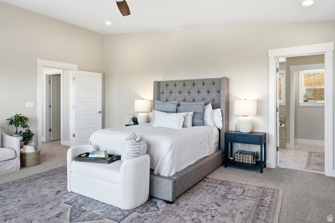
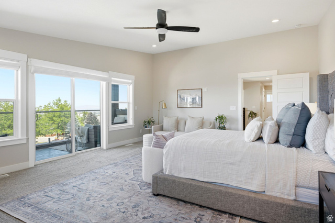
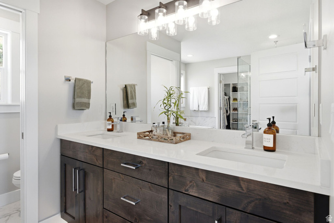
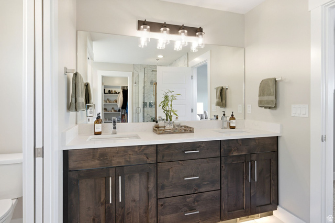
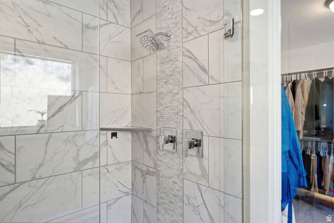
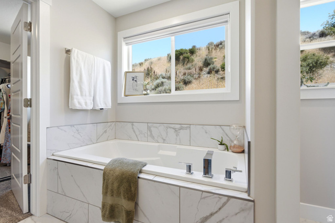
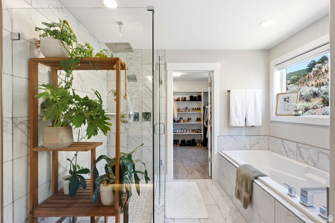
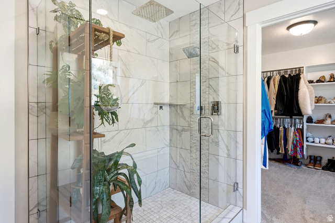
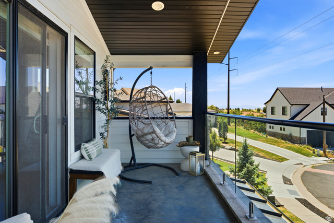
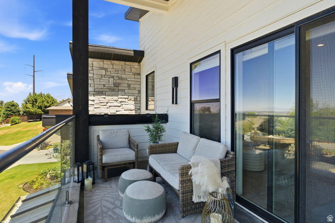
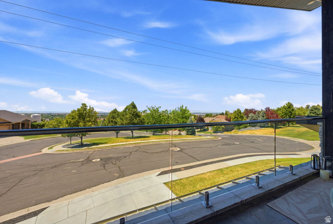
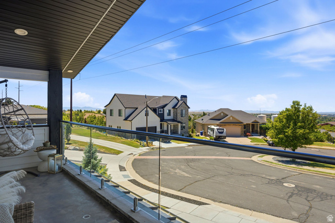
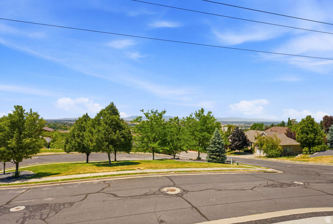
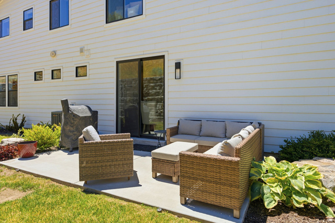
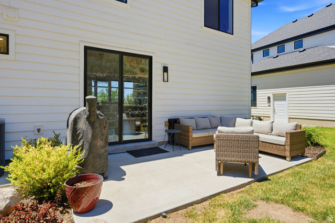
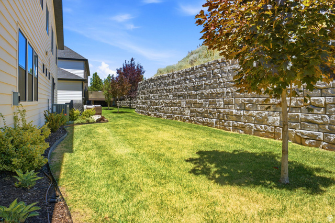
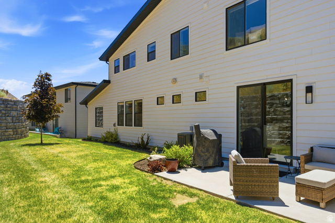
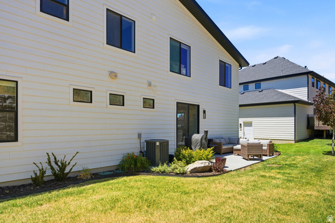
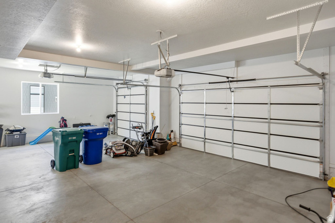
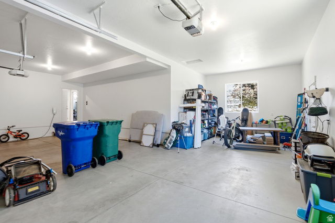
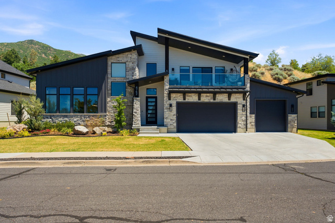
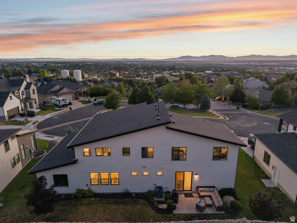
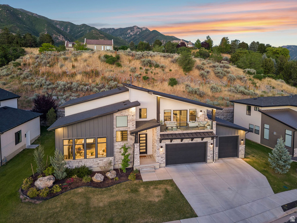
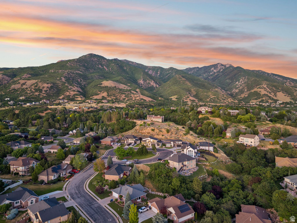
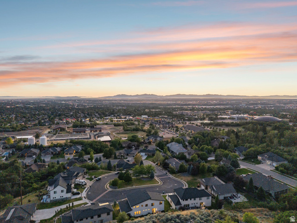
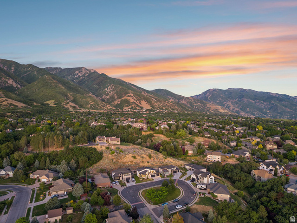
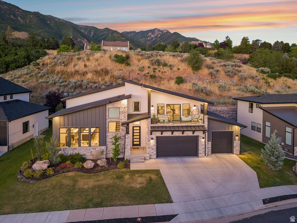
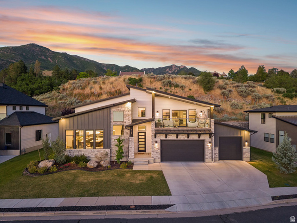
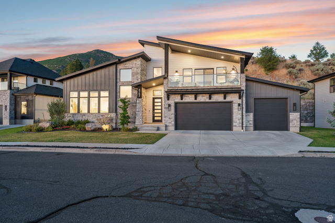
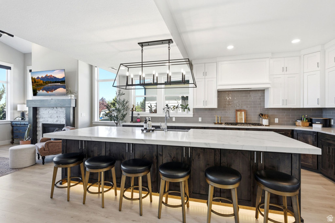
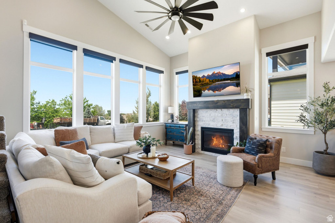
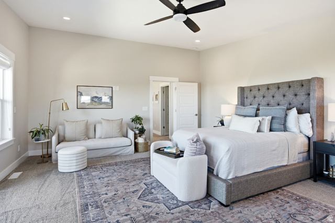
Catch unforgettable sunsets and panoramic views from nearly every angle out front, with zero backyard neighbors to interrupt the scenery. Deer and turkey wander through the yard, and nearby trails make this two story easy to love year round. TWO primary suites offer true flexibility, with one suite on the main level and a second, expansive retreat upstairs complete with a private balcony for morning coffee or quiet evenings under the stars. The chef's kitchen is the heart of the home, anchored by a 12 foot island with cabinetry on both sides, a 6 burner gas range, double ovens, and a massive fridge built for entertaining. A vaulted great room with a cozy fireplace and oversized windows pulls in mountain and valley light all day long, while high end finishes like soft under cabinet lighting in the kitchen and both primary baths carry the feel throughout. Add an oversized 3 car garage and clean modern architecture, this Ogden home delivers elevated living with room to spread out.
MLS # 2166196
Listing maintained by Windermere Real Estate (Layton Branch). Posted on Jun 18, 2026 4:41 pm and last updated on Jul 6, 2026 9:50 pm. All times are in Universal Coordinated Time.
This information is believed to be accurate, but without warranty.
Property Features
- Style: Stories: 2
- Year Built: 2020
- Balcony
- Sliding Glass Doors
- Patio: Open
- Bath: Primary
- Bath: Sep. Tub/Shower
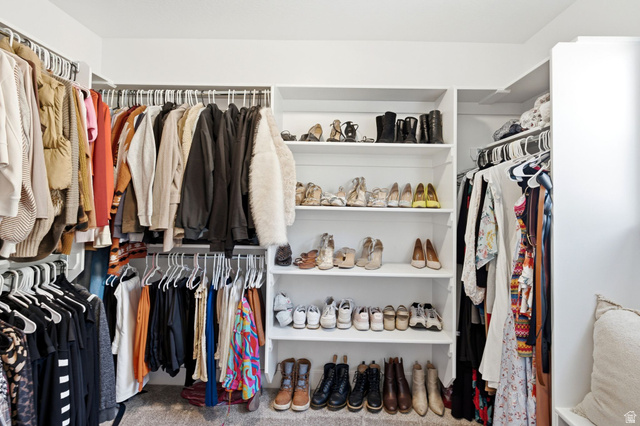
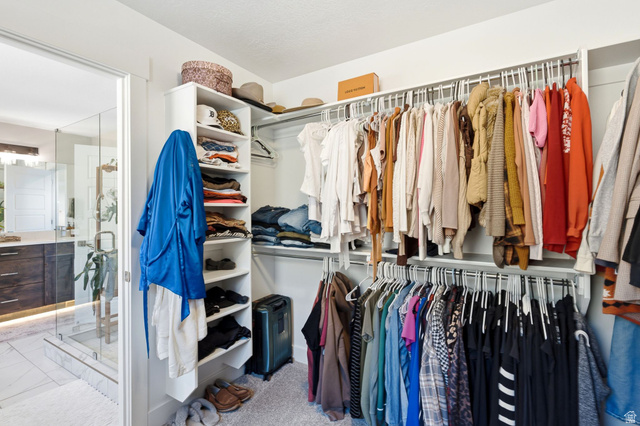
- Closet: Walk-In
- Disposal
- Great Room
- Oven: Double
- Range: Countertop
- Range: Gas
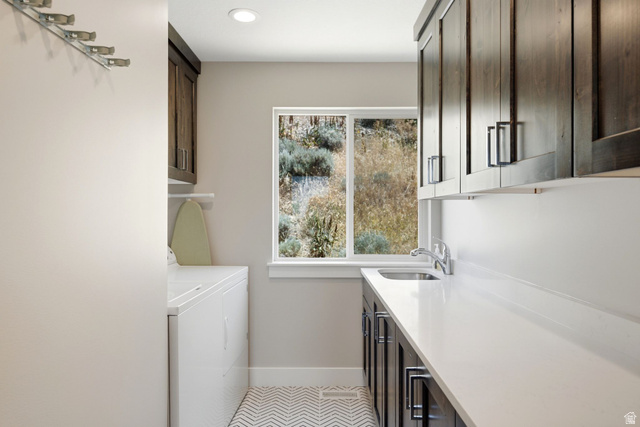
- Electric Dryer Hookup
- Sewer: Connected
- Sewer: Public
- Construction: Stone, Cement Siding
- Cooling: Central Air
- Flooring: Carpet, Laminate, Tile
- Heating: Forced Air
- Cul-De-Sac, Secluded, Sidewalks, Sprinkler: Auto-Full, View: Lake, View: Mountain, View: Valley
- Roof: Asphalt
- HOA: $165