
$980,000
745 W SUGAR MAPLE DR #160
6Beds
4.5Baths
4223ft2
4.00Garage Spaces
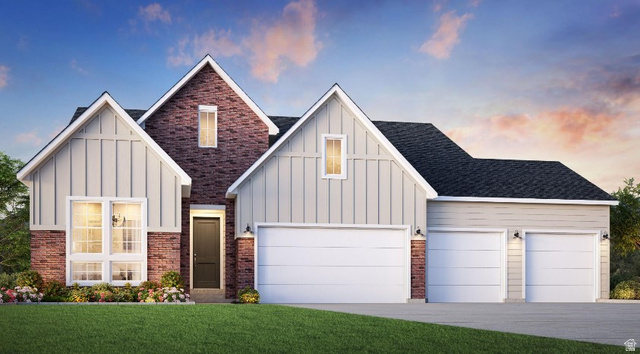
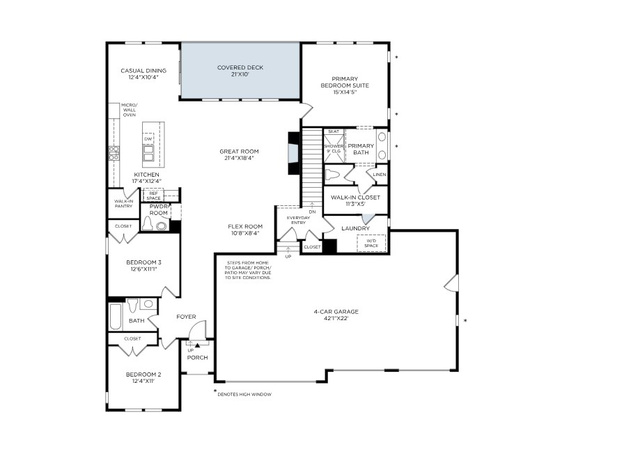
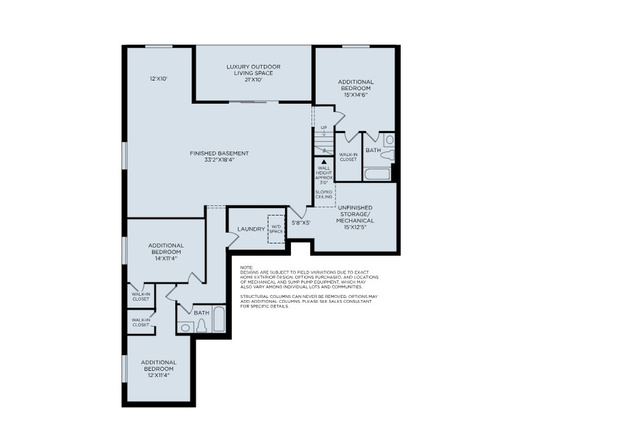
$50,000 Design Studio Credit Included!! For a limited time, personalize your new home with your preferred interior finishes and design selections to create a home that reflects your style-all while enjoying professionally curated structural options already included. This stunning Kamas Rambler blends luxury, comfort, and style with a thoughtfully designed open-concept floor plan. An inviting foyer welcomes you into the heart of the home, where a spacious great room flows seamlessly into the gourmet kitchen and casual dining area-perfect for everyday living and entertaining. The well-appointed kitchen features a large center island with breakfast bar seating and a generous walk-in pantry. Just beyond, the covered outdoor living space provides the ideal setting for relaxing or hosting guests. The private primary suite offers a peaceful retreat with a walk-in closet and a spa-inspired bath featuring dual vanities, an oversized shower, and a private water closet. Two additional bedrooms with ample closet space share a full hall bath on the main level. The finished walkout basement expands the living space with three additional bedrooms, two full bathrooms, a laundry room, and a large family room, providing flexibility for guests, recreation, or multi-generational living. Additional highlights include an oversized four-car garage with abundant storage space, quality finishes throughout, and a functional layout designed to meet a variety of lifestyle needs.
MLS # 2165319
Listing maintained by Toll Brothers Real Estate, Inc.. Posted on Jun 14, 2026 7:30 pm and last updated on Jul 9, 2026 10:04 pm. All times are in Universal Coordinated Time.
This information is believed to be accurate, but without warranty.
Property Features
- Style: Rambler/Ranch
- Year Built: 2026
- Basement Entrance
- Deck; Covered
- Double Pane Windows
- Entry (Foyer)
- Lighting
- Sliding Glass Doors
- Walkout
- Patio: Open
- Bath: Primary
- Closet: Walk-In
- Disposal
- Great Room
- Oven: Double
- Range: Countertop
- Range: Gas
- Low VOC Finishes
- Electric Dryer Hookup
- Sewer: Connected
- Construction: Brick, Cement Siding
- Cooling: Central Air
- Flooring: Carpet, Tile
- Heating: Gas: Central, >= 95% efficiency
- Sidewalks, Sprinkler: Auto-Part, View: Mountain, Drip Irrigation: Auto-Part
- Roof: Asphalt
- HOA: $39