
$1,695,000
644 S 1600 W
7Beds
5.5Baths
6145ft2
3.00Garage Spaces
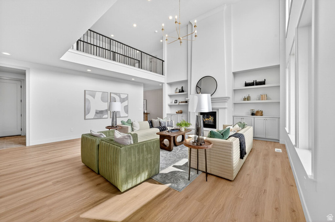
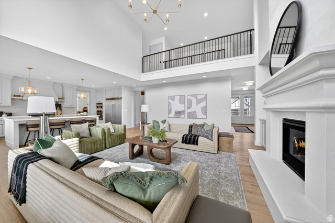
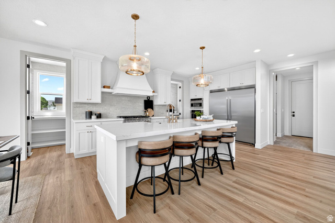
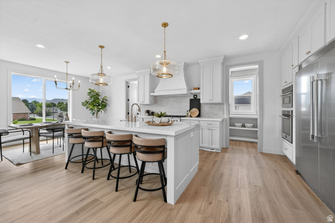
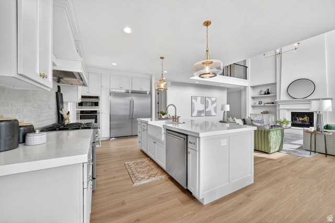
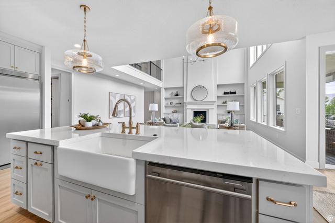
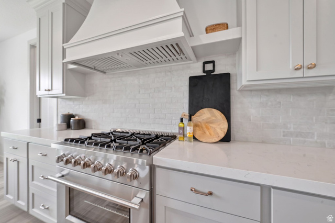
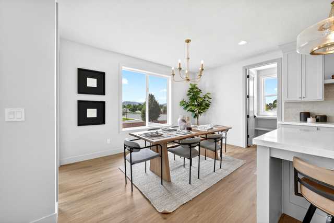
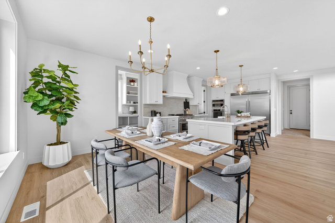
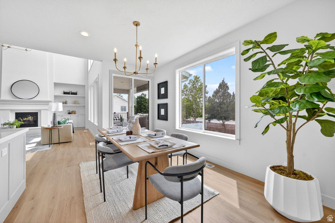
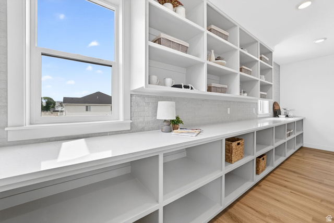
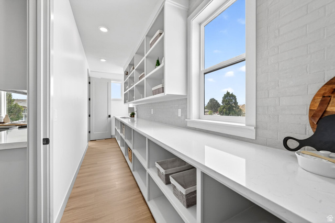
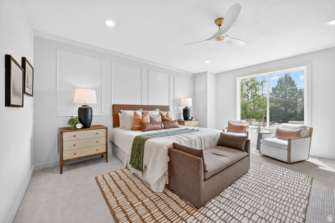
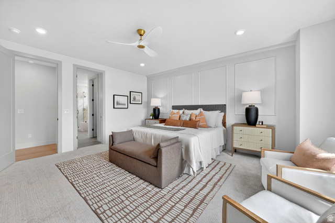
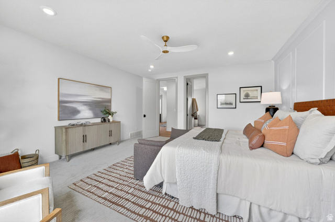
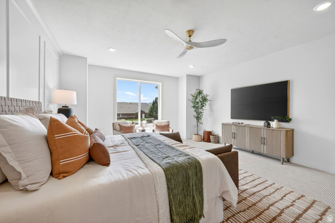
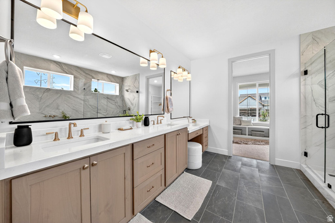
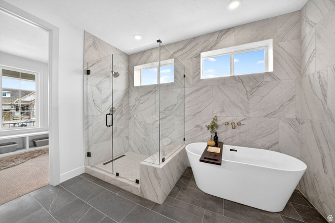
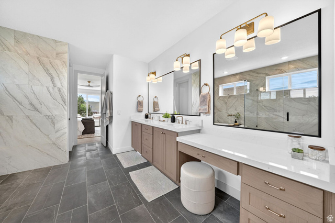
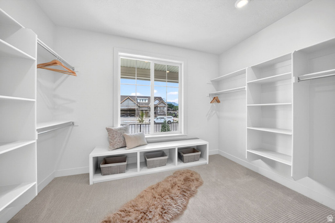
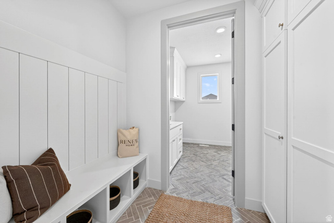
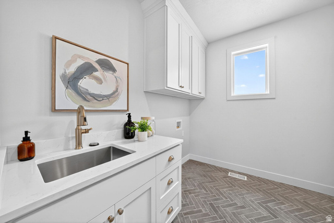
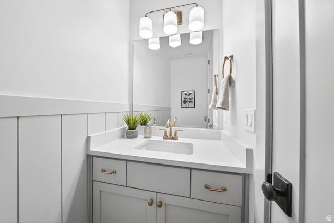
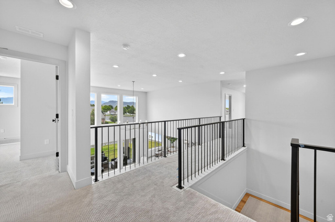
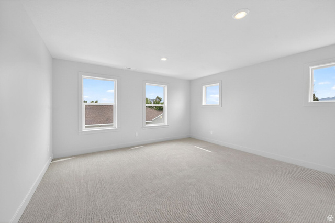
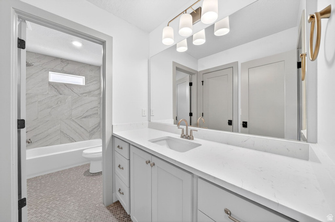
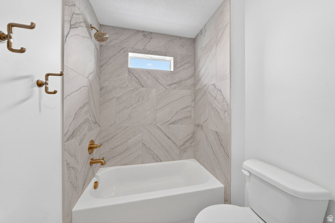
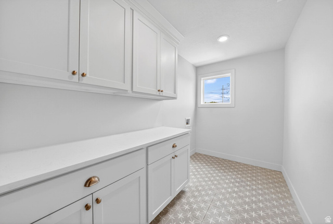
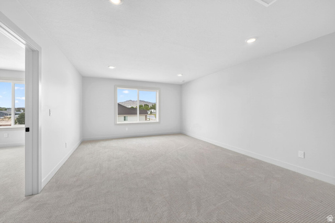
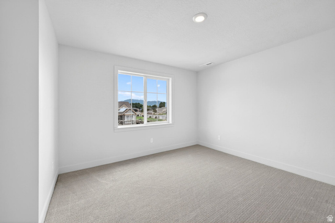
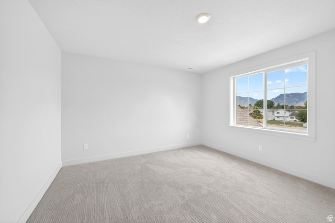
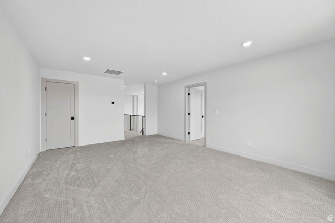
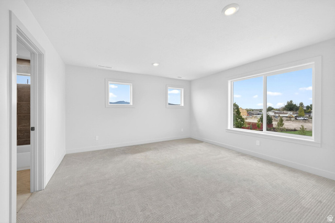
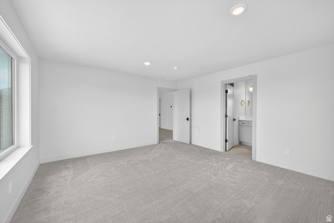
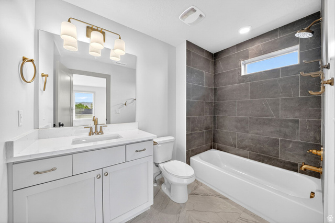
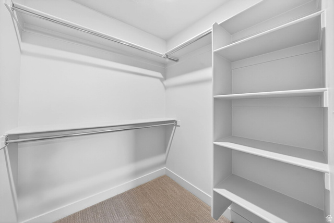
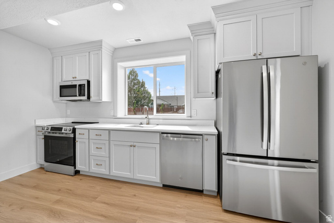
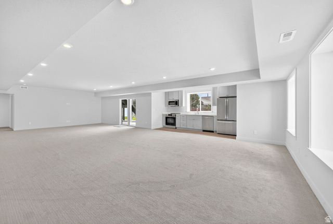
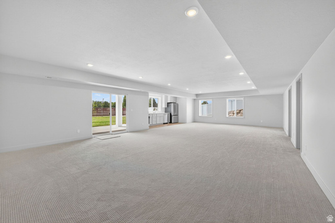
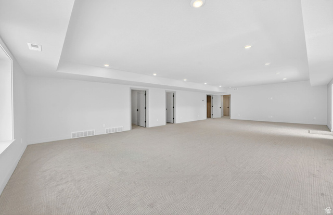
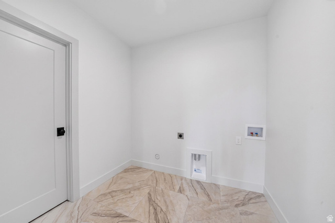
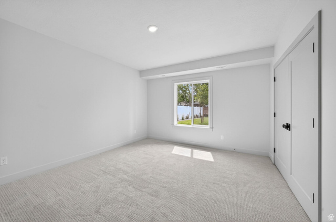
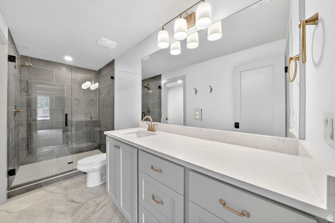
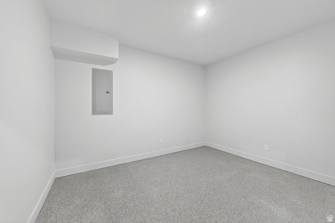
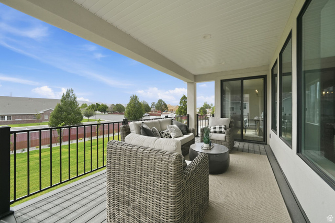
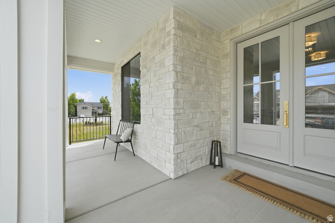
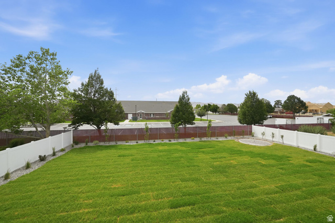
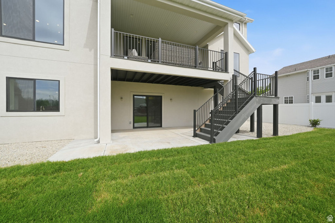
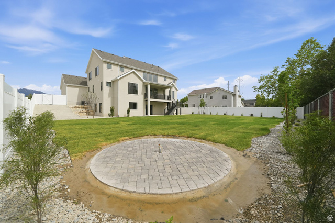
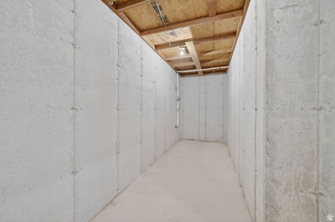
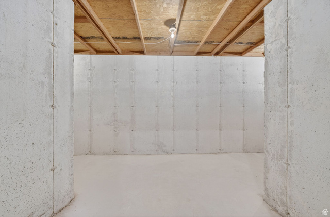
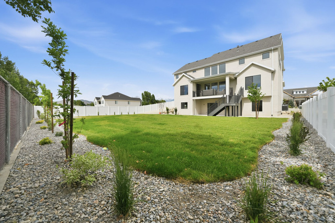
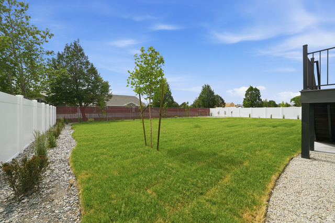
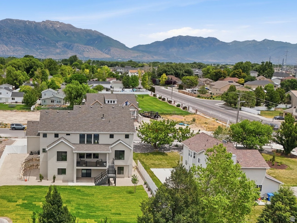
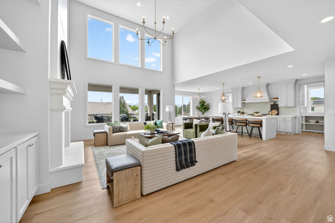
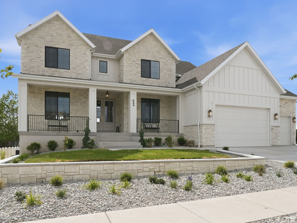
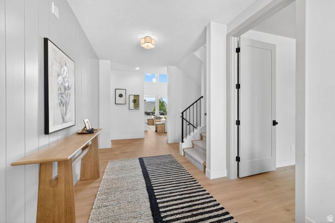
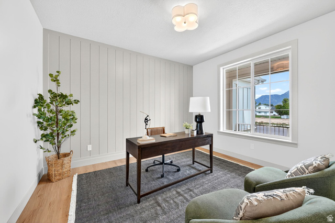
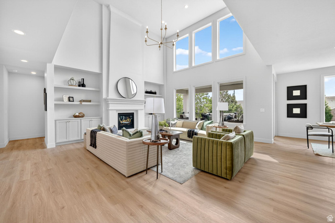
Discover Saltriver homes, a niche builder who specializes in creating homes for the high income earner who has been priced out of Custom Building. Ask about our other homes under construction right now - we have two different neighborhoods in Lehi available and have regular "open houses" posted to reflect our model home hours (this listing is our model home). Every detail of this brand-new luxury residence has been thoughtfully curated to create a home that is as functional as it is breathtaking. From the designer-selected hardware, fixtures, paint palette, and custom millwork to the impeccable finish work found throughout, no detail has been overlooked. The heart of the home is a chef's dream kitchen featuring an impressive 8-burner gas range, side-by-side commercial refrigerator and freezer, and an extraordinary butler's pantry that seamlessly wraps behind the kitchen, offering abundant storage, prep space, and effortless entertaining. The stunning great room is anchored by a floor-to-ceiling precast stone fireplace surround with a custom mantle, creating a dramatic focal point and warm gathering space. Retreat to the luxurious primary suite, designed to feel like a private sanctuary with generous proportions and elevated finishes throughout. Upstairs, you'll find oversized bedrooms, a spacious loft / family room, a private guest suite complete with its own bathroom and walk-in closet, and the convenience of a dedicated laundry room. The fully finished lower level offers an exceptional accessory dwelling unit (ADU) with a private entrance, two large bedrooms, two bathrooms, a full kitchen, expansive living area, dedicated laundry room, separate mechanical room, and direct access to a covered patio-perfect for multigenerational living, guests, or rental income potential. Separate from the ADU, in the basement, is the utility closet for the main home, a gym room / extra storage room & massive under the porch cold storage. Designed for everyday luxury, the home features laundry facilities on all three levels, a covered deck for year-round enjoyment, and beautifully landscaped grounds complete with mature shrubs, trees, extra wide driveway for off street parking, and a gas fire pit. The roomy garage is finished to the same standard as the home itself, featuring epoxy-coated floors, finished walls, and insulated garage doors. Move-in ready and built without compromise, this exceptional residence offers the perfect blend of timeless design, thoughtful functionality, and modern luxury-everything today's discerning buyer is searching for.
MLS # 2164426
Listing maintained by EXP Realty, LLC. Posted on Jun 11, 2026 2:01 am and last updated on Jul 17, 2026 5:07 pm. All times are in Universal Coordinated Time.
This information is believed to be accurate, but without warranty.
Property Features
- Style: Stories: 2
- Year Built: 2026
- Basement Entrance
- Deck; Covered
- Double Pane Windows
- Entry (Foyer)
- Patio: Covered
- Sliding Glass Doors
- Walkout
- Basement Apartment
- Bath: Primary
- Bath: Sep. Tub/Shower
- Closet: Walk-In
- Den/Office
- Gas Log
- Kitchen: Second
- Mother-in-Law Apt.
- Oven: Gas
- Range: Gas
- Vaulted Ceilings
- Sewer: Connected
- Sewer: Public
- Construction: Stone, Stucco, Cement Siding
- Cooling: Central Air
- Flooring: Carpet, Tile, Vinyl
- Heating: Forced Air, Gas: Central
- Fenced: Full, Road: Paved, Sidewalks, Sprinkler: Auto-Full, Terrain: Grad Slope, View: Mountain
- Roof: Asphalt