
$939,500
1602 HARVEY RD
6Beds
3.5Baths
4029ft2
4.00Garage Spaces
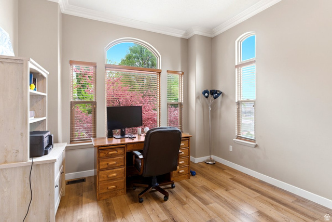
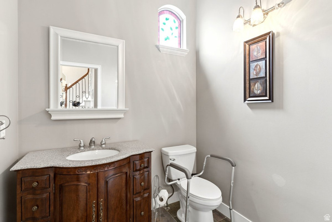
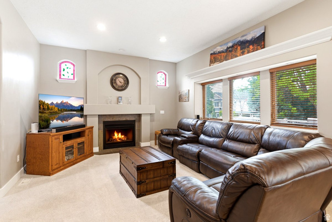
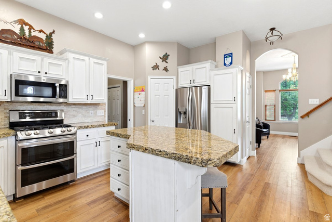
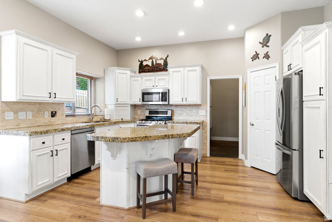
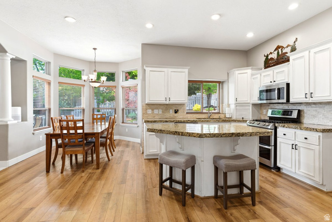
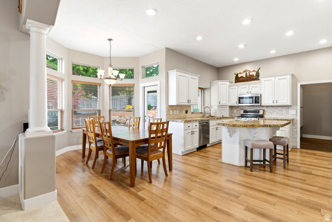
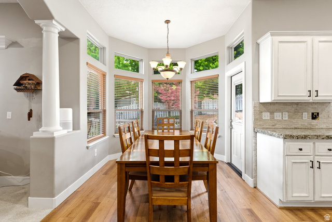
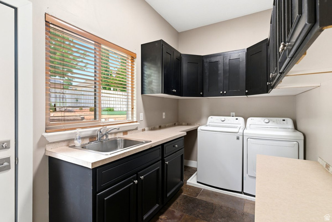
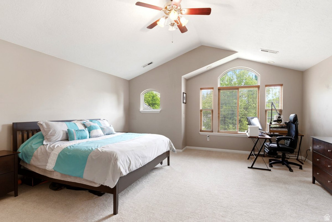
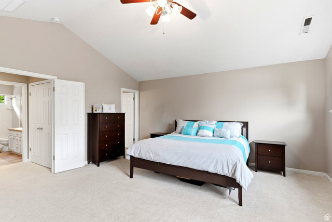
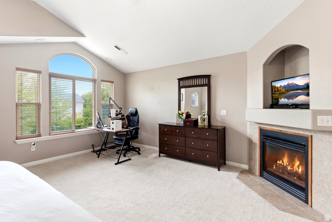
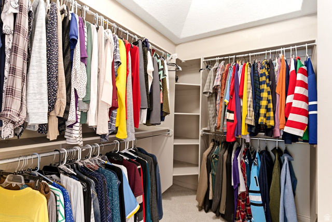
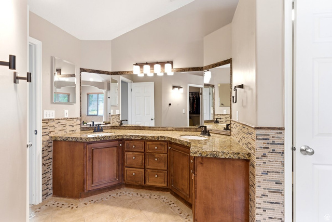
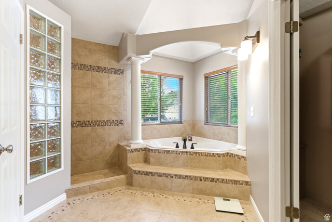
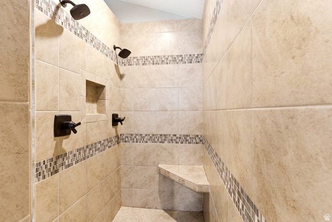
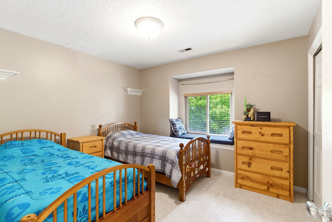
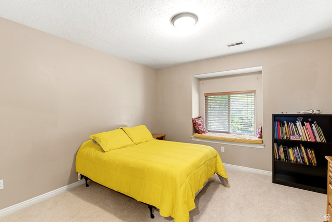
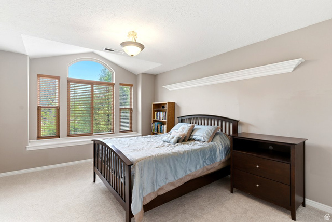
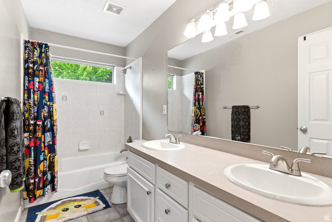
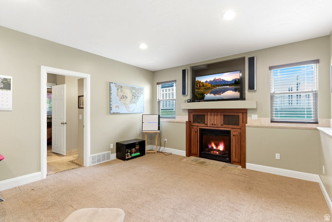
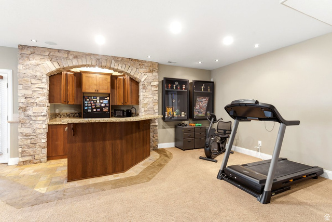
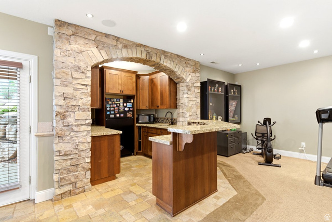
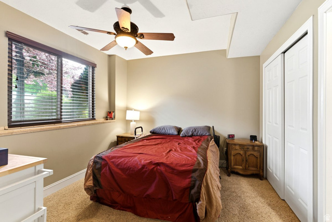
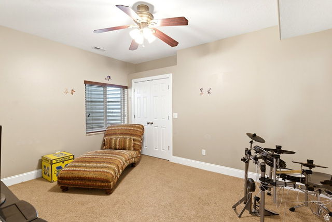
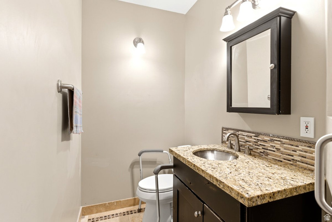
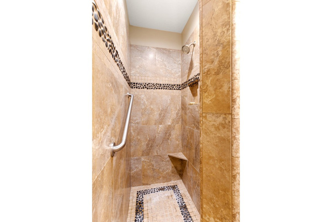
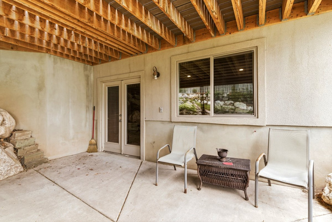
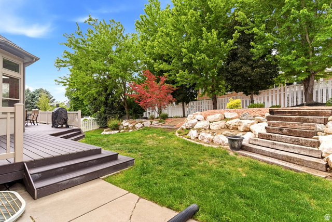
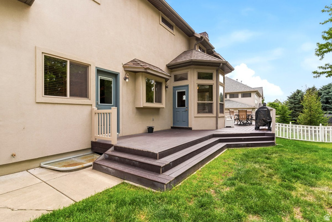
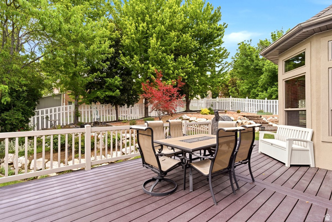
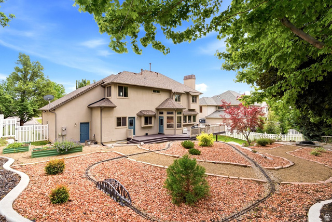
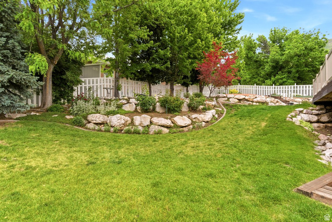
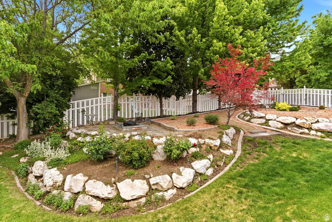
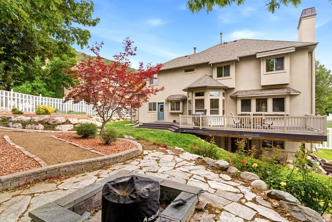
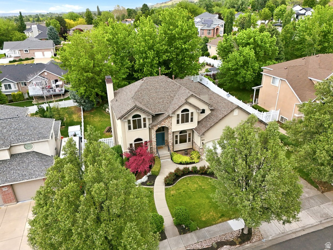
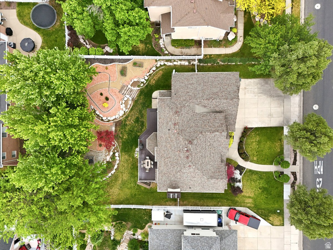
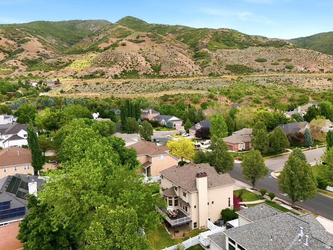
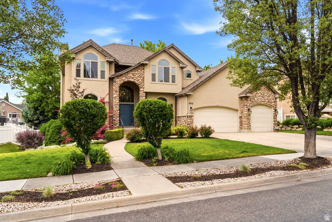
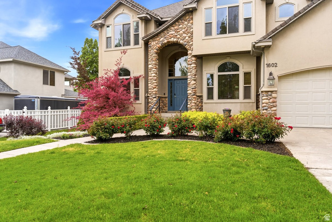
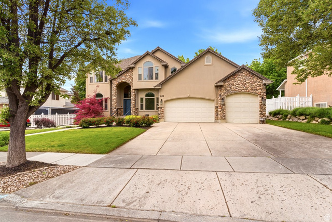
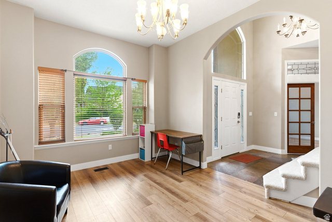
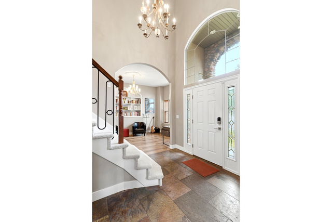
SCHOOL starts soon---find your new home before the first bell! The seller is offering up to $13,000 in buyer incentives, including $8,000 toward closing costs or an interest rate buy down, plus $5,000 credit for downstairs carpet. Outstanding opportunity to reduce your upfront costs or lower your monthly payments and personalize the home to your taste. The home is designed with versatility in mind, this spacious six-bedroom home offers a separate entrance with potential for a mother-in-law apartment, multi-generational living, or future ADU! Combined with an unbeatable location near mountain biking and hiking trails, Cherry Hill, Lagoon, shopping, and dining, this home delivers the space and flexibility buyers are looking for. The functional floor plan features 4 bedrooms and 2 full bathrooms upstairs , plus 2 additional bedrooms and a bathroom downstairs, providing plenty of room for family, guests, hobbies, or extended living arrangements. Major updates have already been completed, allowing you to move in with confidence. Improvements include a new roof (2019), HVAC system with electronic air cleaner (2021), water heaters (2021,2024) new Pella windows with transferable warranty, exterior LED lighting, remodeled primary bathroom (2024) and new carpet throughout the main and upper levels. Outside, mature landscaping creates a private welcoming setting for relaxing or entertaining. The multi-level backyard maximizes the scenery, offering a peaceful fire pit terrace with mountain views and a separate flat lawn area for recreationThis home presents an exceptional opportunity in a highly desirable location. Square footage figures are provided as a courtesy estimate only and were obtained from ____appraisal__________ . Buyer is advised to obtain an independent measurement.
MLS # 2161020
Listing maintained by Equity Real Estate (Select). Posted on May 28, 2026 12:08 am and last updated on Jul 20, 2026 4:30 am. All times are in Universal Coordinated Time.
This information is believed to be accurate, but without warranty.
Property Features
- Style: Stories: 2
- Year Built: 2000
- Basement Entrance
- Double Pane Windows
- Entry (Foyer)
- Lighting
- Walkout
- Patio: Open
- Bar: Dry
- Bath: Primary
- Bath: Sep. Tub/Shower
- Closet: Walk-In
- Den/Office
- Disposal
- French Doors
- Great Room
- Jetted Tub
- Kitchen: Second
- Laundry Chute
- Oven: Double
- Oven: Gas
- Range: Gas
- Vaulted Ceilings
- Granite Countertops
- Smart Thermostat(s)
- Electric Dryer Hookup
- Sewer: Public
- Construction: Asphalt, Stone, Stucco
- Cooling: Central Air
- Flooring: Carpet, Slate, Travertine
- Heating: Gas: Central, >= 95% efficiency
- Curb & Gutter, Fenced: Part, Road: Paved, Sprinkler: Auto-Full, View: Mountain
- Roof: Asphalt