
$399,990
1134 W 1550 N #146
3Beds
2.5Baths
1557ft2
2.00Garage Spaces
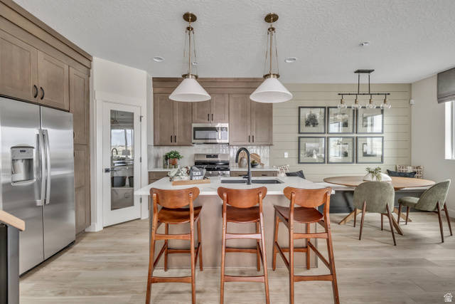
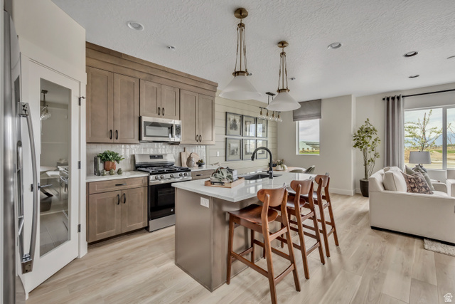
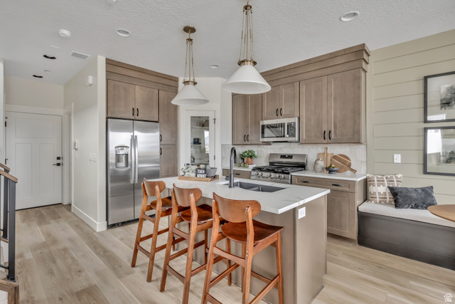
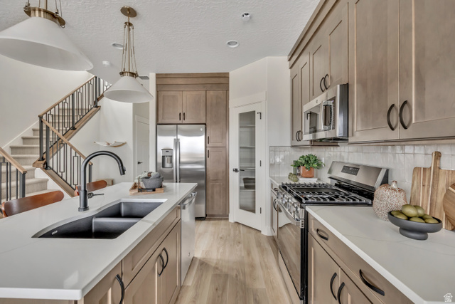
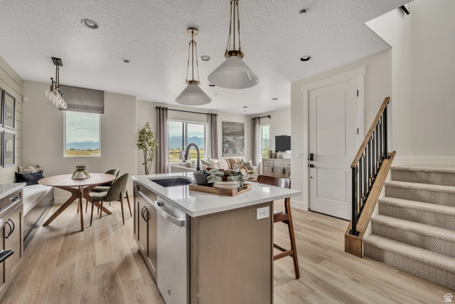
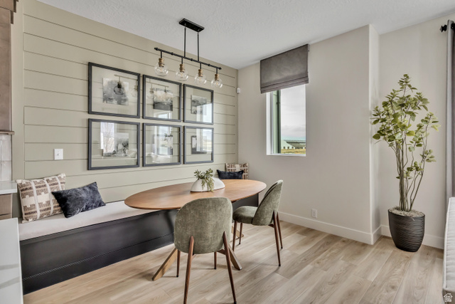
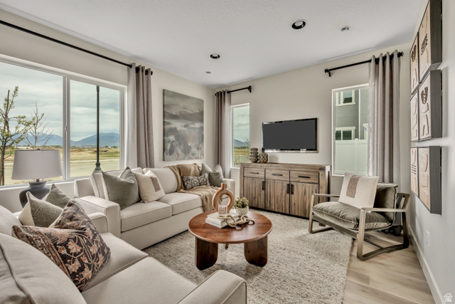
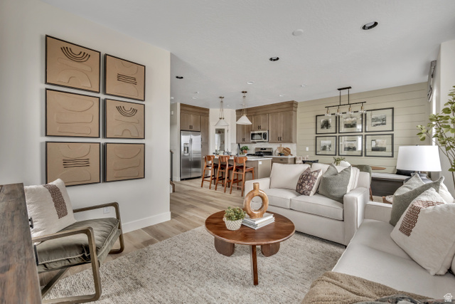
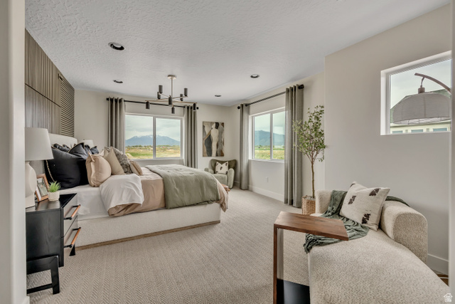
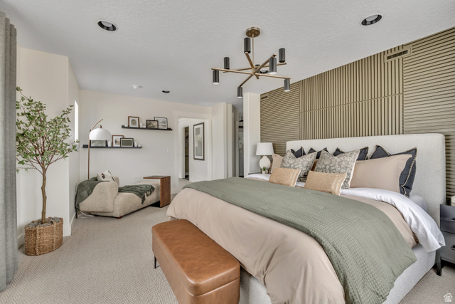
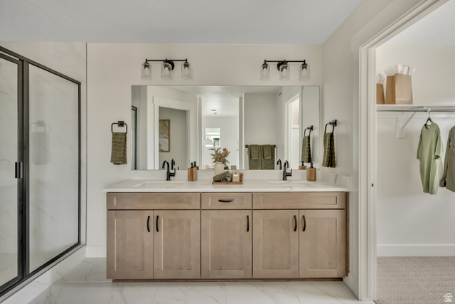
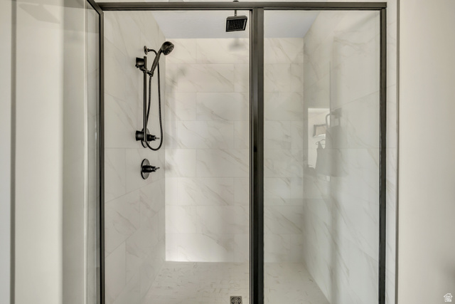
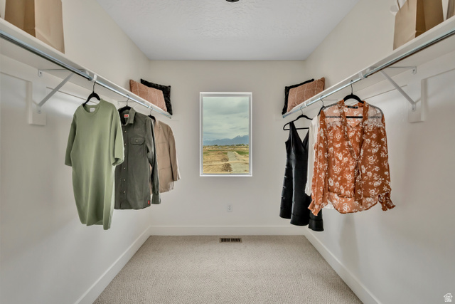
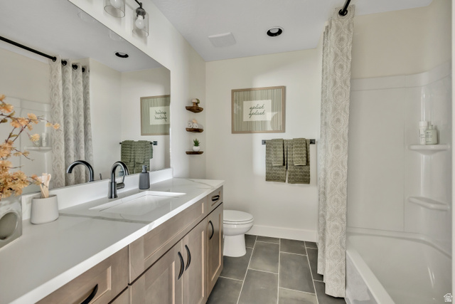
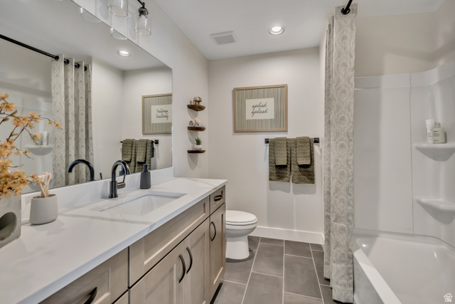
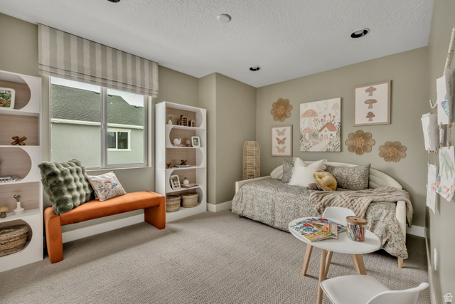
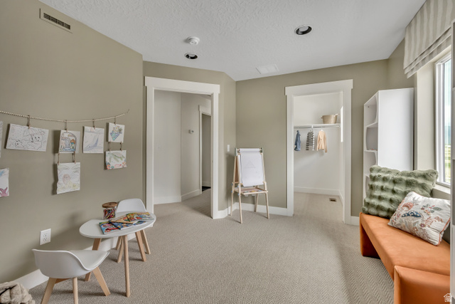
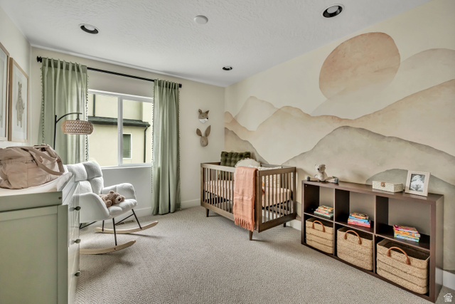
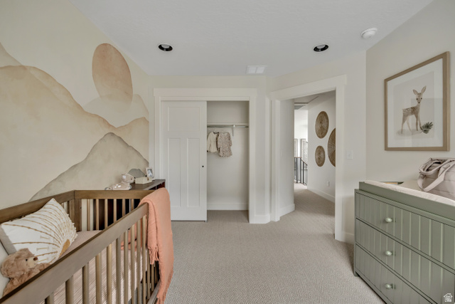
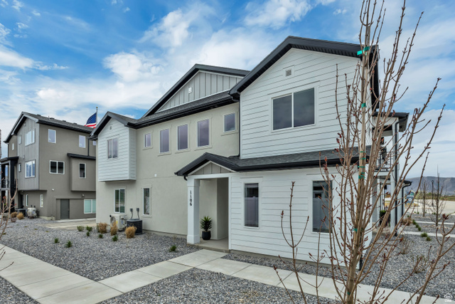
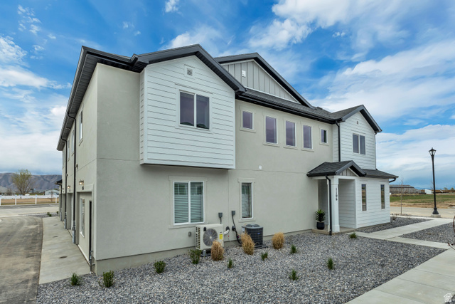
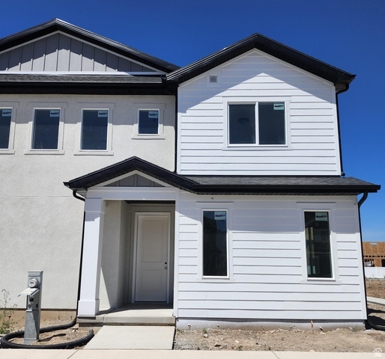
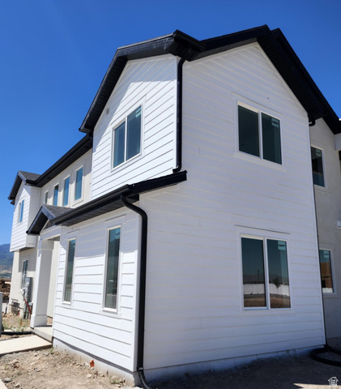
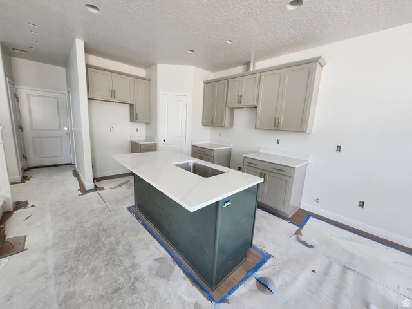
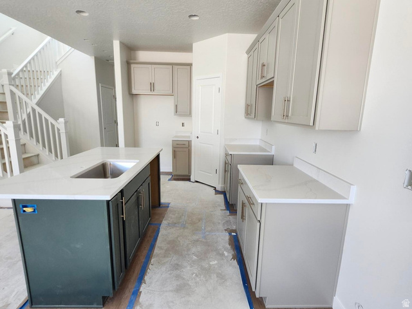
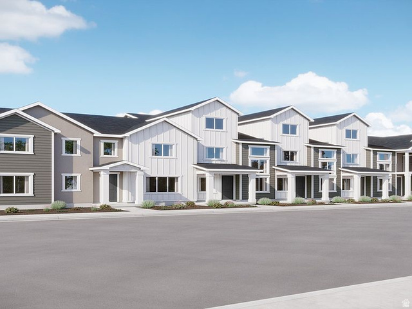
The Jefferson's open-concept main level connects the kitchen, dining, and great room for easy everyday flow-ideal for weeknight dinners, weekend game nights, and everything in between. Upstairs, the primary bedroom includes a comfortable sitting area for reading, stretching, or quiet coffee, plus a large walk-in closet for effortless organization. Two additional bedrooms and a full bath round out a balanced second floor. *Unit is currently under construction, and pictures are of a finished home of the same floor plan, and the available home may contain different options, upgrades, and exterior color and/or elevation style. Square footage figures are provided as a courtesy estimate only and were obtained from building plans*
MLS # 2160159
Listing maintained by Richmond American Homes of Utah, Inc. Posted on May 22, 2026 8:50 pm and last updated on Jul 13, 2026 11:21 pm. All times are in Universal Coordinated Time.
This information is believed to be accurate, but without warranty.
Property Features
- Style: Townhouse; Row-end
- Year Built: 2026
- Porch: Open
- Bath: Primary
- Closet: Walk-In
- Range: Gas
- Range/Oven: Free Stdng.
- Instantaneous Hot Water
- Low VOC Finishes
- Sewer: Connected
- Construction: Stucco, Cement Siding
- Cooling: Central Air
- Flooring: Carpet, Tile
- Heating: Gas: Central, >= 95% efficiency
- Curb & Gutter, Road: Paved, Sidewalks, View: Valley
- Roof: Asphalt
- HOA: $98