
$574,900
1035 E HILLCREST DR
4Beds
3.0Baths
2842ft2
1.00Garage Spaces
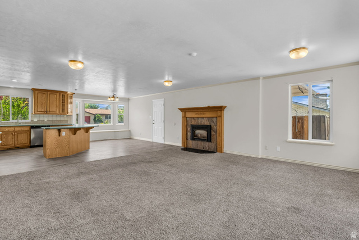
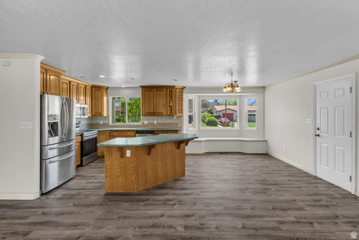
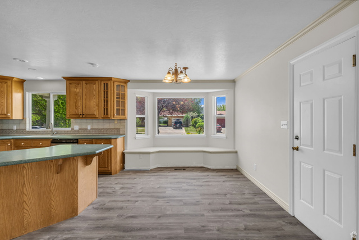
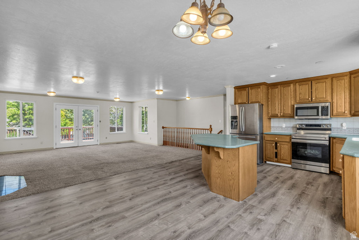
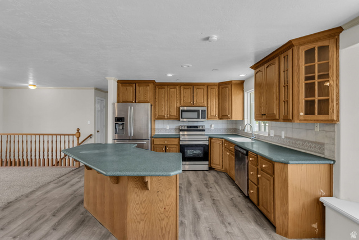
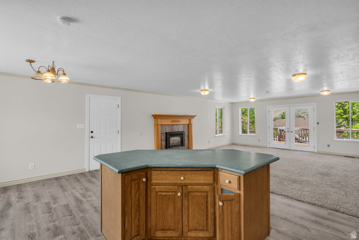
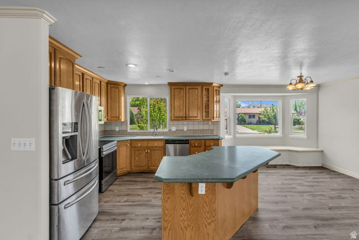
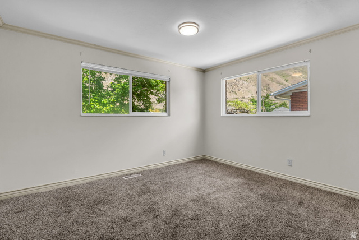
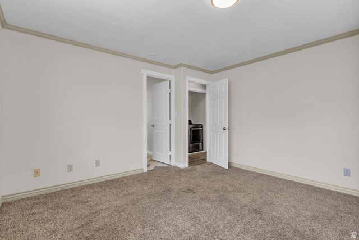
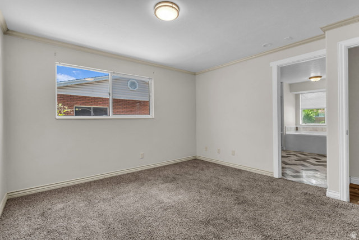
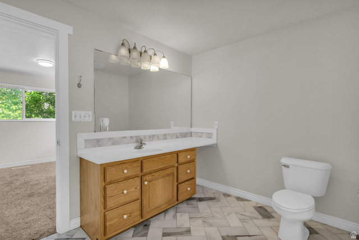
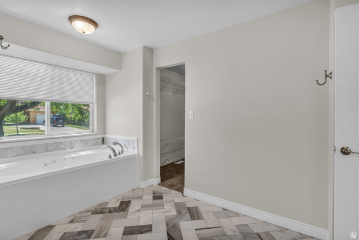
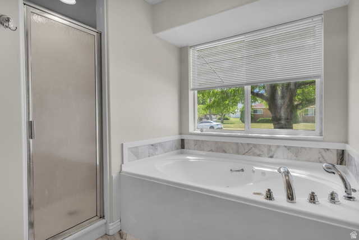
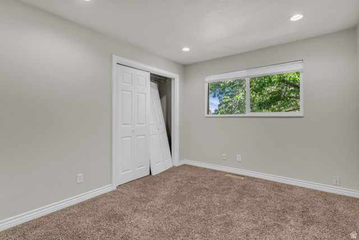
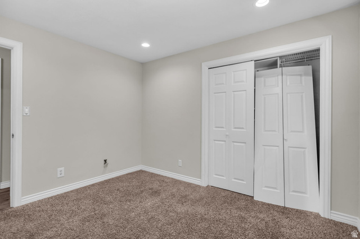
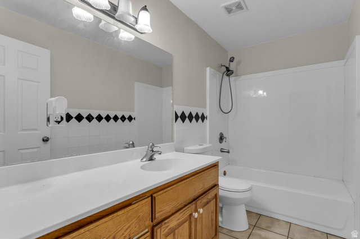
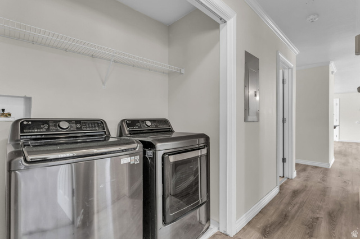
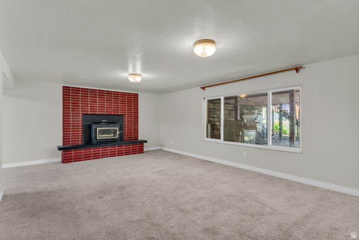
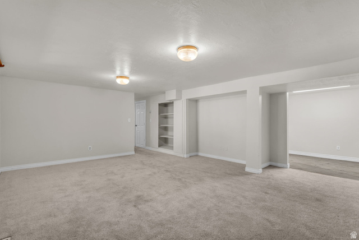
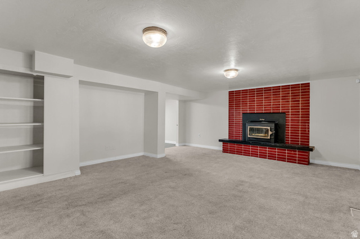
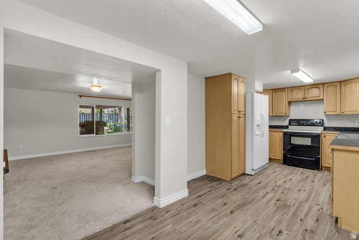
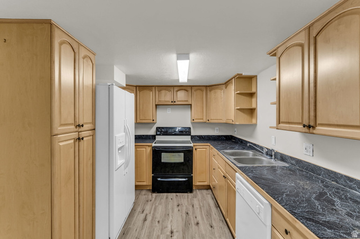
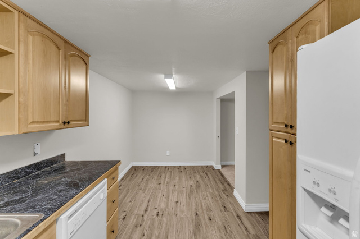
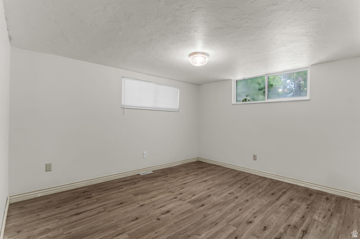
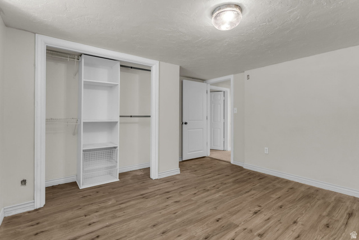
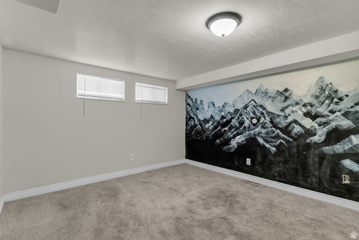
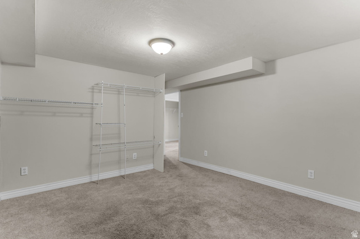
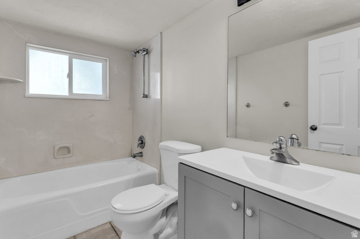
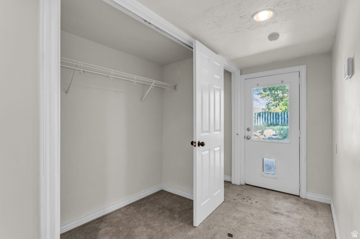
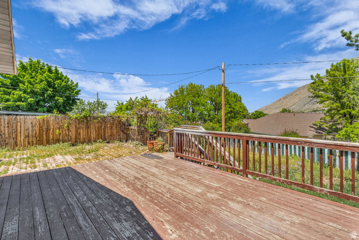
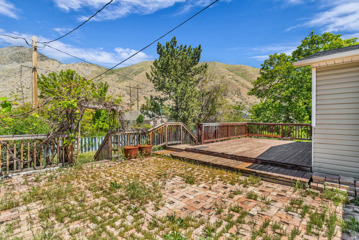
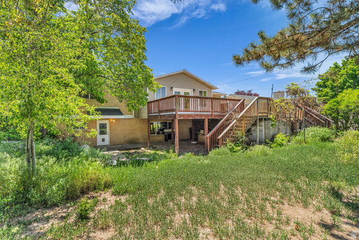
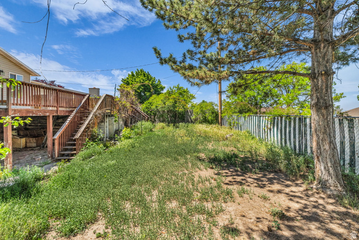
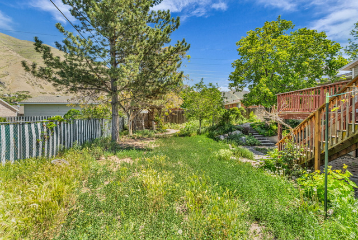
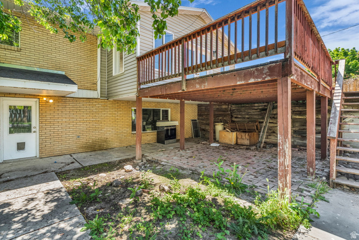
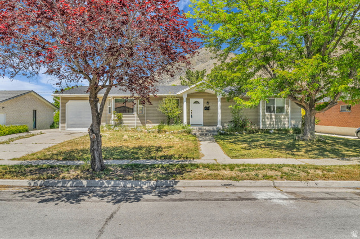
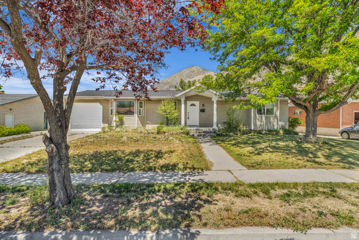
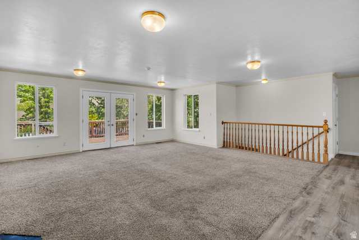
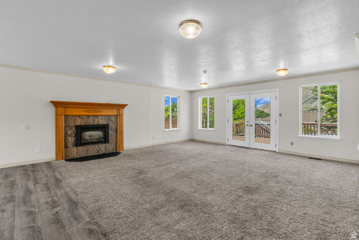
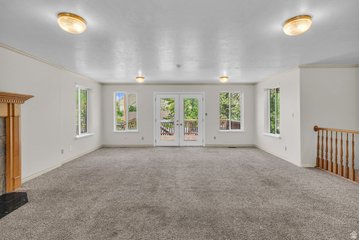
Spacious Home With Mother-In-Law Basement Apartment with Dedicated Entrance. Inside has many updates. Sprawling Family Room with Bright Windows, Gas Fireplace and Fully Updated Kitchen with Large Center Island, Solid Wood Ceiling Height Cabinets and updated Flooring. Darling Bay Window with banquette seating. Stainless & Steel Appliances. Main Level has Primary Bedroom with Attached En Suite Bathroom. 2nd Full Bedroom,Hall Bathroom & Laundry. Basement is finished with Family Room, 2nd Fireplace and Full Kitchen. Separate Exterior Entrance and Laundry. 2 Large Bedrooms and Full Bathroom. The Yard needs a green thumb to bring it back to life. Expansive Deck with Side Patio. Fully Fenced and Covered Patio by basement entrance. Square footage figures are provided as a courtesy estimate only. Buyer is advised to obtain an independent measurement.
MLS # 2157600
Listing maintained by Ulrich REALTORS, Inc.. Posted on May 13, 2026 7:12 pm and last updated on Jun 3, 2026 8:46 pm. All times are in Universal Coordinated Time.
This information is believed to be accurate, but without warranty.
Property Features
- Style: Rambler/Ranch
- Year Built: 1965
- Basement Entrance
- Bay Box Windows
- Double Pane Windows
- Porch: Open
- Walkout
- Alarm: Fire
- Bath: Primary
- Bath: Sep. Tub/Shower
- Disposal
- French Doors
- Jetted Tub
- Mother-in-Law Apt.
- Range/Oven: Free Stdng.
- Electric Dryer Hookup
- Sewer: Connected
- Sewer: Public
- Construction: Aluminum, Brick
- Cooling: Central Air
- Flooring: Carpet, Laminate, Vinyl
- Heating: Gas: Central, Wood
- Curb & Gutter, Fenced: Full, Road: Paved, Sidewalks, Sprinkler: Auto-Full, View: Mountain
- Roof: Asphalt
- Parking: Parking: Uncovered