

$899,900
2730 N 1325 E
5Beds
4.5Baths
4631ft2
3.00Garage Spaces
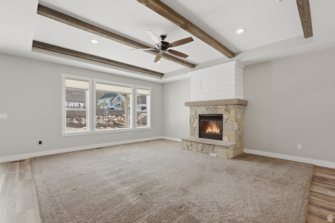
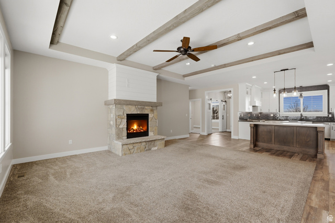
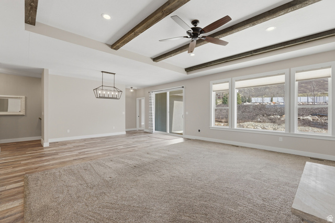
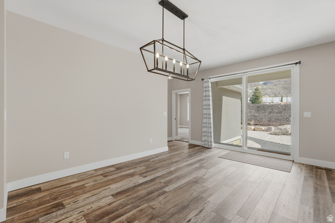

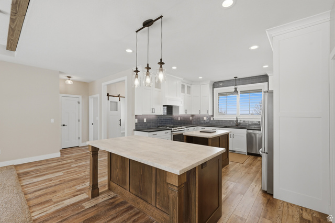
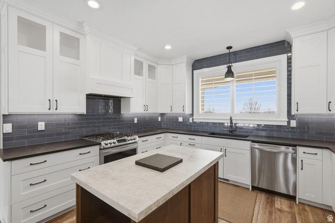
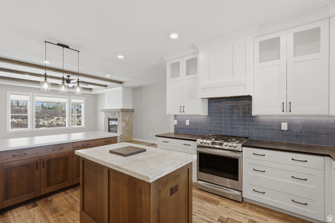
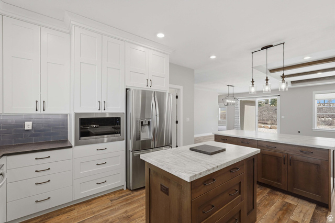
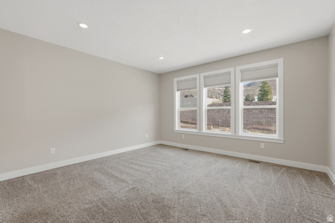
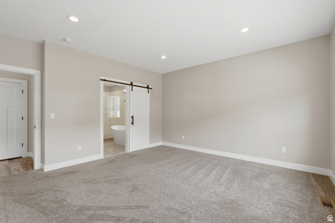
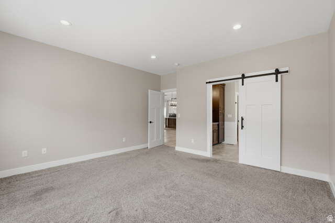
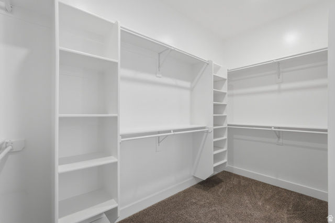
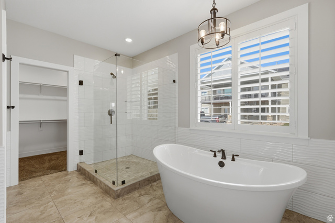
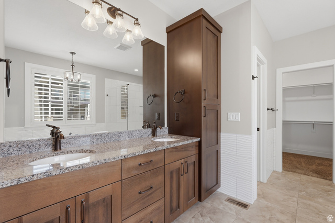
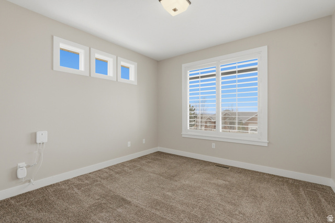

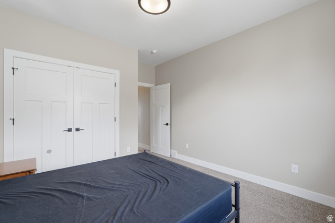
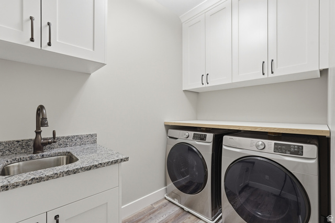
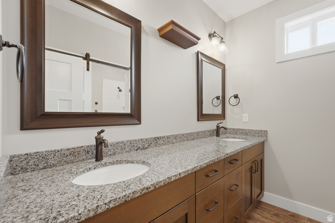
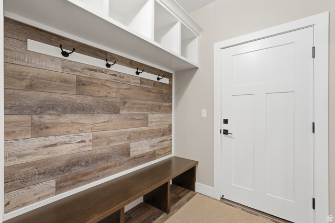
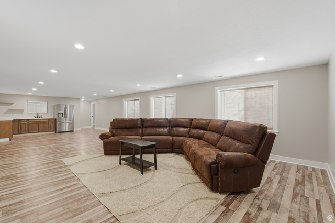
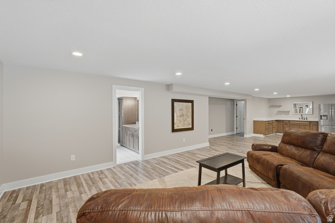

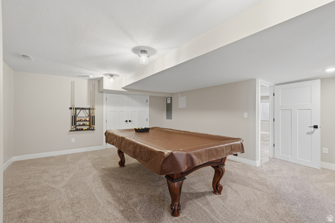

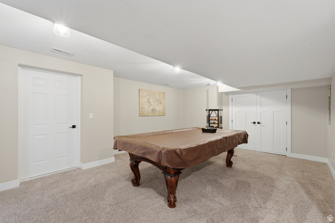
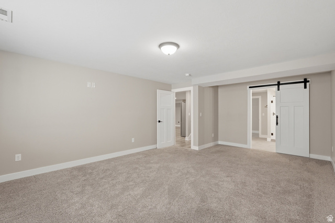
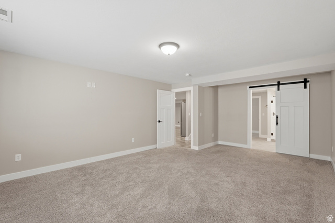
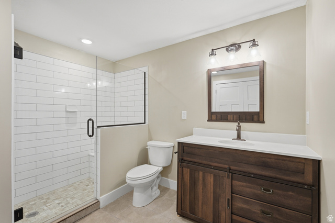
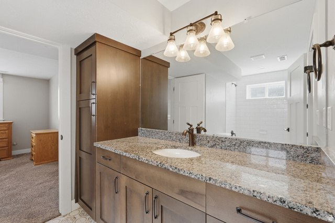
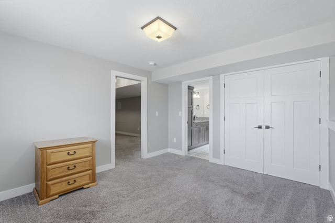
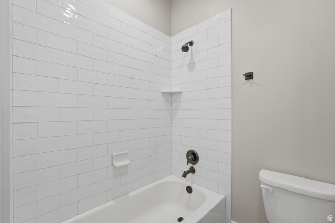

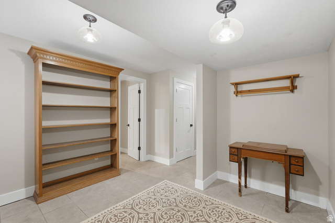
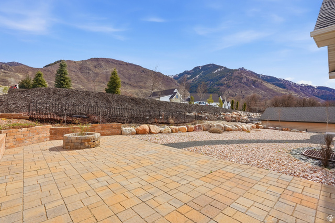
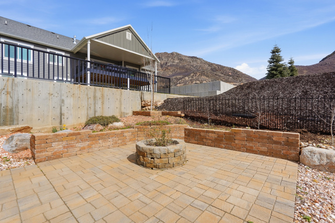
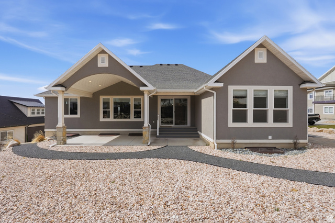

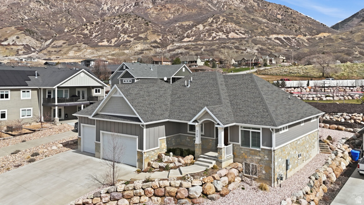
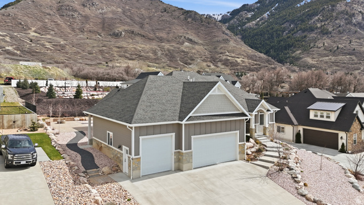
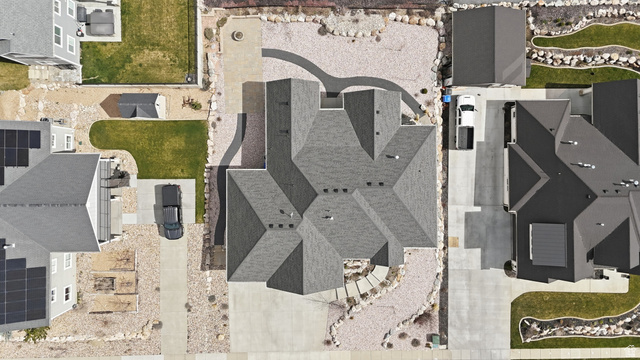
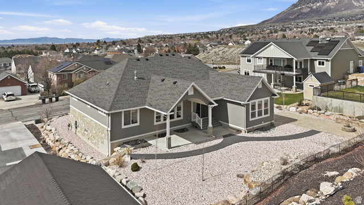
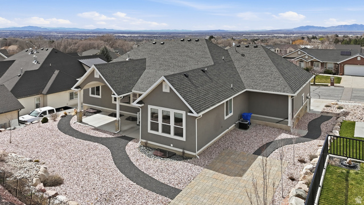
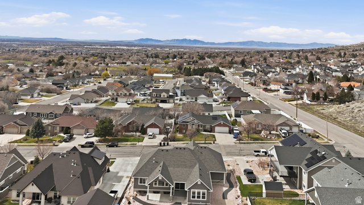
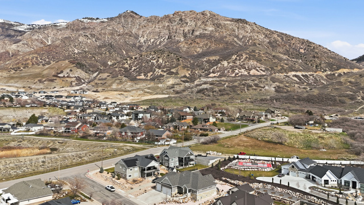
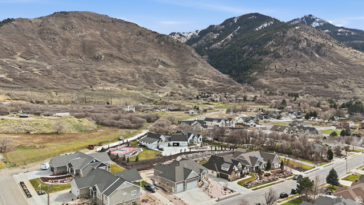
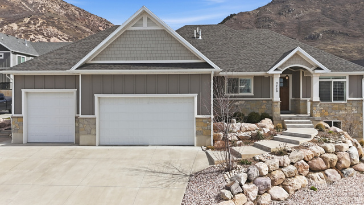
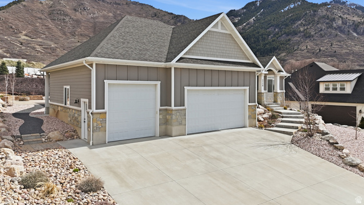
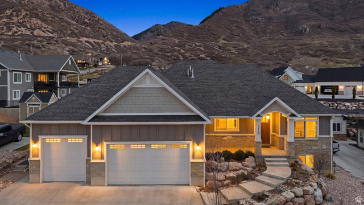
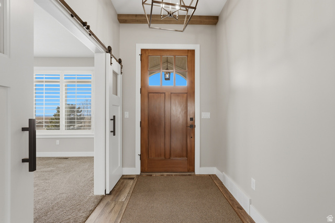
Stunning luxury rambler showcasing custom finishes and breathtaking mountain and valley views. The beautifully designed kitchen flows into a spacious great room featuring exposed beam ceilings, a striking rock gas fireplace, and expansive windows that open to a covered patio and professionally xeriscaped backyard with a fire pit gathering area-perfect for relaxing or entertaining. The main-level primary suite offers a spa-like bathroom with a soaking tub, separate shower, and walk-in closet. A versatile office or third bedroom features a stylish barn-style sliding door. The main floor also includes a guest bedroom, full bathroom, laundry room, half bath, and mudroom with built-in bench and cabinetry. The bright daylight basement offers an enormous family room, kitchen cabinets, two large bedrooms, one full and one bath, plus a walkout entrance-ideal for a future mother-in-law apartment. A large game room with a quality pool table provides the perfect space for family entertainment. Completing the home is a massive three-car garage with an additional shop or storage area. The fully xeriscaped yard ensures low maintenance and water efficiency. This home shows like new and is truly a 10+. **Seller Finance Now Being Offered at 4.99% with 30% down or 5.25% with 20% down OAC and no lender closing costs or appraisal required.**.** More details in agent remarks on seller financing**
MLS # 2143345
Listing maintained by McOmber Team Real Estate. Posted on Mar 14, 2026 4:54 pm and last updated on Jun 5, 2026 7:18 pm. All times are in Universal Coordinated Time.
This information is believed to be accurate, but without warranty.
Property Features
- Style: Rambler/Ranch
- Year Built: 2019
- Basement Entrance
- Deck; Covered
- Double Pane Windows
- Entry (Foyer)
- Lighting
- Patio: Covered
- Porch: Open
- Sliding Glass Doors
- Walkout
- Bar: Wet
- Basement Apartment
- Bath: Primary
- Bath: Sep. Tub/Shower
- Closet: Walk-In
- Den/Office
- Disposal
- Gas Log
- Great Room
- Kitchen: Second
- Mother-in-Law Apt.
- Oven: Gas
- Range: Gas
- Range/Oven: Built-In
- Granite Countertops
- Electric Dryer Hookup
- Sewer: Connected
- Sewer: Public
- Construction: Aluminum, Stone, Stucco
- Cooling: Central Air
- Flooring: Carpet, Laminate, Tile
- Heating: Forced Air, Gas: Central, >= 95% efficiency
- Curb & Gutter, Road: Paved, Sidewalks, Sprinkler: Auto-Full, Terrain: Grad Slope, View: Lake, View: Mountain, View: Valley
- Roof: Asphalt