
$319,900
305 E SERENITY AVE
3Beds
2.0Baths
1311ft2
2.00Garage Spaces
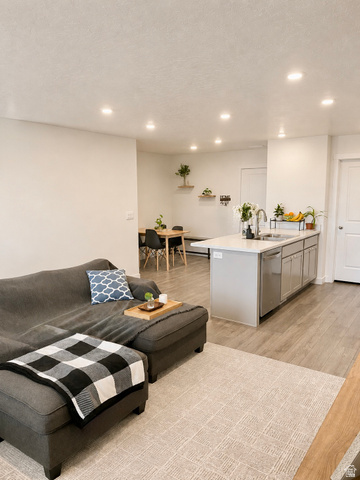
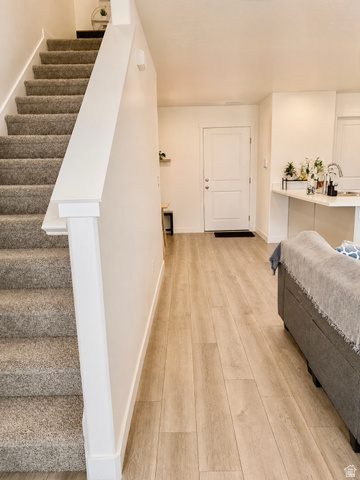
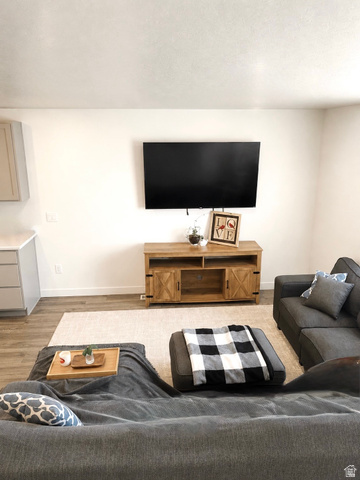
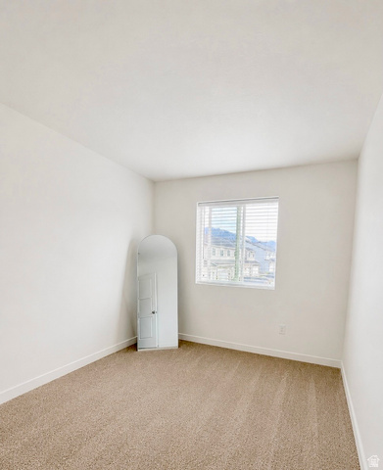
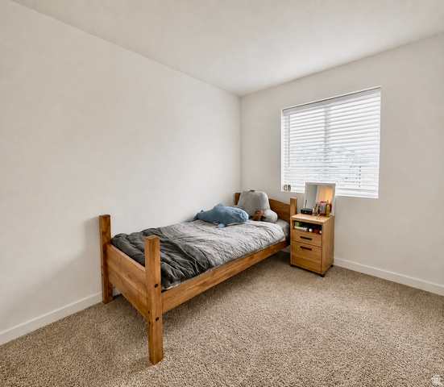
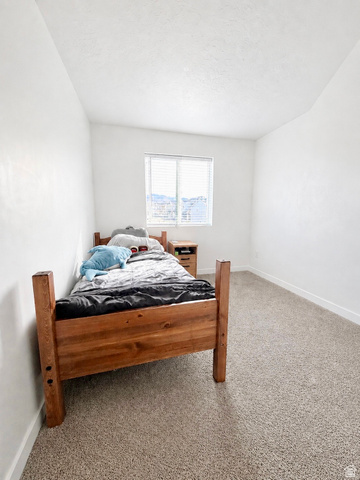
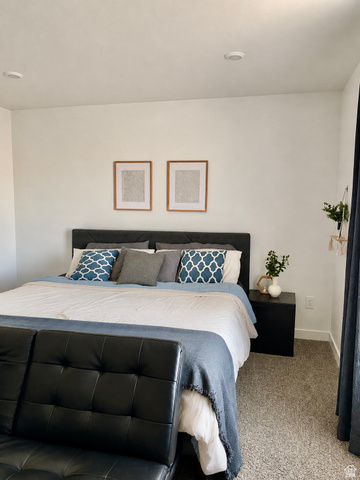
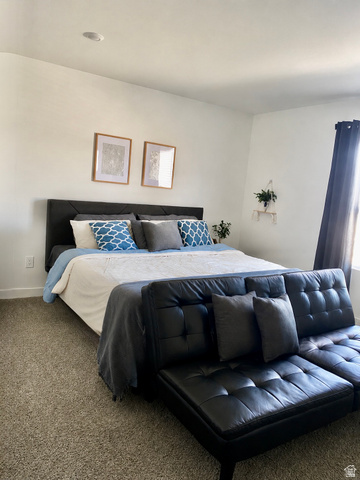
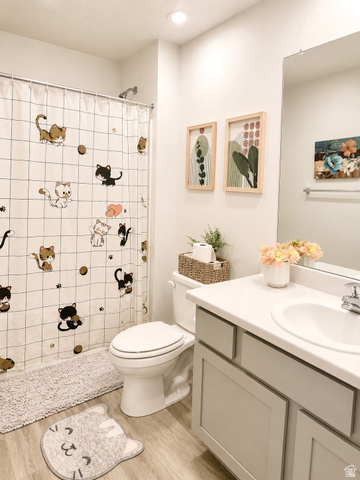
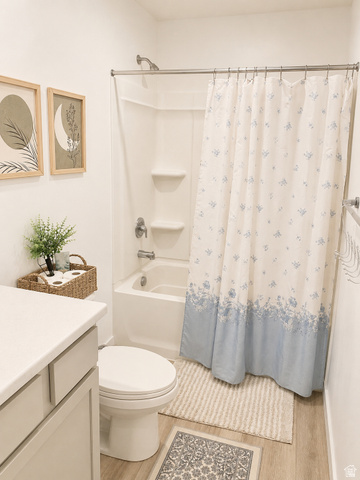
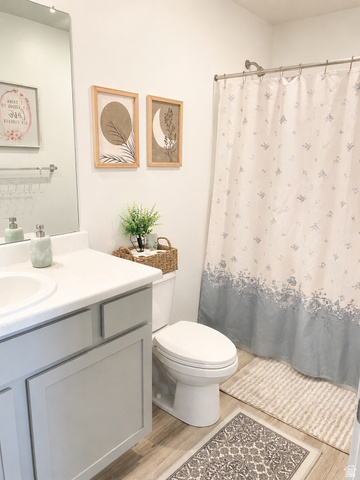
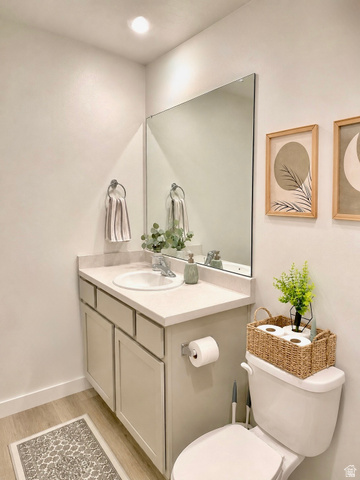
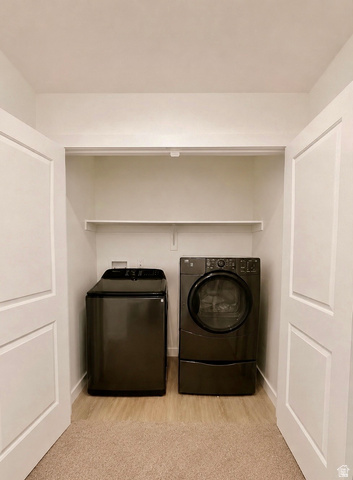
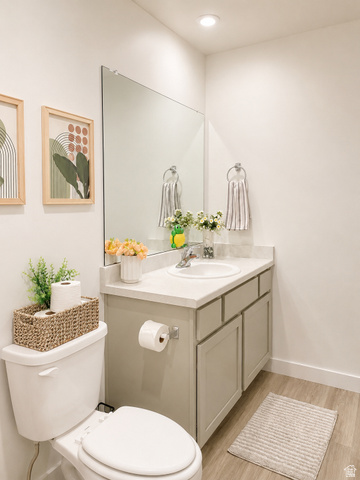
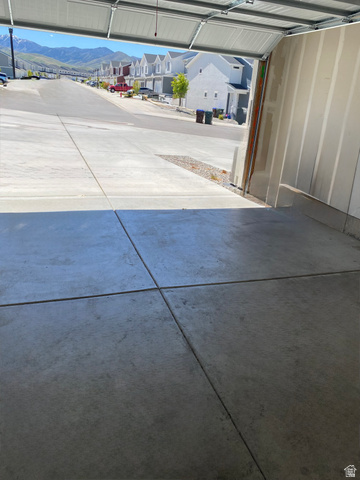
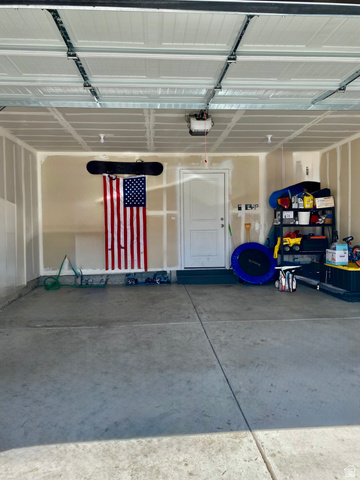
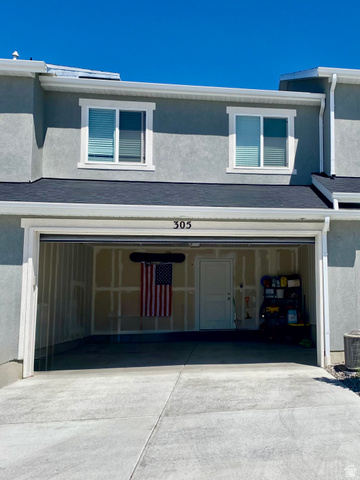
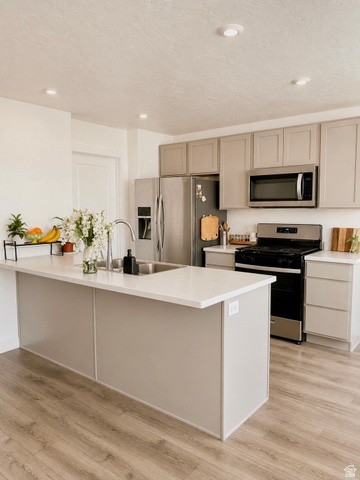
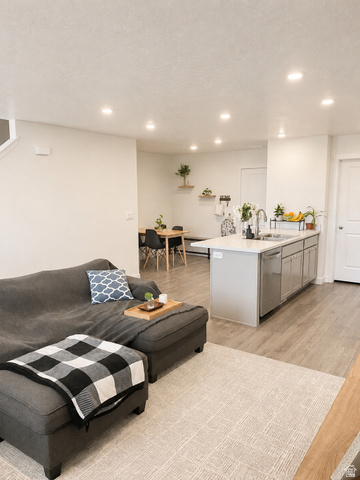
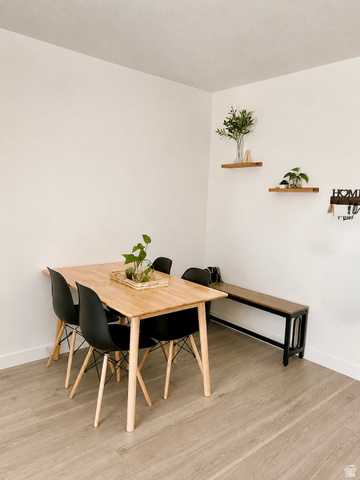
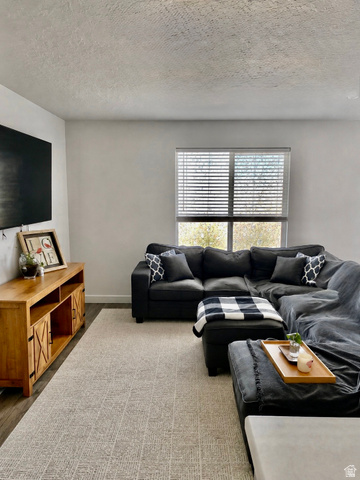
Motivated seller!! Welcome to this beautiful newer Addison floor plan townhouse built in 2023 by DR Horton, located in a wonderful community and featuring a convenient 2-car garage. The home offers modern finishes including gray cabinetry, laminate countertops in the kitchen and bathrooms, laminate flooring, and a spacious pantry. A crawl space provides additional storage, adding even more functionality to the home. The second floor features three bedrooms, including a comfortable primary suite with a private bathroom and integrated walk-in closet. You'll also find a laundry room conveniently located upstairs along with another full bathroom for the two additional bedrooms. Seller is offering a home warranty, providing added peace of mind for the new homeowner. All information provided is offered as a courtesy estimate and was obtained from building plans. Buyers are advised to verify all information.
MLS # 2140974
Listing maintained by Realtypath LLC. Posted on Mar 5, 2026 6:21 am and last updated on Jun 9, 2026 3:58 pm. All times are in Universal Coordinated Time.
This information is believed to be accurate, but without warranty.
Property Features
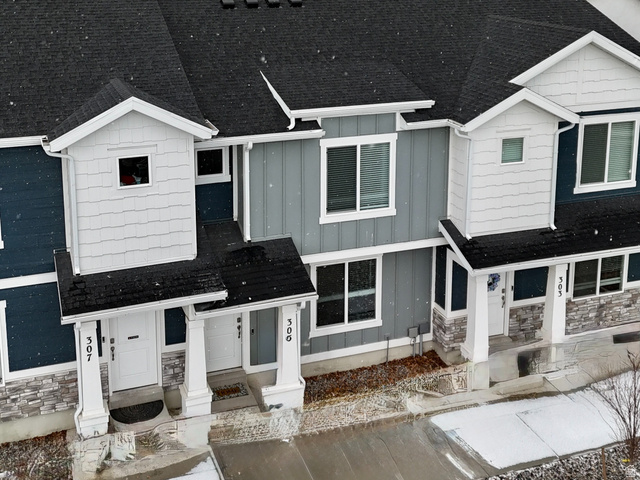
- Style: Townhouse; Row-mid
- Year Built: 2023
- Bath: Primary
- Closet: Walk-In
- Disposal
- Oven: Gas
- Range/Oven: Free Stdng.
- Video Door Bell(s)
- Smart Thermostat(s)
- Sewer: Connected
- Construction: Stucco, Cement Siding
- Cooling: Central Air
- Flooring: Carpet, Laminate
- Heating: Gas: Central, >= 95% efficiency
- Road: Paved, Sidewalks, View: Mountain
- Roof: Asphalt
- HOA: $93