
$940,000

6458 W CONIE BELL DR
7Beds
3.5Baths
4233ft2
3.00Garage Spaces
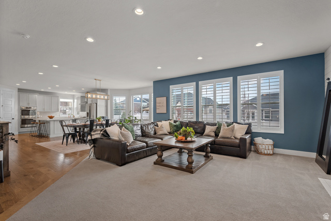
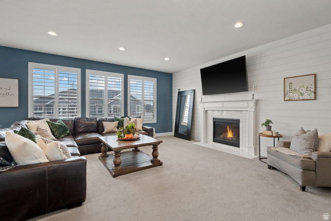
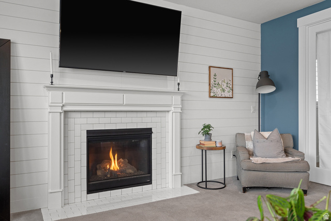
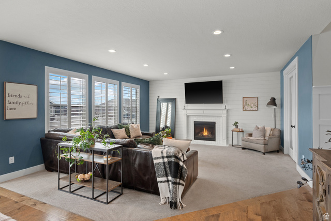

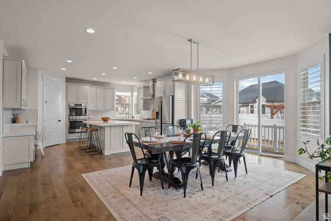
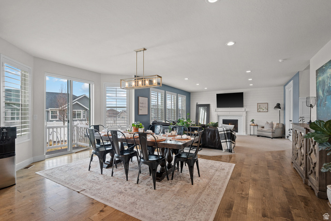
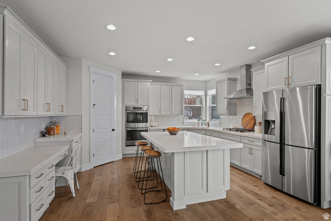
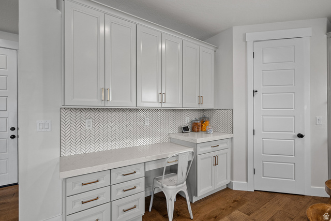
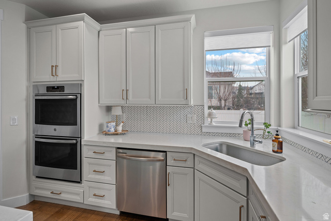
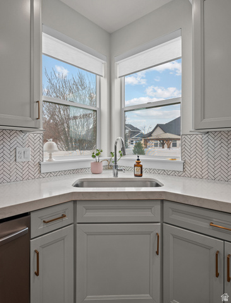


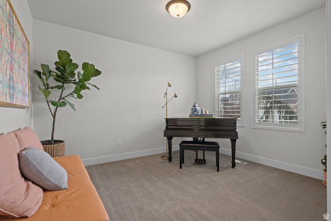
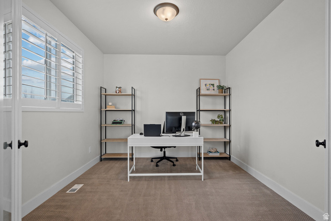
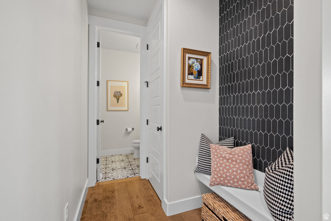
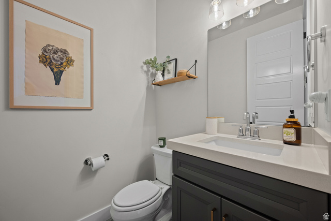
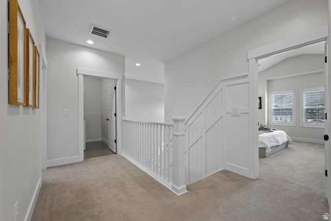
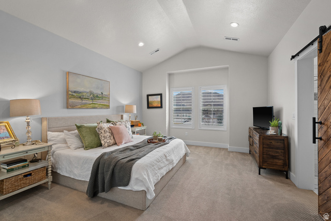
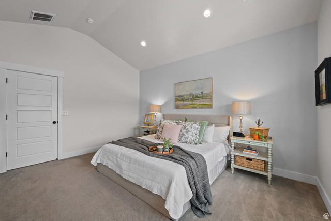
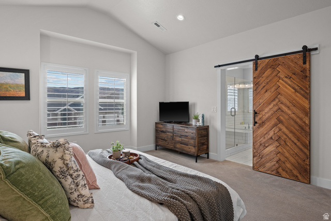
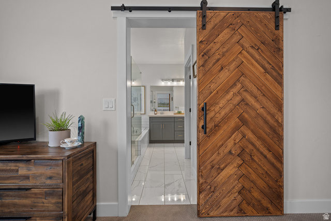
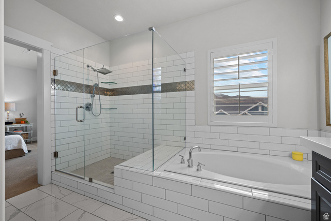
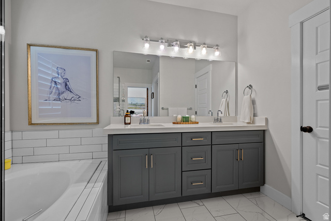
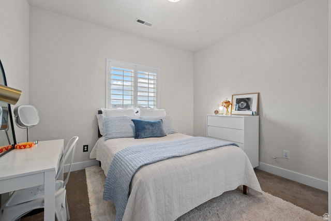
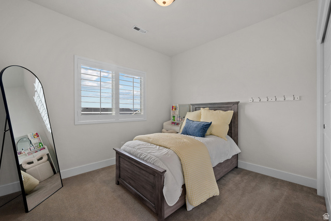
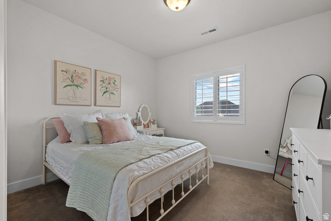
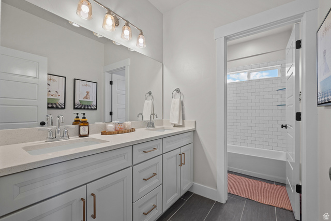
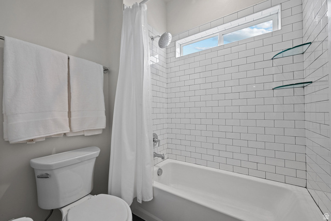
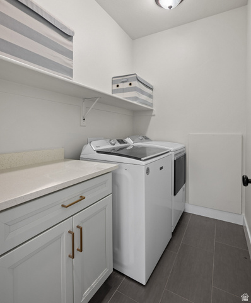
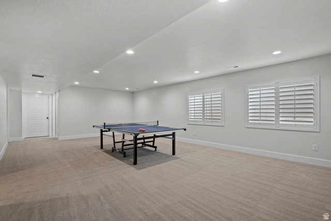
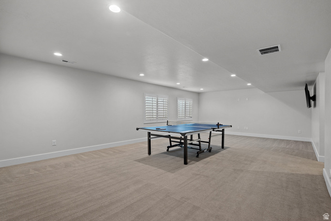
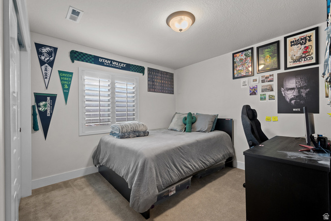

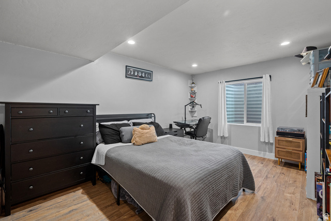
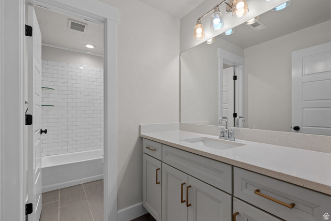
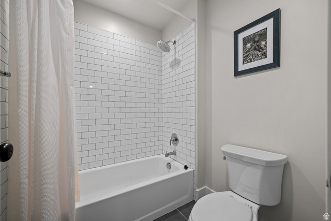
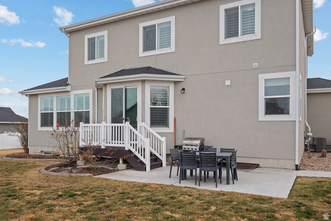
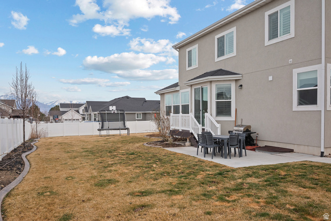
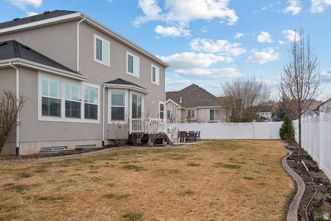

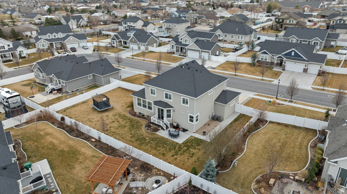
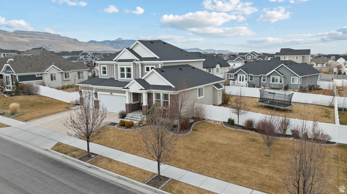
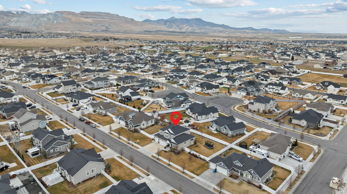

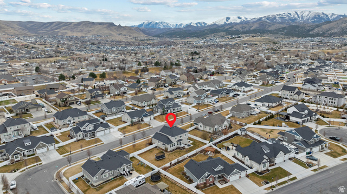
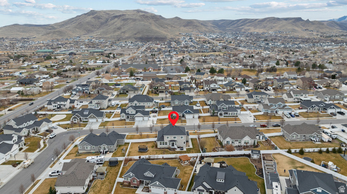
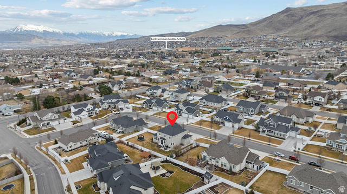
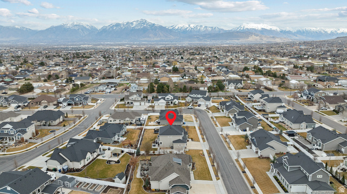
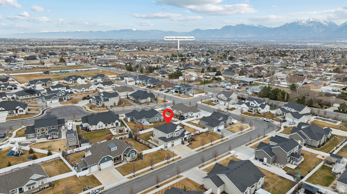
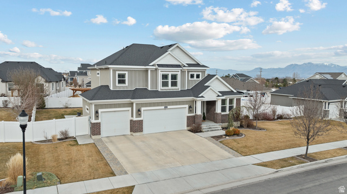
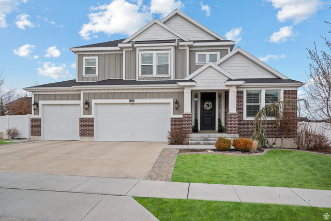
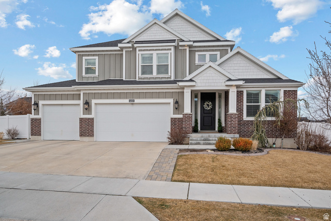
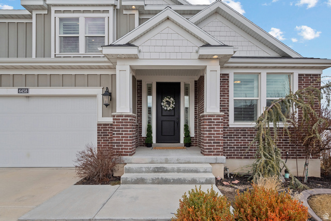

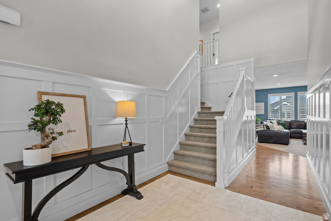
Some homes just feel different the moment you walk in. This timeless 2-story masterpiece, set on a fully fenced 1/3 acre lot in Herriman, blends brick, stucco and Hardy board with an interior that was clearly designed for the way people actually live. Hardwood, tile, and plush carpet flow throughout - every finish intentional, every detail considered. The chef's kitchen is the heart of the home: white painted maple cabinetry with large crown molding, shaker doors and soft close, gleaming quartz counters, a massive island, stainless gas range, and double ovens. Whether you're hosting Sunday dinners or weeknight chaos, this kitchen handles it all. Step outside to the gas line-ready BBQ area - summer entertaining just got an upgrade. The main floor also offers a formal living room (or flex space to make your own), a private office with French doors, a large family room, and a convenient half bath. Upstairs, the primary suite is your retreat. Enjoy vaulted ceilings, a spa-like tile shower with euro glass, double comfort-height vanity, and a walk-in closet that actually fits your wardrobe. 3 additional bedrooms, a full bath, a clever semi-private bath (because mornings are busy), and a laundry room round out the upper level. Head to the fully finished basement where you'll find 3 more bedrooms, a second large family room, another semi-private bath with tile surround shower, and storage that will make you the envy of every neighbor. And yes, there's a 3-car garage. This is the one you've been waiting for. Clean and Easy to show. Buyer to verify all information. Square footage figures are provided as a courtesy estimate only and were obtained from Salt Lake County. Buyer is advised to obtain an independent measurement.
MLS # 2140672
Listing maintained by KW Westfield (Cedar Valley). Posted on Mar 4, 2026 2:22 am and last updated on Mar 4, 2026 2:28 am. All times are in Universal Coordinated Time.
This information is believed to be accurate, but without warranty.
Property Features
- Style: Stories: 2
- Year Built: 2018
- Double Pane Windows
- Lighting
- Sliding Glass Doors
- Patio: Open
- Bath: Primary
- Bath: Sep. Tub/Shower
- Closet: Walk-In
- Den/Office
- Disposal
- French Doors
- Gas Log
- Great Room
- Oven: Double
- Oven: Wall
- Range: Countertop
- Range: Gas
- Vaulted Ceilings
- Electric Dryer Hookup
- Sewer: Connected
- Construction: Brick, Stucco, Cement Siding
- Cooling: Central Air
- Flooring: Carpet, Hardwood, Tile
- Heating: Forced Air, >= 95% efficiency
- Curb & Gutter, Fenced: Full, Road: Paved, Sidewalks, Sprinkler: Auto-Full, View: Mountain, Drip Irrigation: Auto-Full
- Roof: Asphalt