
$545,000
1156 N CHERRYWOOD DR
4Beds
3.0Baths
1981ft2
2.00Garage Spaces
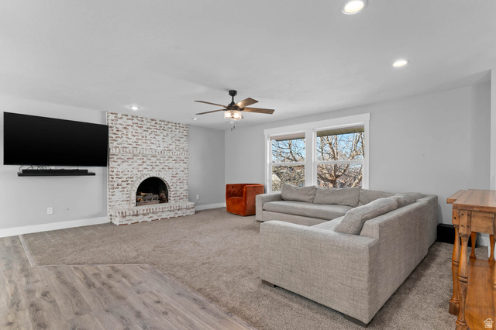
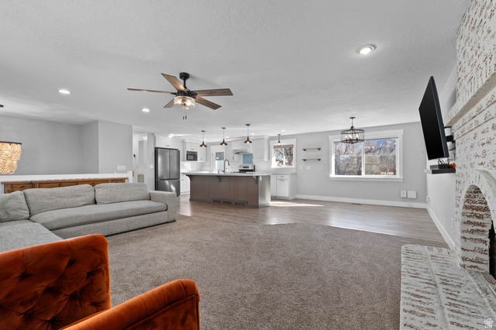
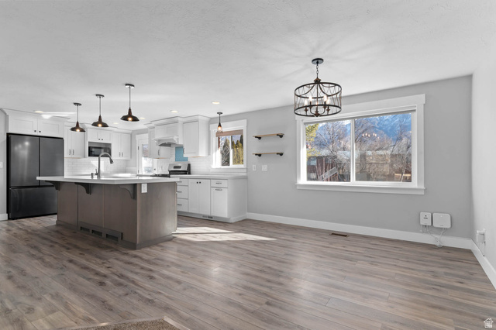
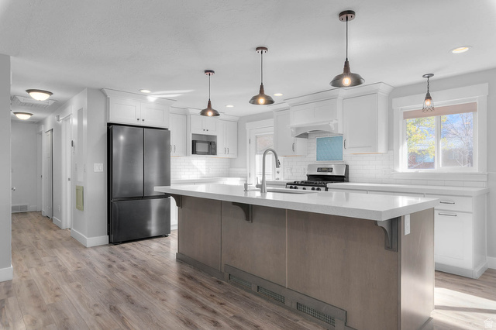
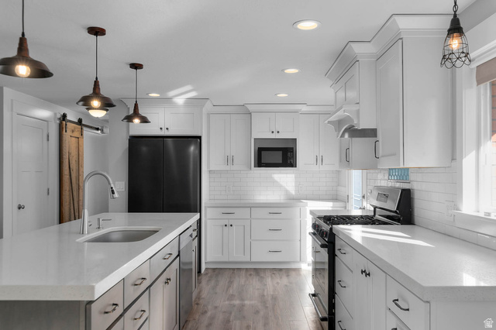
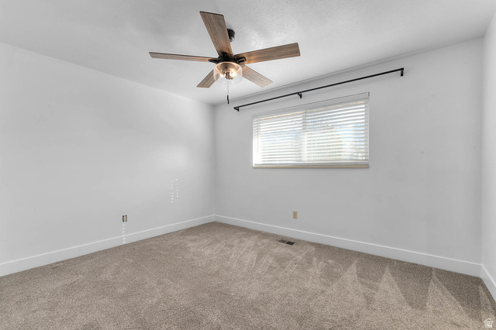
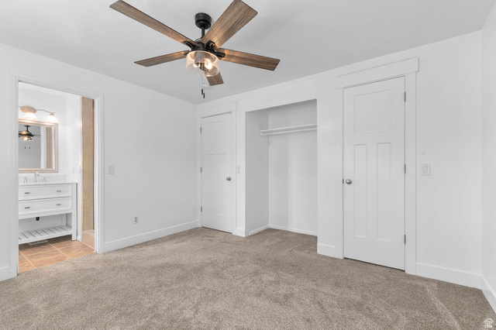
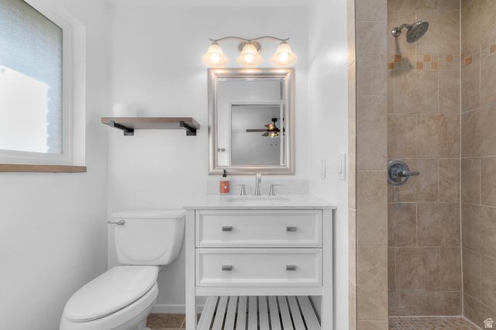
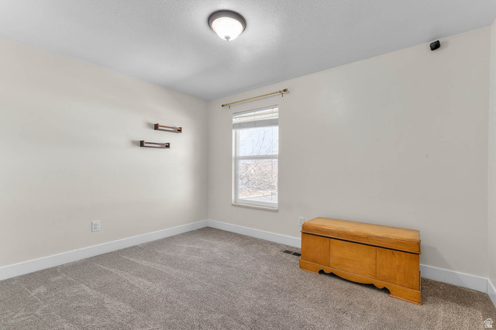

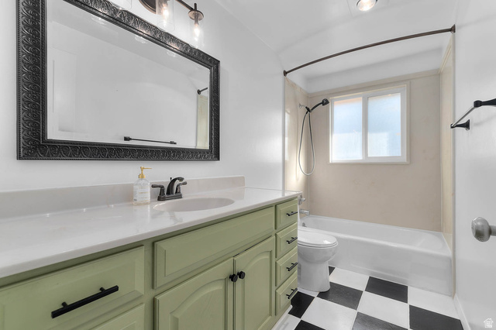
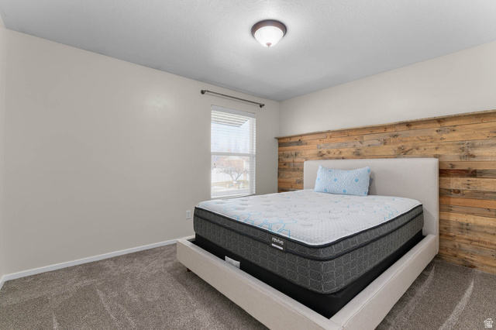

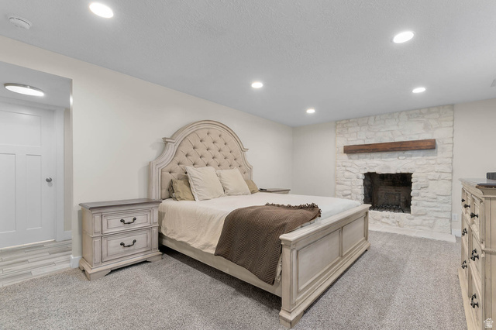
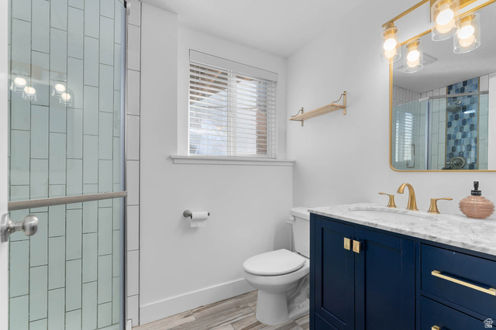

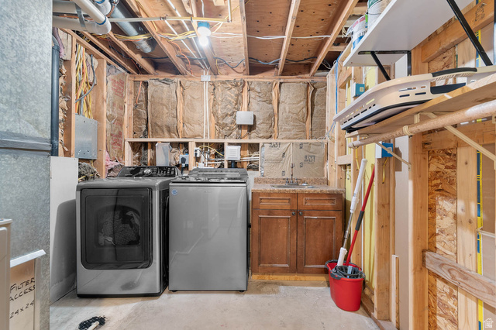

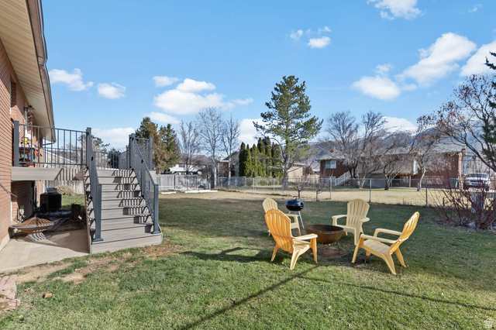
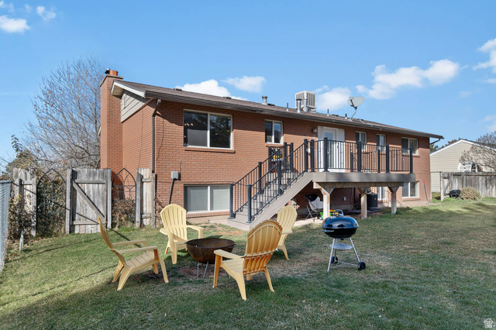
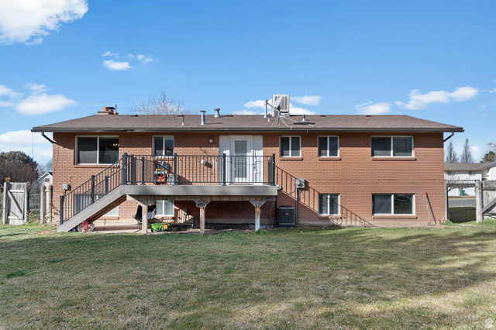
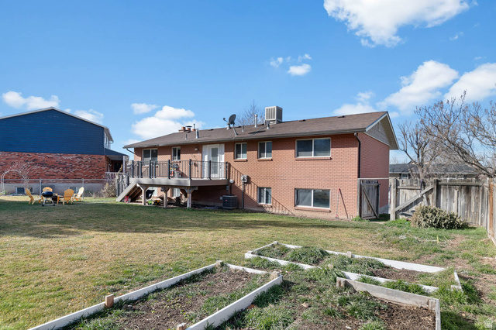

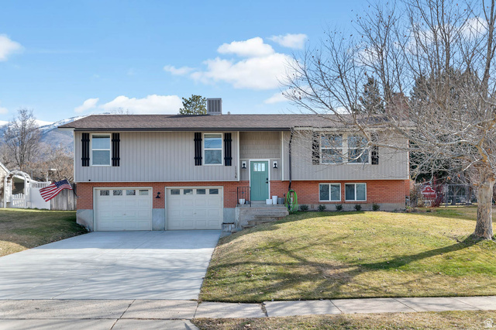
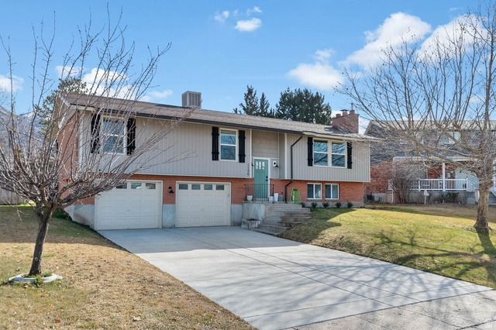

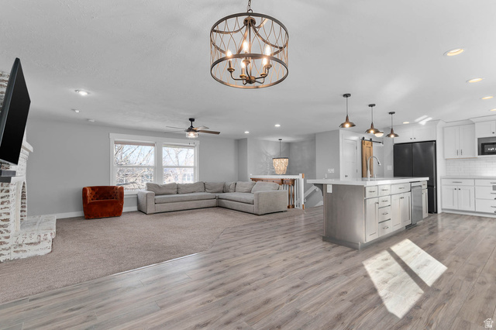
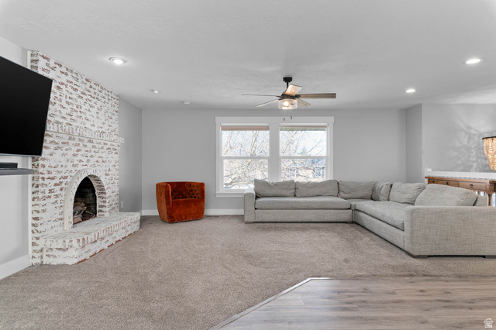
Welcome to this updated split-entry home located in a highly desirable East Layton neighborhood. Offering approximately 1,981 square feet, 4 bedrooms, and 2 bathrooms, this home features a functional layout with multiple living spaces. The main level offers an open floor plan and an updated kitchen with newer cabinetry, a large island, and quartz countertops. Improvements completed within recent years include updated flooring, paint, and a finished basement, providing additional living and entertaining space. The lower level includes a spacious family room, bedroom, bathroom, and convenient storage. Additional features include a gas fireplace, central air, and an attached 2-car garage. Outdoor living includes an oversized deck with mountain views and a fully fenced backyard with fruit trees, raised garden beds, and full landscaping. The property also features an auto-sprinkler system and basement entrance. Conveniently located near Highway 89, shopping, dining, and schools.
MLS # 2135222
Listing maintained by Wiser Real Estate, LLC. Posted on Feb 5, 2026 6:49 pm and last updated on Feb 23, 2026 8:58 pm. All times are in Universal Coordinated Time.
This information is believed to be accurate, but without warranty.
Property Features
- Style: Split-Entry/Bi-Level
- Year Built: 1978
- Alarm: Fire
- Bath: Primary
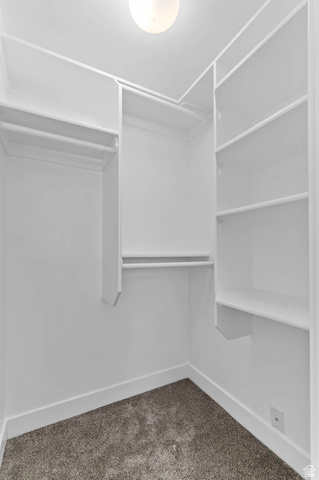
- Closet: Walk-In
- Disposal
- Kitchen: Updated
- Laundry Chute
- Oven: Gas
- Range: Gas
- Range/Oven: Free Stdng.
- Sewer: Connected
- Construction: Brick
- Cooling: Central Air, Evaporative Cooling
- Flooring: Carpet, Laminate, Tile
- Heating: Gas: Central, Wood
- Fenced: Full, Road: Paved, Sidewalks, Sprinkler: Auto-Full, View: Mountain, Drip Irrigation: Auto-Full
- Roof: Asphalt